
1277 CONCESSION 6 ROAD, Kincardine, Ontario N0G 2T0


$869,900.00
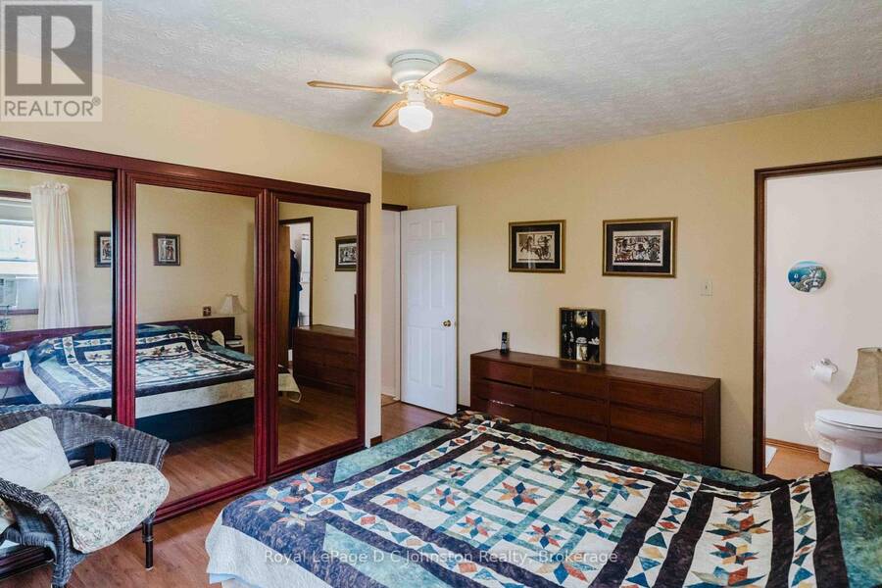
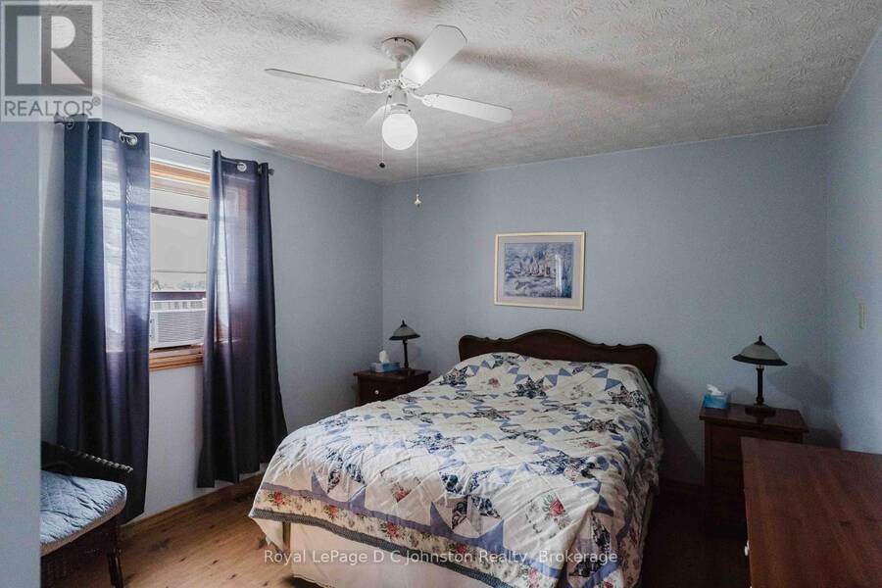
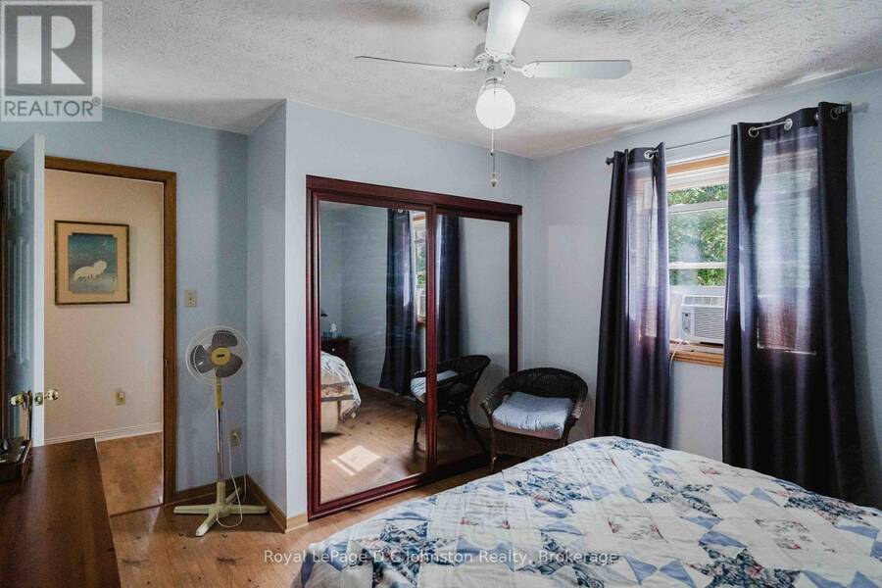
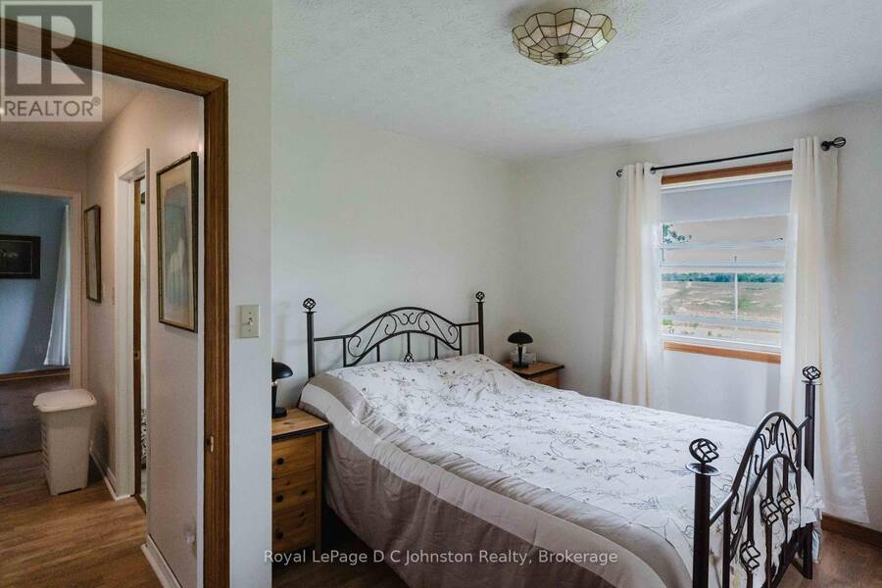
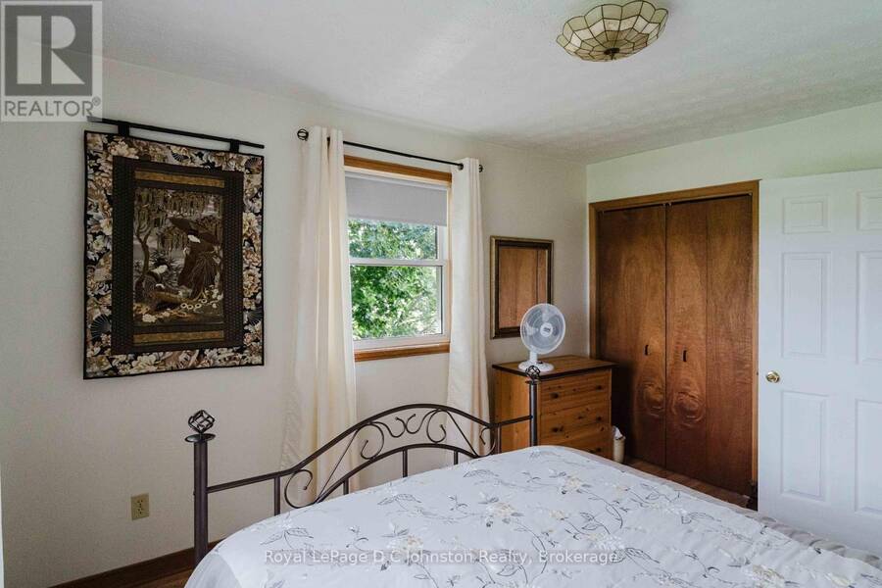
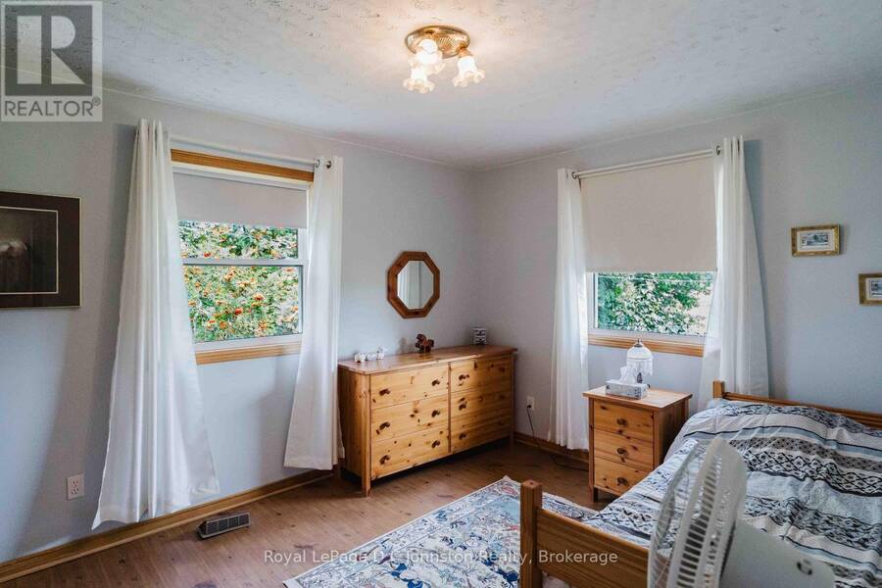
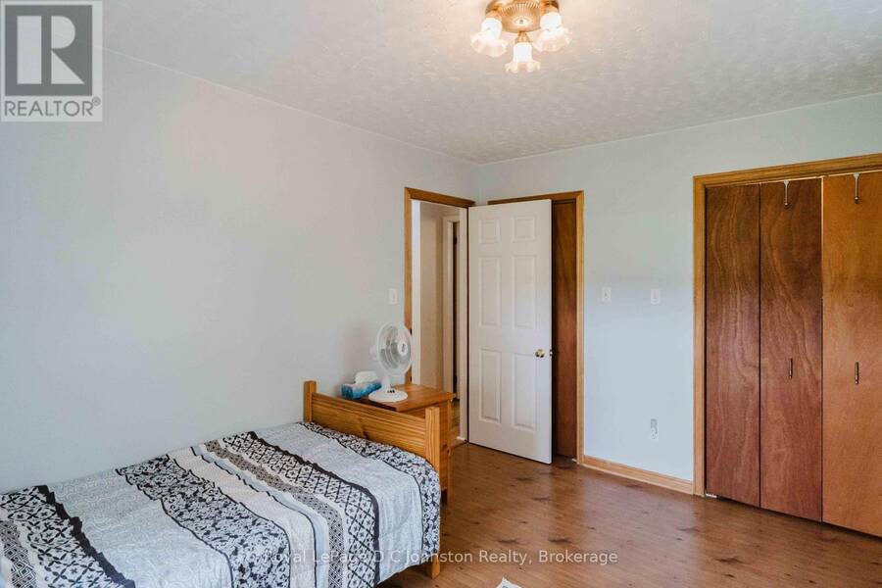
- 4 bedrooms
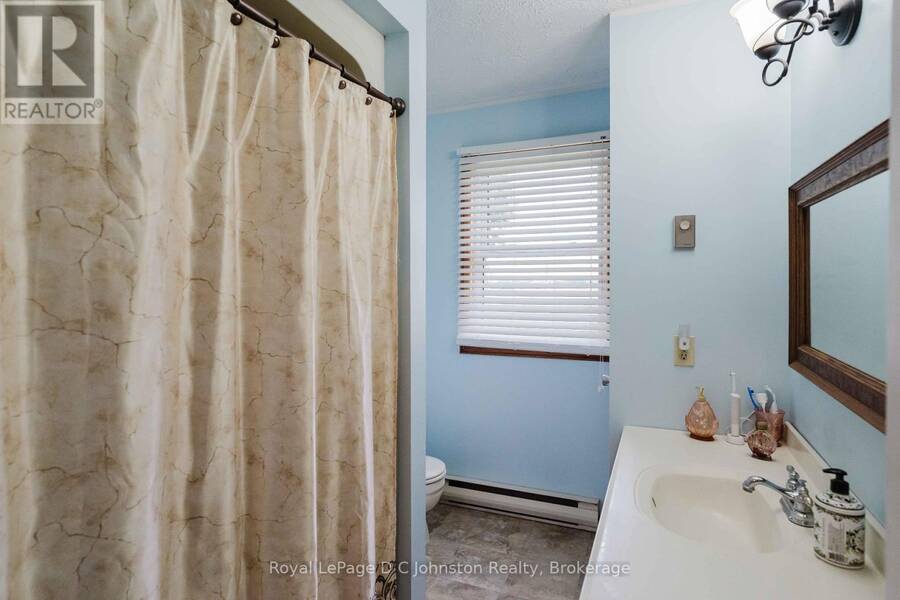
- 3 bathrooms
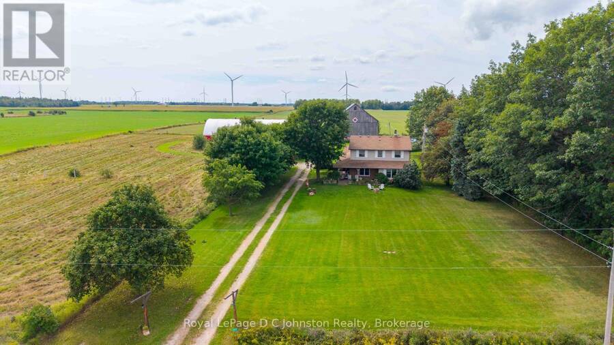
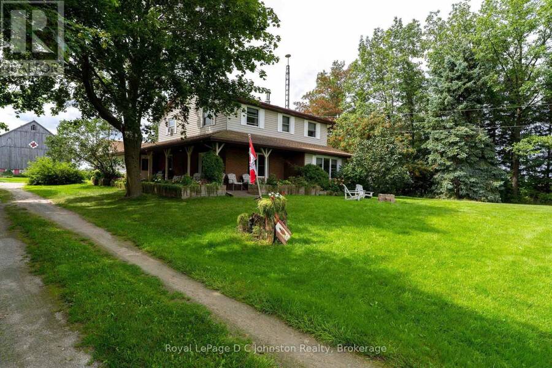
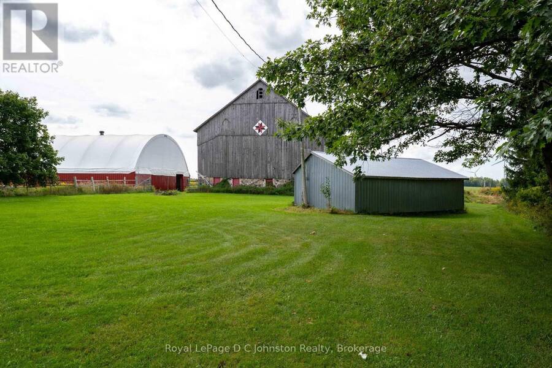
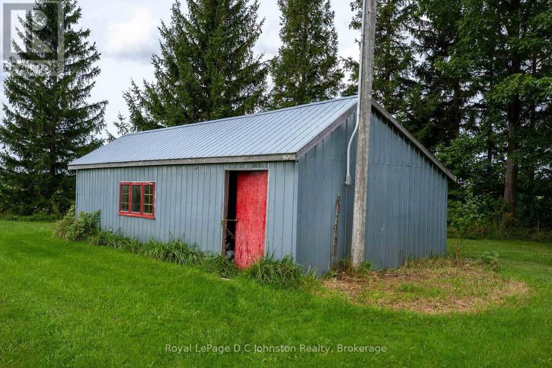
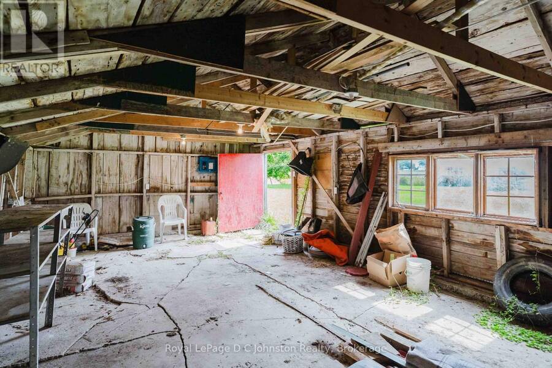
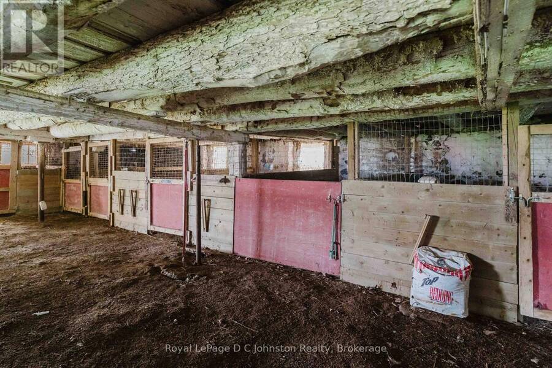
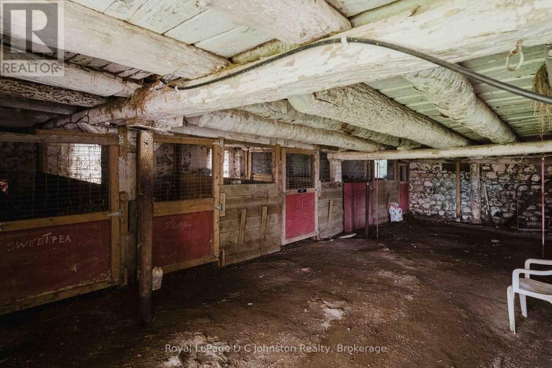
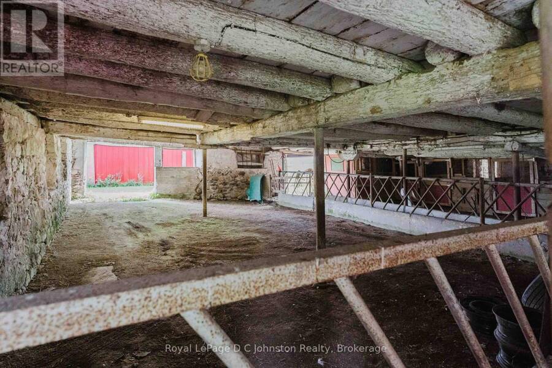
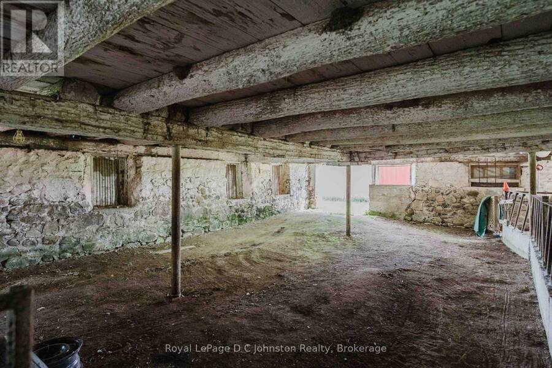
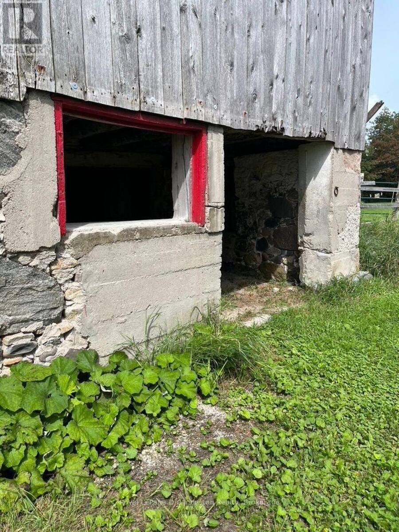
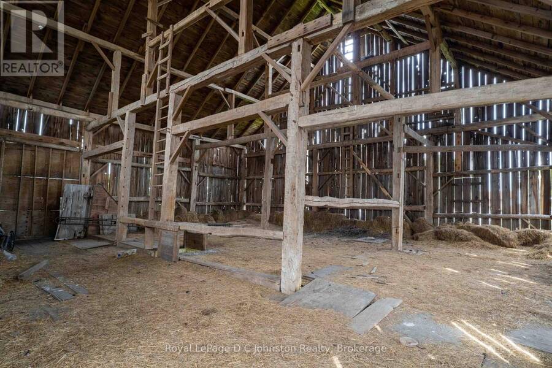
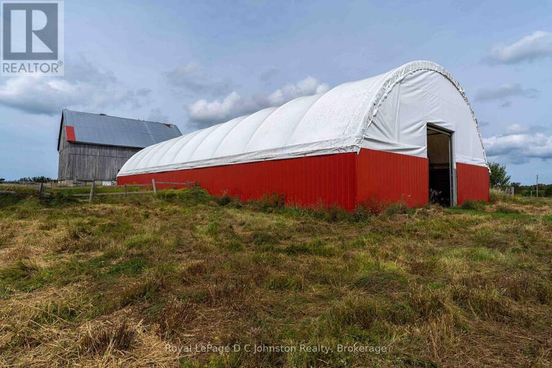
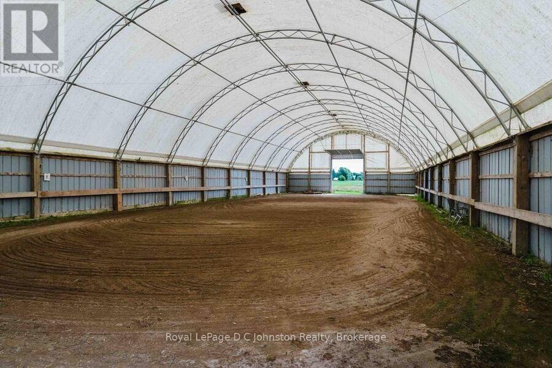
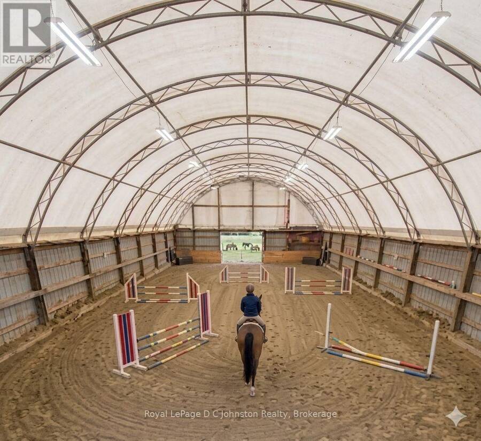
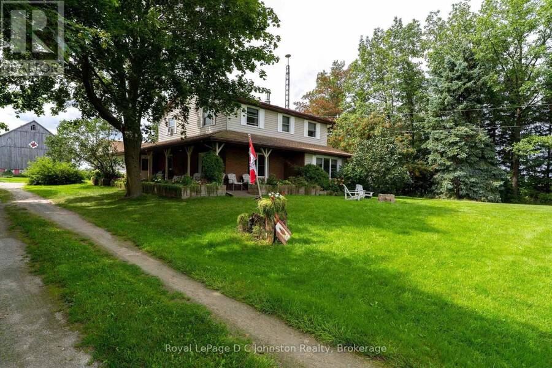
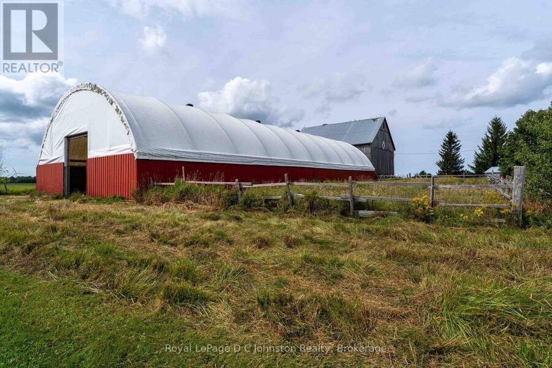
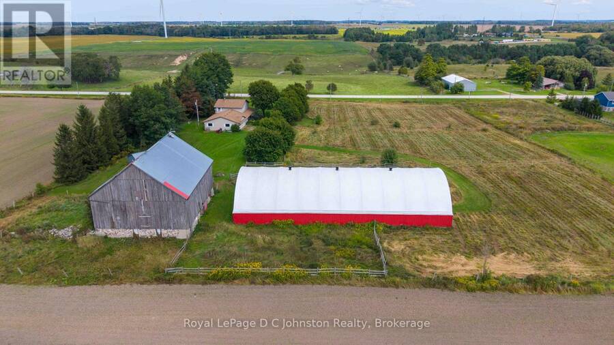
Welcome to this charming Hobby Farm & Equestrian Property. If you've been dreaming of country living with room for horses, dogs, hobbies and outdoor enjoyment, this well maintained 4-bedroom, 2.5-bathroom property offers an incredible opportunity. Set back from the road on over 4 acres of gently rolling land, the property provides privacy, beautiful views of open pasture and surrounding farmland, and an impressive array of outbuildings. Equestrian enthusiasts will appreciate the bright Cover-All indoor riding arena, bank barn with 6 stalls, run-in section and hay storage, paddocks and ample space to enjoy horses year-round. The 50' x 120' arena offers ... read more
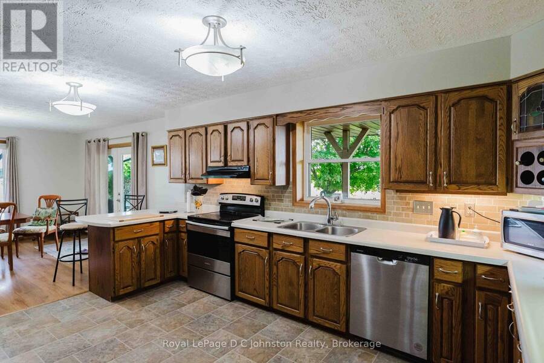
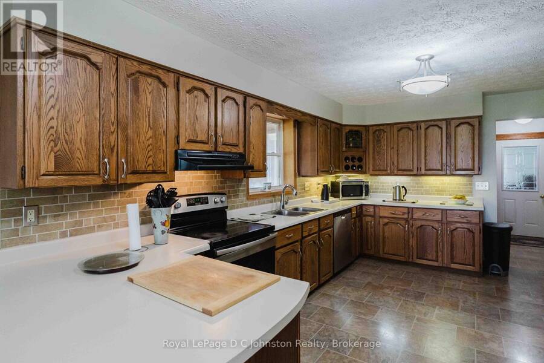
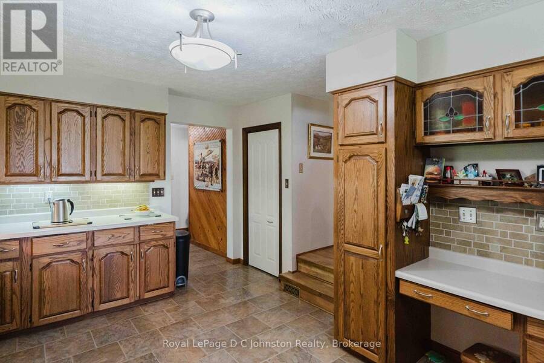
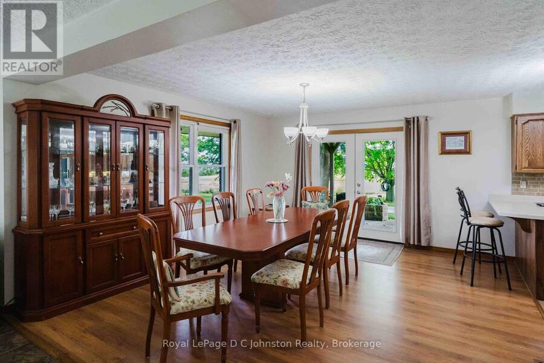
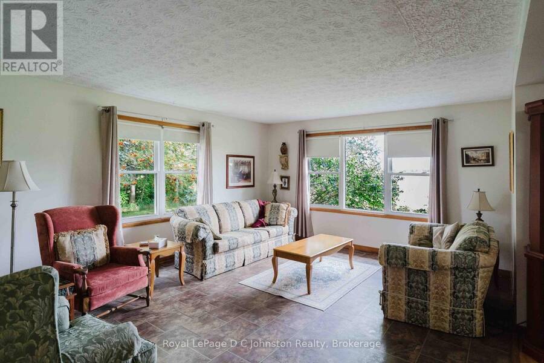
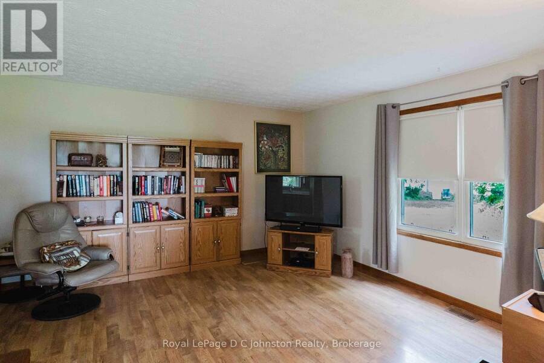
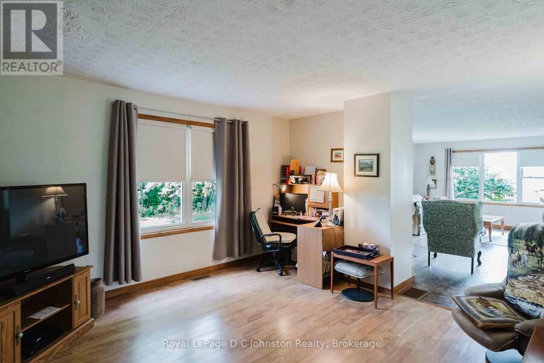
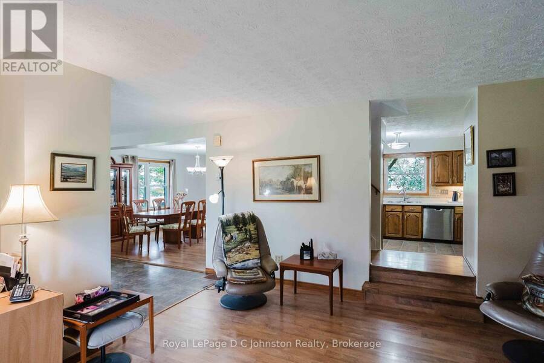
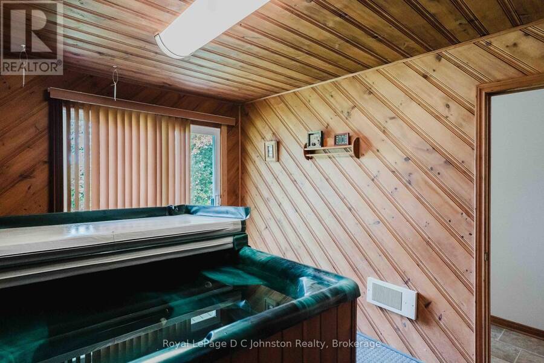
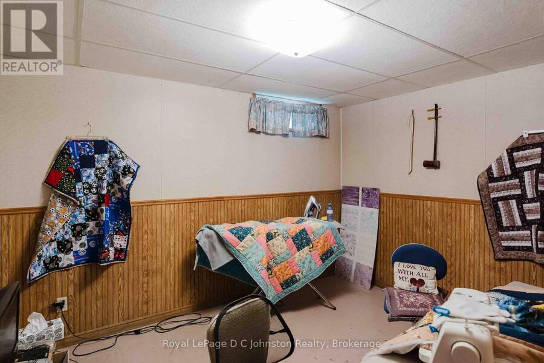
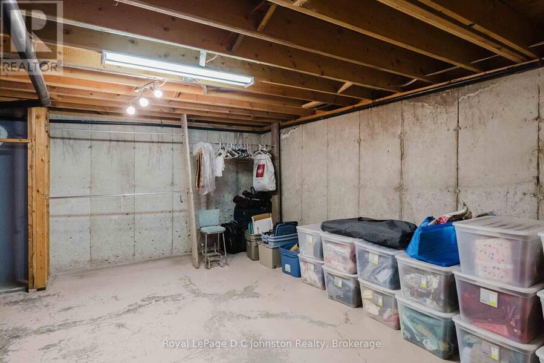
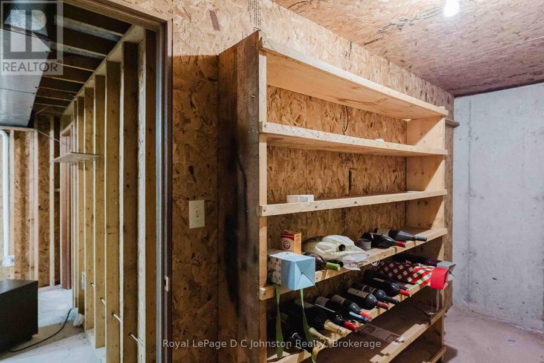
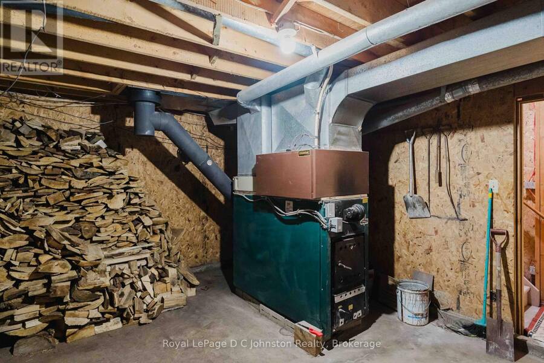
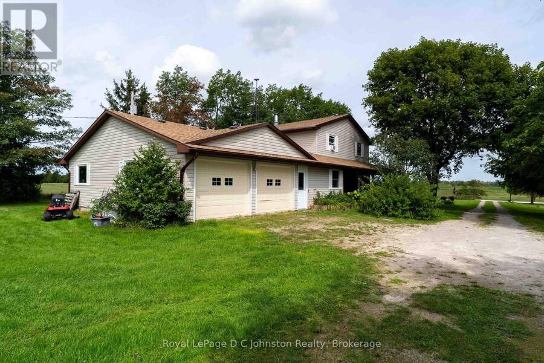
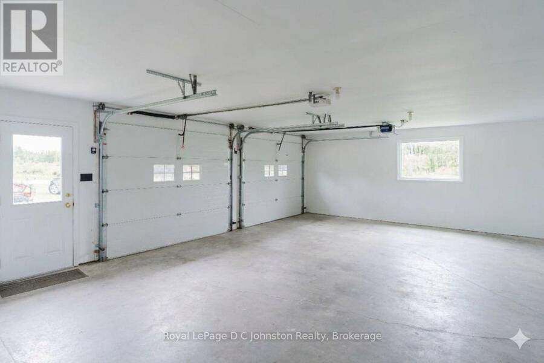
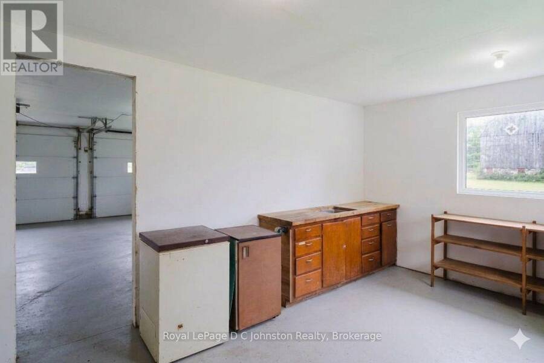
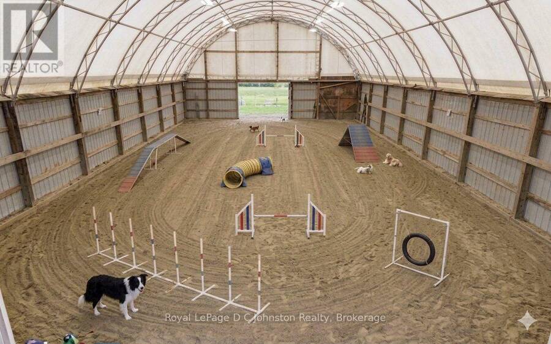
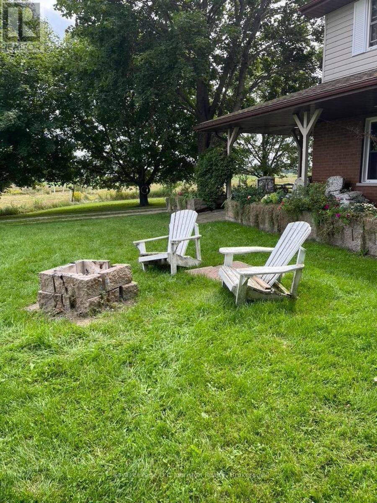
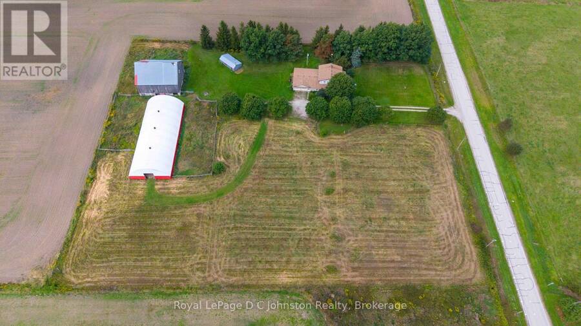
Welcome to this charming hobby farm & Equestrian Property. If you've been dreaming of country living with room for horses, dogs, hobbies and outdoor enjoyment, this well maintained 4-bedroom, 2.5-bathroom property offers an incredible opportunity. Set back from the road on over 4 acres of gently rolling land, the property provides privacy, beautiful views of open pasture and surrounding farmland, and an impressive array of outbuildings. Equestrian enthusiasts will appreciate the bright Cover-All indoor riding arena, bank barn with 6 stalls, run-in section and hay storage, paddocks and ample space to enjoy horses year-round. The 50' x 120' arena offers endless possibilities and in addition to riding, could be used for training, dog activities, equipment storage, recreational activities or as a fantastic indoor space to stay active during the winter months. A spacious garage and workshop with 220-volt service provides the perfect setting for projects, equipment and hobbies. There is also generous parking for trailers, machinery, or recreational vehicles, along with an indoor hot tub where you can relax and unwind after a day outdoors. Inside, the home is warm is welcoming and functional, with plenty of natural light and spacious living areas. The lower level offers an abundance of additional space for storage, crafting, hobbies or future finishing, along with a convenient cold cellar for preserves, wine or extra storage. Ideally located on the west edge of the Hamlet of Underwood, just minutes from the stunning shores of Lake Huron and the communities of Tiverton, Port Elgin and Kincardine, this property offers easy access to beautiful beaches, Bruce Power, Inverhuron Provincial Park and endless recreation. Whether you are a horse owner, hobby farmer, gardener, dog lover or simply looking for a peaceful place to call home, this unique property offers the space, versatility and lifestyle you've been looking for. Book a showing today! (id:25417)
- Listing ID: X13781990
- Property Type: Single Family
| Property | |
|---|---|
| Ownership: | Freehold |
| Lot Size: | 379 by 465.9 FT |
| Parking: | Attached Garage 5 Spaces |
| Building | |
|---|---|
| Type: | Single Family House |
| Appliances: | Central Vacuum, Dishwasher, Dryer, Freezer, Microwave, Refrigerator, Stove, Washer, Window Air Conditioner and Water Heater |
| HVAC: | Fireplace, Forced Air and Window Air Conditioner Electric, Wood |
| Exterior: | Vinyl Siding and Brick Veneer |
| Basement: | N/A (Unfinished) |
| Utilities: | Septic System |
| Location | |
|---|---|
| Town: | Kincardine |
| Province: | Ontario |
| Rooms | Level | Dimensions |
|---|---|---|
| Bedroom 2 | Second level | 0.36 m x 3.45 m |
| Bedroom 3 | Second level | 3.89 m x 3.3 m |
| Bedroom 4 | Second level | 3.96 m x 3.2 m |
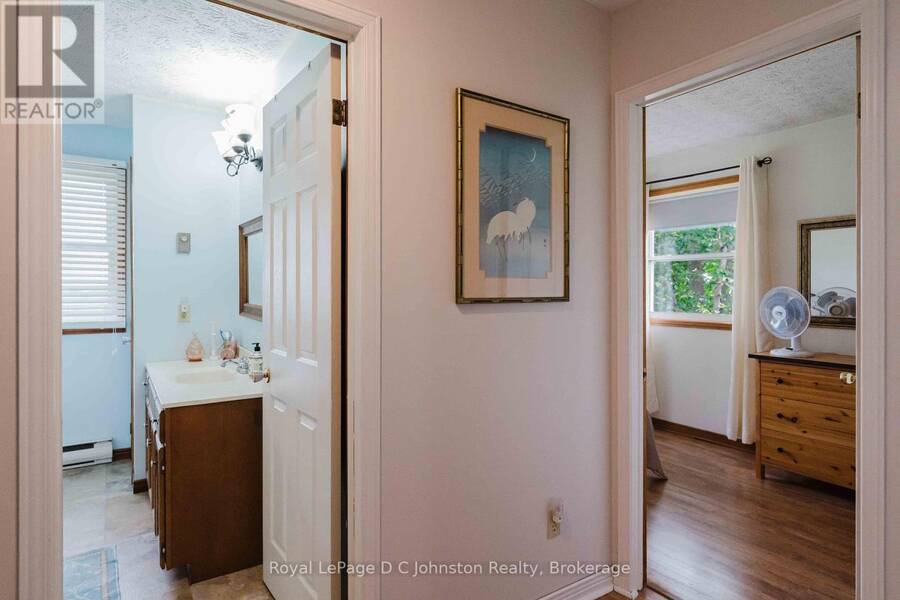
| Bathroom | Second level | 2.85 m x 2.11 m |
| Bathroom | Second level | 2.13 m x 0.91 m |
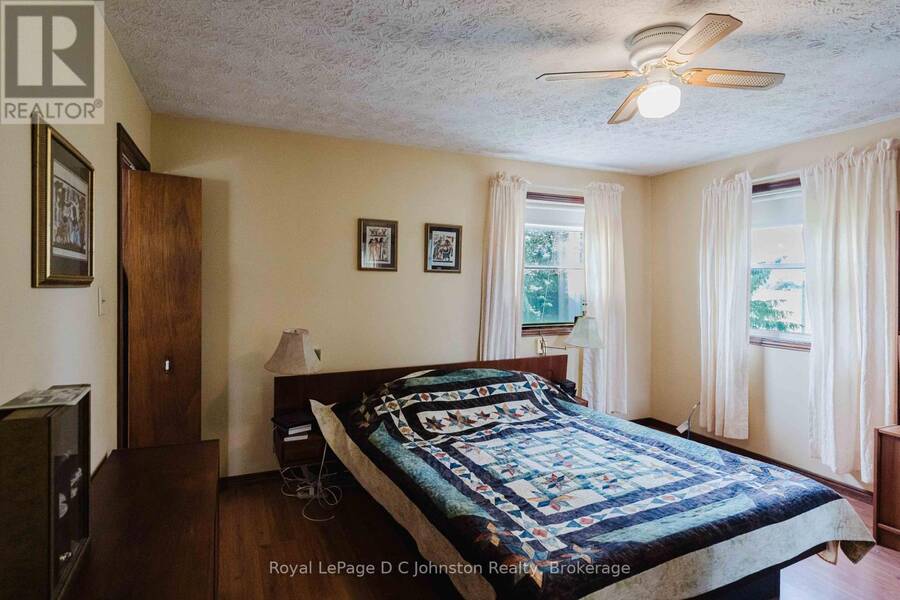
| Primary Bedroom | Second level | 4.27 m x 4.19 m |
| Office | Basement | 3.66 m x 2.95 m |
| Furnace | Basement | 5.41 m x 4.09 m |
| Utility room | Basement | 3.05 m x 2.79 m |
| Other | Basement | 5.59 m x 5.26 m |
| Cold room | Basement | 4.19 m x 1.47 m |
| Kitchen | Ground level | 4.85 m x 4.85 m |
| Dining room | Ground level | 4.47 m x 4.19 m |
| Family room | Ground level | 6.63 m x 4.24 m |
| Living room | Ground level | 4.78 m x 4.24 m |
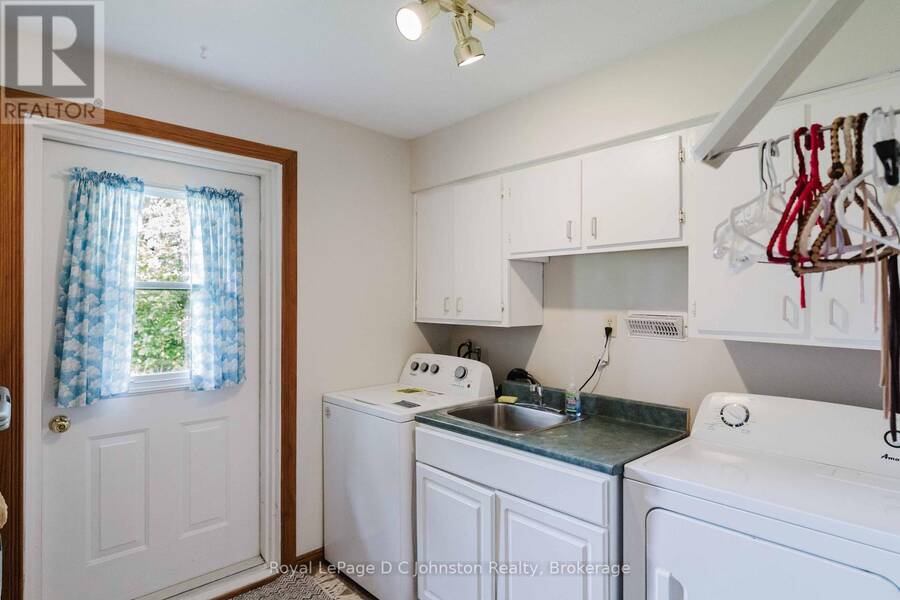
| Laundry room | Ground level | 2.69 m x 2.44 m |
| Foyer | Ground level | 2.72 m x 2.18 m |
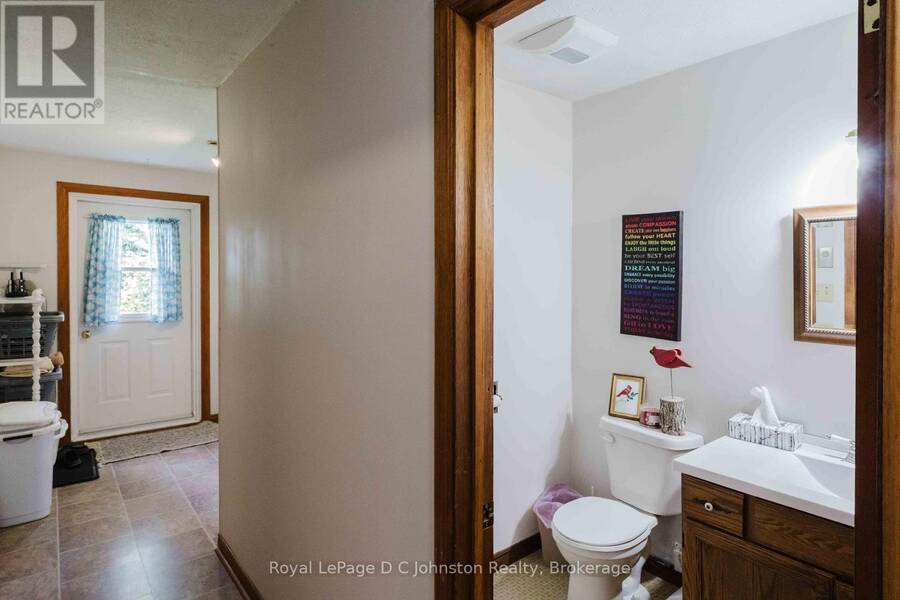
| Bathroom | Ground level | 2.72 m x 1.5 m |
| Other | Ground level | 3.81 m x 3.2 m |
| Workshop | Ground level | 5.26 m x 3.84 m |
Book a showing to see this Concession 6 Road Home in Kincardine
This property has so much to offer. Book a private showing now, as you do not want to miss out on 1277 CONCESSION 6 ROAD in Kincardine, Ontario!
Private Showing Request
Send a request to book a private showing for
.
Please Note: Information you supply in the contact form will be kept fully confidential.
Is this home the right property for you? Start a conversation to find out.
Get Directions to this Property
Not sure where this property is? Get directions to this Concession 6 Road Home in Kincardine.


Provided by Royal LePage D C Johnston Realty. MLS®, REALTOR®, and the associated logos are trademarks of the Canadian Real Estate Association.

This REALTOR.ca listing content is owned and licensed by REALTOR® members of the Canadian Real Estate Association.
Have questions or need more information about this home? Don't know where to begin? Then, let us connect you with the best real estate agent to guide you.

Inquiries submitted through this website will be responded to by a local sales representative from Royal LePage®.
Start a Conversation by Text
Provide your full name, phone and email to start a conversation by text message.
Please Note: Information you supply in the contact form will be kept fully confidential.
Start a Conversation by Email
Provide your full name and email to start a conversation by email.
Please Note: Information you supply in the contact form will be kept fully confidential.