
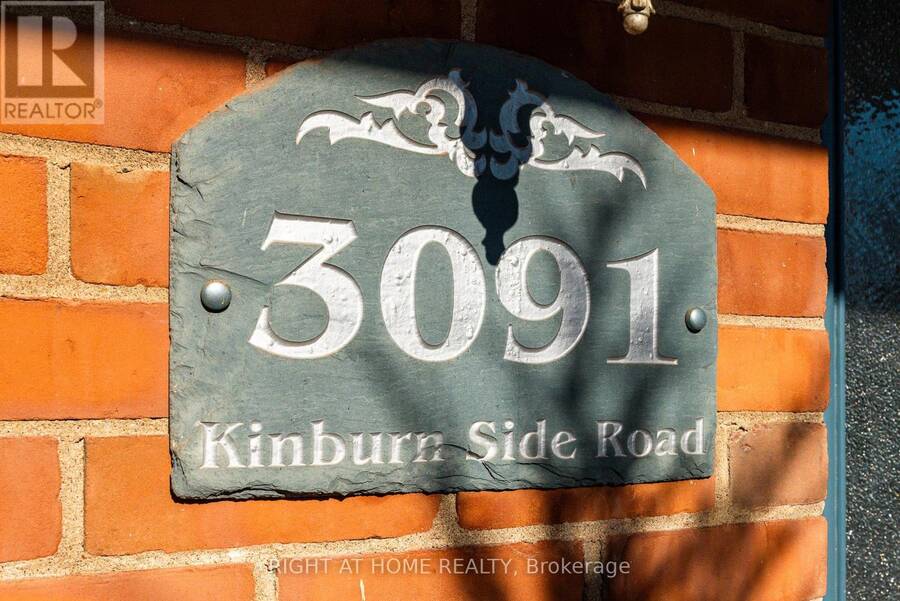
3091 KINBURN SIDE ROAD, Kinburn, Ontario K0A 2H0

$499,900.00
- 4 bedrooms
- 2 bathrooms
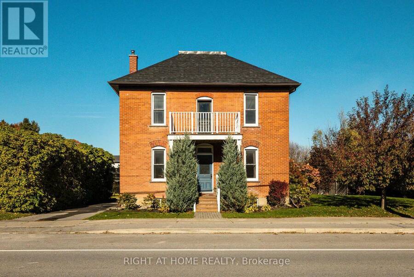
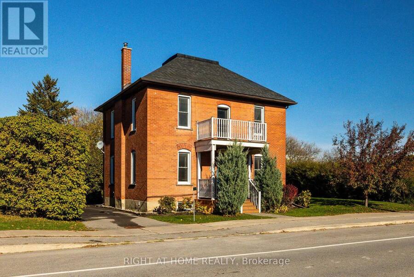
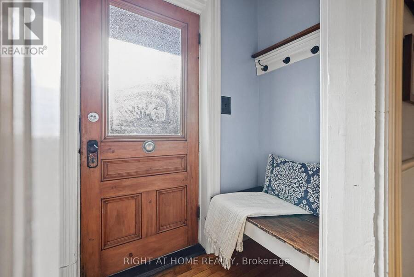
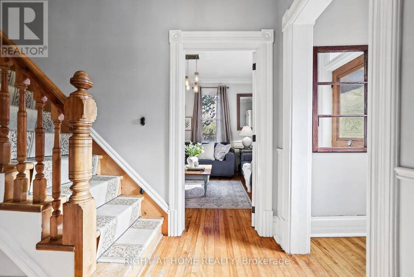
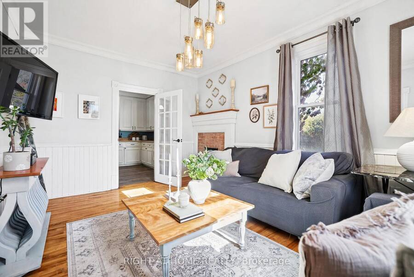
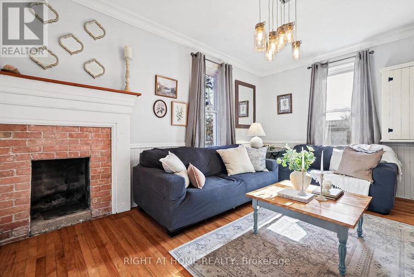
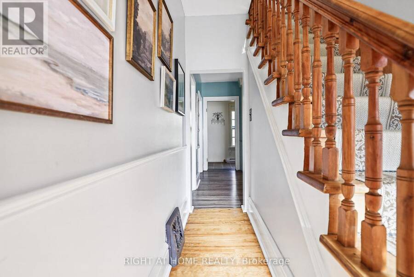
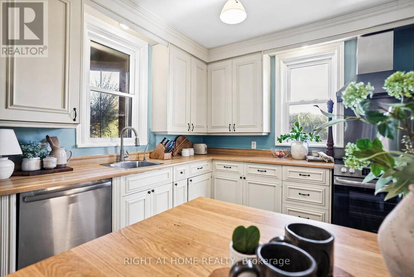
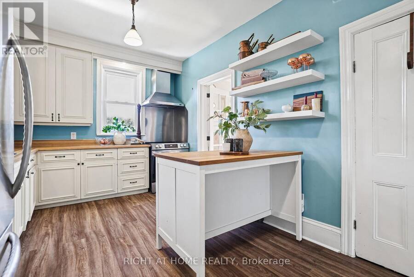
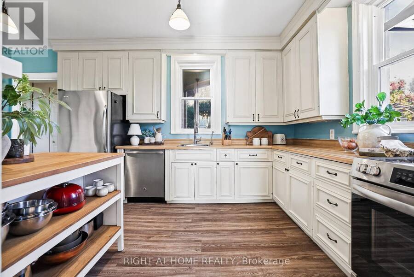
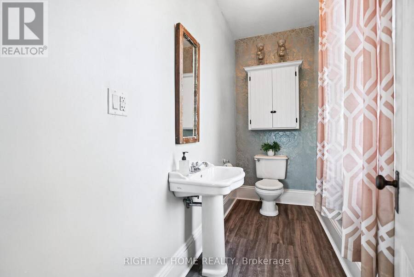
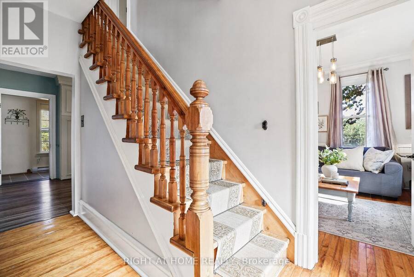
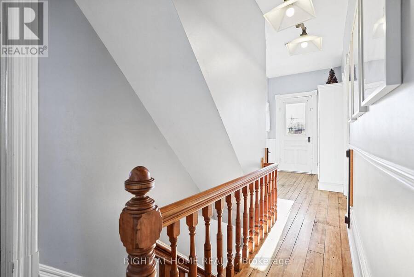
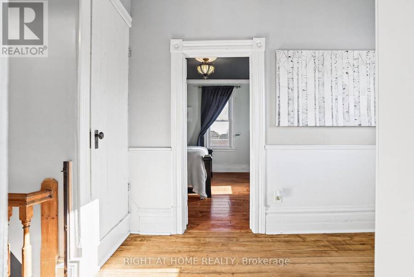
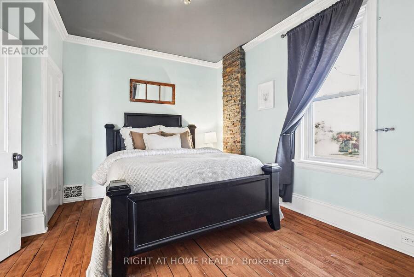
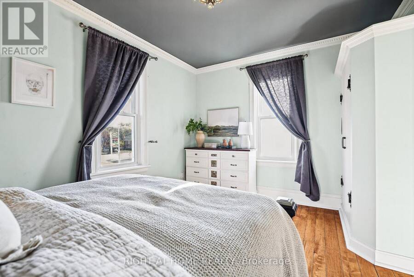
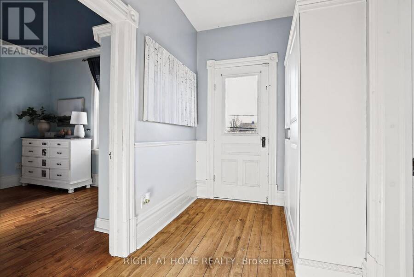
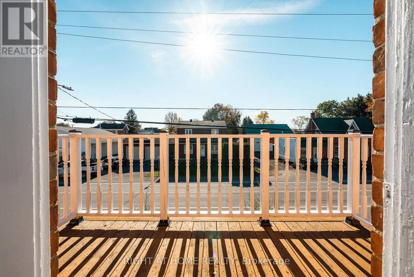
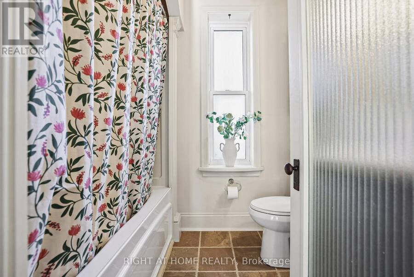
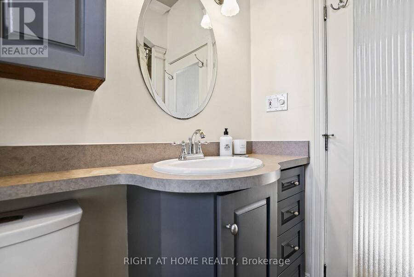
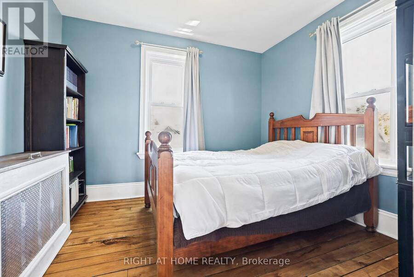
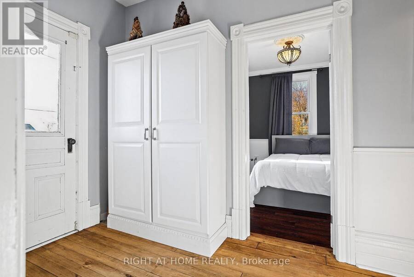
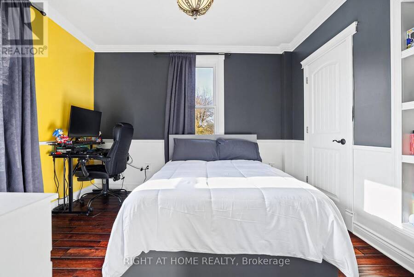
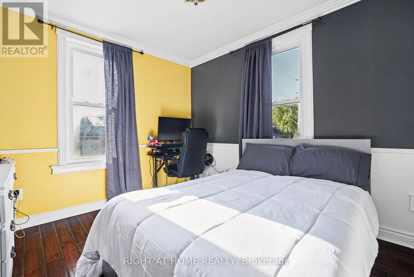
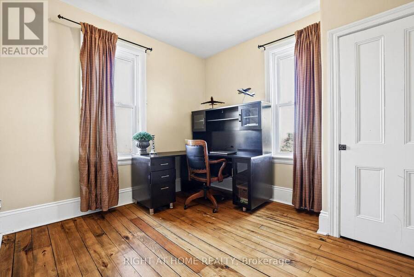
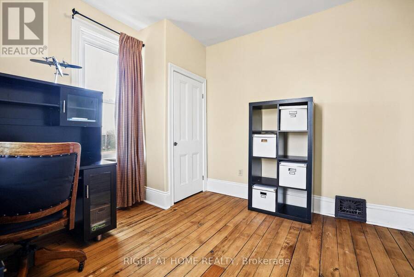
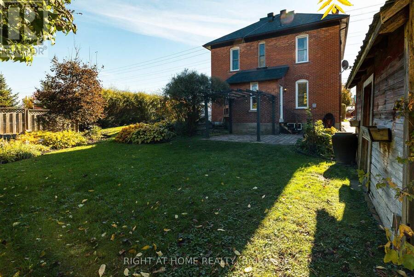
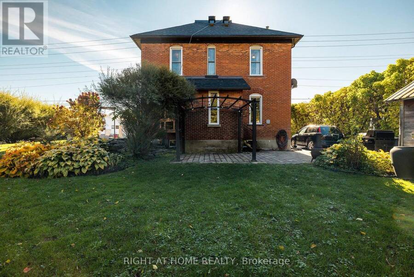
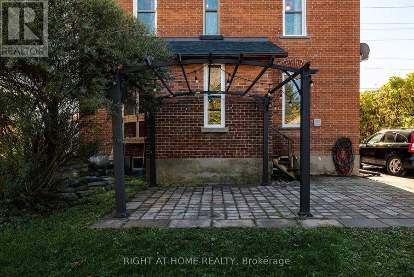
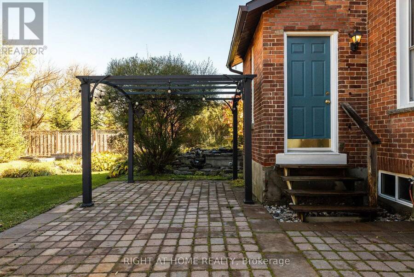
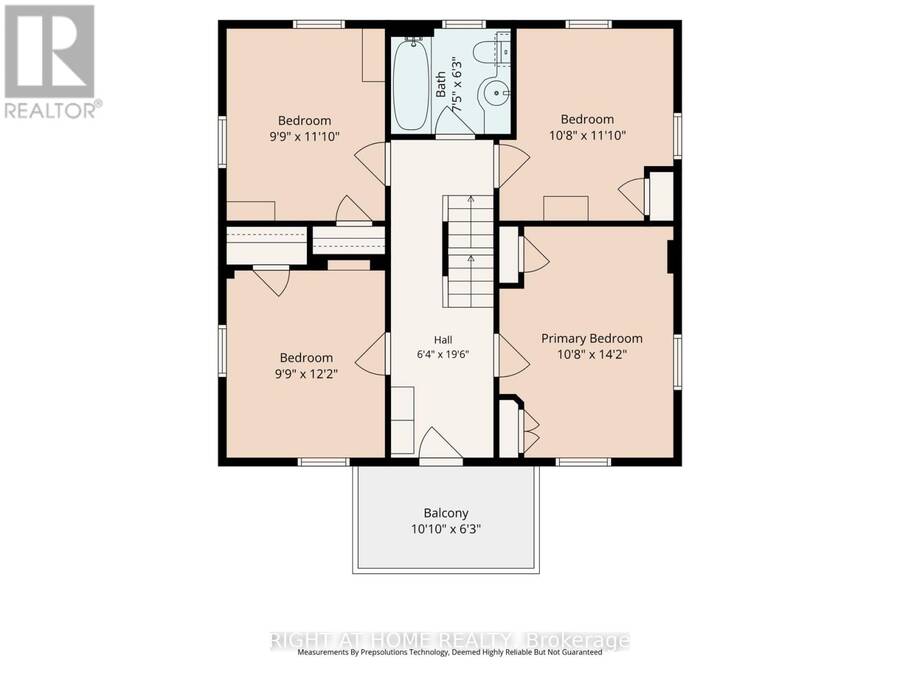
Welcome to 3091 Kinburn Side Road, a charming century home nestled in the quaint village of Kinburn. Blending timeless character with inviting spaces, this four-bedroom home offers room to grow, relax, and enjoy country village living with convenient access to the city.The main level features both a welcoming living room and a separate dining room, perfect for everyday living and entertaining. The kitchen is complemented by a convenient 2-piece bathroom and a mudroom with direct access to the beautiful back gardens and patio, making indoor-outdoor living a breeze. Upstairs, you'll find four bedrooms served by a shared 4-piece bathroom. A third-level ... read more
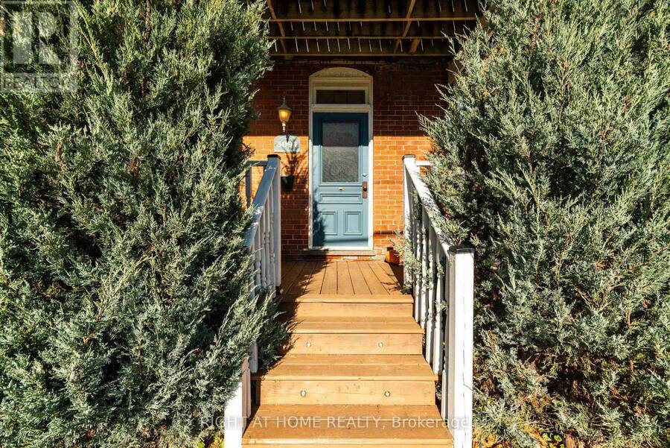
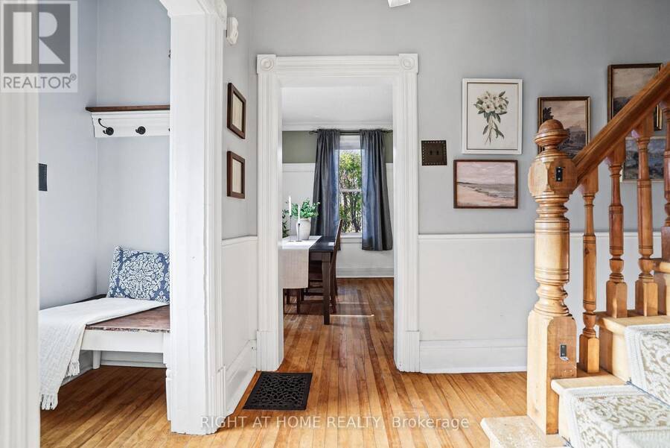
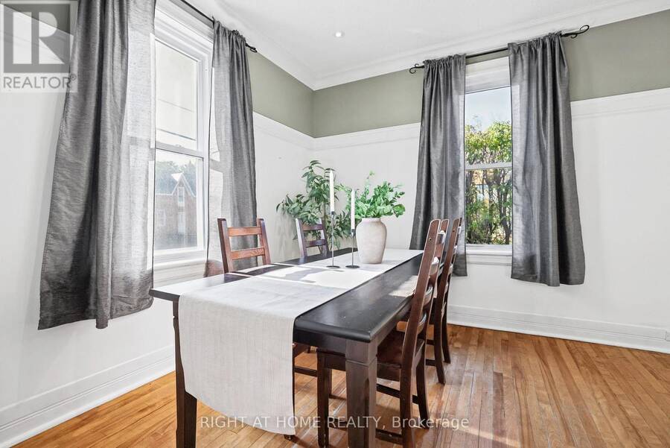
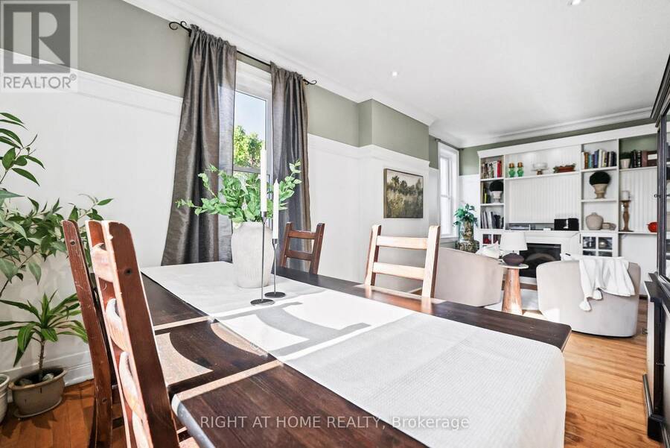
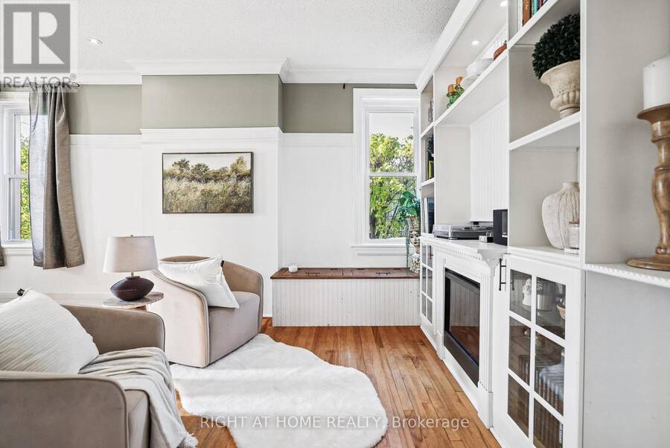
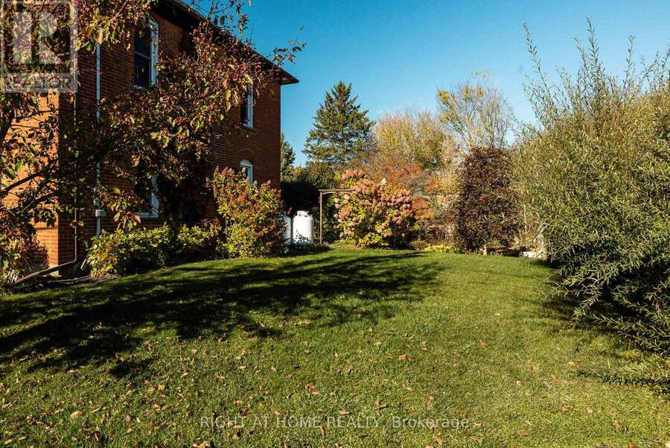
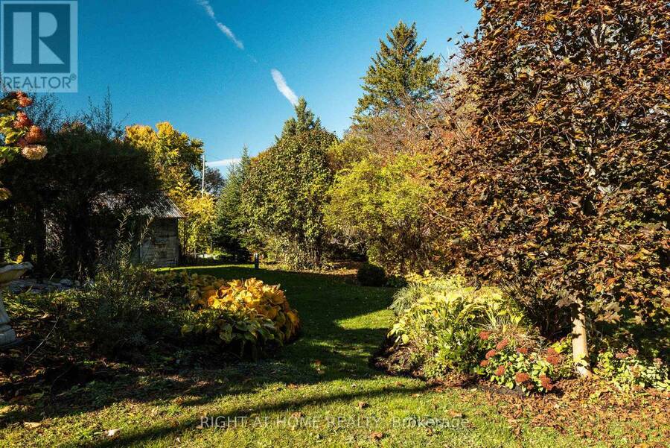
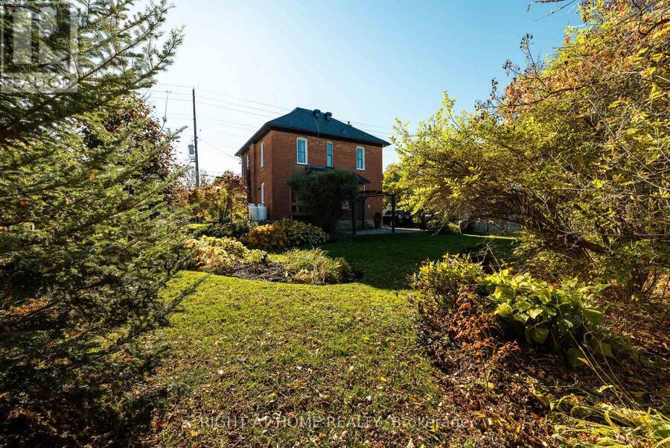
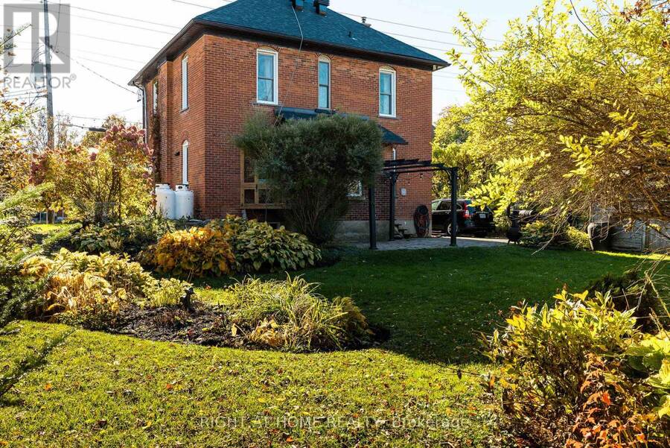
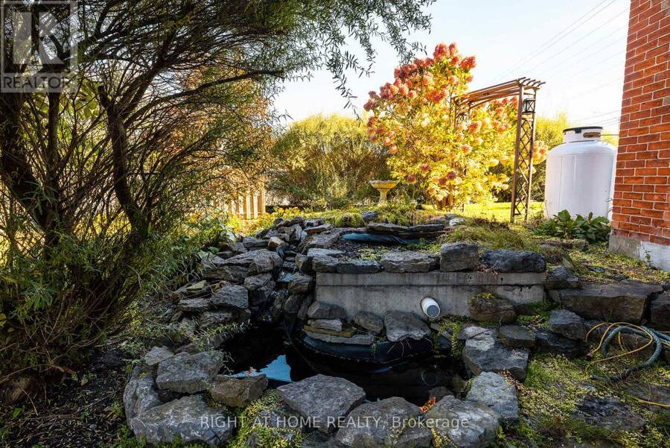
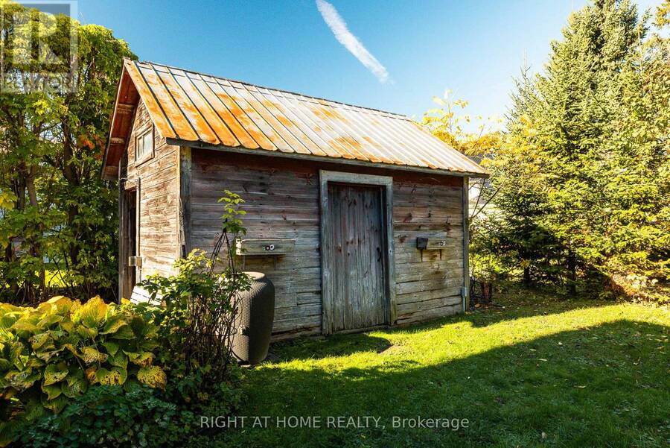
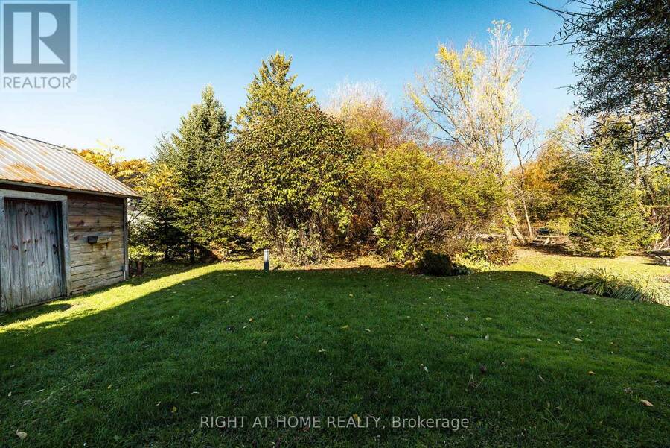
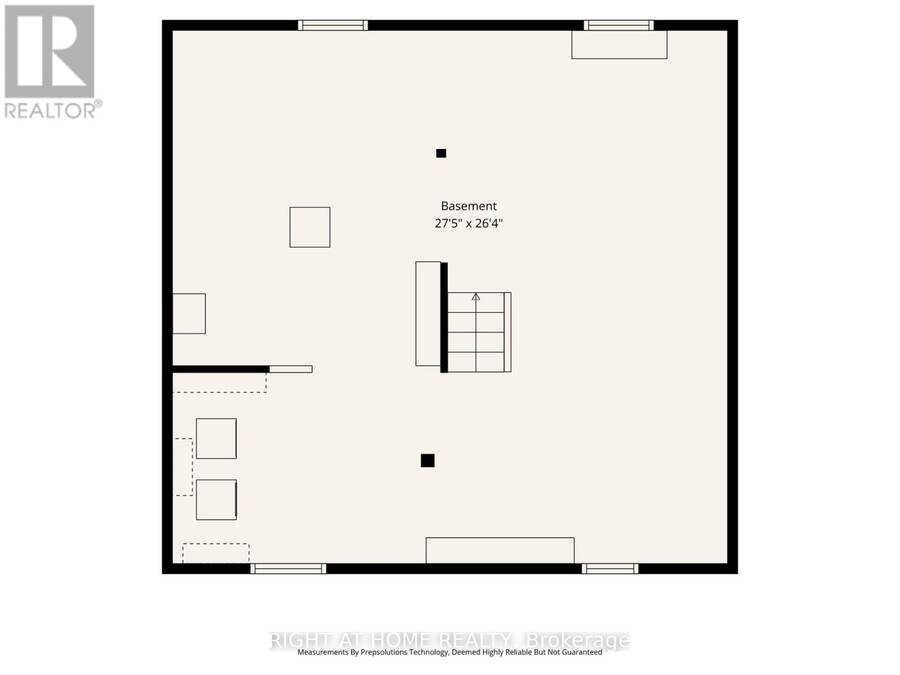
Welcome to 3091 Kinburn Side Road, a charming century home nestled in the quaint village of Kinburn. Blending timeless character with inviting spaces, this four-bedroom home offers room to grow, relax, and enjoy country village living with convenient access to the city.The main level features both a welcoming living room and a separate dining room, perfect for everyday living and entertaining. The kitchen is complemented by a convenient 2-piece bathroom and a mudroom with direct access to the beautiful back gardens and patio, making indoor-outdoor living a breeze. Upstairs, you'll find four bedrooms served by a shared 4-piece bathroom. A third-level attic with built-in shelving provides valuable additional storage, while the unfinished lower level offers even more storage potential as well as your laundry machines. Outside, discover a beautifully landscaped garden that creates a peaceful setting to unwind and entertain. Enjoy the added convenience of a large garden shed, a trendy "catio" for your feline friends, and parking for two vehicles. Located in the heart of Kinburn, this property offers small-village charm with quick access to Highway 417. Enjoy an easy drive of approximately 10 minutes to Arnprior and 40 minutes to downtown Ottawa. Full of character, outdoor charm, and practical living space, this delightful century home is ready to welcome its next chapter! (id:25417)
Open House this Sunday, October 18th, from 2:00 PM to 4:00 PM.
- Listing ID: X14087814
- Property Type: Single Family
| Property | |
|---|---|
| Ownership: | Freehold |
| Lot Size: | 72.6 by 64.6 FT Landscaped |
| Parking: | No Garage 2 Spaces |
| Building | |
|---|---|
| Type: | Single Family House |
| Appliances: | Dryer, Hood Fan, Refrigerator, Stove, Washer and Dishwasher |
| HVAC: | Fireplace and Forced Air Propane |
| Exterior: | Brick |
| Basement: | N/A (Unfinished) |
| Utilities: | Septic System |
| Location | |
|---|---|
| Hamlet: | Kinburn |
| Province: | Ontario |
| Community Features: | School Bus |
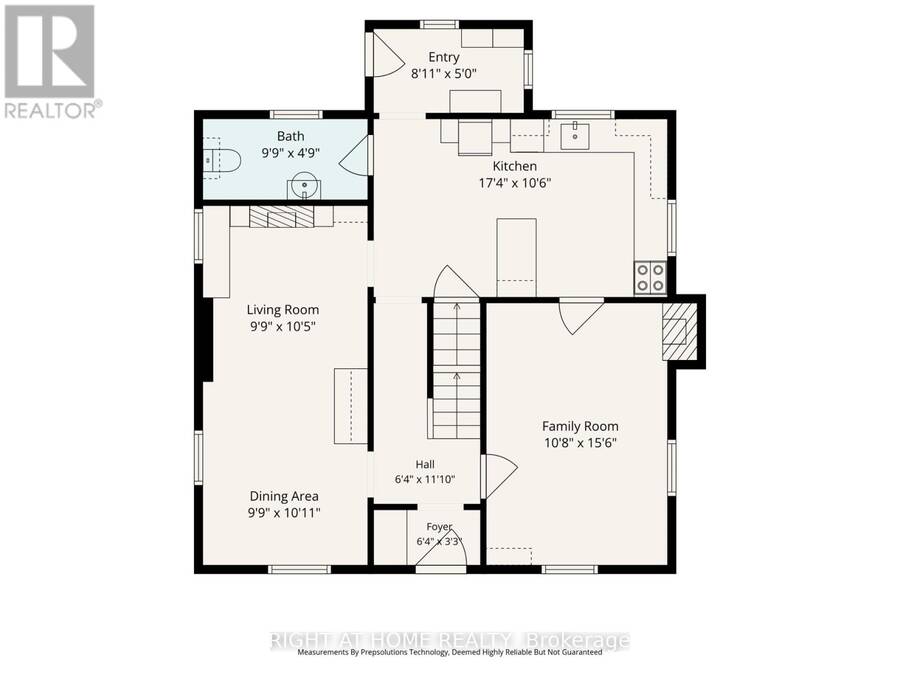
| Rooms | Level | Dimensions |
|---|---|---|
| Bathroom | Second level | 2.29 m x 1.92 m |
| Primary Bedroom | Second level | 4.26 m x 3.35 m |
| Bedroom 2 | Second level | 3.65 m x 3.04 m |
| Bedroom 3 | Second level | 3.35 m x 3.04 m |
| Bedroom 4 | Second level | 3.35 m x 3.04 m |
| Dining room | Main level | 4.87 m x 3.35 m |
| Living room | Main level | 6.7 m x 3.04 m |
| Foyer | Main level | 1.82 m x 0.91 m |
| Kitchen | Main level | 5.18 m x 3.04 m |
| Mud room | Main level | 2.74 m x 1.52 m |
| Bathroom | Main level | 3.02 m x 1.49 m |
Book a showing to see this Kinburn Side Road Home in Kinburn
This property has so much to offer. Book a private showing now, as you do not want to miss out on 3091 KINBURN SIDE ROAD in Kinburn, Ontario!
Private Showing Request
Send a request to book a private showing for
.
Please Note: Information you supply in the contact form will be kept fully confidential.
Is this home the right property for you? Start a conversation to find out.
Get Directions to this Property
Not sure where this property is? Get directions to this Kinburn Side Road Home in Kinburn.


Provided by RIGHT AT HOME REALTY. MLS®, REALTOR®, and the associated logos are trademarks of the Canadian Real Estate Association.

This REALTOR.ca listing content is owned and licensed by REALTOR® members of the Canadian Real Estate Association.
Have questions or need more information about this home? Don't know where to begin? Then, let us connect you with the best real estate agent to guide you.

Inquiries submitted through this website will be responded to by a local sales representative from Royal LePage®.
Start a Conversation by Text
Provide your full name, phone and email to start a conversation by text message.
Please Note: Information you supply in the contact form will be kept fully confidential.
Start a Conversation by Email
Provide your full name and email to start a conversation by email.
Please Note: Information you supply in the contact form will be kept fully confidential.