
101 MARY STREET, Kinburn, Ontario K0A 2H0

$699,900.00
- 3 bedrooms
- 3 bathrooms
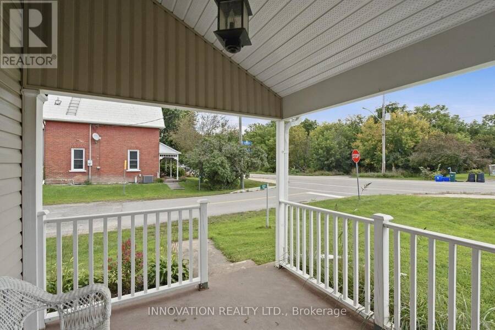
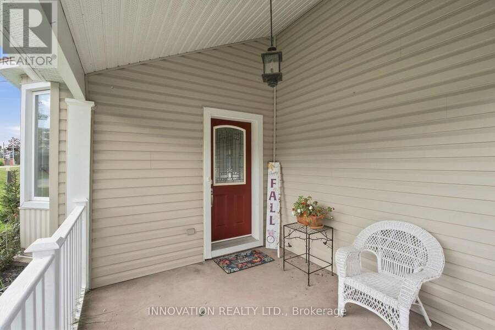
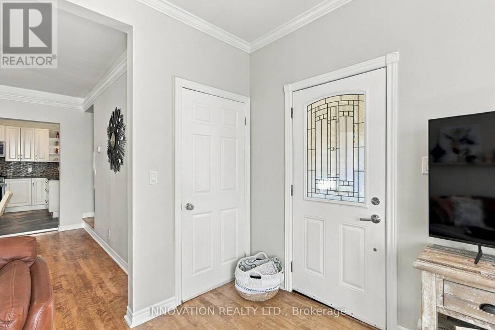
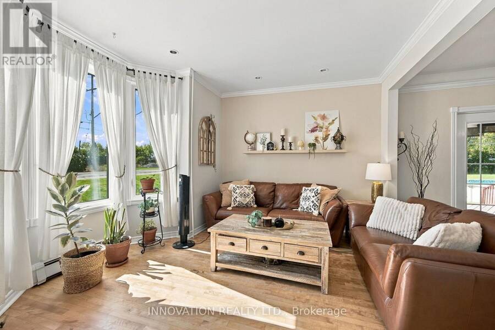
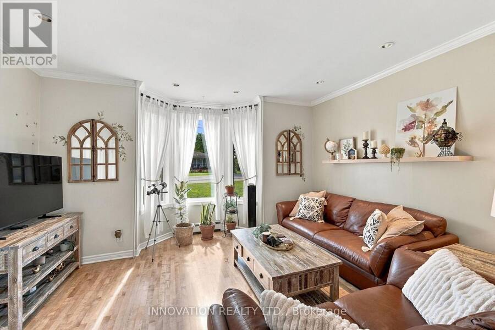
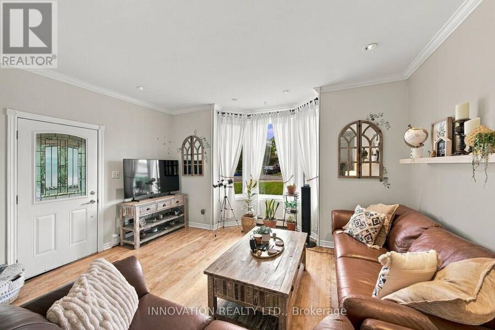
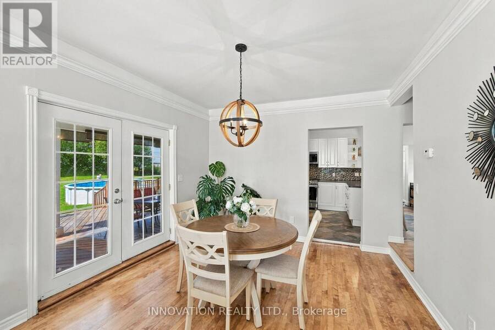
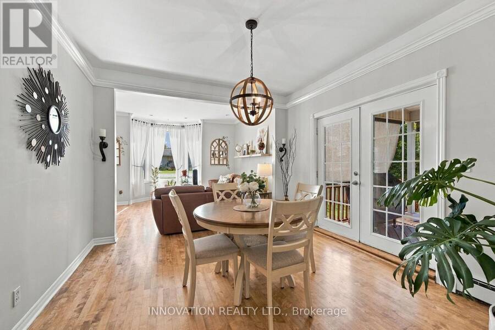
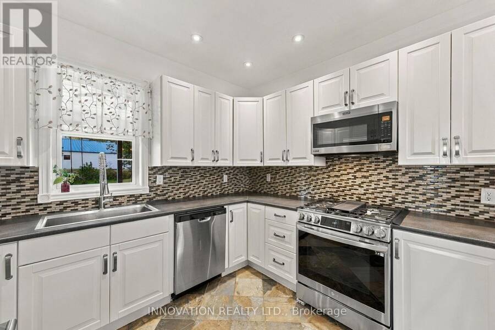
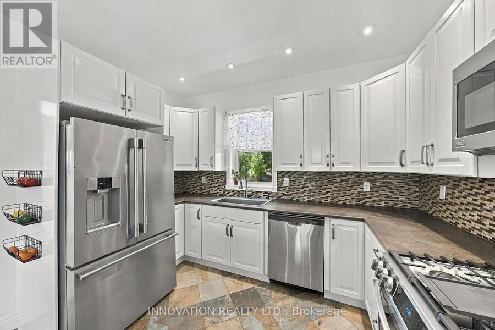
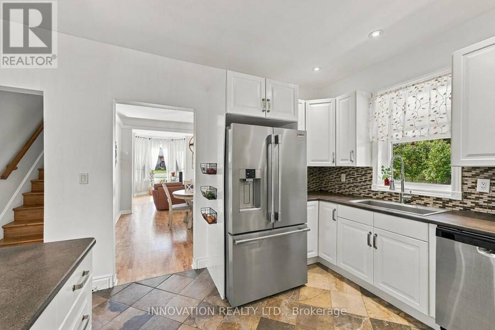
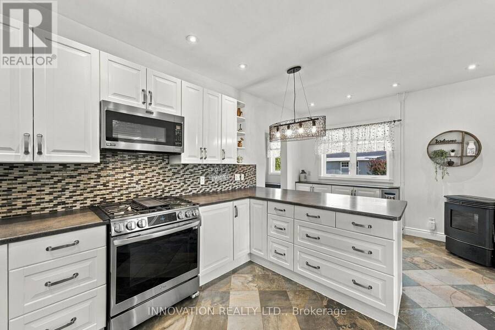
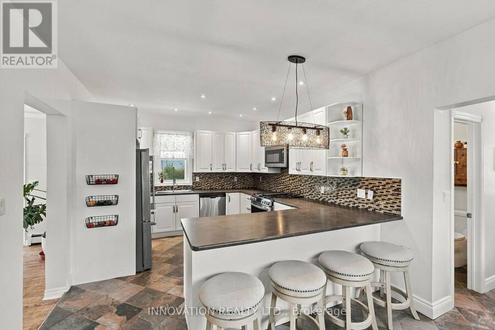
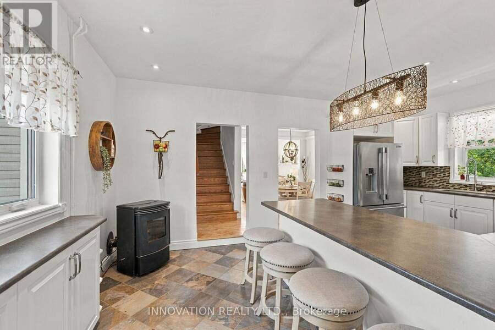
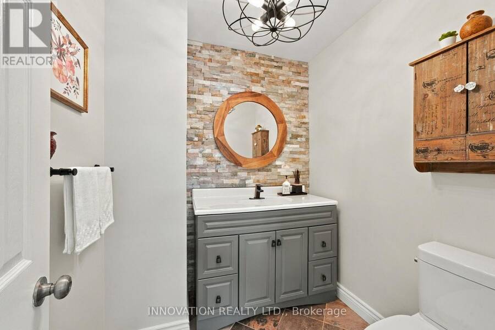
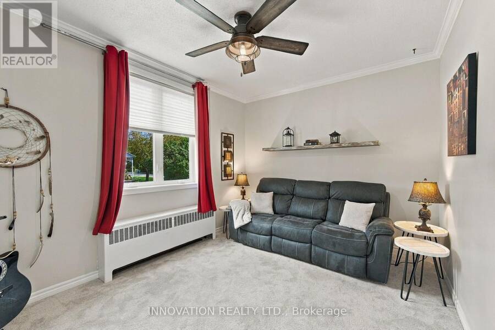
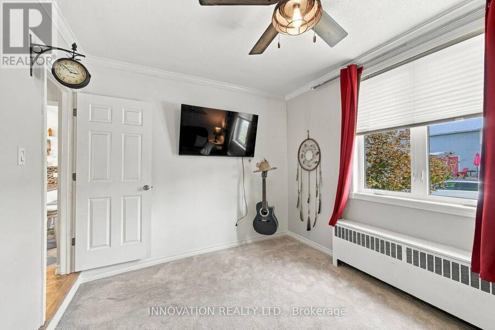
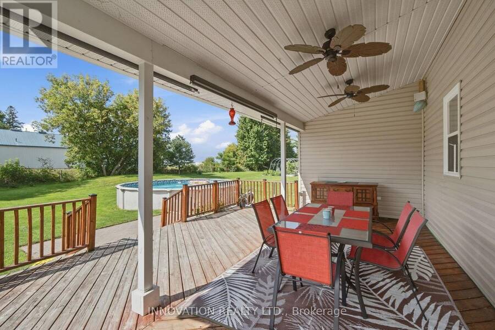
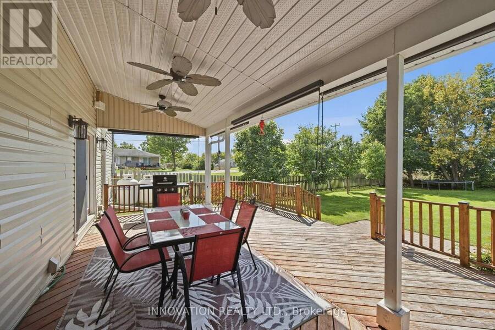
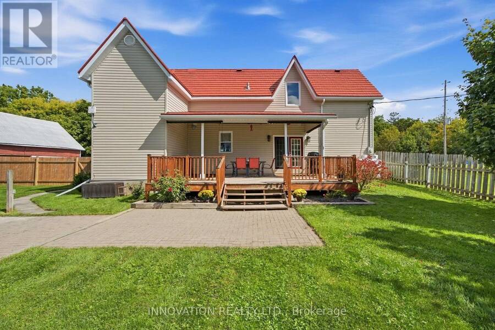
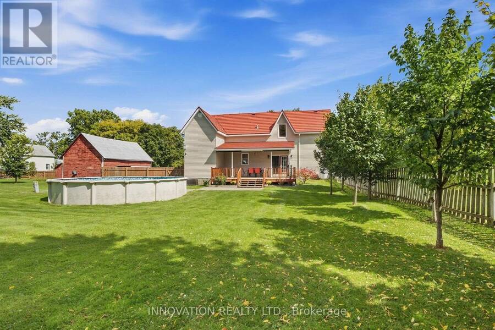
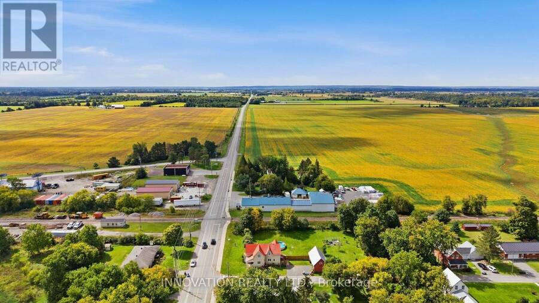
Well maintained, fully renovated and extensively updated 3 bedroom PLUS den with 3 baths including an ensuite! Located in the Village of Kinburn, close to convenience store, LCBO, gas station and active community centre. Large lot, over half an acre, with many trees planted for privacy, above-ground pool, veggie garden and fully fenced. Main floor den could function as additional bedroom, main floor laundry. Gorgeous powder room with stacked stone accent wall. Updated kitchen with eat-up peninsula, newer stainless steel appliances. Hardwood floors through main living areas and all of upstairs, bright living and dining areas with double door access to ... read more
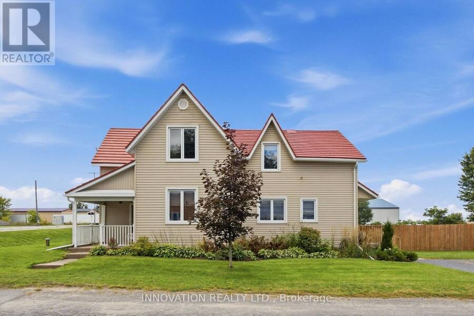
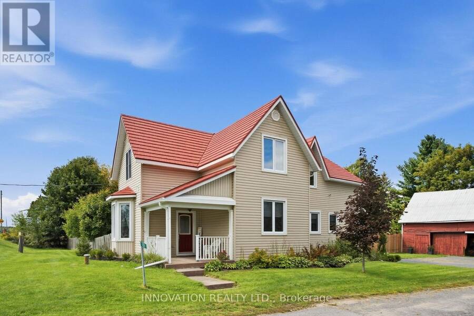
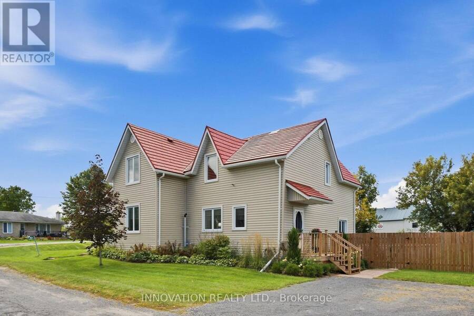
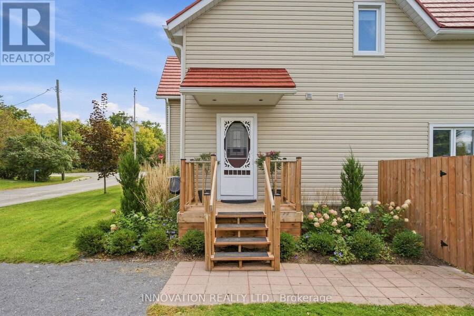
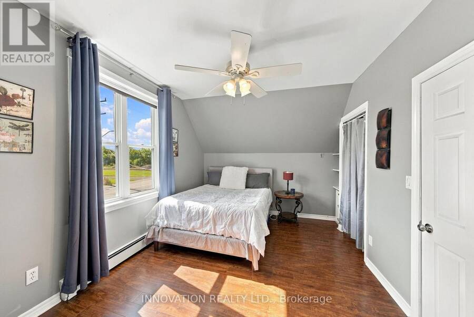
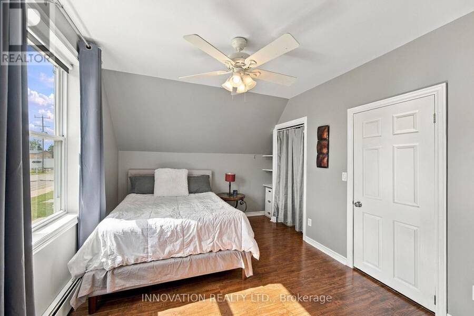
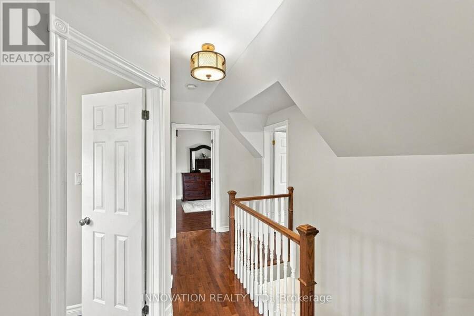
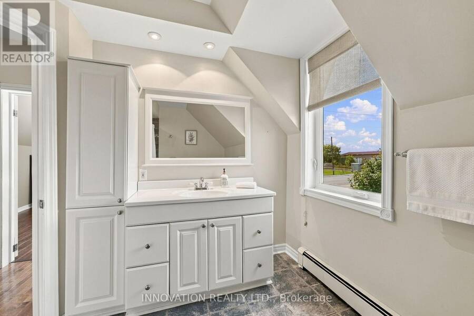
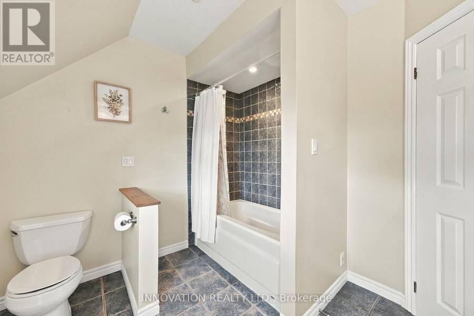
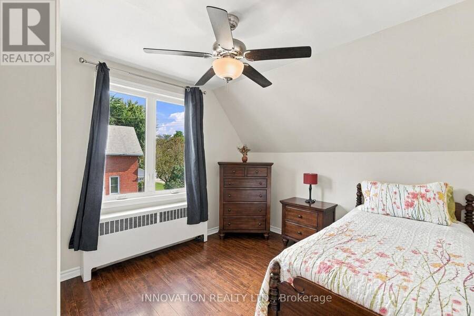
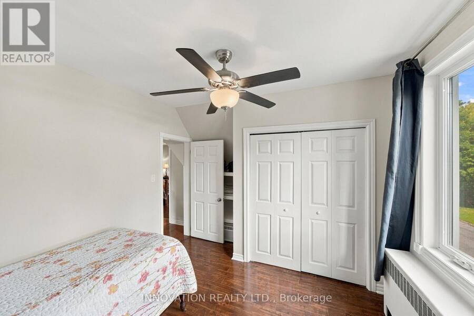
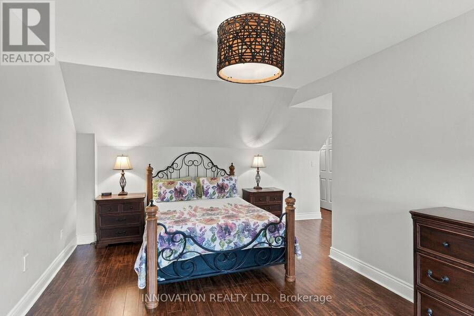
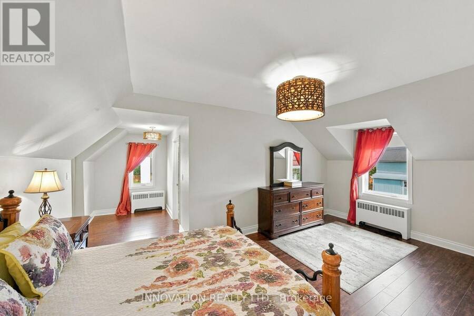
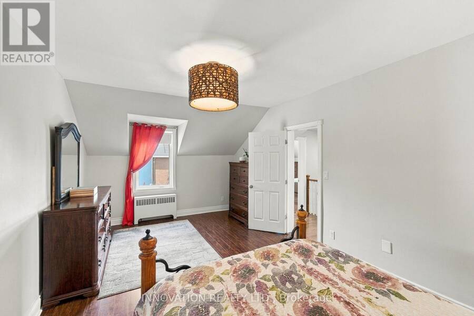
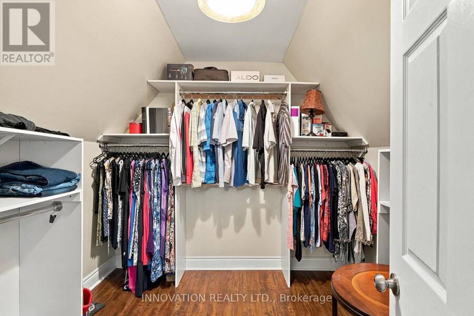
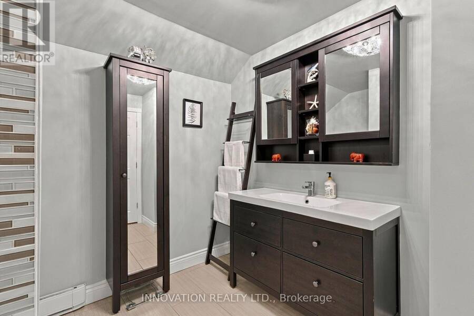
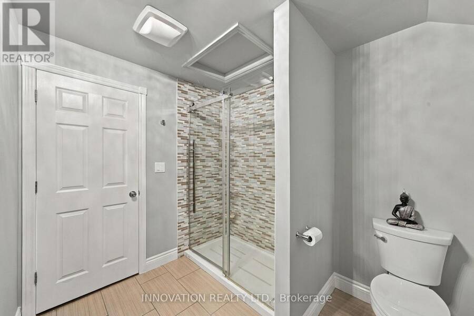
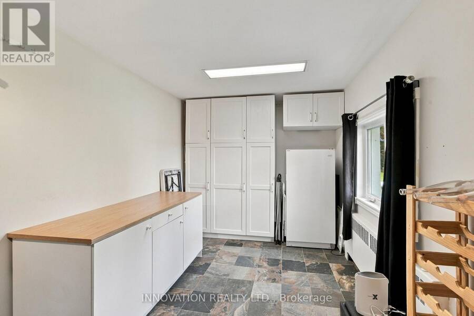
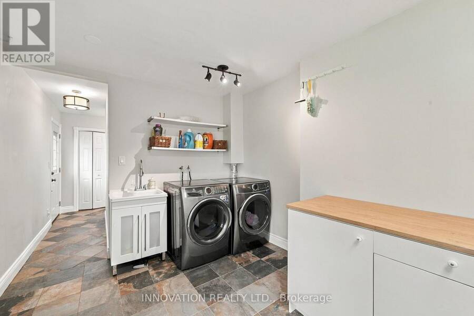
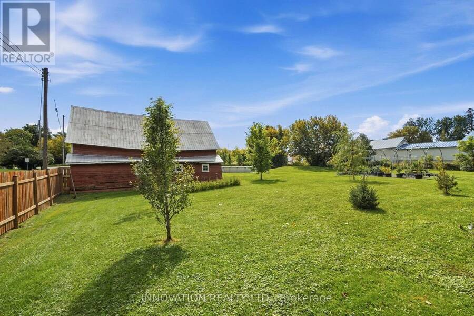
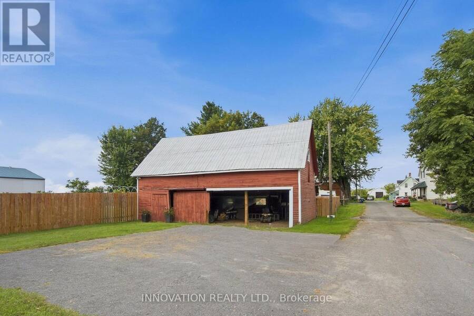
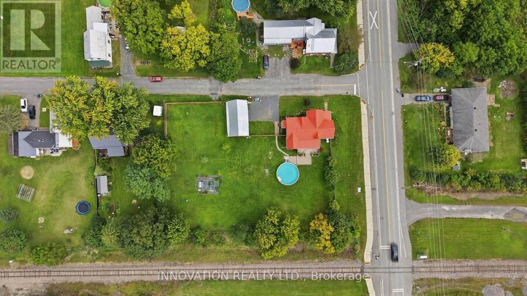
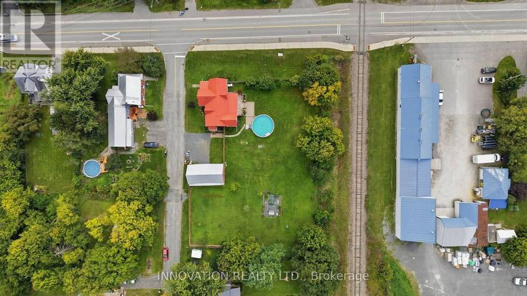
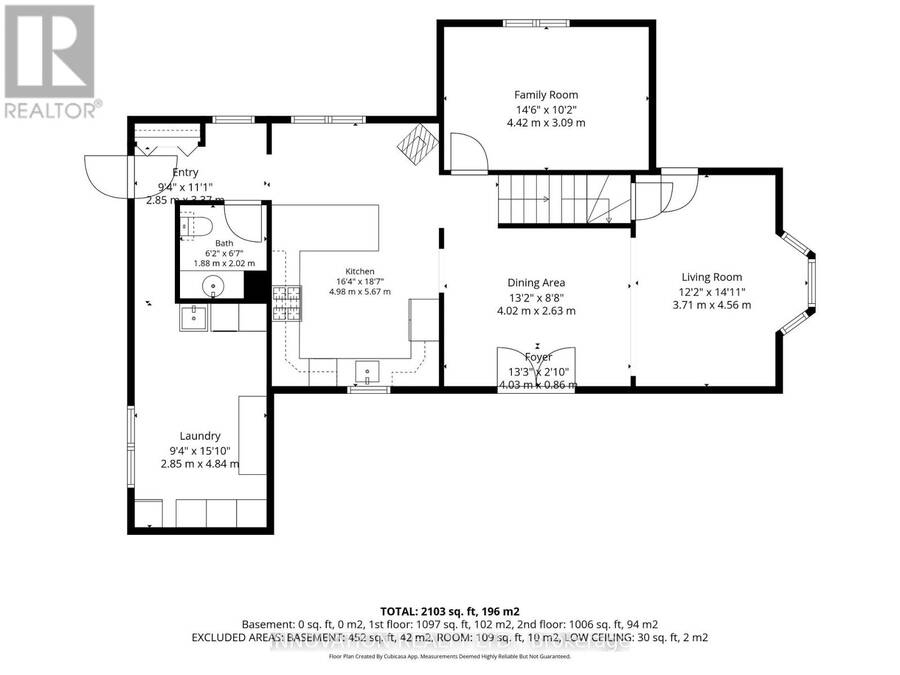
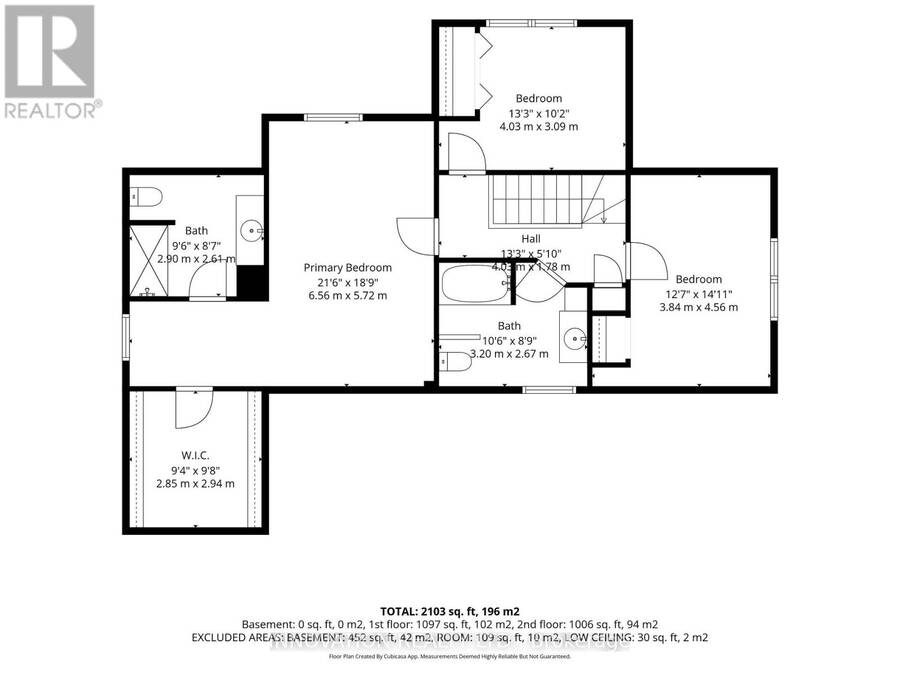
Well maintained, fully renovated and extensively updated 3 bedroom PLUS den with 3 baths including an ensuite! Located in the Village of Kinburn, close to convenience store, LCBO, gas station and active community centre. Large lot, over half an acre, with many trees planted for privacy, above-ground pool, veggie garden and fully fenced. Main floor den could function as additional bedroom, main floor laundry. Gorgeous powder room with stacked stone accent wall. Updated kitchen with eat-up peninsula, newer stainless steel appliances. Hardwood floors through main living areas and all of upstairs, bright living and dining areas with double door access to expansive covered deck overlooking yard and pool. Second level features a large primary bedroom with large walk in closet and updated 3 piece ensuite bath with large glass shower enclosure. Two other generous bedrooms and a large full family bath. High efficiency wall mounted propane boiler (2023) plus a pellet stove keep this home cozy. R/O water filtration & booster pump (2023). Metal roof with 50 year warranty (2012). 200 amp service. Easy highway access, 15 minutes to Kanata, 10 minutes to Arnprior. Detached garage/barn fits 2 cars plus extra for storage. (id:25417)
Open House this Sunday, September 20th, from 2:00 PM to 4:00 PM.
- Listing ID: X13790342
- Property Type: Single Family
| Property | |
|---|---|
| Ownership: | Freehold |
| Lot Size: | 140 by 211 FT|1/2 - 1.99 Acres Fenced Yard |
| Parking: | Detached Garage 5 Spaces |
| Pool: | Above Ground Pool |
| Building | |
|---|---|
| Type: | Single Family House |
| Appliances: | Dishwasher, Dryer, Hood Fan, Microwave, Refrigerator, Stove, Washer, Water Heater and Central Vacuum |
| HVAC: | Fireplace, Other and Window Air Conditioner Propane (Fireplace is Pellet) |
| Exterior: | Vinyl Siding |
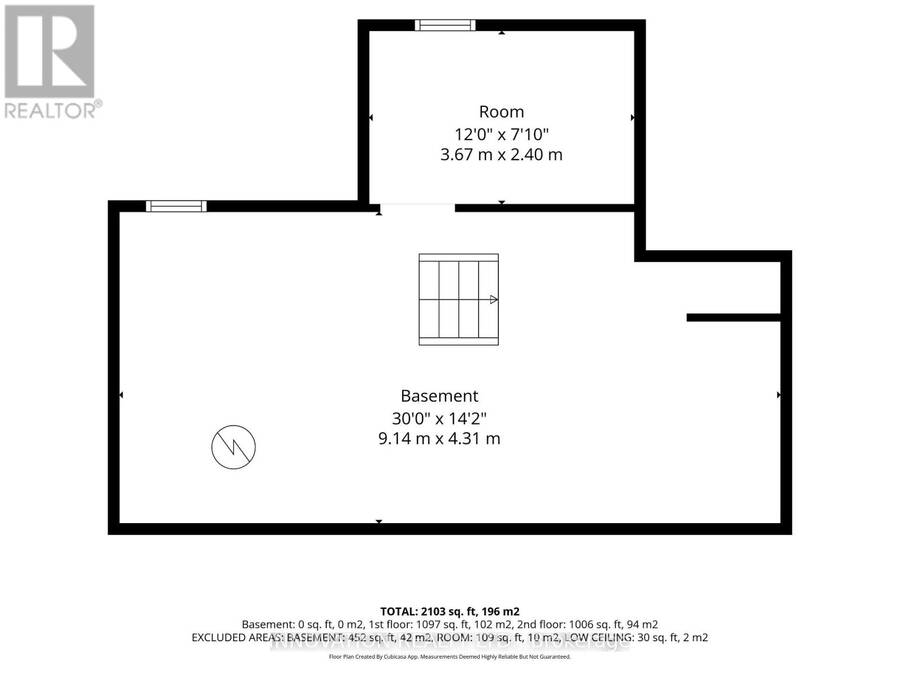
| Basement: | Full (Unfinished) |
| Utilities: | Septic System |
| Location | |
|---|---|
| Hamlet: | Kinburn |
| Province: | Ontario |
| Rooms | Level | Dimensions |
|---|---|---|
| Bedroom 3 | Second level | 4.04 m x 3.1 m |
| Bathroom | Second level | 3.2 m x 2.67 m |
| Primary Bedroom | Second level | 6.55 m x 5.72 m |
| Bathroom | Second level | 2.9 m x 2.62 m |
| Other | Second level | 2.95 m x 2.85 m |
| Bedroom 2 | Second level | 4.55 m x 3.84 m |
| Laundry room | Main level | 4.83 m x 94 m |
| Bathroom | Main level | 2.01 m x 1.88 m |
| Kitchen | Main level | 5.66 m x 4.98 m |
| Den | Main level | 4.42 m x 3.1 m |
| Dining room | Main level | 4.01 m x 3.51 m |
| Living room | Main level | 4.55 m x 3.71 m |
Book a showing to see this Mary Street Home in Kinburn
This property has so much to offer. Book a private showing now, as you do not want to miss out on 101 MARY STREET in Kinburn, Ontario!
Private Showing Request
Send a request to book a private showing for
.
Please Note: Information you supply in the contact form will be kept fully confidential.
Is this home the right property for you? Start a conversation to find out.
Get Directions to this Property
Not sure where this property is? Get directions to this Mary Street Home in Kinburn.


Provided by INNOVATION REALTY LTD.. MLS®, REALTOR®, and the associated logos are trademarks of the Canadian Real Estate Association.

This REALTOR.ca listing content is owned and licensed by REALTOR® members of the Canadian Real Estate Association.
Have questions or need more information about this home? Don't know where to begin? Then, let us connect you with the best real estate agent to guide you.

Inquiries submitted through this website will be responded to by a local sales representative from Royal LePage®.
Start a Conversation by Text
Provide your full name, phone and email to start a conversation by text message.
Please Note: Information you supply in the contact form will be kept fully confidential.
Start a Conversation by Email
Provide your full name and email to start a conversation by email.
Please Note: Information you supply in the contact form will be kept fully confidential.