
LOT 130 SECOND STREET, Kenora, Ontario P0X 1M0

$284,900.00
- 5 bedrooms
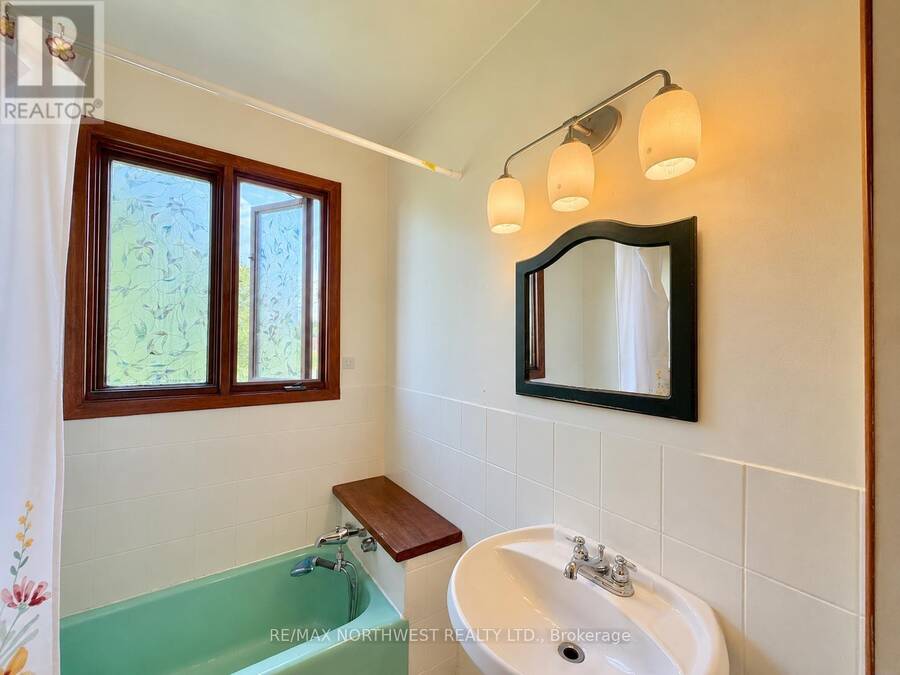
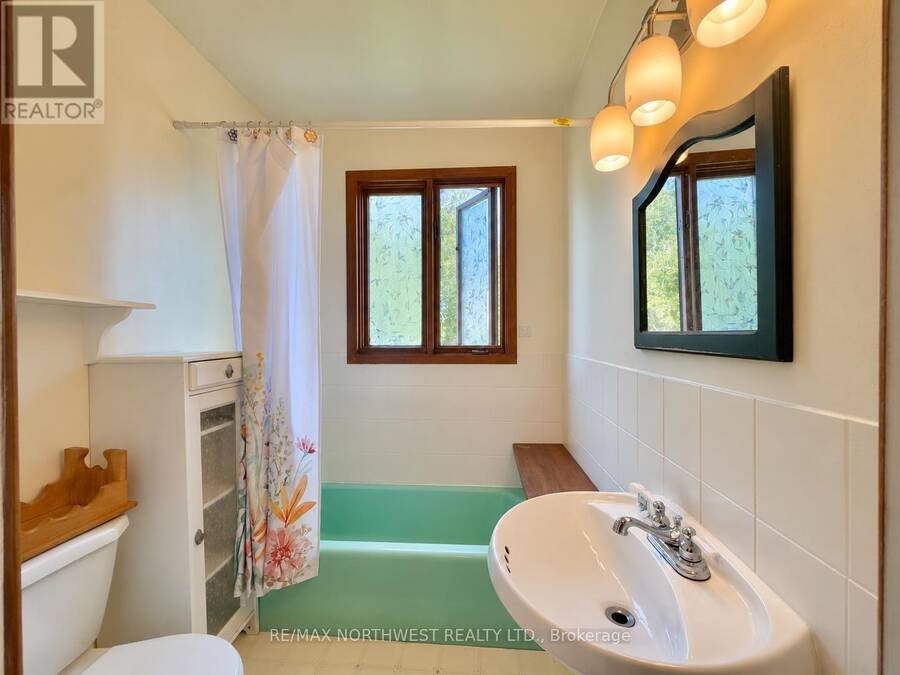
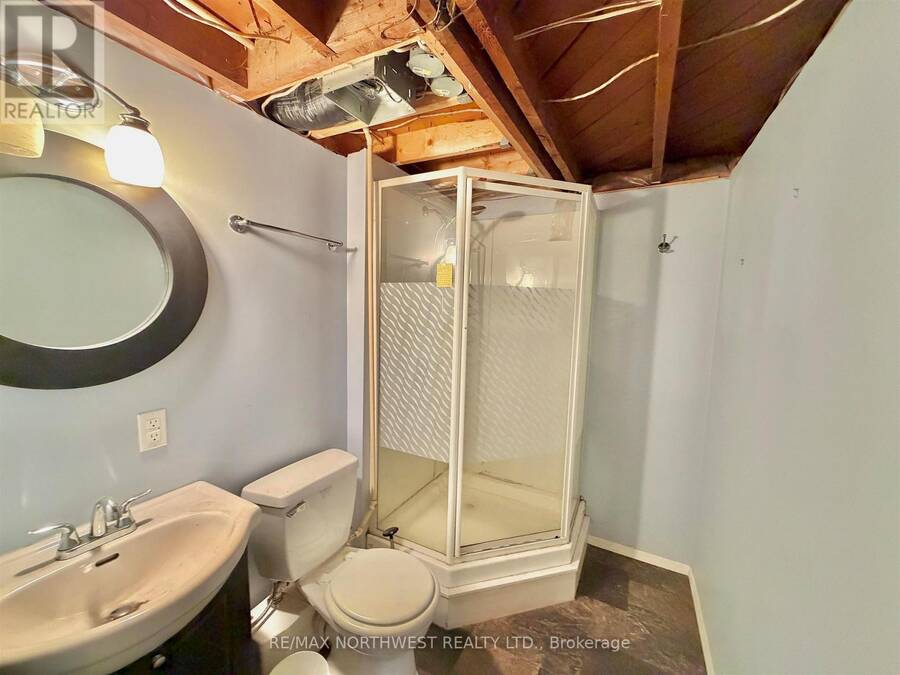
- 2 bathrooms
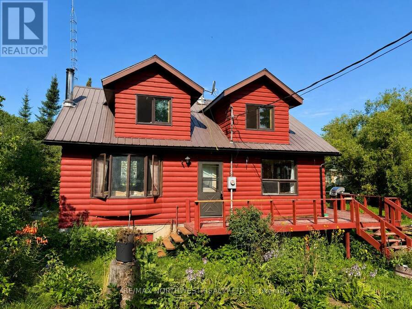
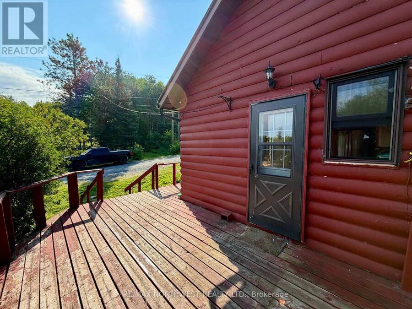
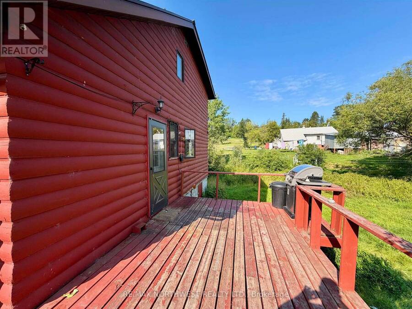
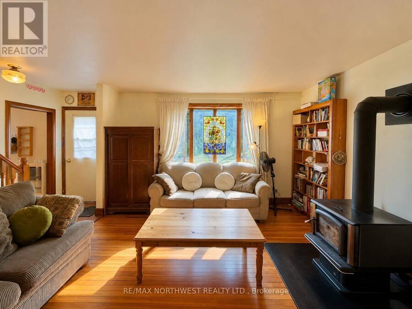
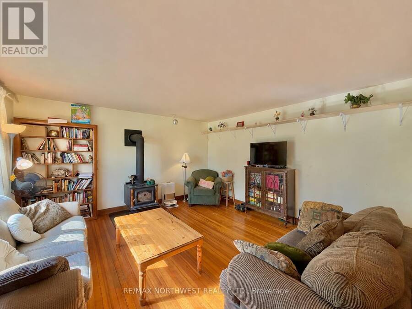
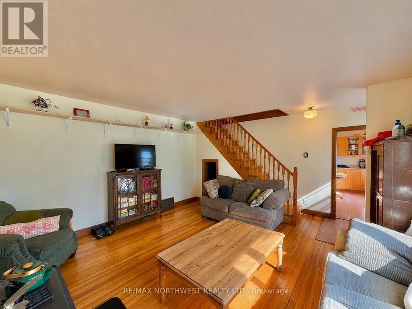
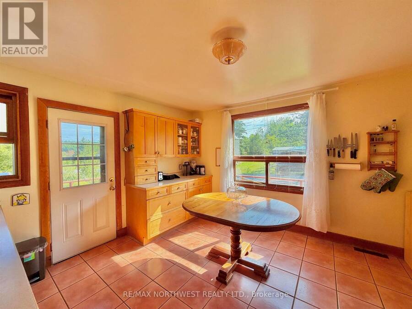
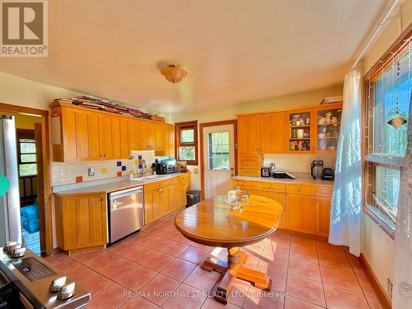
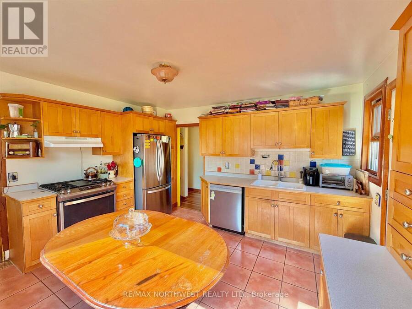
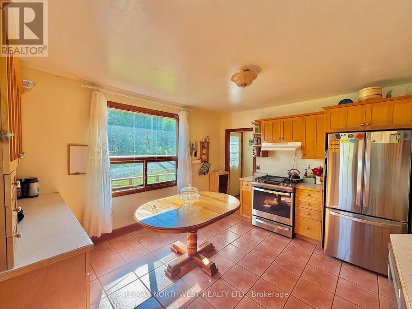
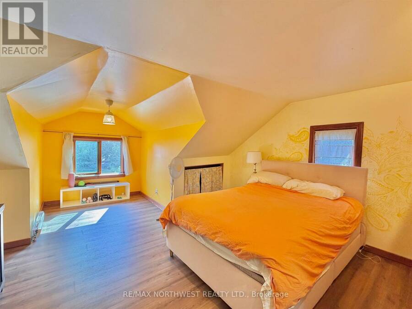
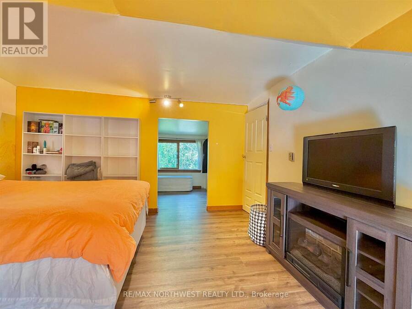
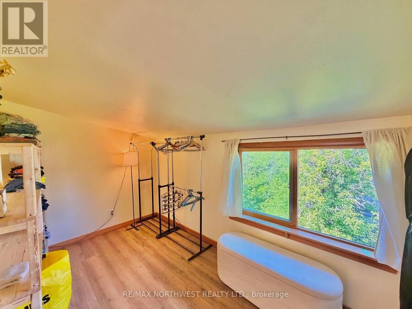
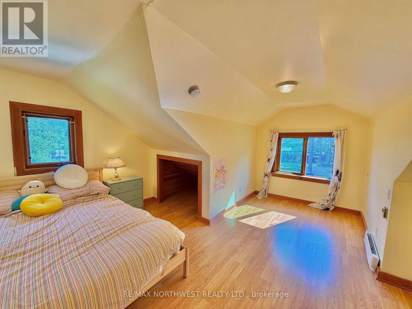
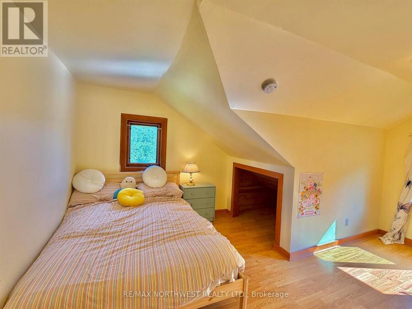
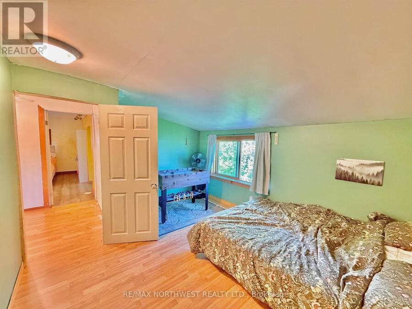
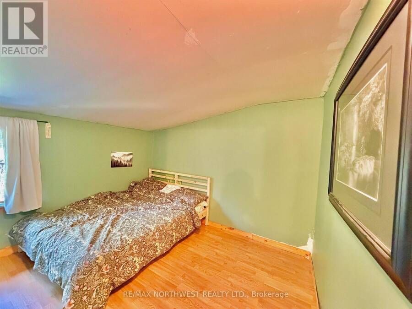
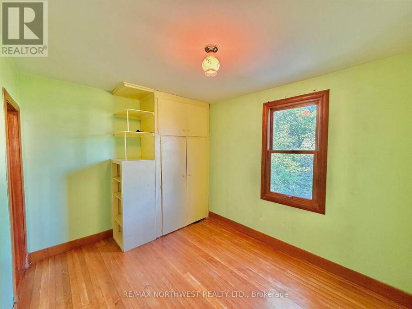
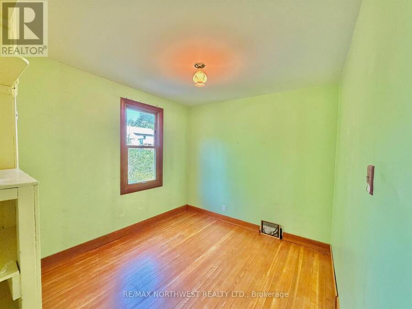
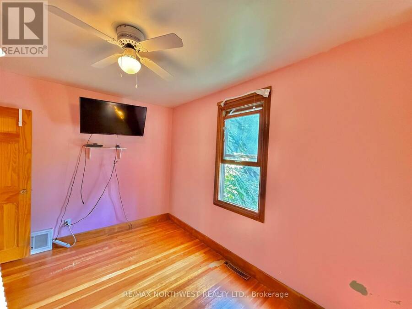
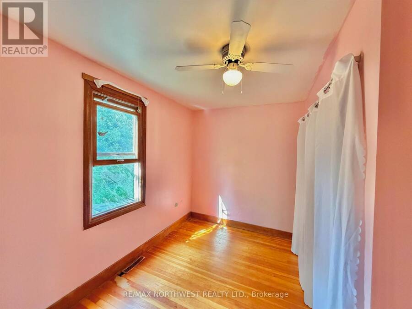
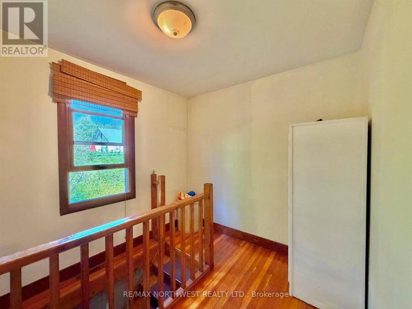
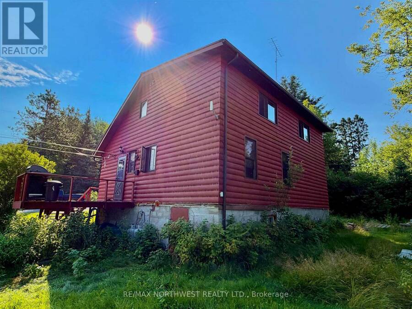
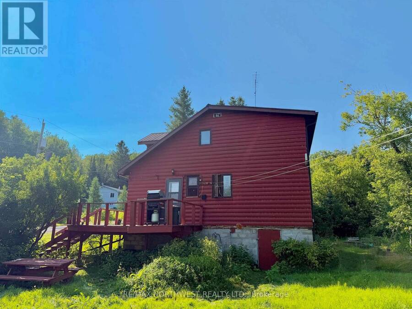
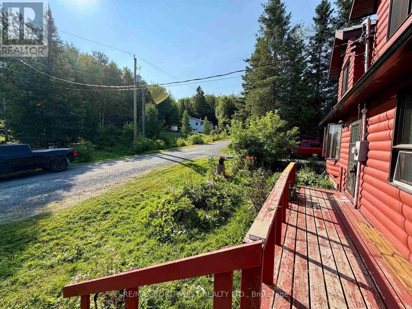
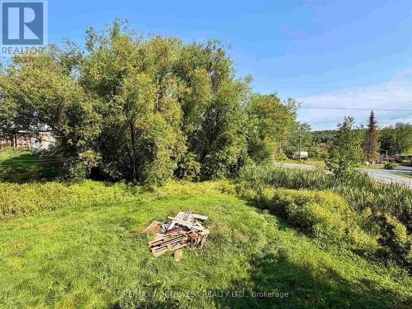
5 bedrooms, 2 bathrooms, 1,613 sq. ft. of living space, and a 170' x 64' corner lot, this is the kind of space that's hard to find at an affordable price. Located in the quiet community of Redditt, just an 18 minute drive from downtown Kenora, this home offers a peaceful setting surrounded by nature and outdoor recreation. Inside, you'll find 3 bedrooms upstairs and 2 downstairs, a large living room centered around a cozy wood-burning fireplace, creating the perfect place to gather on cooler evenings. The eat-in kitchen features direct access to the wrap around deck, making it the perfect spot for summer BBQs and entertaining. The home also includes ... read more
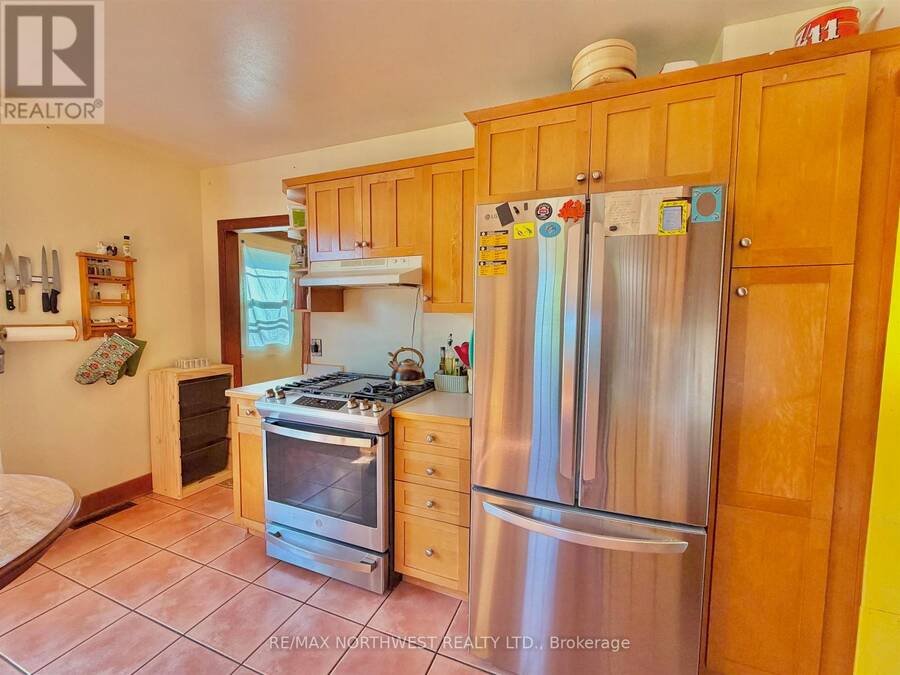
5 bedrooms, 2 bathrooms, 1,613 sq. ft. of living space, and a 170' x 64' corner lot, this is the kind of space that's hard to find at an affordable price. Located in the quiet community of Redditt, just an 18 minute drive from downtown Kenora, this home offers a peaceful setting surrounded by nature and outdoor recreation. Inside, you'll find 3 bedrooms upstairs and 2 downstairs, a large living room centered around a cozy wood-burning fireplace, creating the perfect place to gather on cooler evenings. The eat-in kitchen features direct access to the wrap around deck, making it the perfect spot for summer BBQs and entertaining. The home also includes newer stainless steel appliances, including a gas stove, and is heated by a combination of an electric forced-air furnace and electric baseboard heat. One of the added benefits of living in Reddit is the low cost of ownership. The 2026 property taxes are just $1,887.63, with water already included in the annual tax bill. Surrounded by countless lakes and endless outdoor recreation, this property is a great fit for a growing family, outdoor enthusiasts, or anyone looking for a spacious home with room to spread out. Whether you're looking for more space for your family or simply more home for your money, this property is one you won't want to miss. Call today to book your private showing! (id:25417)
- Listing ID: X13676478
- Property Type: Single Family
| Property | |
|---|---|
| Ownership: | Freehold |
| Lot Size: | 170 by 64 FT|under 1/2 Acre |
| Parking: | No Garage |
| Building | |
|---|---|
| Type: | Single Family House |
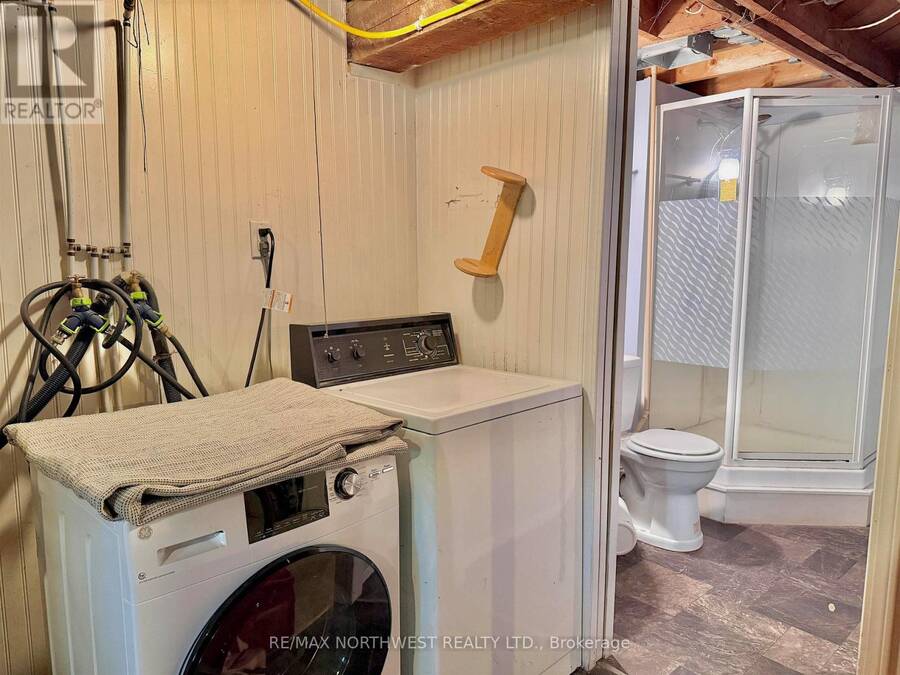
| Appliances: | Dryer, Refrigerator, Stove, Washer and Dishwasher |
| HVAC: | Baseboard Heaters, Fireplace and Forced Air Wood, Electric |
| Exterior: | Wood |
| Basement: | Full (Unfinished) |
| Utilities: | Septic System |
| Location | |
|---|---|
| City: | Kenora |
| Province: | Ontario |
| Rooms | Level | Dimensions |
|---|---|---|
| Bedroom 3 | Second level | 3.32 m x 3.04 m |
| Primary Bedroom | Second level | 3.63 m x 4.11 m |
| Bedroom 2 | Second level | 3.63 m x 4.57 m |
| Other | Basement | Measurements not available |
| Bedroom 4 | Main level | 2.79 m x 3.45 m |
| Bedroom 5 | Main level | 2.89 m x 3.75 m |
| Living room | Main level | 4.47 m x 4.41 m |
| Kitchen | Main level | 3.75 m x 4.06 m |
| Bathroom | Main level | Measurements not available |
Book a showing to see this Second Street Home in Kenora
This property has so much to offer. Book a private showing now, as you do not want to miss out on LOT 130 SECOND STREET in Kenora, Ontario!
Private Showing Request
Send a request to book a private showing for
.
Please Note: Information you supply in the contact form will be kept fully confidential.
Is this home the right property for you? Start a conversation to find out.
Get Directions to this Property
Not sure where this property is? Get directions to this Second Street Home in Kenora.


Provided by Re/Max NorthWest Realty Ltd.. MLS®, REALTOR®, and the associated logos are trademarks of the Canadian Real Estate Association.

This REALTOR.ca listing content is owned and licensed by REALTOR® members of the Canadian Real Estate Association.
Have questions or need more information about this home? Don't know where to begin? Then, let us connect you with the best real estate agent to guide you.

Inquiries submitted through this website will be responded to by a local sales representative from Royal LePage®.
Start a Conversation by Text
Provide your full name, phone and email to start a conversation by text message.
Please Note: Information you supply in the contact form will be kept fully confidential.
Start a Conversation by Email
Provide your full name and email to start a conversation by email.
Please Note: Information you supply in the contact form will be kept fully confidential.