
A15 CLEARWATER BAY|LAKE OF THE WOODS, Kenora, Ontario P0X 1S0

$7,900,000.00
- 8 bedrooms
- 5 bathrooms
- 4,395 Square Feet
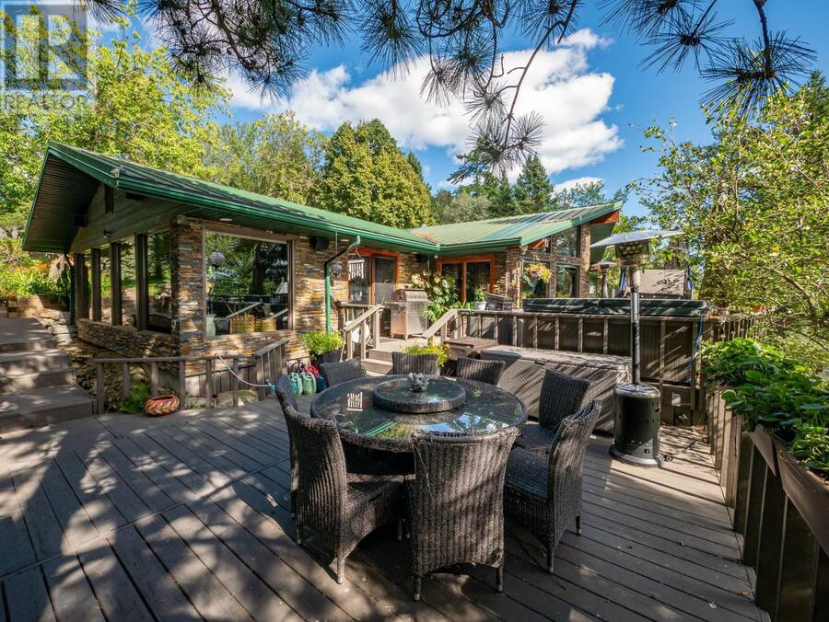
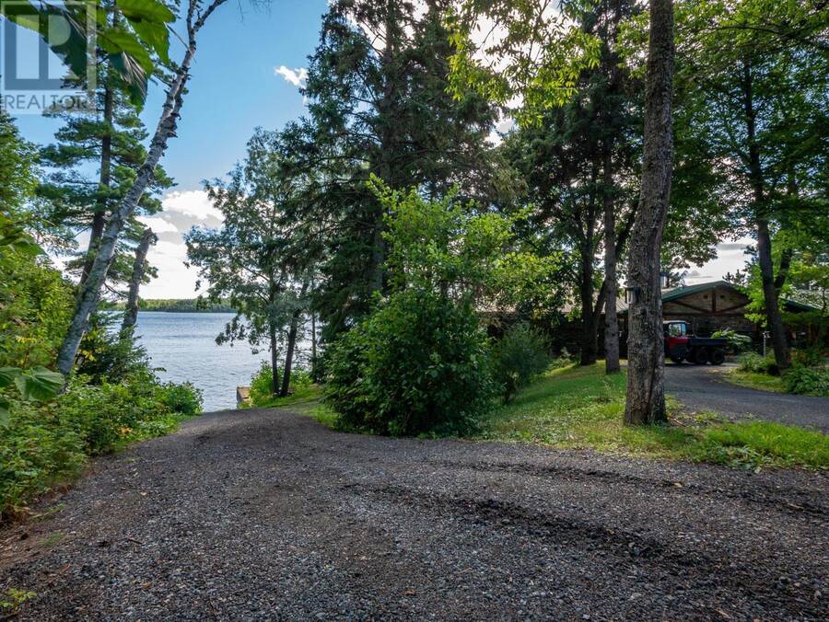
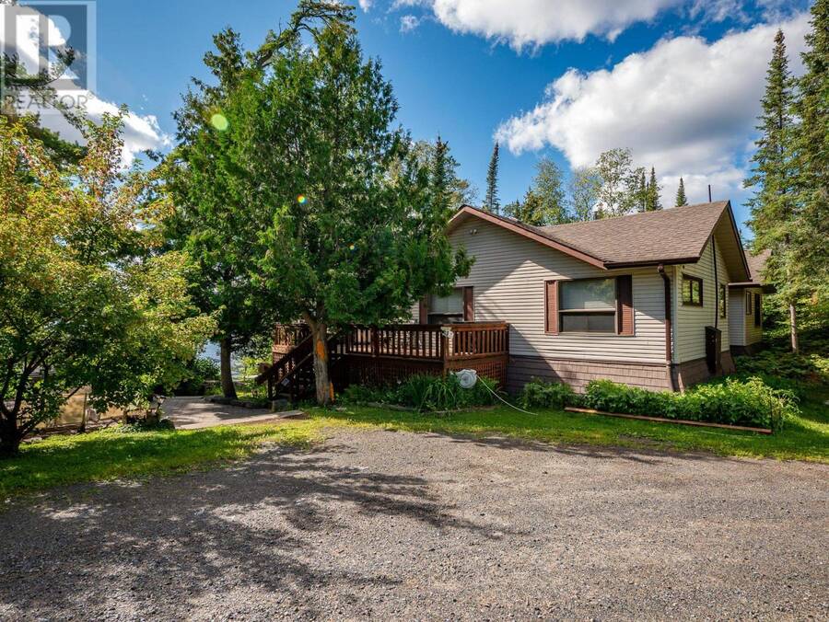
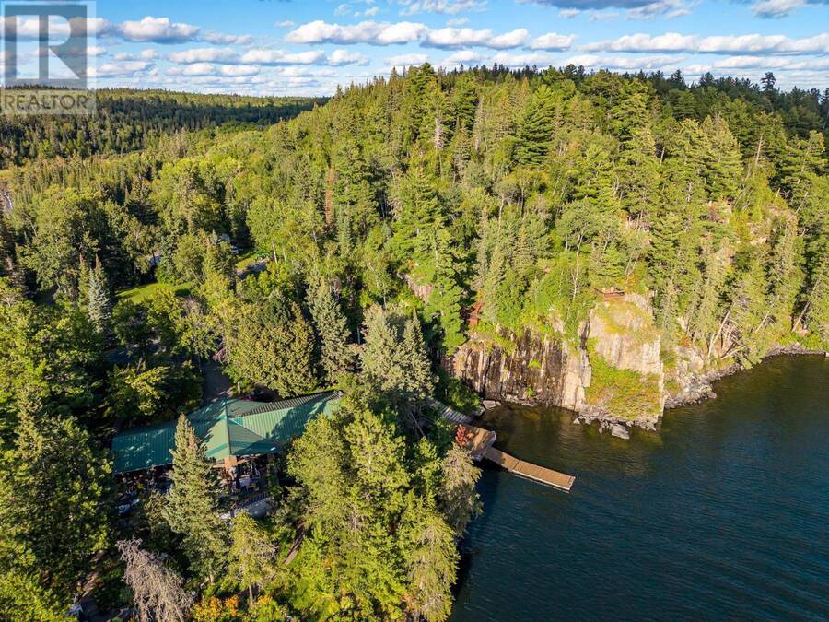
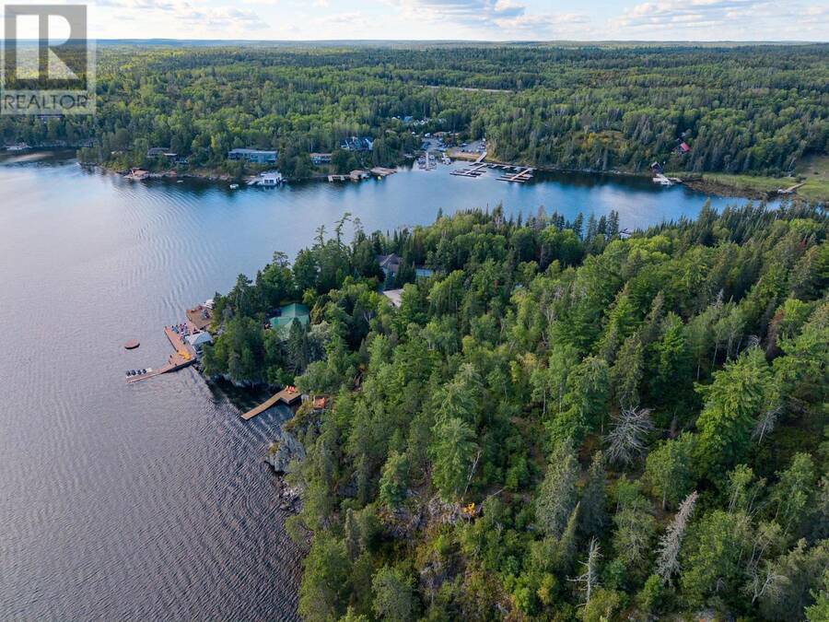
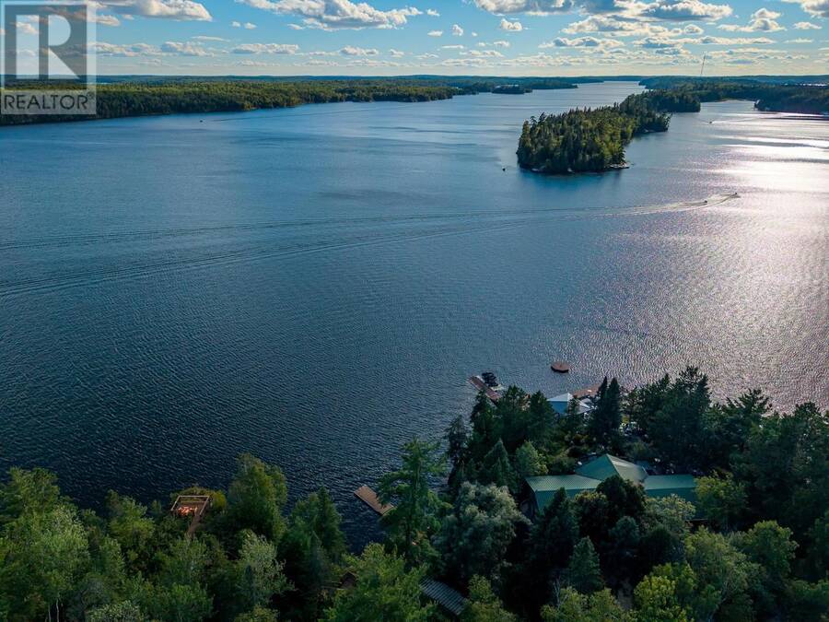
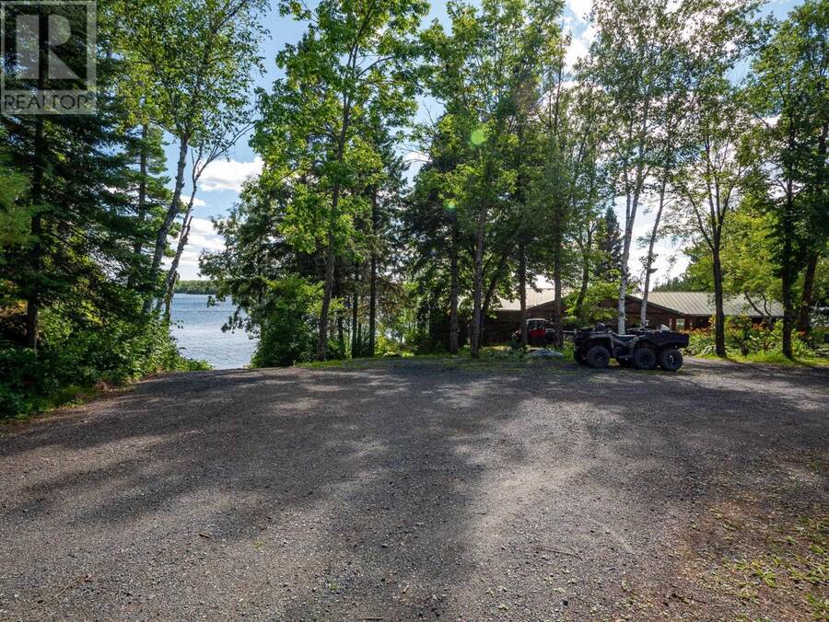
# Clearwater Bay – Exceptional Lake of the Woods Waterfront Estate **1,425.8 Feet of Frontage | 4.8 Acres | Private Barkman Boat Launch | South & West Exposure** Welcome to an extraordinary waterfront estate on renowned Clearwater Bay, Lake of the Woods. Offering 4.8 acres and an impressive 1,425.8 feet of shoreline, this unique property combines luxury, privacy, space and spectacular sunsets. Surrounded by **Crown land and water on three sides**, this private retreat offers an incredible sense of seclusion, yet is conveniently accessed by a private drive from Rockcliffe Point Road. The estate features a superb **2,864 sq. ft. main cottage ... read more
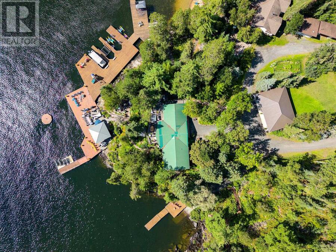
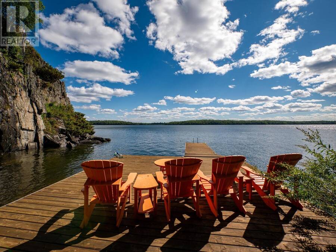
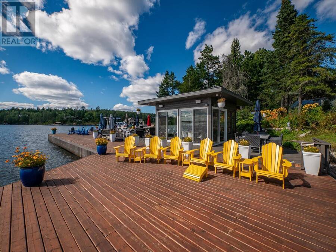
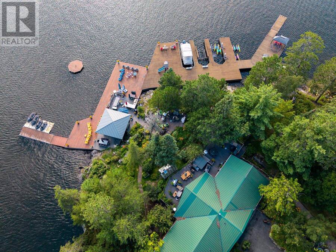
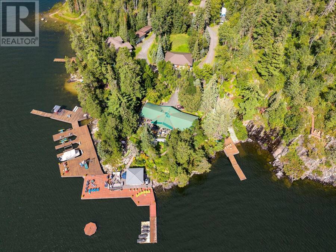
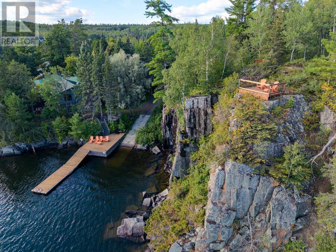
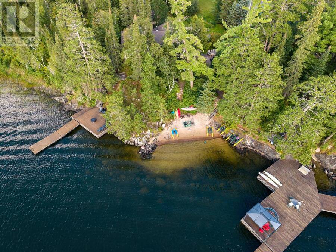
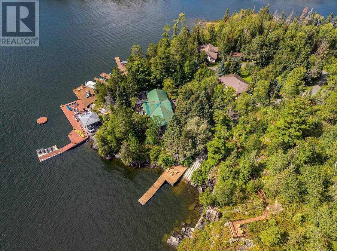
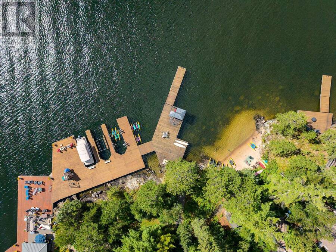
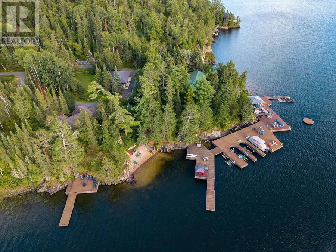
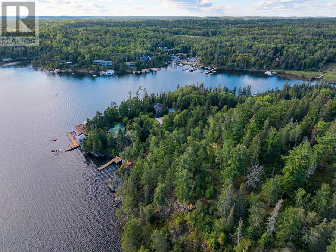
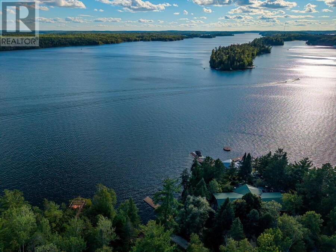
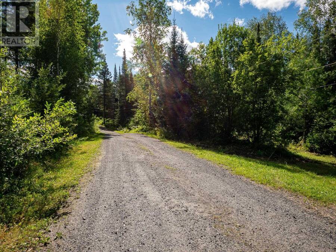
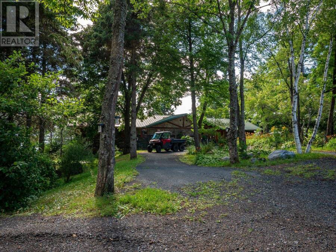
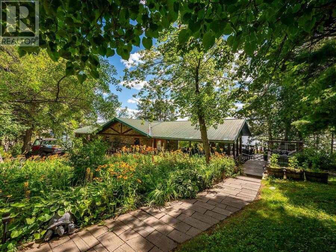
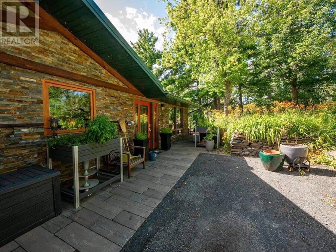

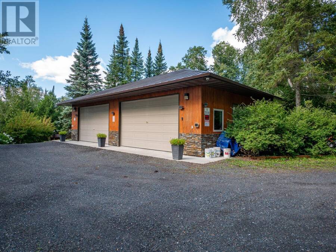
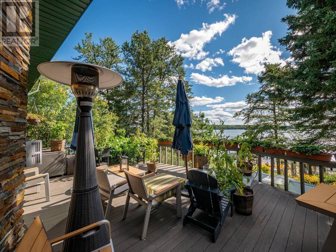
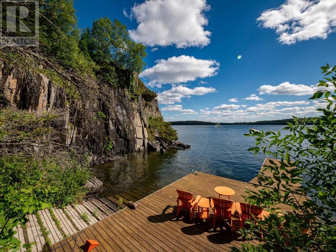
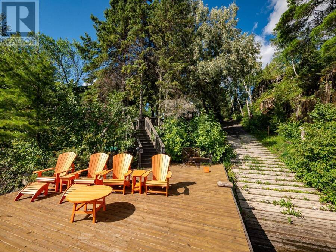
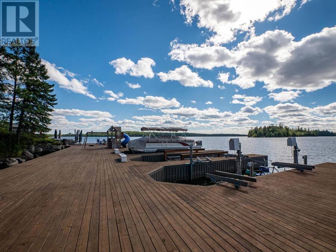
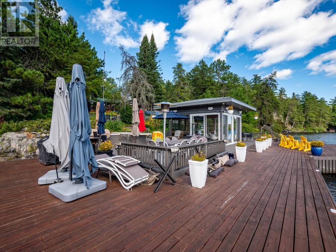
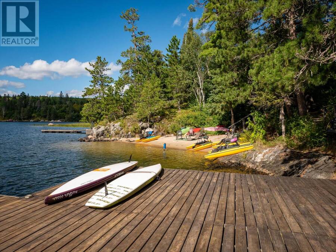
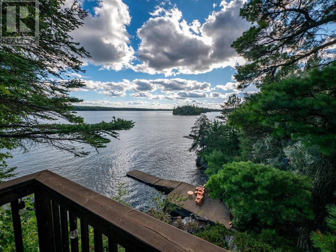
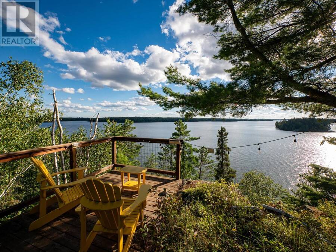
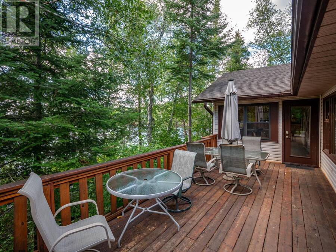
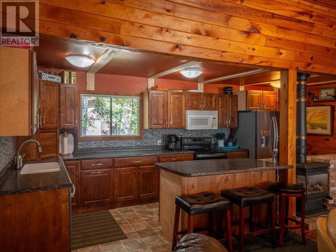
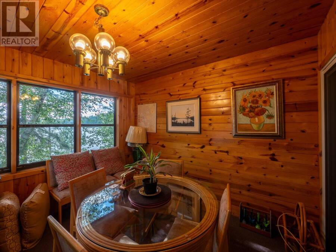
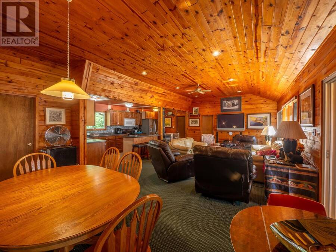
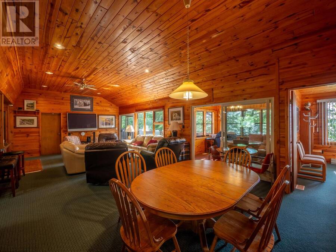
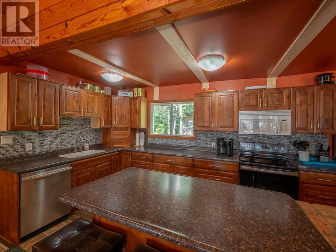
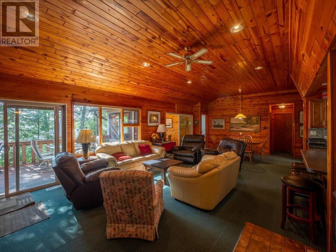
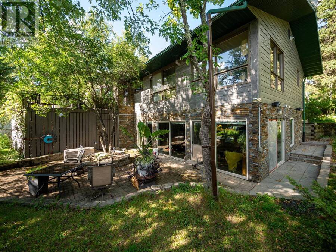
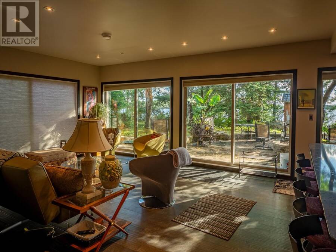
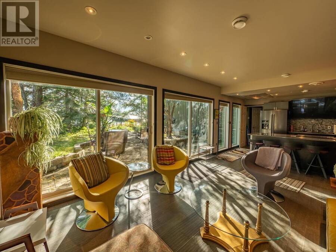
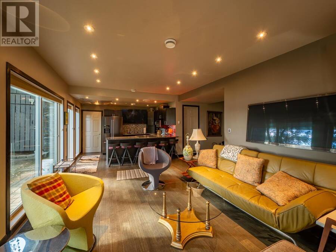
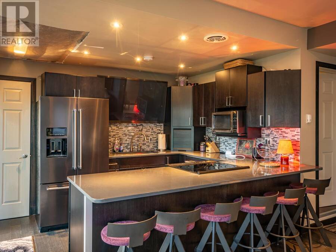
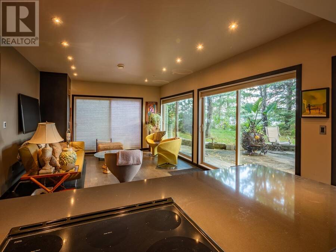
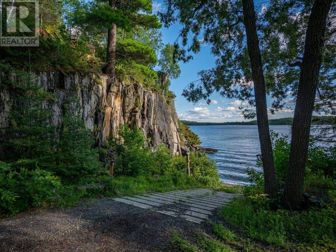
# Clearwater Bay – Exceptional Lake of the Woods Waterfront Estate **1,425.8 Feet of Frontage | 4.8 Acres | Private Barkman Boat Launch | South & West Exposure** Welcome to an extraordinary waterfront estate on renowned Clearwater Bay, Lake of the Woods. Offering 4.8 acres and an impressive 1,425.8 feet of shoreline, this unique property combines luxury, privacy, space and spectacular sunsets. Surrounded by **Crown land and water on three sides**, this private retreat offers an incredible sense of seclusion, yet is conveniently accessed by a private drive from Rockcliffe Point Road. The estate features a superb **2,864 sq. ft. main cottage including a walkout lower-level suite**, an impressive **1,531 sq. ft. guest cottage with 4 bedrooms and 2 bathrooms**, two garages—one heated—and a storage shed for all your recreational toys. The guest cottage is equipped with geothermal heating and cooling for comfortable year-round enjoyment. The waterfront is equally impressive, with **multiple powered docks** providing plenty of room for boats and watercraft, plus your own **Barkman boat launch**. An exceptional **16' x 16' three season sunroom** and outdoor kitchen at the dock, complete with built-in double-drawer refrigerator, create the perfect setting for entertaining. The main cottage features geothermal heating and cooling and an impressive array of amenities, including **2 ovens, 4 cooktops, 4 dishwashers, 3 washers, 3 dryers, 2 wine/bar refrigerators and 3 built-in ice makers**, plus built-in refrigerator and oven. Even an eleven foot curved Bar with Granite top and built in Sub-zero Beverage fridge and freezer. Located just under two hours from Winnipeg, with much of the drive on four-lane highways, this is a rare opportunity to own a truly exceptional private estate on one of Lake of the Woods' most famous bays. **A remarkable waterfront property with the privacy, amenities and space to create memories for generations.** (id:25417)
- Listing ID: TB2602497
- Property Type: Single Family
| Property | |
|---|---|
| Style: | Bungalow |
| Land Size: | 4.82 Ac (3 - 10 Acres) Sprinkler system |
| Parking: | Garage |
| Waterfront: | Yes |
| Building | |
|---|---|
| Appliances: | Alarm System, Central Vacuum, Dishwasher, Oven - Built-In, Water Purifier and Microwave Built-in |
| HVAC: | Air Conditioned, Air Exchanger, Central Air Conditioning, Fireplace and Forced Air Geo Thermal |
| Exterior: | Hardboard and Stone |
| Basement: | Partial (Partially Finished) |
| Utilities: | Septic System |
| Location | |
|---|---|
| City: | Kenora |
| Province: | Ontario |
| Rooms | Level | Dimensions |
|---|---|---|
| Sunroom | Basement | 16x16 |
| Bedroom | Main level | 12x18 |
| Bedroom | Main level | 12x12 |
| Bedroom | Main level | 12x12 |
| Bedroom | Main level | 12x12 |
| Kitchen | Main level | 10x12 |
| Foyer | Main level | 20x22 |
| Living room | Main level | 28x34 |
Book a showing to see this home in Kenora
This property has so much to offer. Book a private showing now, as you do not want to miss out on A15 CLEARWATER BAY|LAKE OF THE WOODS in Kenora, Ontario!
Private Showing Request
Send a request to book a private showing for
.
Please Note: Information you supply in the contact form will be kept fully confidential.
Is this waterfront home the right property for you? Start a conversation to find out.
Get Directions to this Property
Not sure where this property is? Get directions to this condo in Kenora Ontario.


Provided by CENTURY 21 NORTHERN CHOICE REALTY LTD.. MLS®, REALTOR®, and the associated logos are trademarks of the Canadian Real Estate Association.

This REALTOR.ca listing content is owned and licensed by REALTOR® members of the Canadian Real Estate Association.
Have questions or need more information about this home? Don't know where to begin? Then, let us connect you with the best real estate agent to guide you.

Inquiries submitted through this website will be responded to by a local sales representative from Royal LePage®.
Start a Conversation by Text
Provide your full name, phone and email to start a conversation by text message.
Please Note: Information you supply in the contact form will be kept fully confidential.
Start a Conversation by Email
Provide your full name and email to start a conversation by email.
Please Note: Information you supply in the contact form will be kept fully confidential.