
707 & 705 FOURTH AVENUE S, Kenora, Ontario P9N 1Z7

$324,500.00
- 2 bedrooms
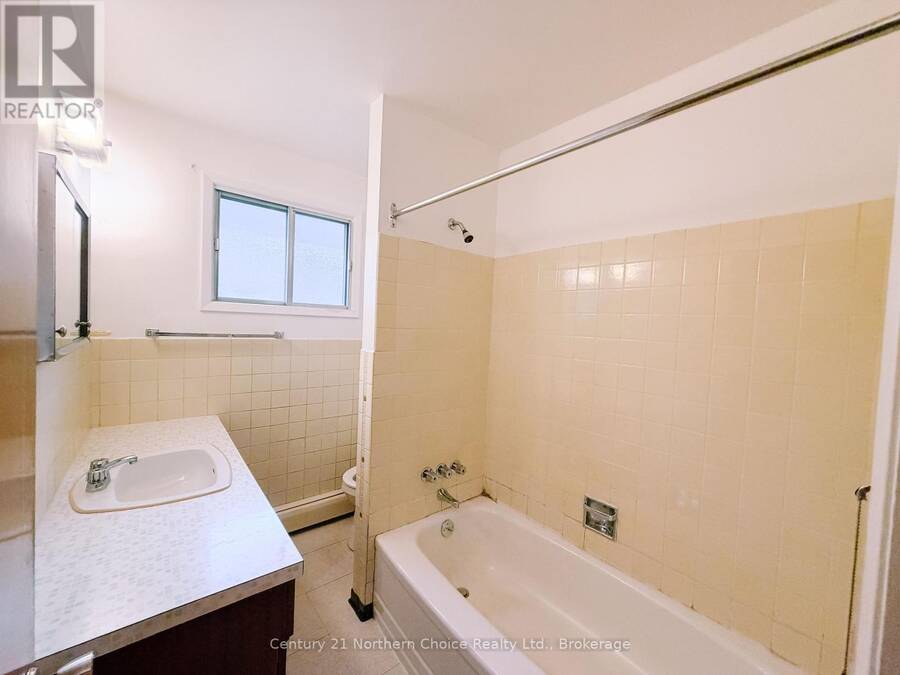
- 1 bathrooms
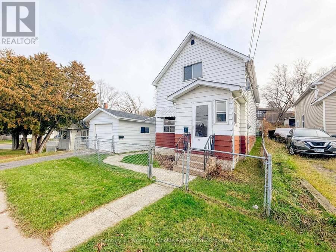
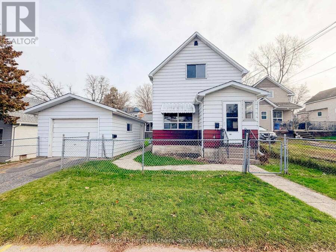
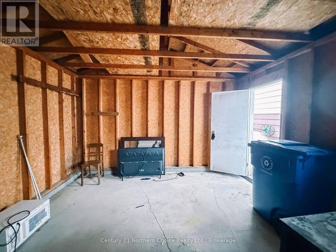
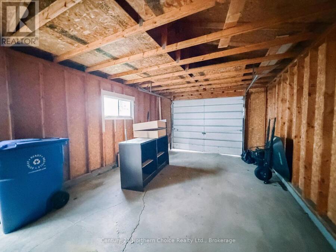
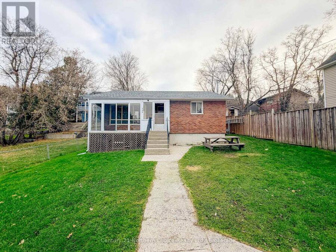
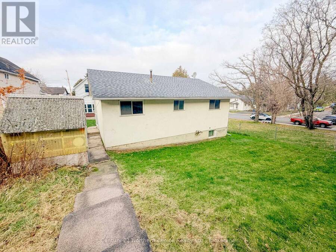
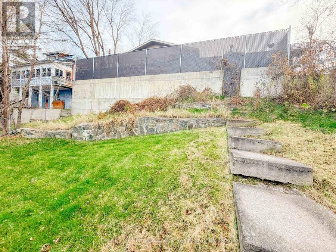
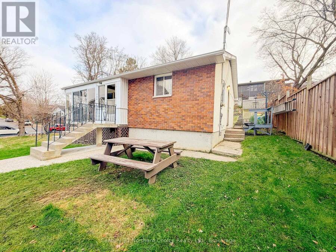
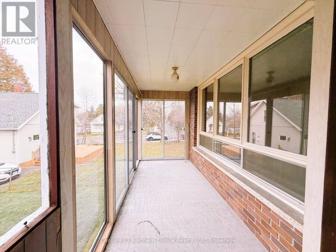
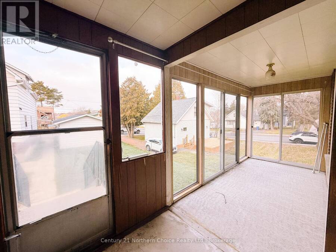
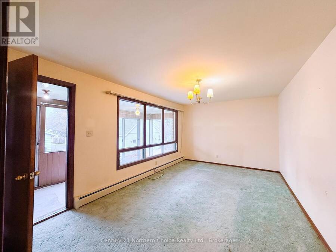
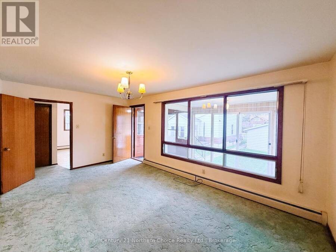
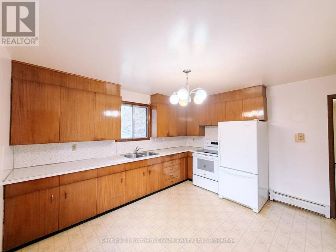
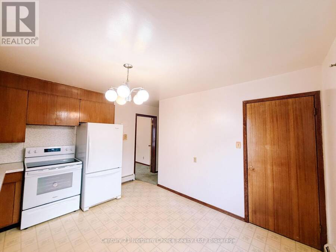
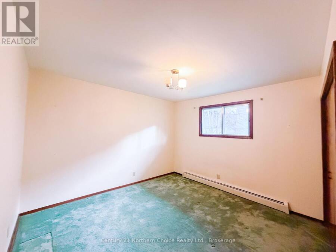
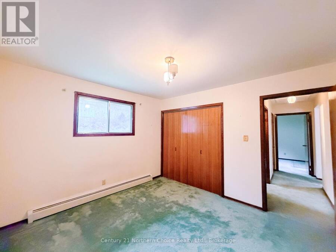
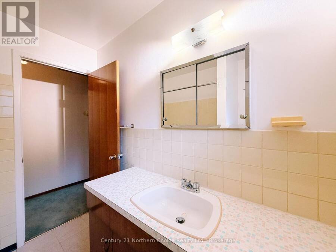
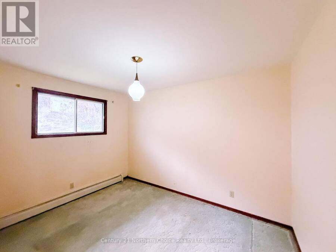
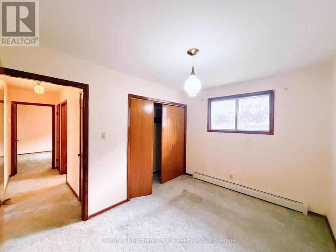
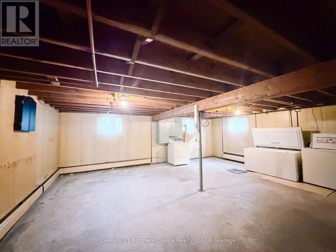
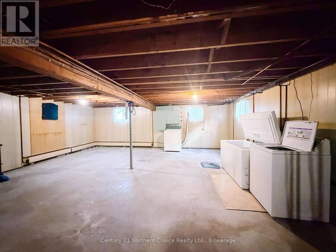
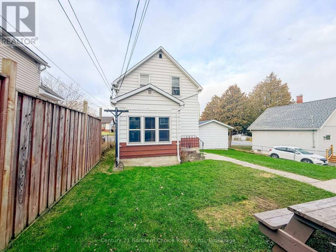
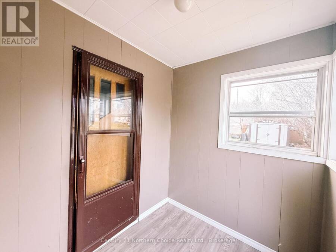
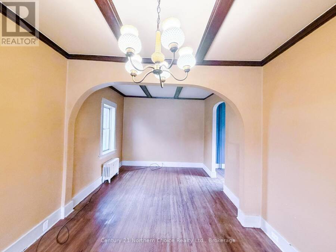
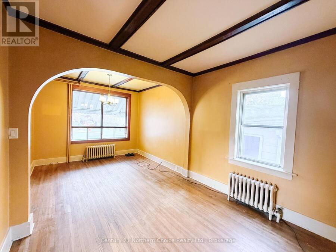
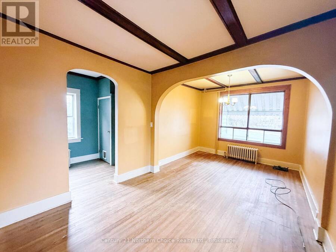
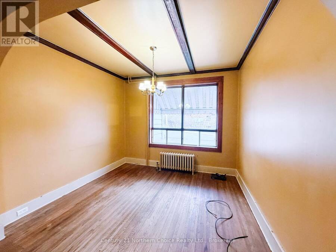
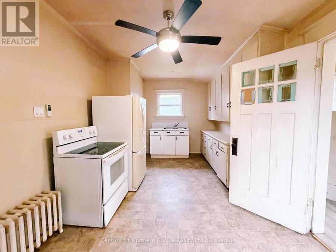
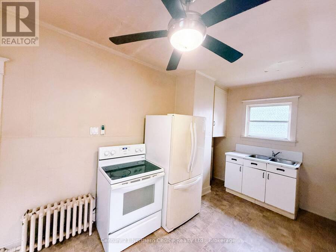
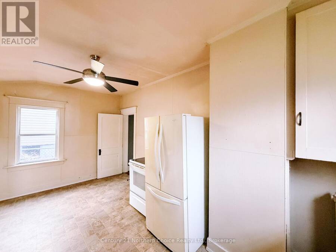
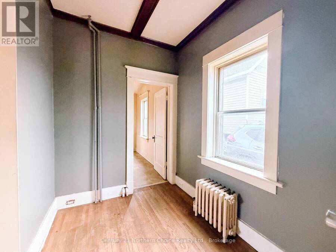
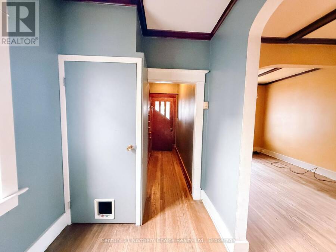
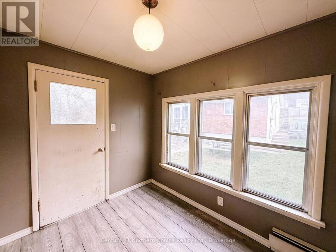
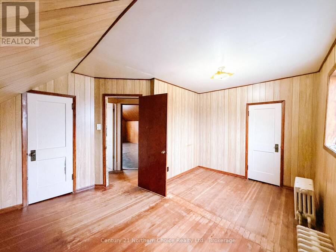
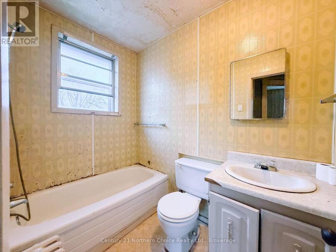
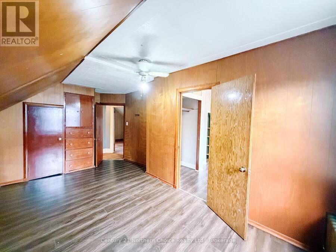
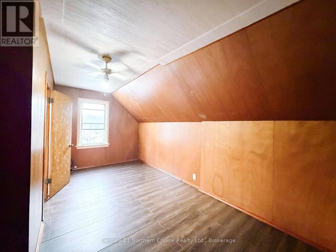
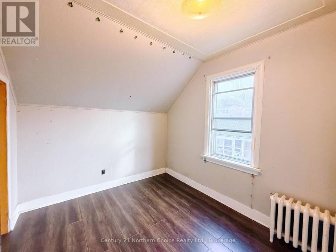
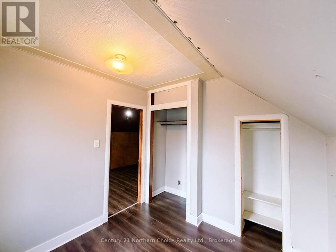
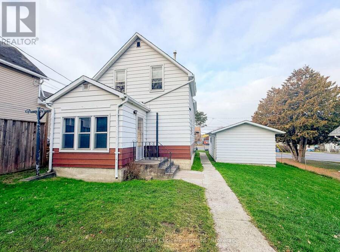
705 & 707 Fourth Avenue South | Two Homes, One Property! A great opportunity for investors or buyers looking to offset their mortgage with rental income! This property features two separate homes and a detached garage, all situated on a 50' x 145' lot.707 Fourth Avenue South offers approximately 1,200 sq. ft. over two levels, plus a full basement. The main floor features a spacious living room with hardwood floors, an eat-in kitchen and a heated rear porch. Upstairs, you'll find two bedrooms, a 4-piece bathroom and an additional room off the primary bedroom that would make a great walk-in closet, nursery or home office. ... read more
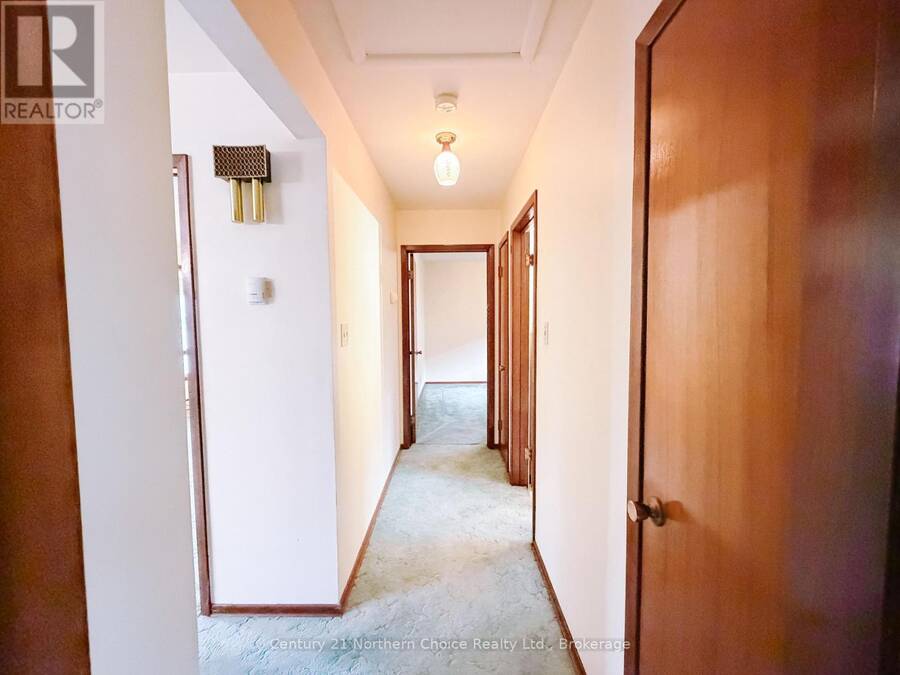
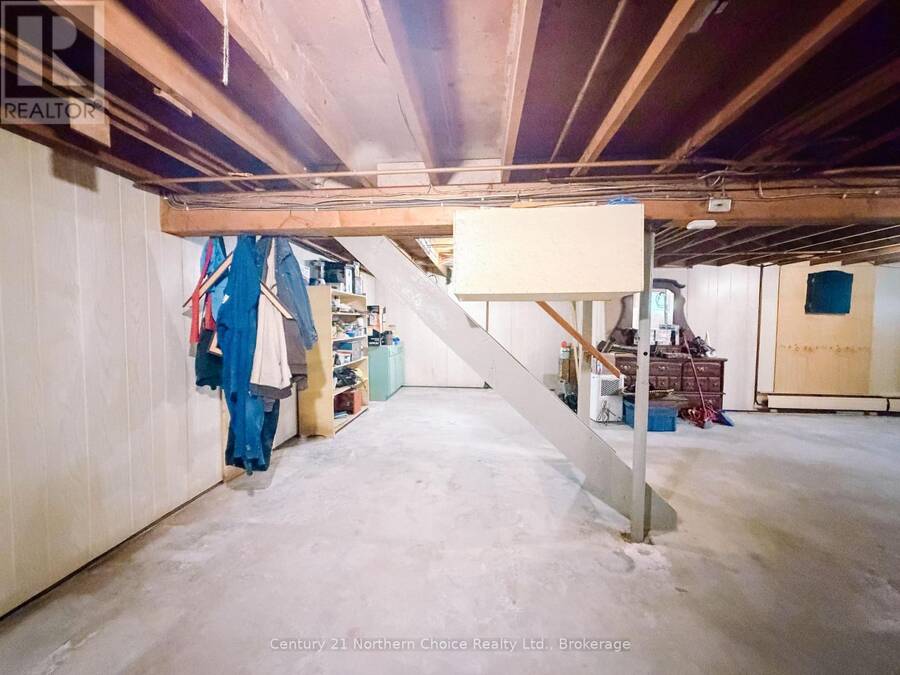
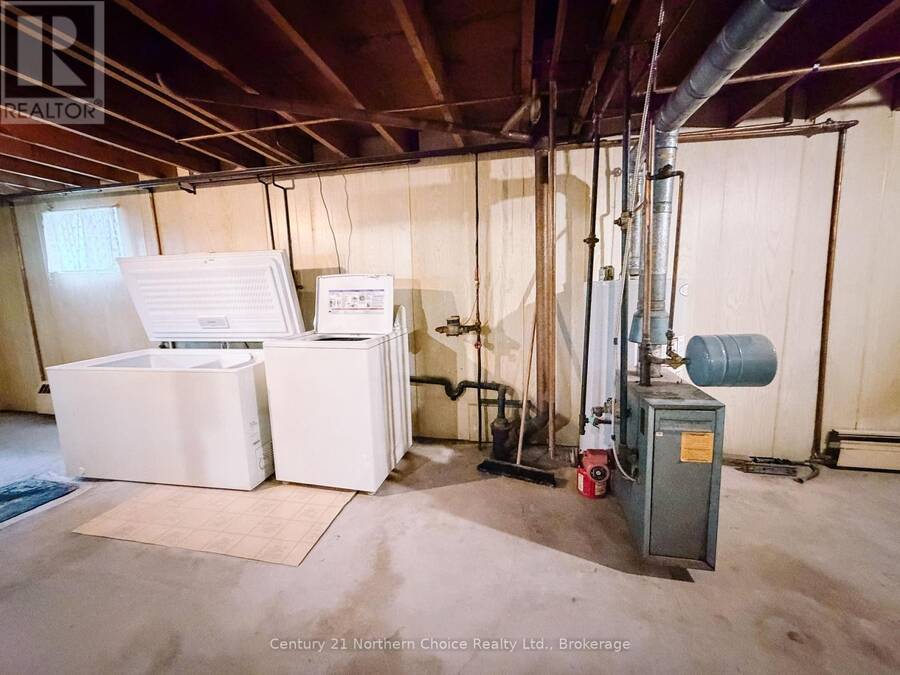
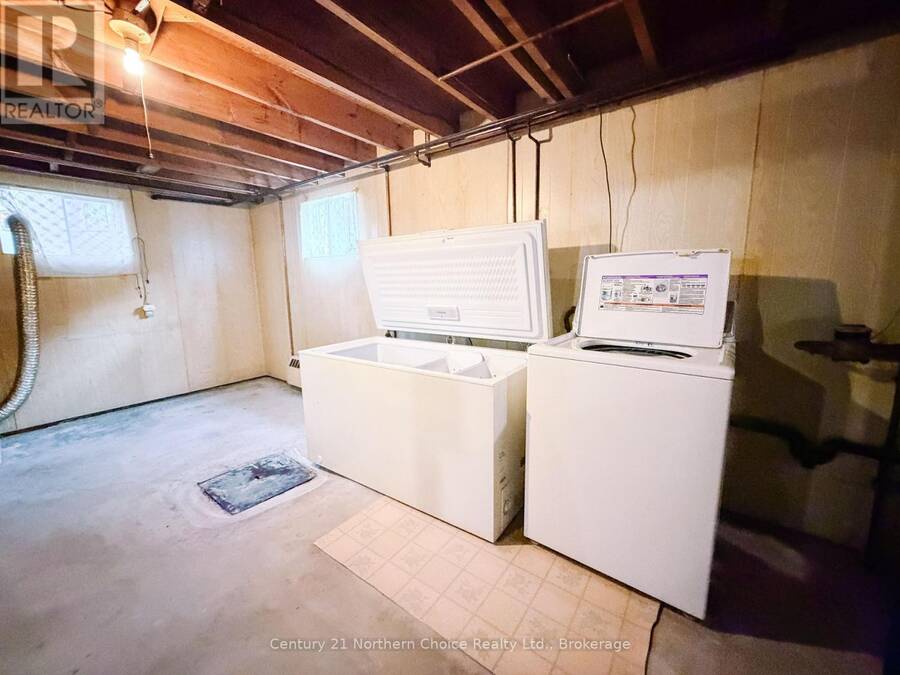
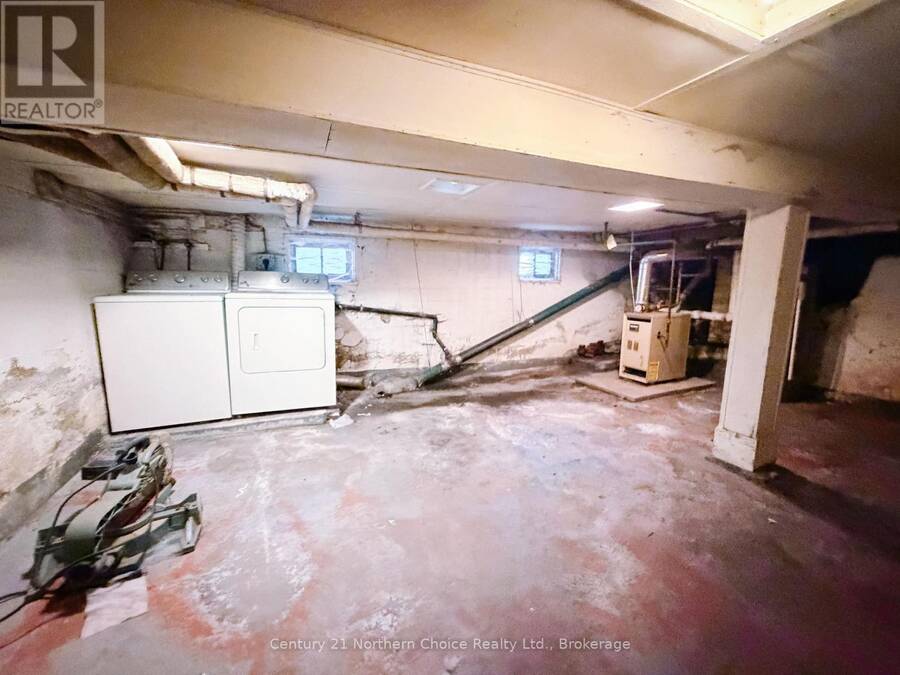
705 & 707 Fourth Avenue South | Two Homes, One Property! A great opportunity for investors or buyers looking to offset their mortgage with rental income! This property features two separate homes and a detached garage, all situated on a 50' x 145' lot.707 Fourth Avenue South offers approximately 1,200 sq. ft. over two levels, plus a full basement. The main floor features a spacious living room with hardwood floors, an eat-in kitchen and a heated rear porch. Upstairs, you'll find two bedrooms, a 4-piece bathroom and an additional room off the primary bedroom that would make a great walk-in closet, nursery or home office. 705 Fourth Avenue South is a 736 sq. ft. bungalow featuring two bedrooms, one bathroom, a small front sunroom and a full basement offering additional storage space.Whether you're looking to expand your rental portfolio, live in one home while renting the other, or explore the possibilities of a multi-home property, this is an opportunity worth considering! Taxes: $3707.63 for 2026 Lot Size: 50'x145' Rental Items: 2 Hot water tanks 705 Fourth - Bungalow Chattels: Fridge, stove, washer, dryer, freezer Electrical: 100 Amp Heat: Natural gas hot water boiler - age unknown Natural gas: $1237.79 for 2025 Hydro: $893.73 last 12 months Sewer/Water: $1697.44. 707 Fourth - 1 1/2 Storey home Chattels: Fridge, stove, washer, dryer,Electrical: 100 Amp Heat: Natural Gas hot water boiler 2006 Hydro Costs: $635.40 / last 12 months Natural Gas: $741.86 for Jan 2026-Oct 2026 Sewer/water: $2230.56 (id:25417)
- Listing ID: X14171992
- Property Type: Single Family
| Property | |
|---|---|
| Lot Size: | 50 by 145.2 FT |
| Parking: | Detached Garage 1 Spaces |
| Building | |
|---|---|
| Type: | Single Family Other |
| Appliances: | Dryer, Freezer, Two Refrigerators, Two Washers, Two Stoves and Water Meter |
| HVAC: | Fireplace and Radiant Heat Natural Gas |
| Exterior: | Steel |
| Basement: | Partial |
| Utilities: | Cable and Sanitary Sewer |
| Location | |
|---|---|
| City: | Kenora |
| Province: | Ontario |
| Rooms | Level | Dimensions |
|---|---|---|
| Primary Bedroom | Second level | 4.57 m x 2.74 m |
| Bedroom 2 | Second level | 4.22 m x 2.44 m |
| Nursery | Second level | 2.44 m x 2.44 m |
| Living room | Main level | 5.77 m x 3.05 m |
| Kitchen | Main level | 5.18 m x 2.74 m |
| Foyer | Main level | 2.13 m x 2.74 m |
Book a showing to see this Fourth Avenue South Home in Kenora
This property has so much to offer. Book a private showing now, as you do not want to miss out on 707 & 705 FOURTH AVENUE S in Kenora, Ontario!
Private Showing Request
Send a request to book a private showing for
.
Please Note: Information you supply in the contact form will be kept fully confidential.
Is this home the right property for you? Start a conversation to find out.
Get Directions to this Property
Not sure where this property is? Get directions to this Fourth Avenue South Home in Kenora.


Provided by Century 21 Northern Choice Realty Ltd.. MLS®, REALTOR®, and the associated logos are trademarks of the Canadian Real Estate Association.

This REALTOR.ca listing content is owned and licensed by REALTOR® members of the Canadian Real Estate Association.
Have questions or need more information about this home? Don't know where to begin? Then, let us connect you with the best real estate agent to guide you.

Inquiries submitted through this website will be responded to by a local sales representative from Royal LePage®.
Start a Conversation by Text
Provide your full name, phone and email to start a conversation by text message.
Please Note: Information you supply in the contact form will be kept fully confidential.
Start a Conversation by Email
Provide your full name and email to start a conversation by email.
Please Note: Information you supply in the contact form will be kept fully confidential.