
7 FORTH STREET, Kenora, Ontario P0V 1C0

$275,000.00
- 3 bedrooms
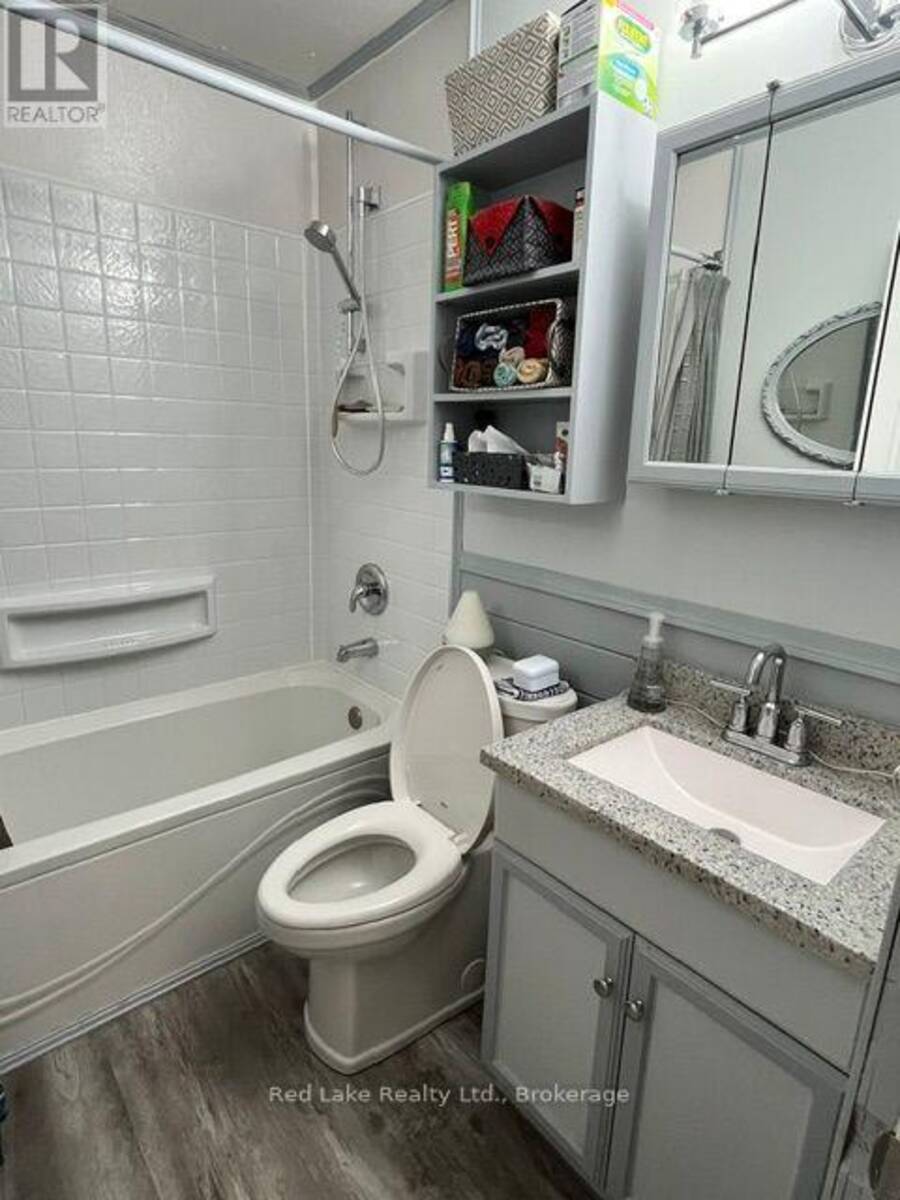
- 1 bathrooms
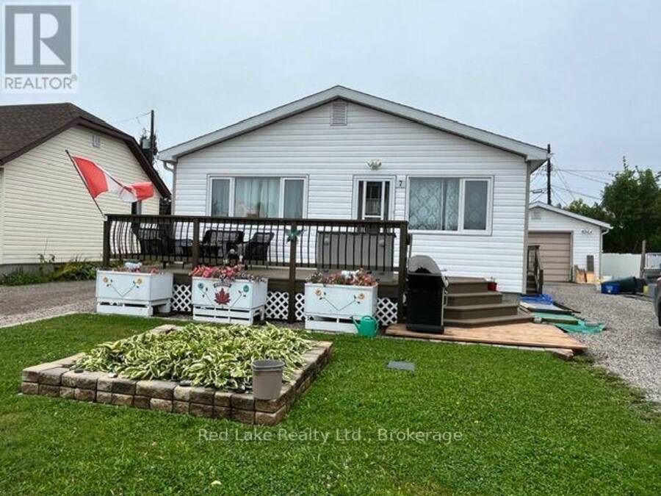
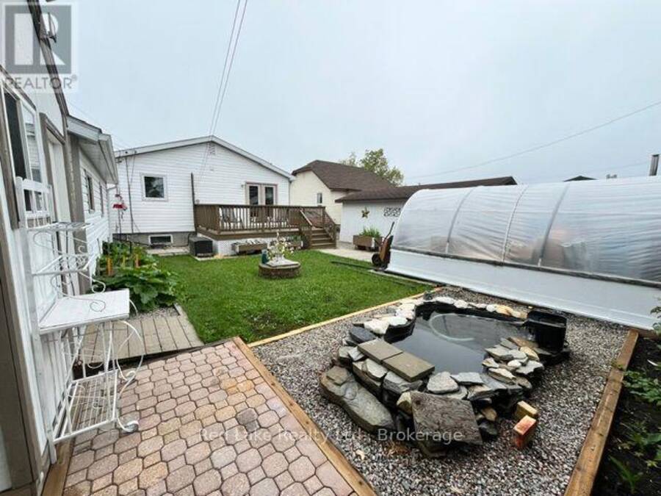
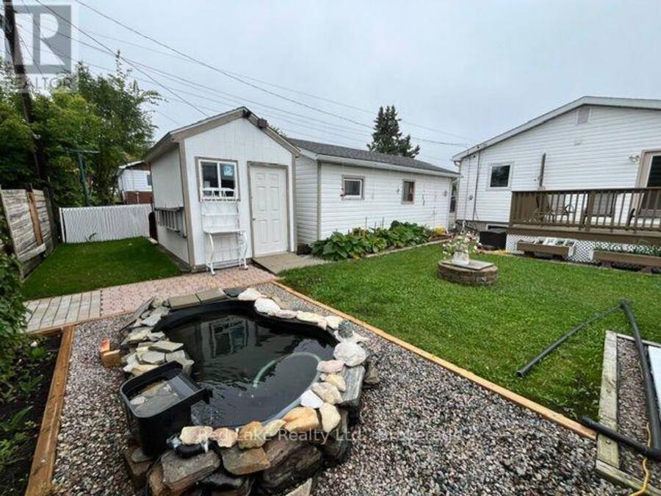
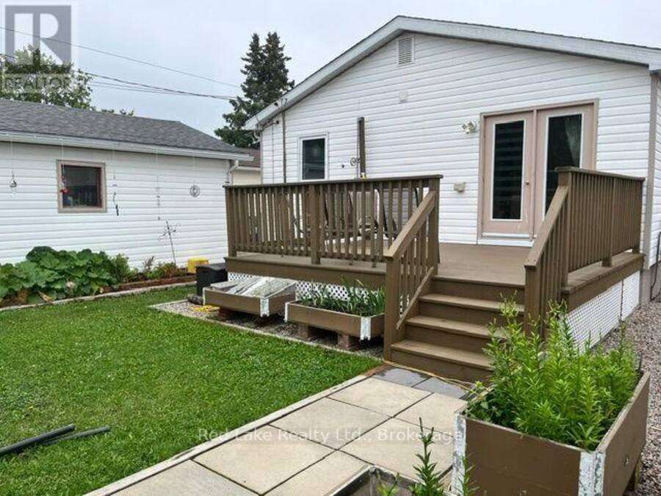
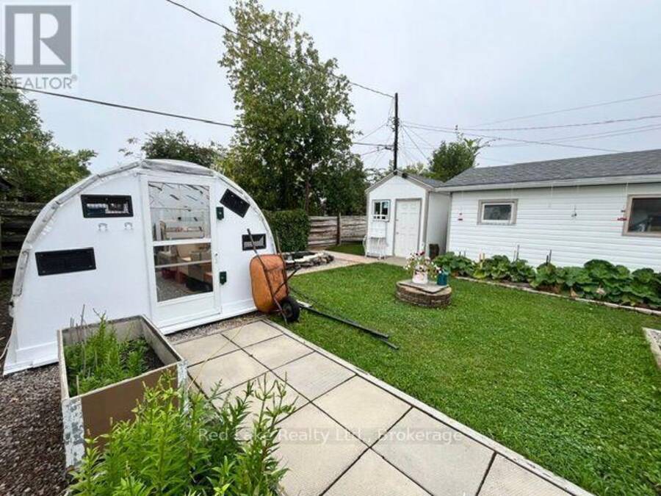
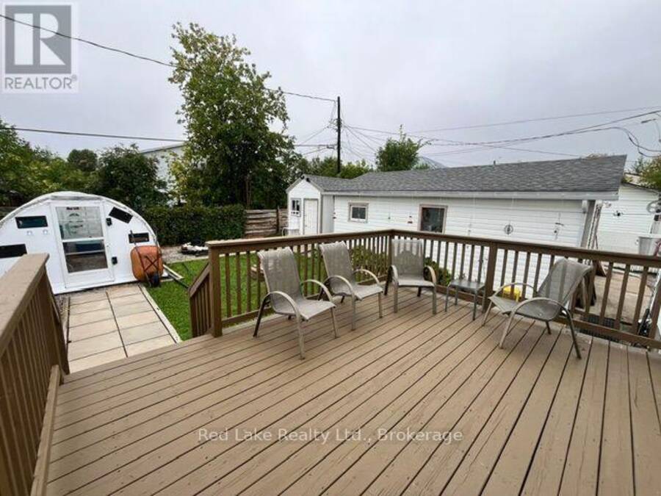
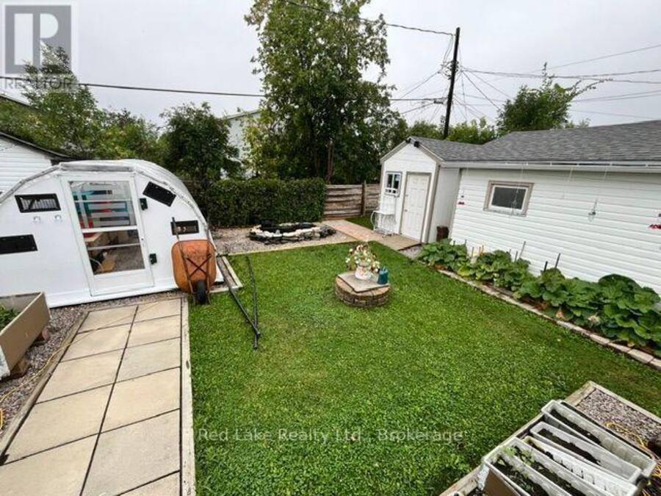
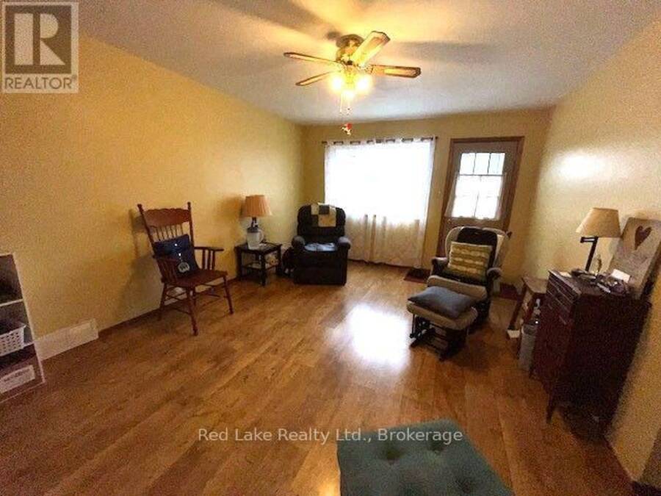
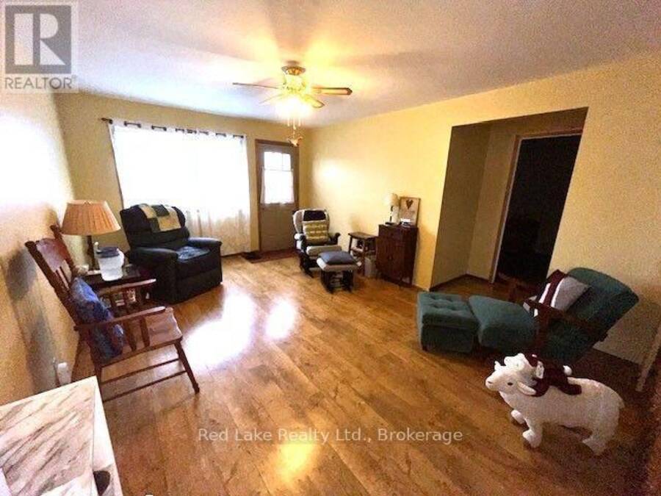
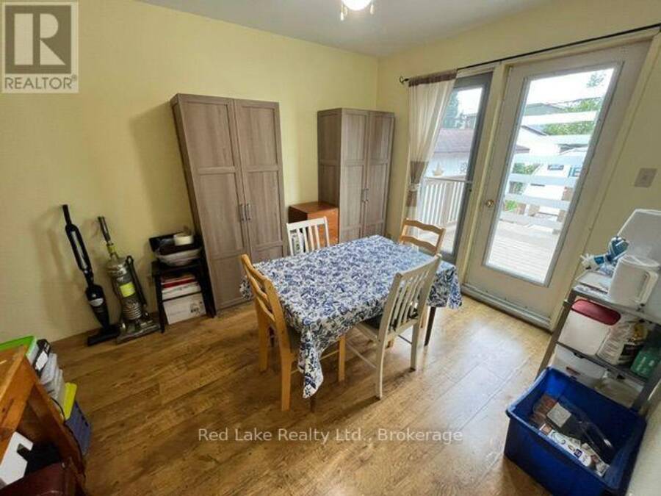
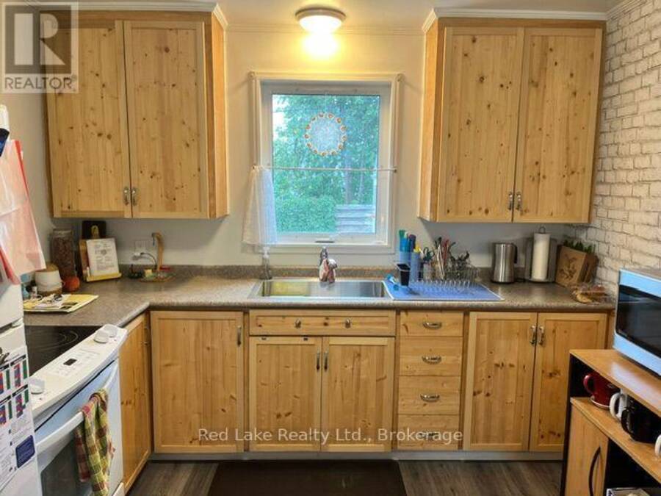
Impeccably Maintained Home with a Backyard Oasis!Pride of ownership shines throughout this exceptionally well-maintained home, where thoughtful details and meticulous care are evident at every turn. The main floor offers an abundance of living space, creating a comfortable and inviting layout for everyday living and entertaining.The spacious living room is complemented by a separate dining area featuring patio doors that open directly onto the back deck and beautifully established gardens. This versatile space was originally designed as a bedroom and could easily be converted back with the addition of a framed doorway and hanging a door, offering the ... read more
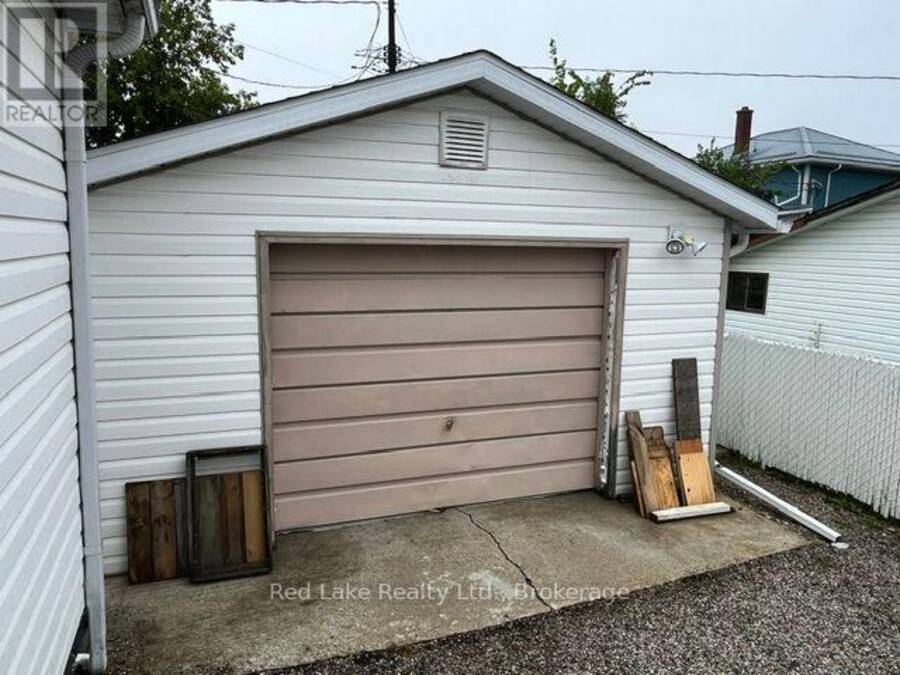
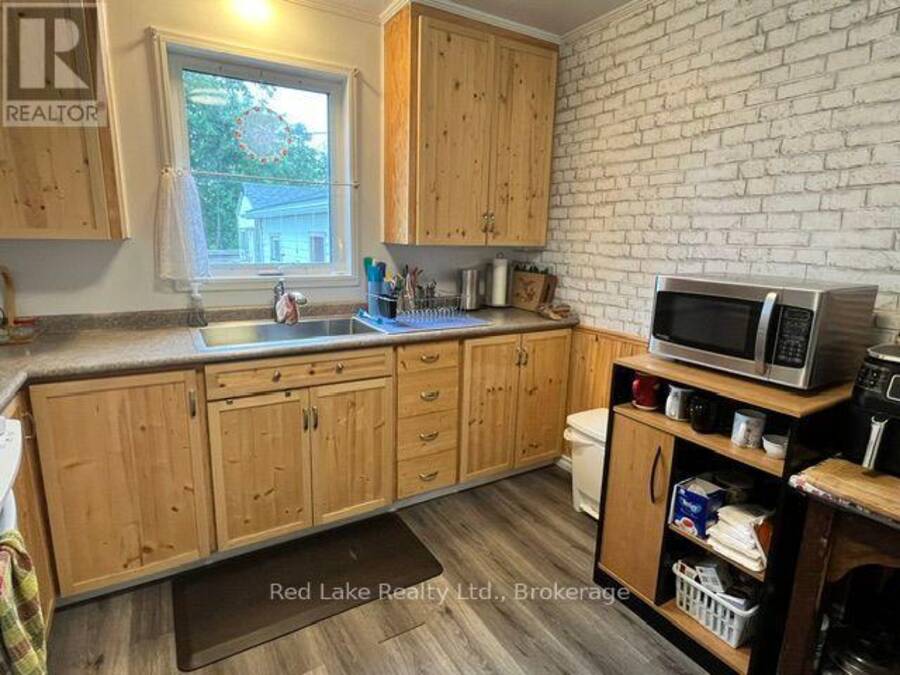
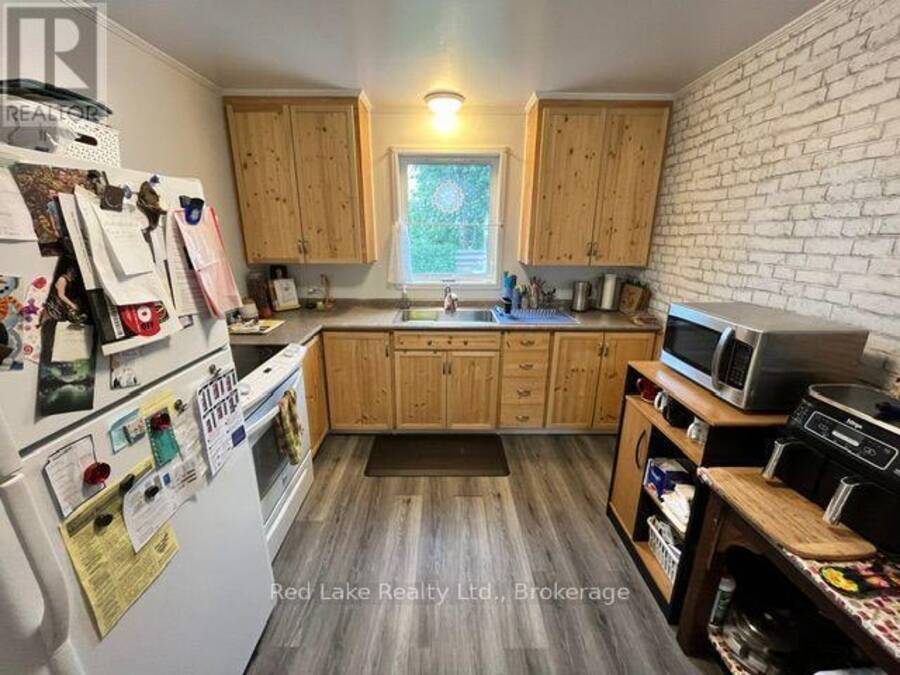
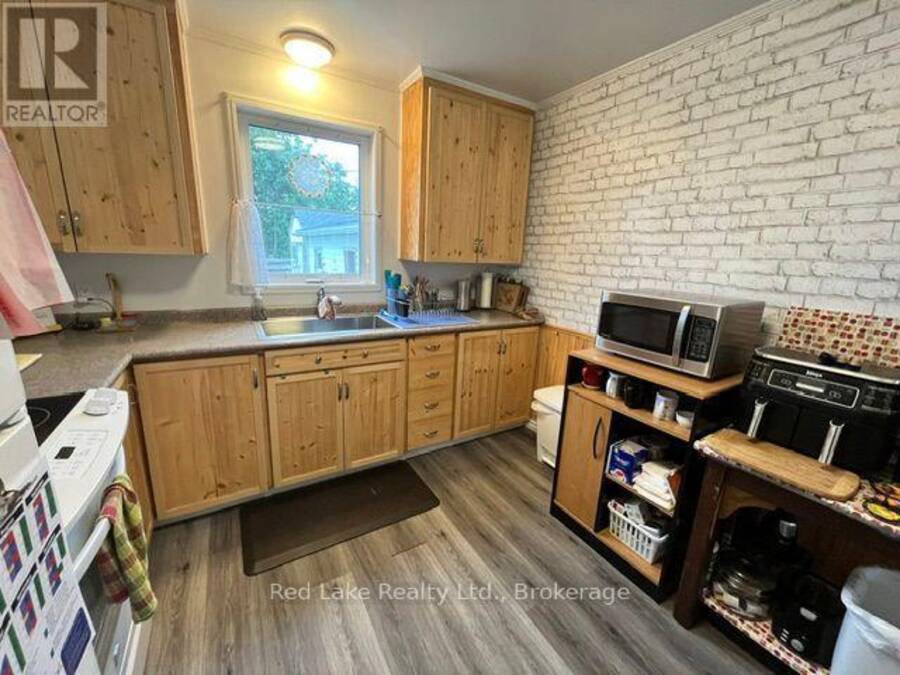
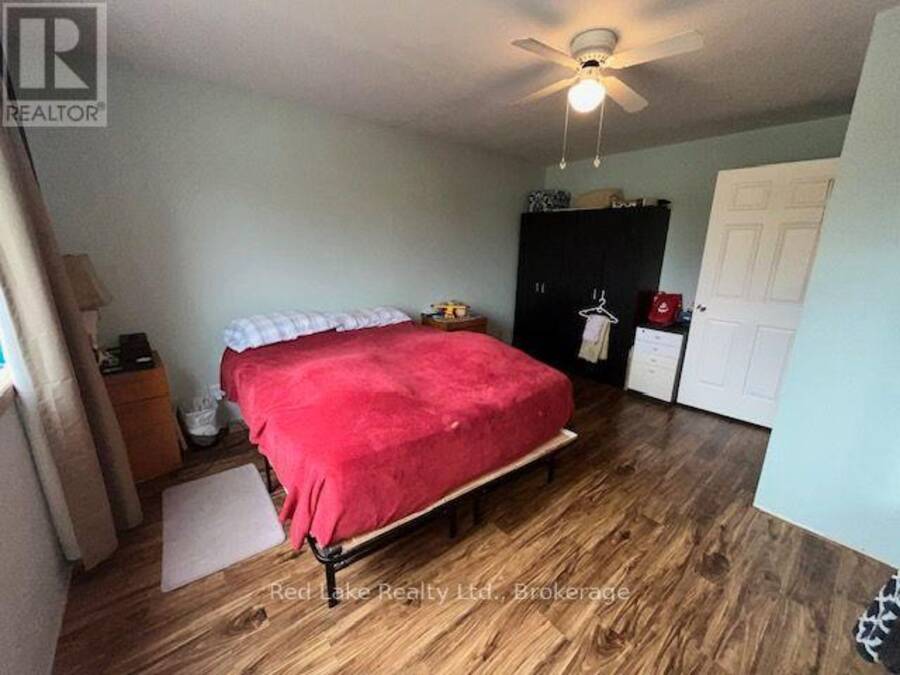
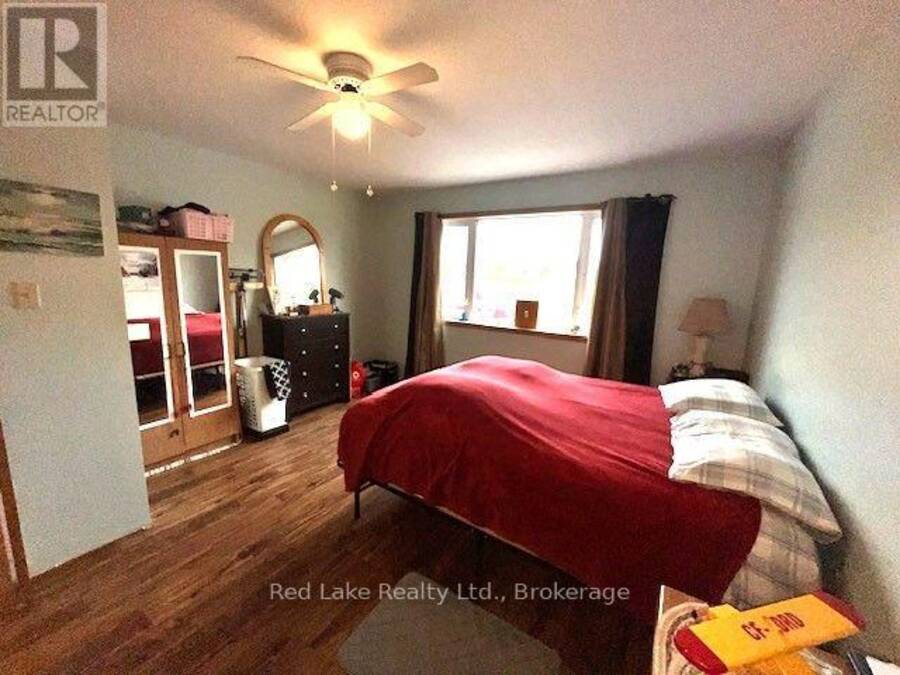
Impeccably Maintained Home with a Backyard Oasis!Pride of ownership shines throughout this exceptionally well-maintained home, where thoughtful details and meticulous care are evident at every turn. The main floor offers an abundance of living space, creating a comfortable and inviting layout for everyday living and entertaining.The spacious living room is complemented by a separate dining area featuring patio doors that open directly onto the back deck and beautifully established gardens. This versatile space was originally designed as a bedroom and could easily be converted back with the addition of a framed doorway and hanging a door, offering the potential for a second main-floor bedroom with a walk-in closet.The generously sized primary bedroom is filled with natural light and provides plenty of room to create a peaceful retreat. The partially finished basement adds valuable living space with two additional bedrooms, while the unfinished portion provides utility and laundry areas along with a practical workspace.Step outside and discover a backyard that feels more like your own private park. Mature, established gardens, raised garden beds, a garden shed, and a large greenhouse create an incredible setting for anyone who loves gardening and spending time outdoors. The true focal point is the charming pond, complete with a delightful little waterfall feature that adds a peaceful, tranquil touch to this already beautiful space.Enjoy outdoor living from both the front and back decks, with plenty of room to relax, entertain, or simply appreciate the gardens. A single detached garage provides convenient parking and additional storage.A home that has clearly been loved, cared for, and thoughtfully maintained - right down to the little details. This one is truly a must-see! (id:25417)
- Listing ID: X13754350
- Property Type: Single Family
| Property | |
|---|---|
| Style: | Bungalow |
| Ownership: | Freehold |
| Lot Size: | 50 by 100 FT Landscaped |
| Parking: | Detached Garage 5 Spaces |
| Building | |
|---|---|
| Type: | Single Family House |
| Appliances: | Dryer, Refrigerator, Stove, Washer and Water Heater |
| HVAC: | Fireplace, Forced Air and Wall Unit Natural Gas |
| Exterior: | Vinyl Siding |
| Basement: | Full (Partially Finished) |
| Utilities: | Cable and Sanitary Sewer |
| Location | |
|---|---|
| City: | Kenora |
| Province: | Ontario |
| Rooms | Level | Dimensions |
|---|---|---|
| Bedroom 2 | Basement | 4.72 m x 3.53 m |
| Bedroom 3 | Basement | 4.72 m x 3.63 m |
| Living room | Main level | 3.68 m x 3.02 m |
| Dining room | Main level | 4.47 m x 3 m |
| Primary Bedroom | Main level | 4.62 m x 3.91 m |
| Bathroom | Main level | 2.13 m x 1.47 m |
Book a showing to see this Forth Street Home in Kenora
This property has so much to offer. Book a private showing now, as you do not want to miss out on 7 FORTH STREET in Kenora, Ontario!
Private Showing Request
Send a request to book a private showing for
.
Please Note: Information you supply in the contact form will be kept fully confidential.
Is this home the right property for you? Start a conversation to find out.
Get Directions to this Property
Not sure where this property is? Get directions to this Forth Street Home in Kenora.


Provided by Red Lake Realty Ltd.. MLS®, REALTOR®, and the associated logos are trademarks of the Canadian Real Estate Association.

This REALTOR.ca listing content is owned and licensed by REALTOR® members of the Canadian Real Estate Association.
Have questions or need more information about this home? Don't know where to begin? Then, let us connect you with the best real estate agent to guide you.

Inquiries submitted through this website will be responded to by a local sales representative from Royal LePage®.
Start a Conversation by Text
Provide your full name, phone and email to start a conversation by text message.
Please Note: Information you supply in the contact form will be kept fully confidential.
Start a Conversation by Email
Provide your full name and email to start a conversation by email.
Please Note: Information you supply in the contact form will be kept fully confidential.