
37/65 NORTH WALDHOF ROAD, Kenora, Ontario P0V 2X0

$895,000.00
- 8 bedrooms
- 2 bathrooms
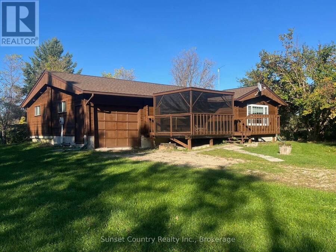
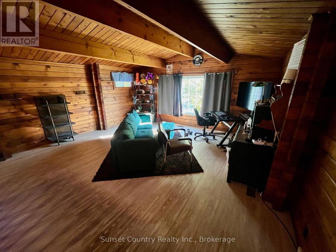
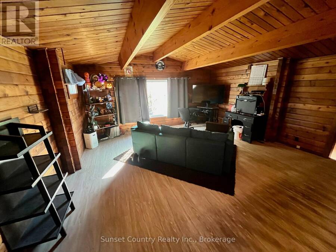
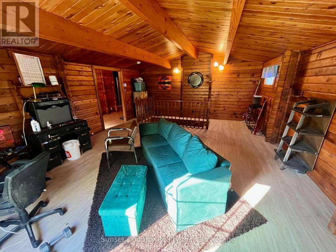
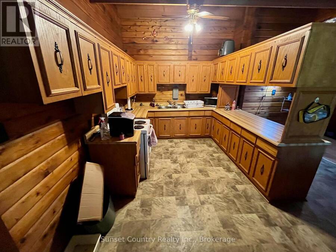
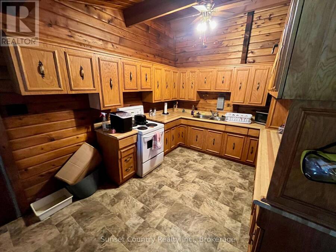
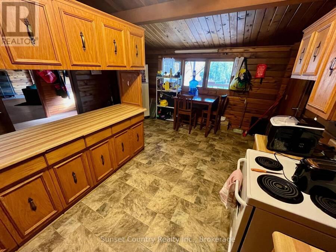
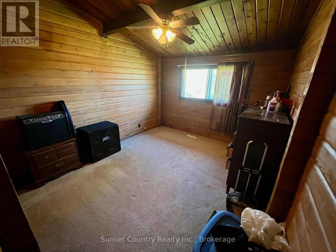
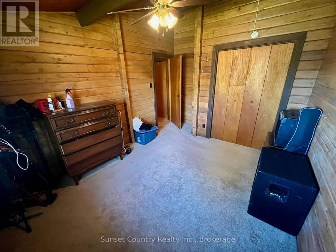
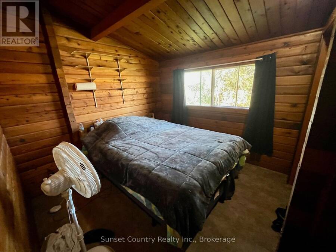
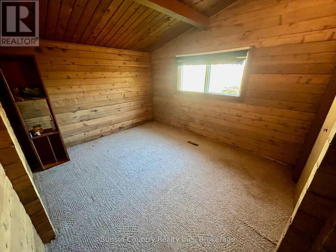
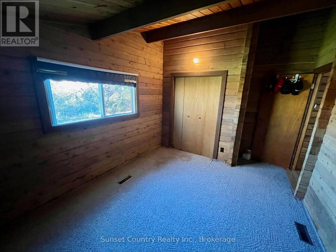
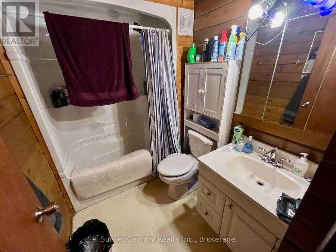
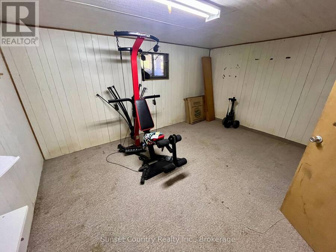
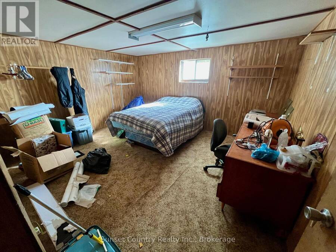
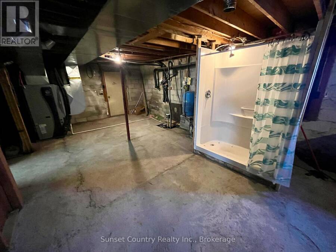
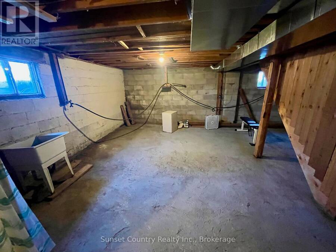
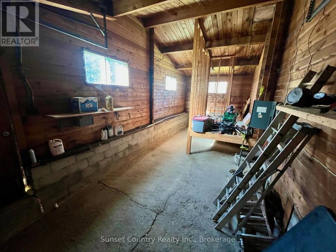
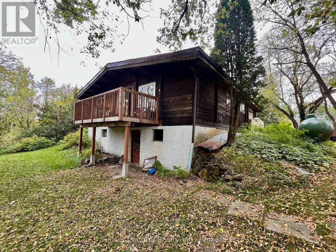
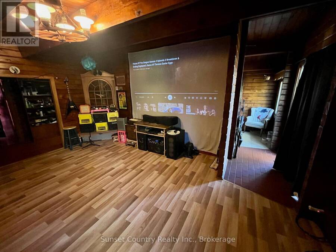
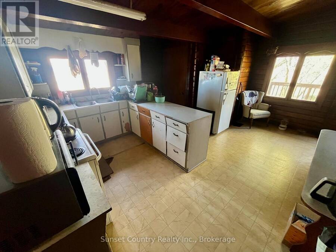
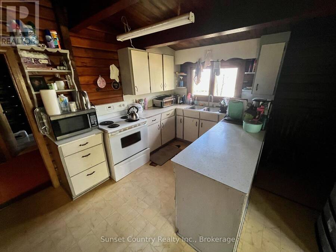
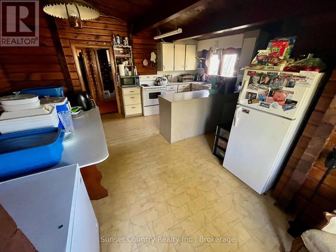
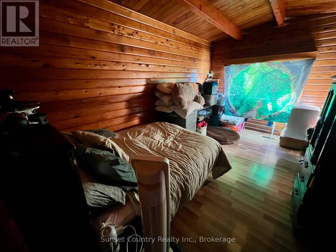
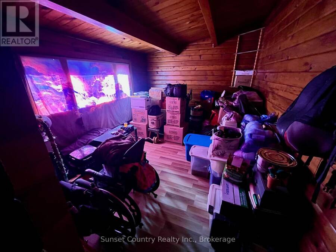
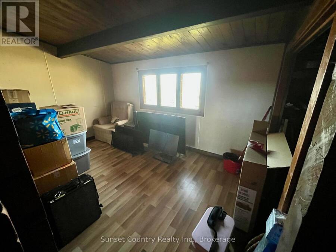
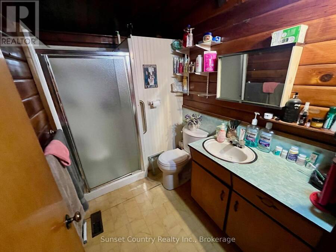
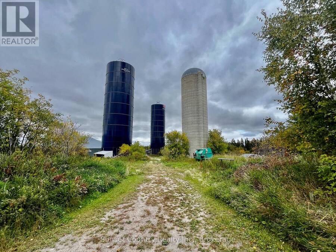
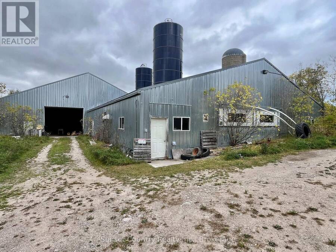
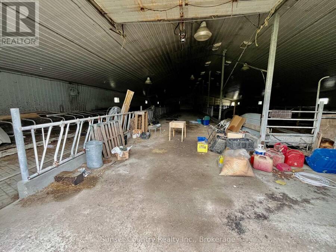
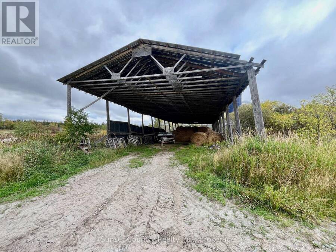
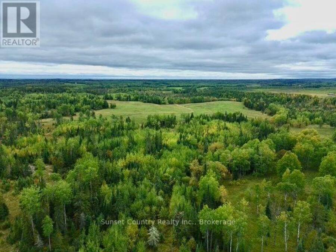
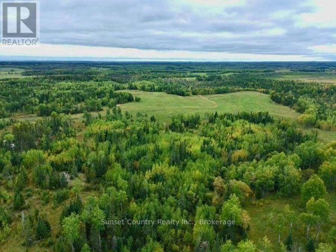
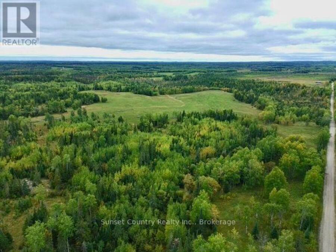
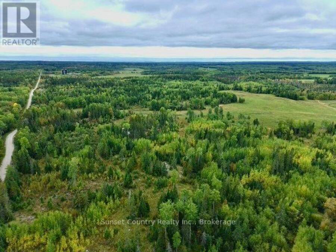
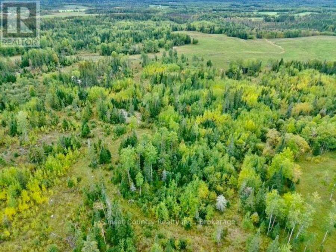
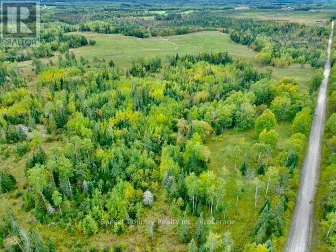
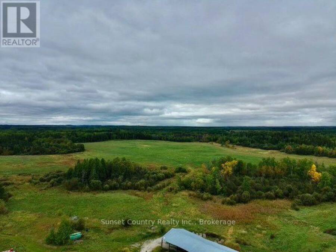
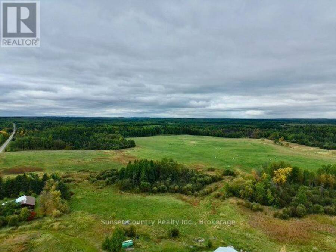
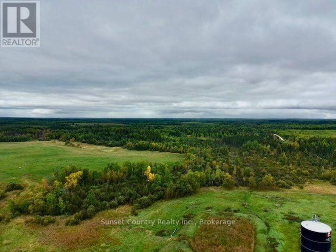
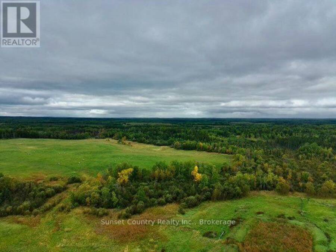
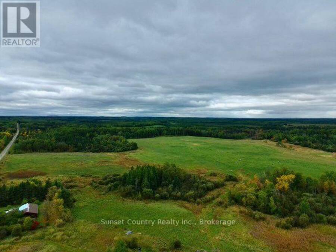
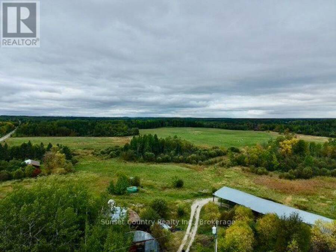
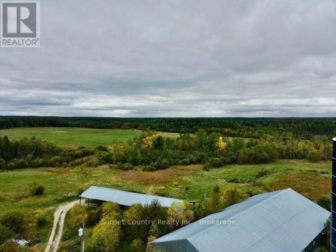
A great opportunity, these 481 acres were once a local beef/dairy running farm with two bungalow houses, farm buildings and three silos. First house is approx. 1500 sq. ft. three main floor bedrooms, four-piece bathroom and two lower-level bedrooms and shower/tub area. Attached one car garage. Built in 1980. Deck with screened in area. The second home is approx. 1300 sq. ft. three-bedroom, one three-piece bathroom. Walk out unfinished basement. Deck. Metal roof. The property is a mix of open fields and mature trees. Surrounded by three municipal roads. Unorganized area. Low taxes. Located in WMU#8 for any hunting needs. Close drive to Vermilion Bay ... read more
A great opportunity, these 481 acres were once a local beef/dairy running farm with two bungalow houses, farm buildings and three silos. First house is approx. 1500 sq. ft. three main floor bedrooms, four-piece bathroom and two lower-level bedrooms and shower/tub area. Attached one car garage. Built in 1980. Deck with screened in area. The second home is approx. 1300 sq. ft. three-bedroom, one three-piece bathroom. Walk out unfinished basement. Deck. Metal roof. The property is a mix of open fields and mature trees. Surrounded by three municipal roads. Unorganized area. Low taxes. Located in WMU#8 for any hunting needs. Close drive to Vermilion Bay and Eagle Lake. (id:25417)
- Listing ID: X14139898
- Property Type: Single Family
| Property | |
|---|---|
| Style: | Bungalow |
| Land Size: | 2650 by 5413 FT|100+ Acres Landscaped |
| Parking: | Attached Garage 5 Spaces |
| Building | |
|---|---|
| Type: | Single Family House |
| Appliances: | Dryer, Stove, Two Refrigerators, Washer and Water Heater |
| HVAC: | Central Air Conditioning, Fireplace, Forced Air, Heat Pump and None Geo Thermal, Propane |
| Exterior: | Wood |
| Basement: | N/A (Partially Finished), N/A |
| Utilities: | Septic System |
| Location | |
|---|---|
| City: | Kenora |
| Province: | Ontario |
| Rooms | Level | Dimensions |
|---|---|---|
| Bedroom 4 | Basement | 4.42 m x 3.81 m |
| Bedroom 5 | Basement | 4.55 m x 3.61 m |
| Living room | Main level | 6.6 m x 5.28 m |
| Kitchen | Main level | 4.98 m x 4.45 m |
| Bedroom 2 | Main level | 4.67 m x 3.02 m |
| Bedroom 3 | Main level | 4.14 m x 2.82 m |
| Primary Bedroom | Main level | 3.68 m x 3.12 m |
| Bedroom 2 | Main level | 3.12 m x 3.68 m |
| Bedroom 3 | Main level | 2.95 m x 2.87 m |
| Kitchen | Main level | 5.36 m x 4.83 m |
| Primary Bedroom | Main level | 4.17 m x 3.05 m |
Book a showing to see this North Waldhof Road Home in Kenora
This property has so much to offer. Book a private showing now, as you do not want to miss out on 37/65 NORTH WALDHOF ROAD in Kenora, Ontario!
Private Showing Request
Send a request to book a private showing for
.
Please Note: Information you supply in the contact form will be kept fully confidential.
Is this home the right property for you? Start a conversation to find out.
Get Directions to this Property
Not sure where this property is? Get directions to this North Waldhof Road Home in Kenora.


Provided by Sunset Country Realty Inc.. MLS®, REALTOR®, and the associated logos are trademarks of the Canadian Real Estate Association.

This REALTOR.ca listing content is owned and licensed by REALTOR® members of the Canadian Real Estate Association.
Have questions or need more information about this home? Don't know where to begin? Then, let us connect you with the best real estate agent to guide you.

Inquiries submitted through this website will be responded to by a local sales representative from Royal LePage®.
Start a Conversation by Text
Provide your full name, phone and email to start a conversation by text message.
Please Note: Information you supply in the contact form will be kept fully confidential.
Start a Conversation by Email
Provide your full name and email to start a conversation by email.
Please Note: Information you supply in the contact form will be kept fully confidential.