
33 VICTORIA STREET N, Kenora, Ontario P0V 2W0

$159,900.00
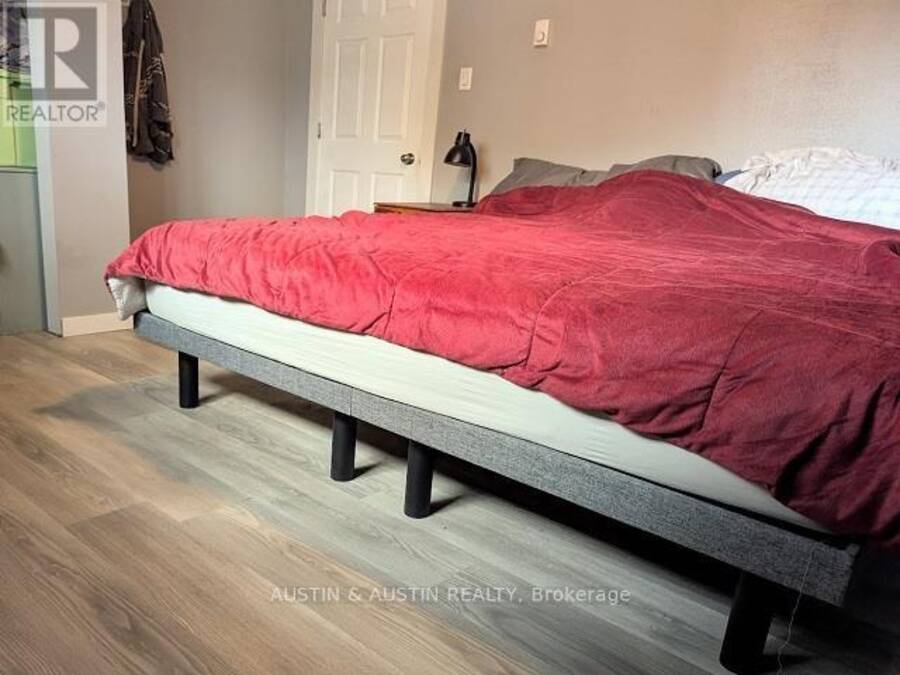
- 2 bedrooms
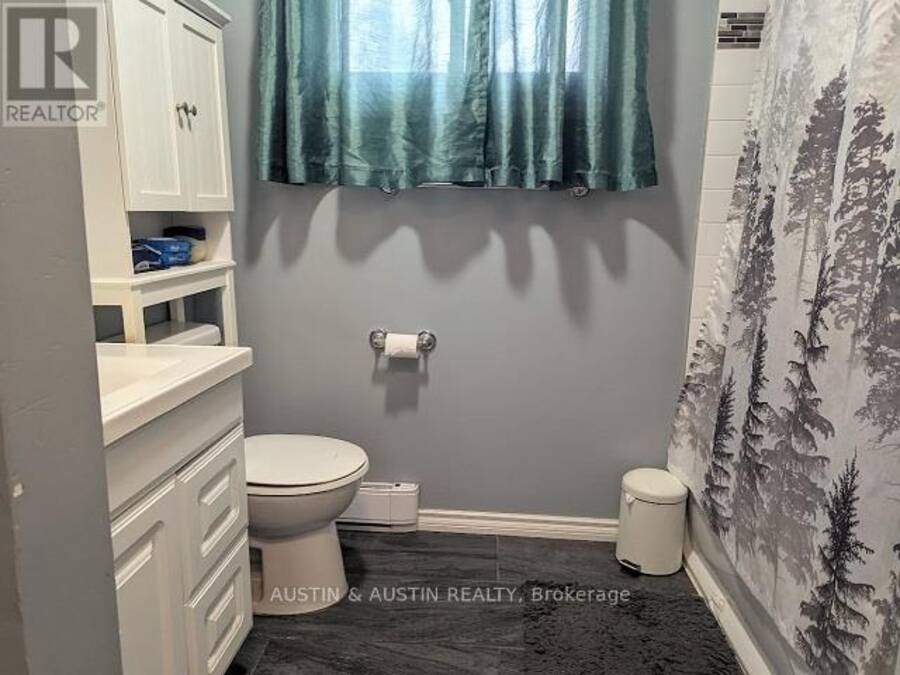
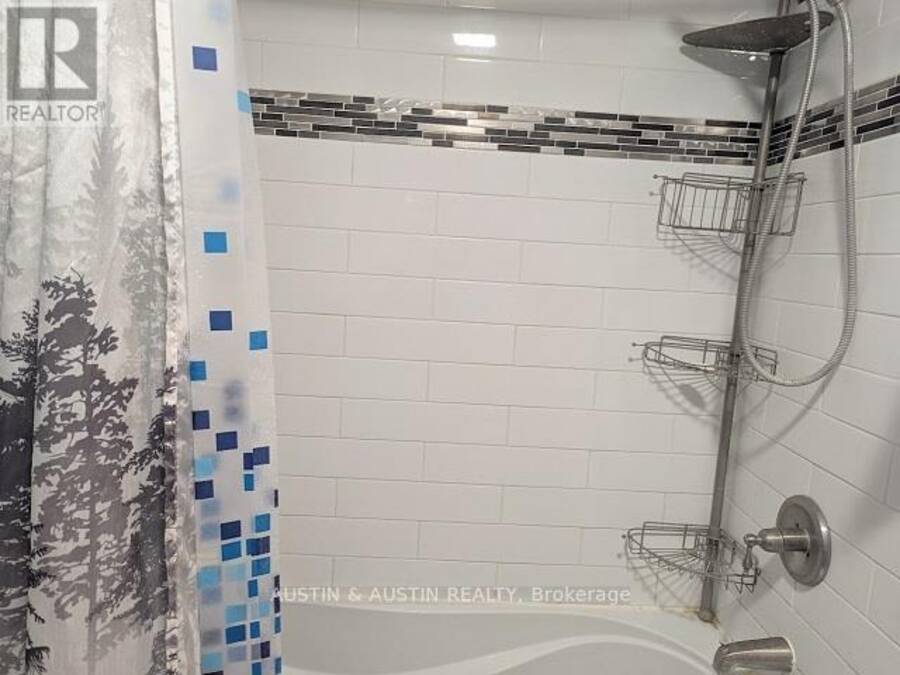
- 1 bathrooms
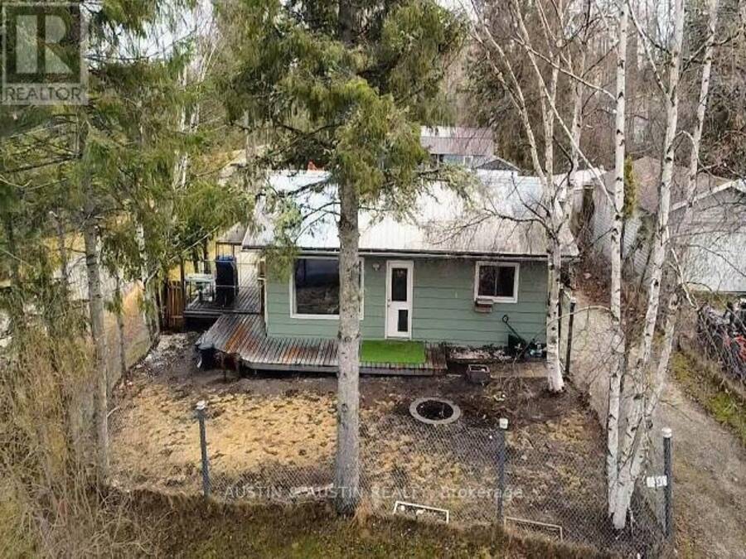
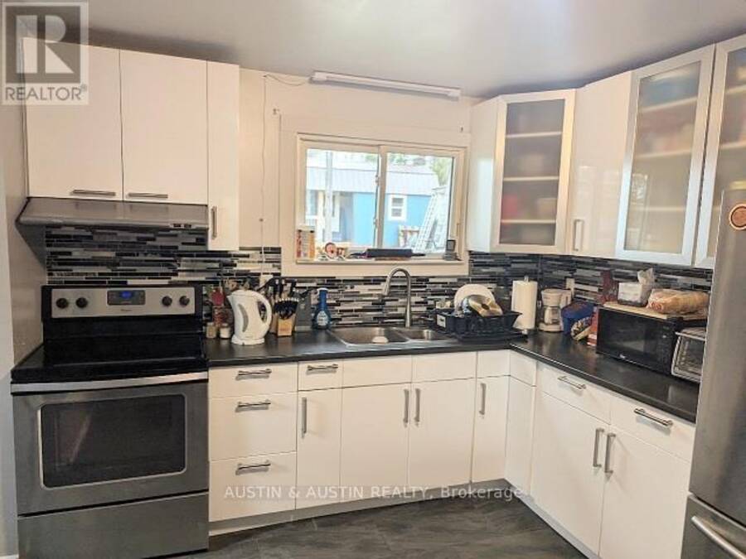
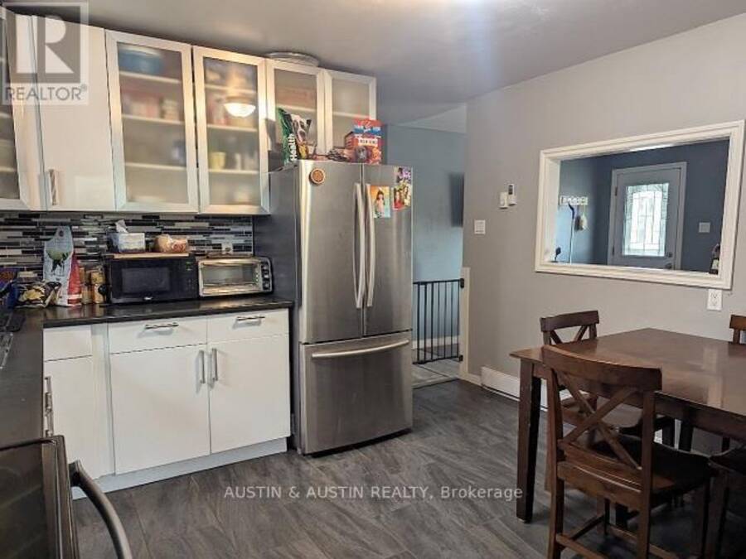
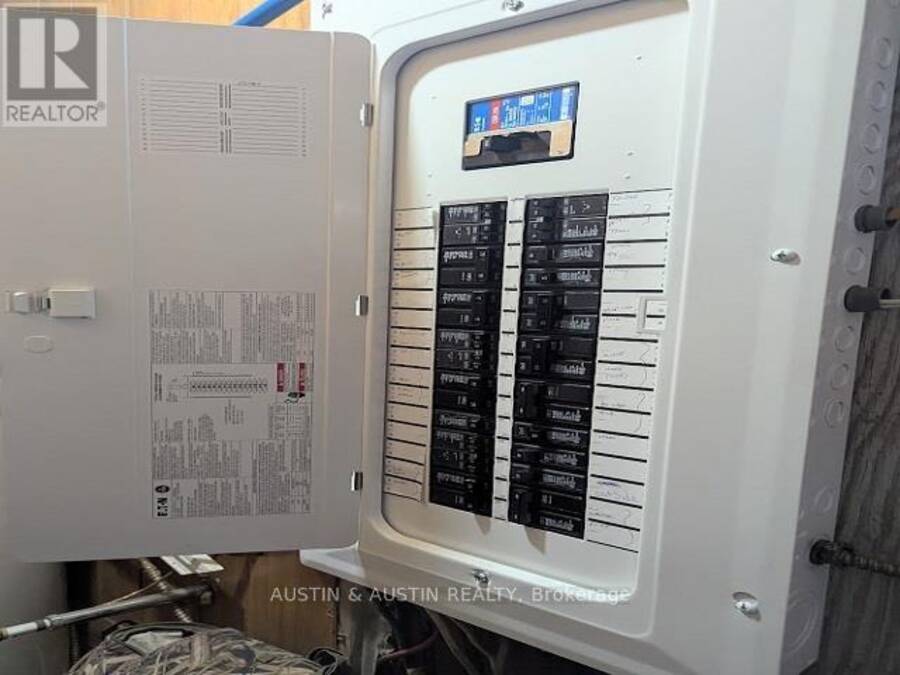
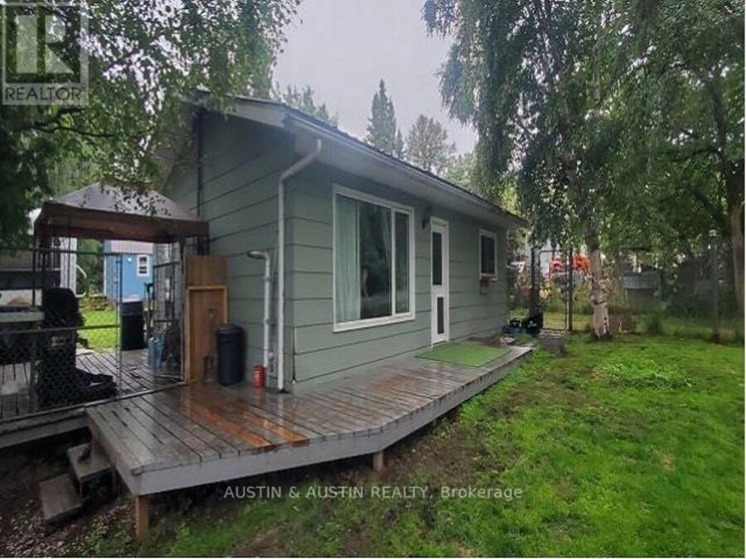
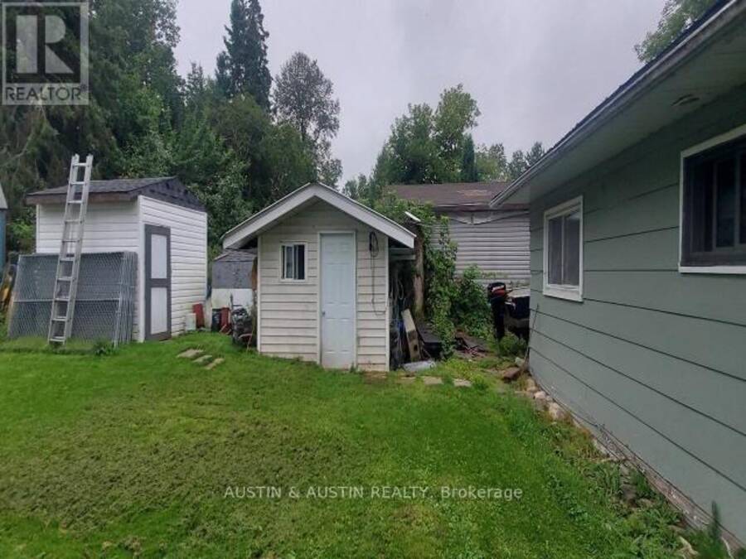
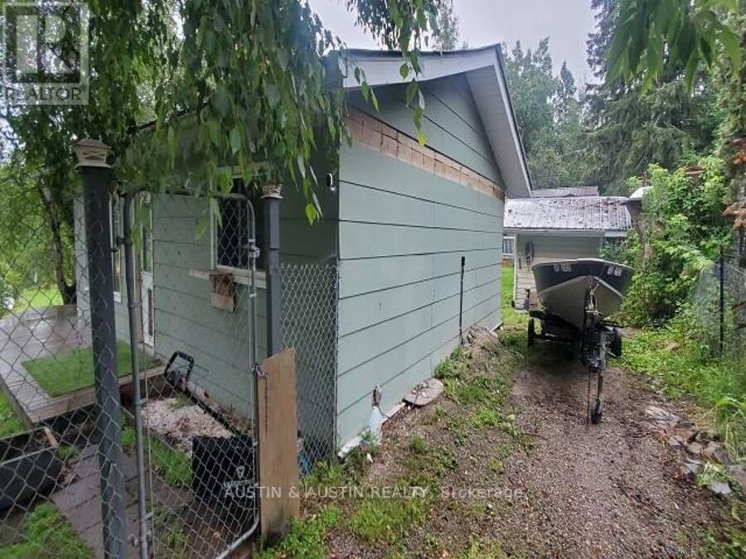
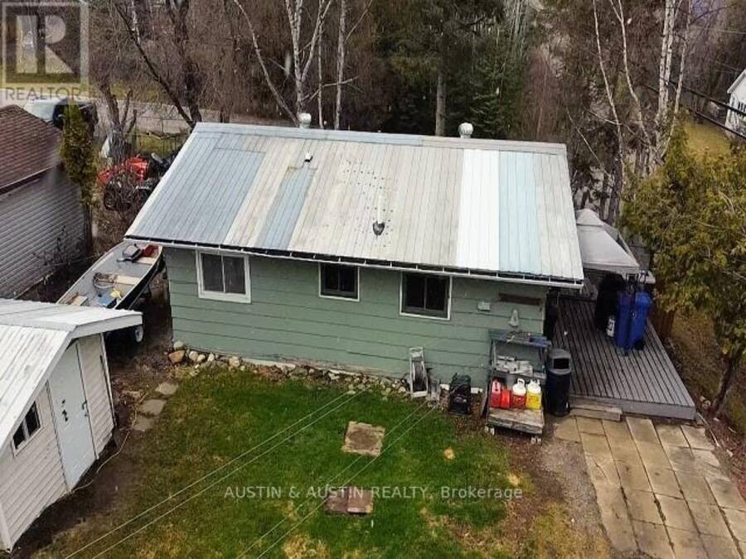
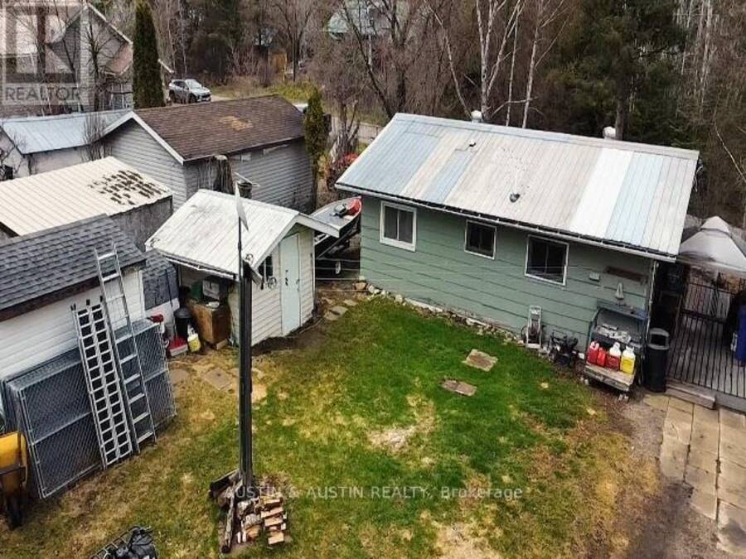
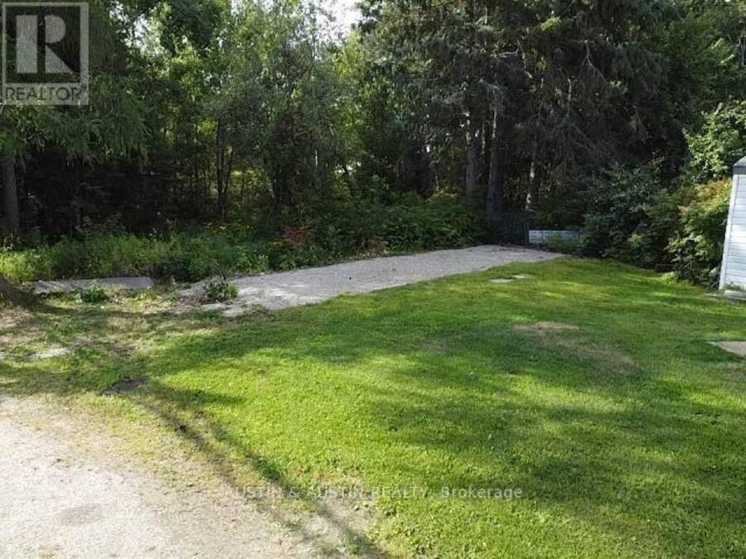
One floor living, no stairs, 768 sq.ft., 2 bedroom, 1 bath Bungalow located on a corner lot in the unorganized area. Taxes are only $331/year and utilities average $254/mth over the winter!! Affordable starter or downsizing home with updated kitchen and bathroom. Appliances included to get you started. July 9th possession. Two driveways, extra space to park your camper or boat. (id:25417)
- Listing ID: X13250878
- Property Type: Single Family
| Property | |
|---|---|
| Style: | Bungalow |
| Ownership: | Freehold |
| Lot Size: | 49.83 by 119.59 FT|under 1/2 Acre Fenced Yard |
| Parking: | No Garage |
| Building | |
|---|---|
| Type: | Single Family House |
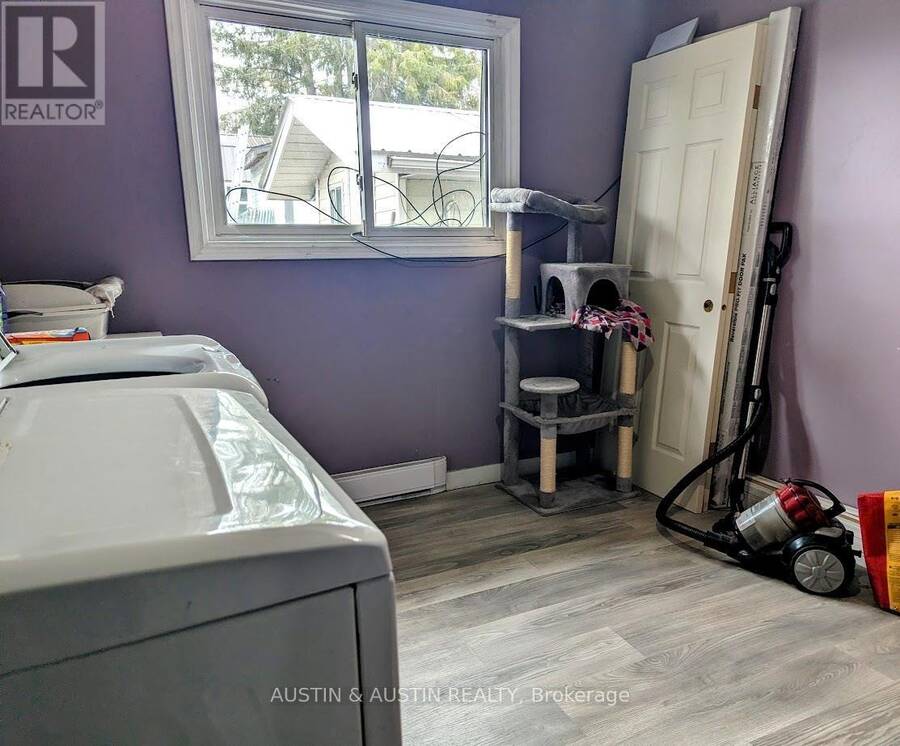
| Appliances: | Refrigerator, Stove, Washer and Dryer |
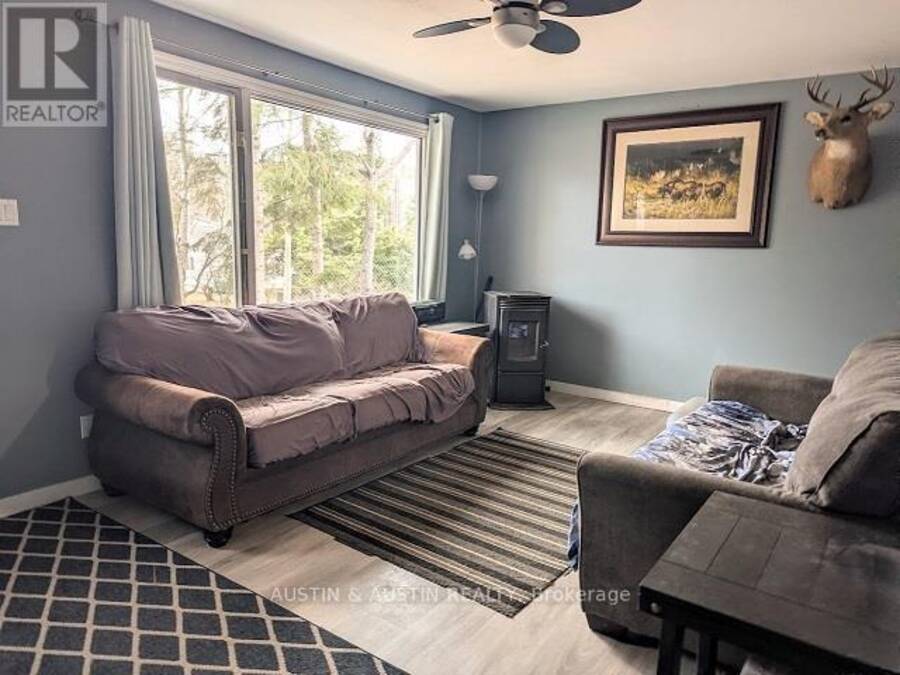
| HVAC: | Baseboard Heaters and Fireplace Electric (Fireplace is Pellet) |
| Basement: | Crawl Space |
| Utilities: | Septic System |
| Location | |
|---|---|
| City: | Kenora |
| Province: | Ontario |
| Rooms | Level | Dimensions |
|---|---|---|
| Kitchen | Main level | 2.99 m x 3.7 m |
| Living room | Main level | 3.27 m x 5.13 m |
| Primary Bedroom | Main level | 3.3 m x 3.53 m |
| Bedroom | Main level | 2.92 m x 2.94 m |
| Bathroom | Main level | Measurements not available |
Book a showing to see this Victoria Street North Home in Kenora
This property has so much to offer. Book a private showing now, as you do not want to miss out on 33 VICTORIA STREET N in Kenora, Ontario!
Private Showing Request
Send a request to book a private showing for
.
Please Note: Information you supply in the contact form will be kept fully confidential.
Is this home the right property for you? Start a conversation to find out.
Get Directions to this Property
Not sure where this property is? Get directions to this Victoria Street North Home in Kenora.


Provided by 614937 Ontario Inc O/A Austin & Austin Realty. MLS®, REALTOR®, and the associated logos are trademarks of the Canadian Real Estate Association.

This REALTOR.ca listing content is owned and licensed by REALTOR® members of the Canadian Real Estate Association.
Have questions or need more information about this home? Don't know where to begin? Then, let us connect you with the best real estate agent to guide you.

Inquiries submitted through this website will be responded to by a local sales representative from Royal LePage®.
Start a Conversation by Text
Provide your full name, phone and email to start a conversation by text message.
Please Note: Information you supply in the contact form will be kept fully confidential.
Start a Conversation by Email
Provide your full name and email to start a conversation by email.
Please Note: Information you supply in the contact form will be kept fully confidential.