
3 SYLVAN STREET, Kenora, Ontario P9N 0E9

$2,800,000.00
- 4 bedrooms
- 3 bathrooms
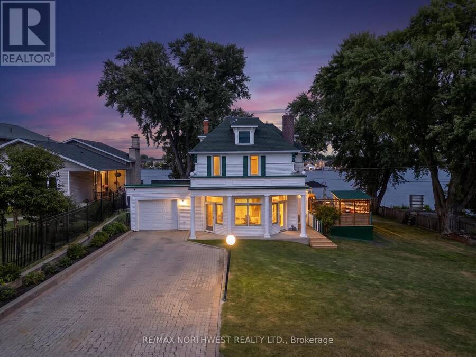
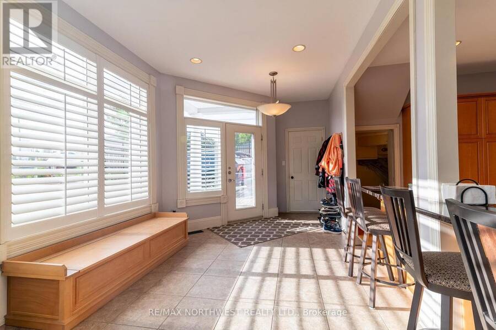
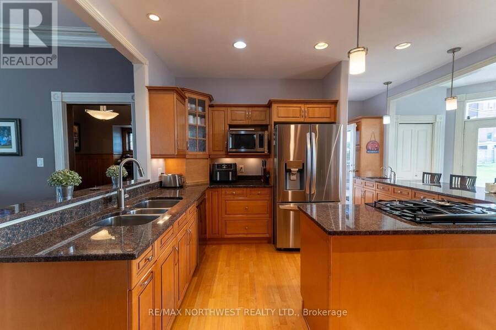
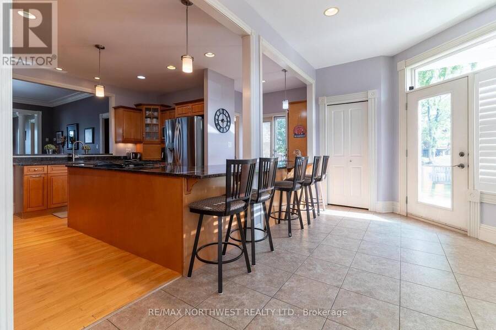
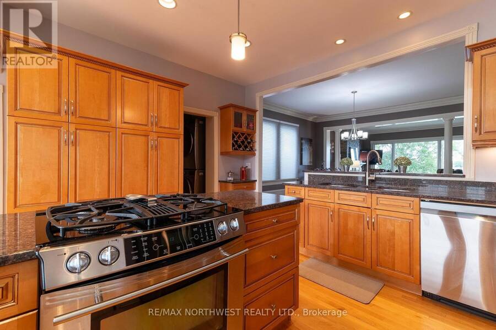
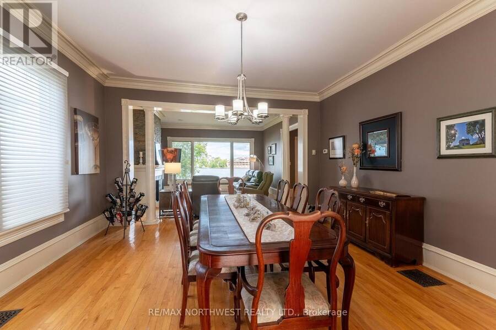
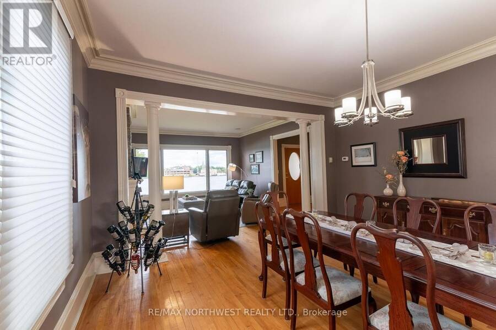
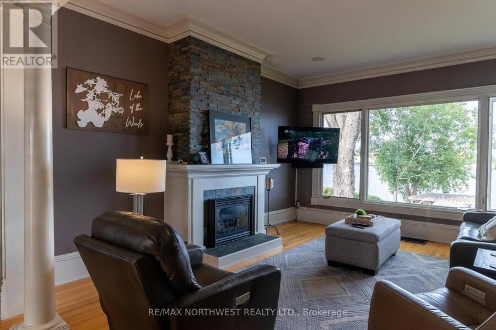
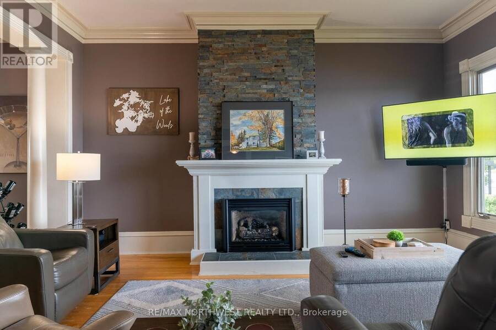
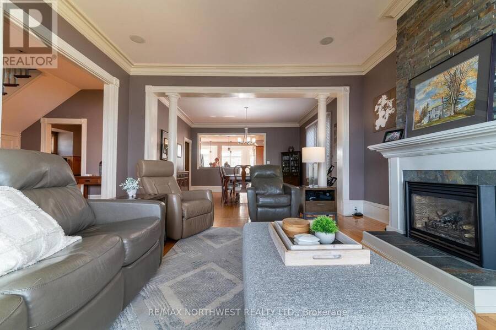
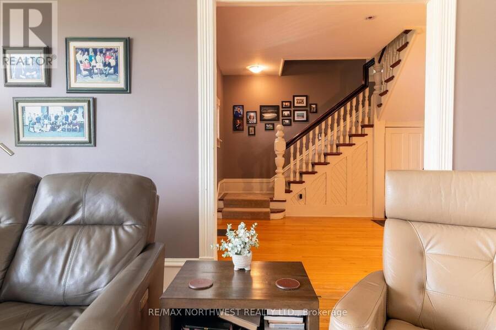
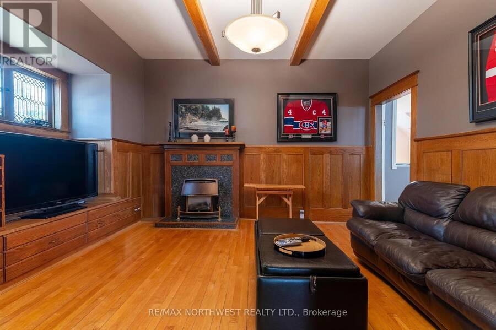
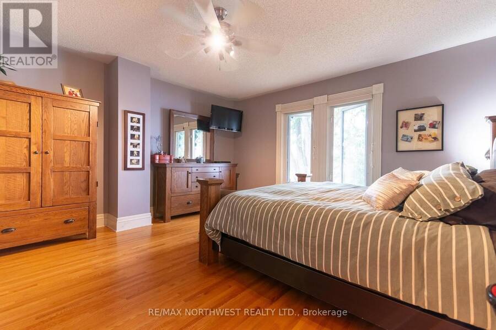
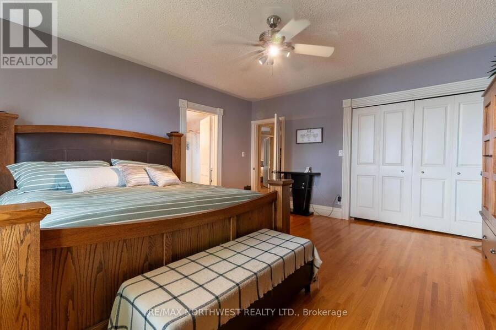
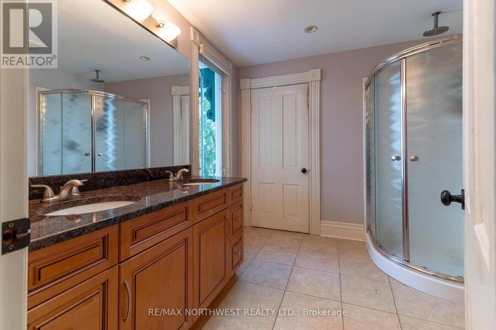
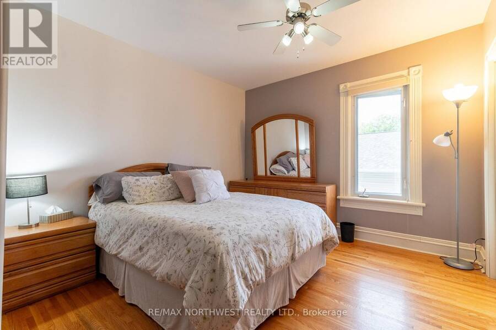
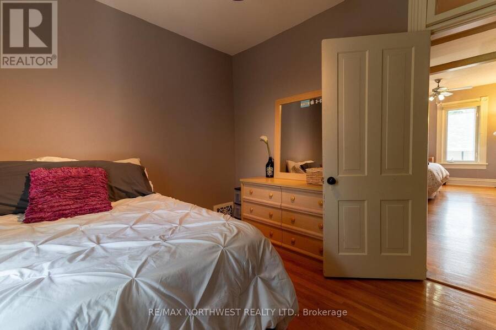
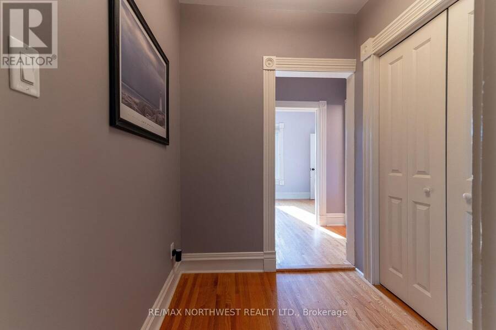
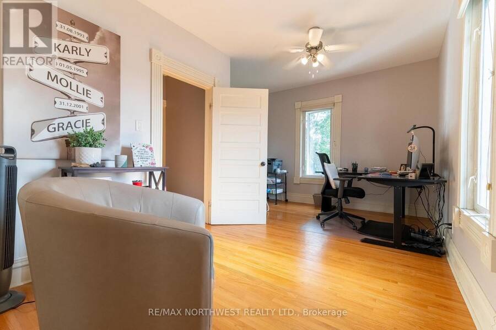
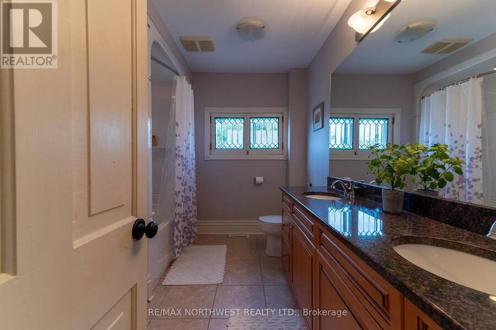
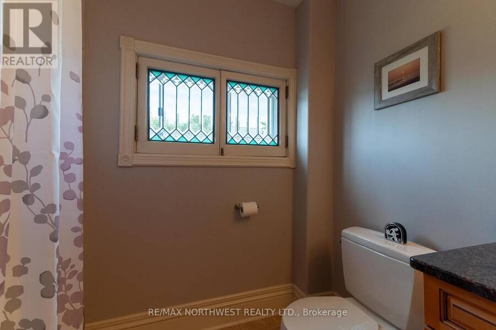
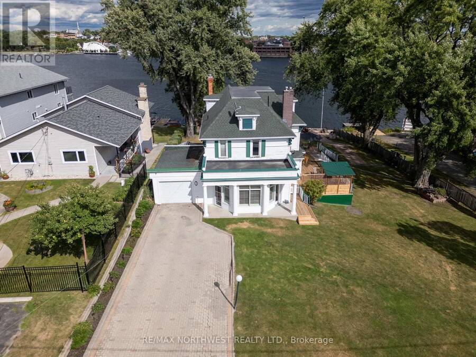
Set in one of the city's most desirable locations, this elegant 2,990 sq ft character home sits on two lots with frontage on Lake of the Woods. A gracious entrance leads to an exceptionally spacious kitchen with oak cabinetry, granite countertops and a beautiful breakfast bar, opening to a stunning formal dining room. The large living room, warmed by a gas fireplace, is made for entertaining, while the adjoining den features hardwood floors and a second gas fireplace. A two-piece bathroom completes the main floor, where two staircases lead to the second level: four bedrooms, two bathrooms, and a spacious primary suite with a three-piece ensuite. The ... read more
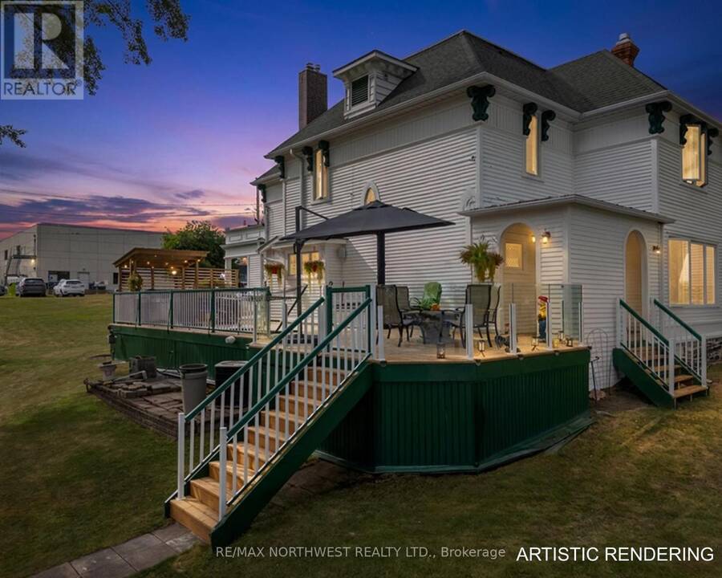
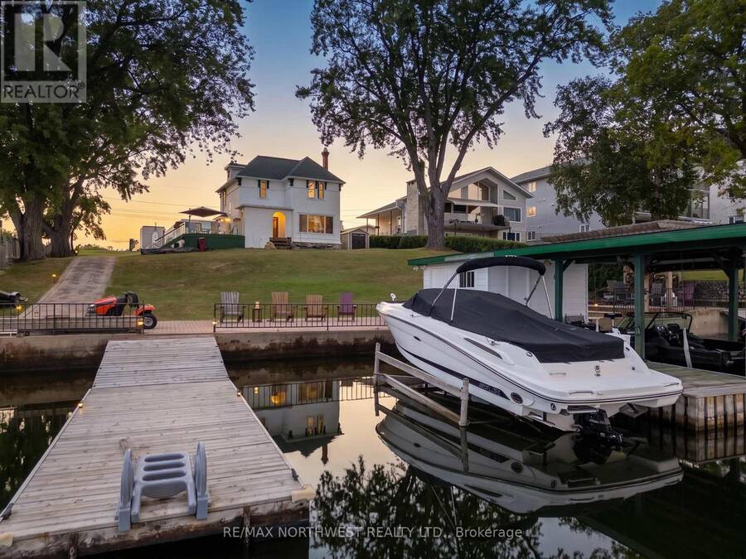
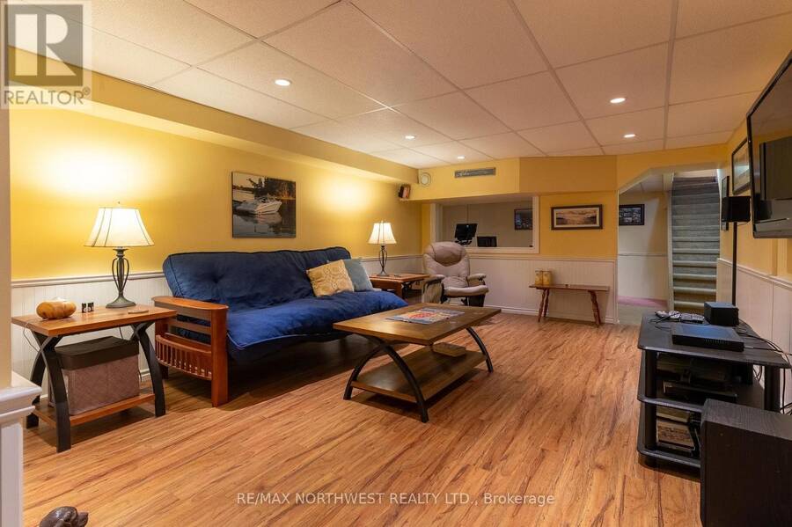
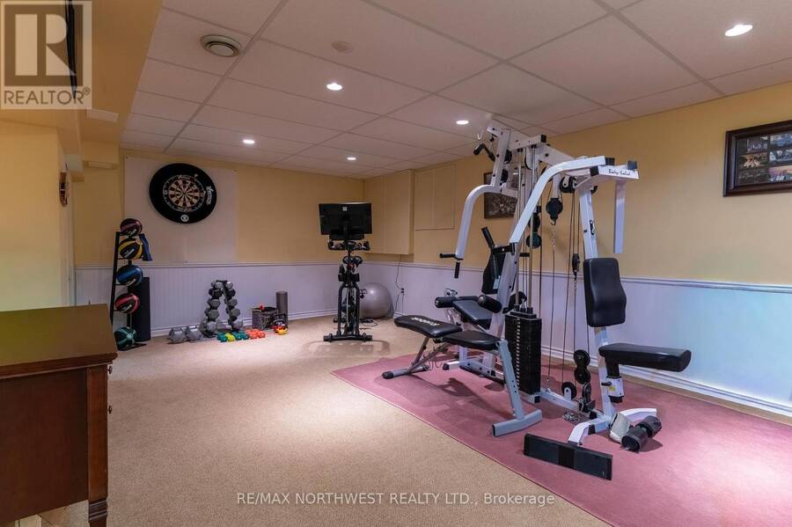
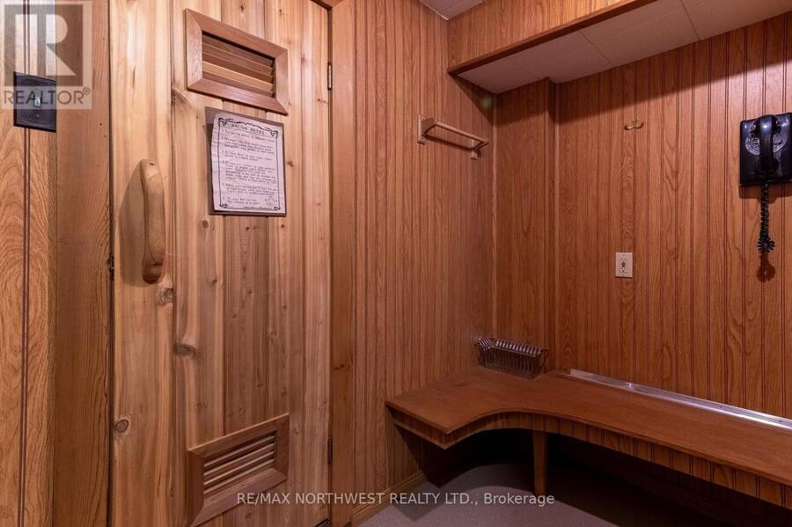
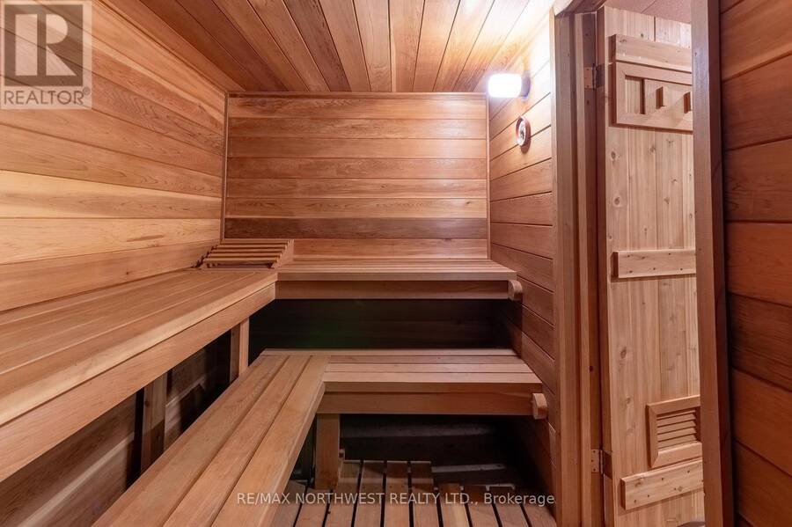
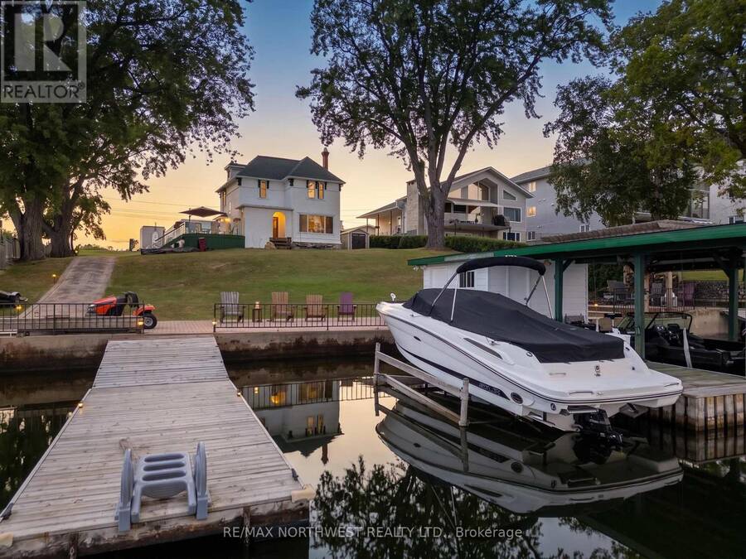
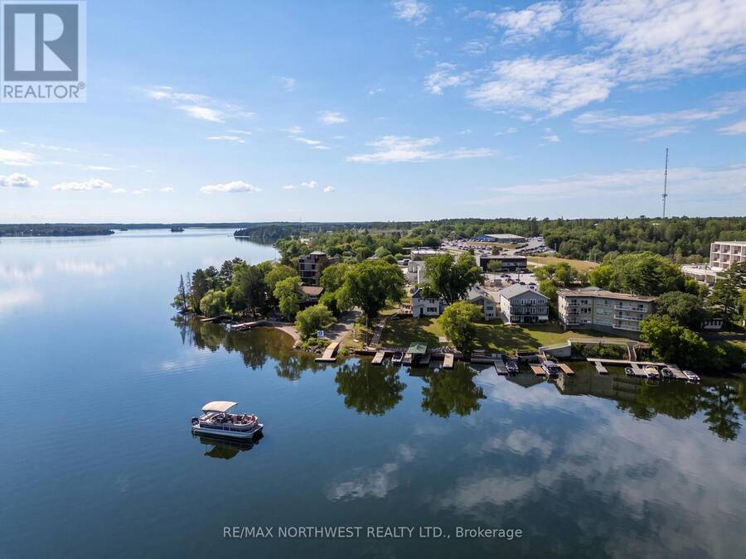
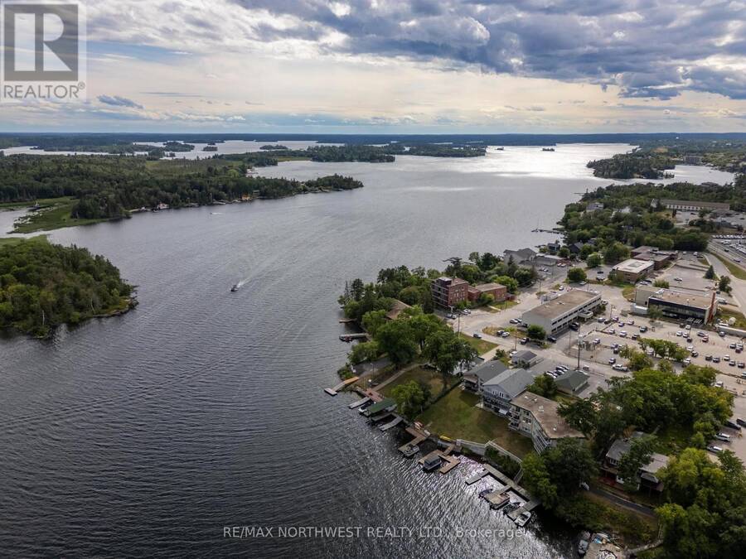
Set in one of the city's most desirable locations, this elegant 2,990 sq ft character home sits on two lots with frontage on Lake of the Woods. A gracious entrance leads to an exceptionally spacious kitchen with oak cabinetry, granite countertops and a beautiful breakfast bar, opening to a stunning formal dining room. The large living room, warmed by a gas fireplace, is made for entertaining, while the adjoining den features hardwood floors and a second gas fireplace. A two-piece bathroom completes the main floor, where two staircases lead to the second level: four bedrooms, two bathrooms, and a spacious primary suite with a three-piece ensuite. The lower level offers a gym, family room, and sauna with shower. The fully fenced yard is anchored by three beautiful maple trees. Down at the waterfront, a pergola with fire-pit sits alongside two cribbed docks and two floating docks, a boathouse, and a boat lift — with moorage for six boats. A large deck with natural gas BBQ completes the setting. Contact RE/MAX North West Realty today to arrange your private viewing. (id:25417)
- Listing ID: X13673464
- Property Type: Single Family
| Property | |
|---|---|
| Ownership: | Freehold |
| Lot Size: | 101 by 208 FT|1/2 - 1.99 Acres Fenced Yard |
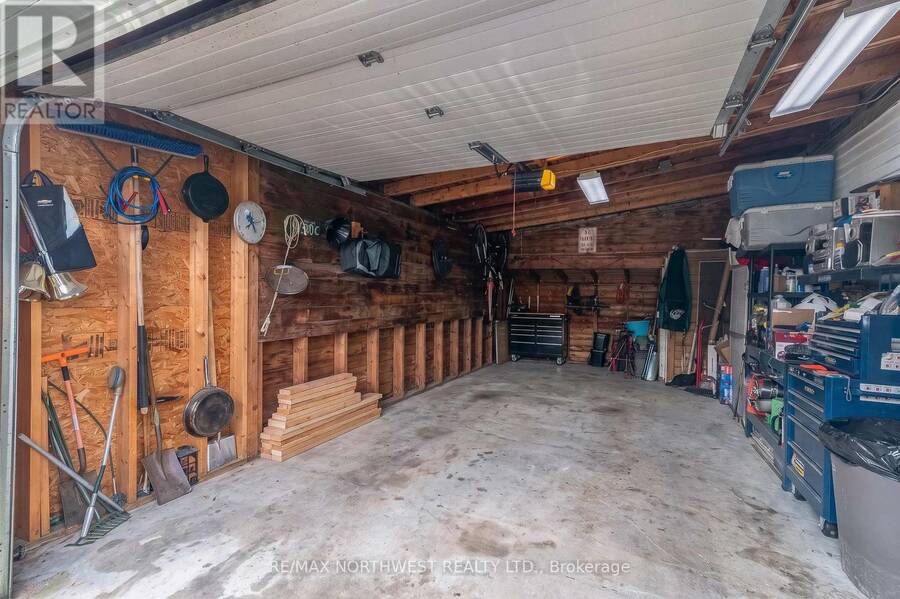
| Parking: | Garage 7 Spaces |
| Waterfront: | Yes |
| Building | |
|---|---|
| Type: | Single Family House |
| Appliances: | Dryer, Microwave, Refrigerator, Stove, Washer, Window Coverings and Dishwasher |
| HVAC: | Central Air Conditioning, Fireplace and Forced Air Natural Gas |
| Exterior: | Wood |
| Basement: | Full (Partially Finished) |
| Utilities: | Natural Gas Available, Cable, Municipal Water and Sanitary Sewer |
| Location | |
|---|---|
| City: | Kenora |
| Province: | Ontario |
| Rooms | Level | Dimensions |
|---|---|---|
| Other | Second level | Measurements not available |
| Bedroom 3 | Second level | 3.35 m x 3.35 m |
| Bedroom 4 | Second level | 3.65 m x 2.87 m |
| Bathroom | Second level | 2.61 m x 2.74 m |
| Bedroom 2 | Second level | 4.64 m x 2.59 m |
| Primary Bedroom | Second level | 4.8 m x 4.57 m |
| Other | Basement | 6.4 m x 3.65 m |
| Family room | Basement | 5.48 m x 3.88 m |
| Other | Basement | 3.81 m x 7.92 m |
| Den | Main level | 3.65 m x 4.01 m |
| Bathroom | Main level | Measurements not available |
| Living room | Main level | 4.82 m x 4.57 m |
| Kitchen | Main level | 4.26 m x 4.26 m |
| Dining room | Main level | 4.57 m x 4.8 m |
| Foyer | Main level | 5.79 m x 3.17 m |
Book a showing to see this Sylvan Street Home in Kenora
This property has so much to offer. Book a private showing now, as you do not want to miss out on 3 SYLVAN STREET in Kenora, Ontario!
Private Showing Request
Send a request to book a private showing for
.
Please Note: Information you supply in the contact form will be kept fully confidential.
Is this waterfront home the right property for you? Start a conversation to find out.
Get Directions to this Property
Not sure where this property is? Get directions to this Sylvan Street Home in Kenora.


Provided by Re/Max NorthWest Realty Ltd.. MLS®, REALTOR®, and the associated logos are trademarks of the Canadian Real Estate Association.

This REALTOR.ca listing content is owned and licensed by REALTOR® members of the Canadian Real Estate Association.
Have questions or need more information about this home? Don't know where to begin? Then, let us connect you with the best real estate agent to guide you.

Inquiries submitted through this website will be responded to by a local sales representative from Royal LePage®.
Start a Conversation by Text
Provide your full name, phone and email to start a conversation by text message.
Please Note: Information you supply in the contact form will be kept fully confidential.
Start a Conversation by Email
Provide your full name and email to start a conversation by email.
Please Note: Information you supply in the contact form will be kept fully confidential.