
1620 JOHNSTON ROAD, Kenora, Ontario P8N 2Y5

$270,000.00
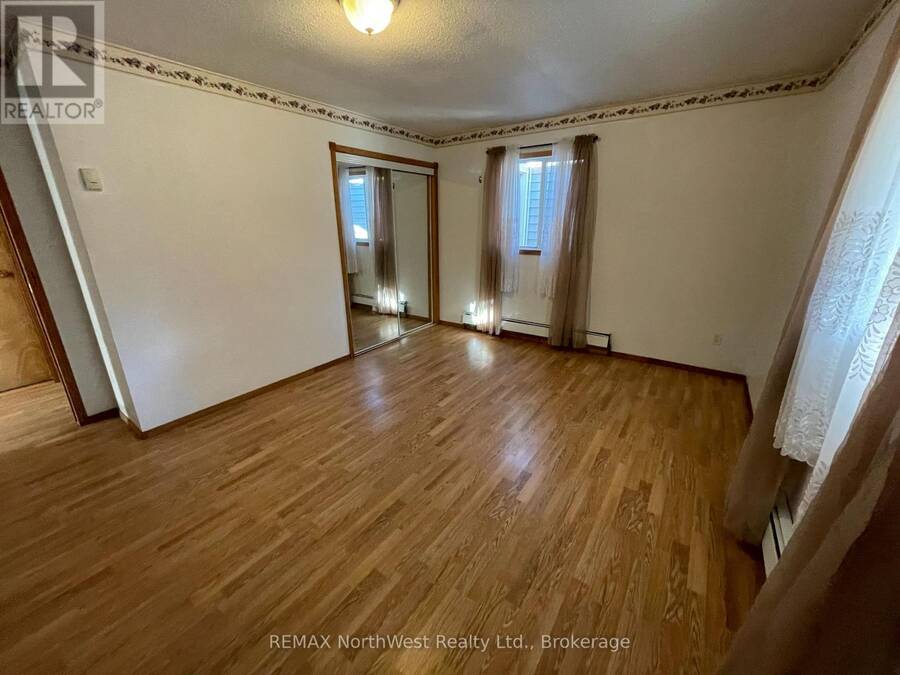
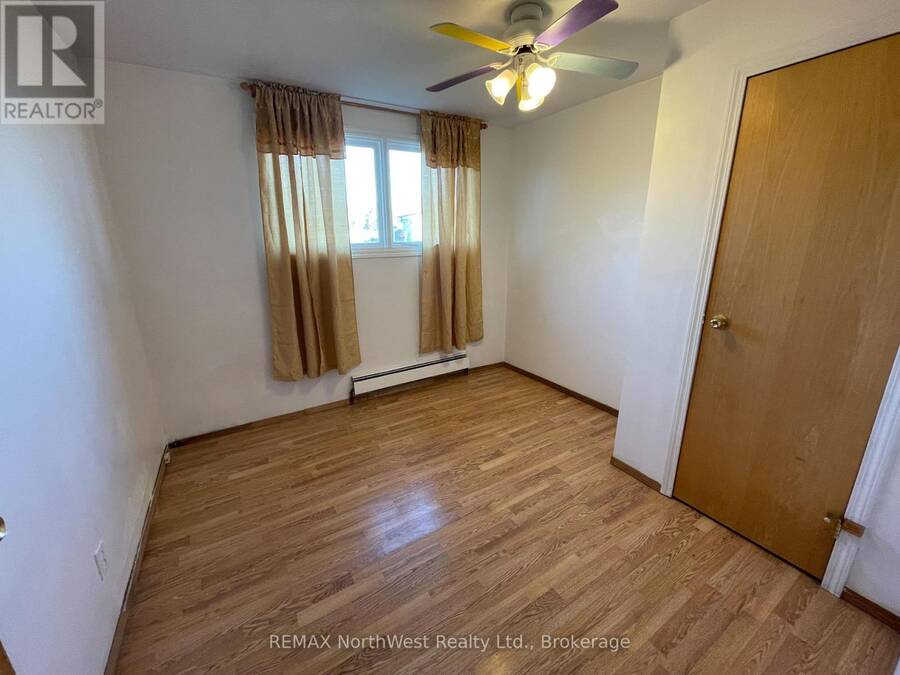
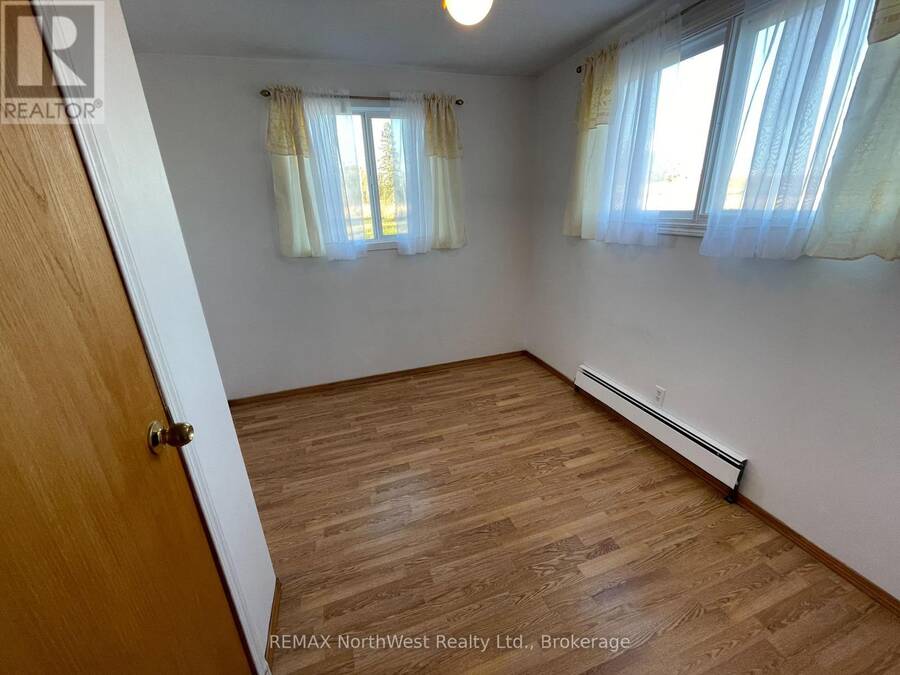
- 3 bedrooms
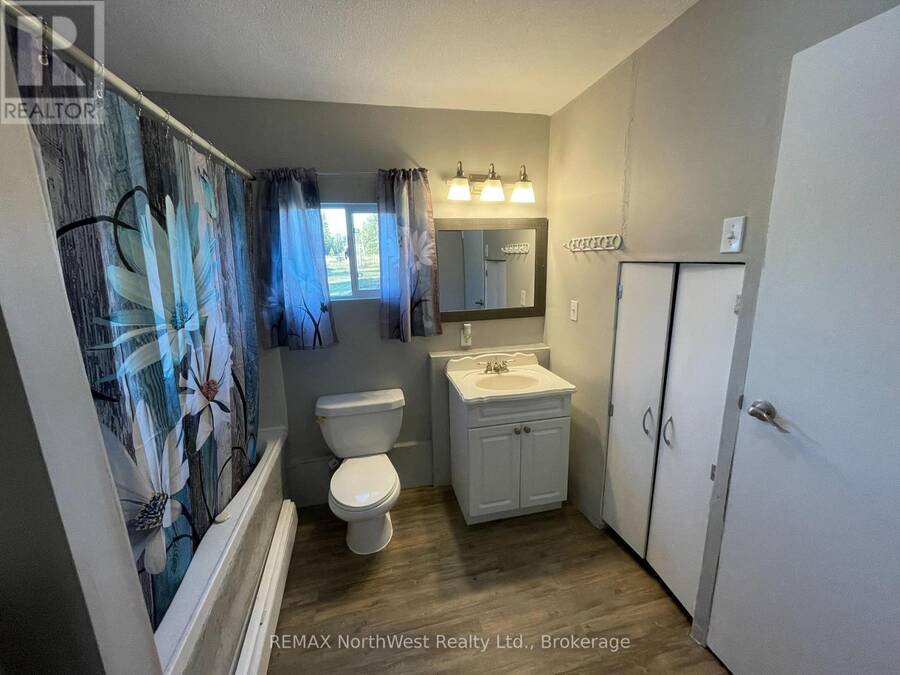
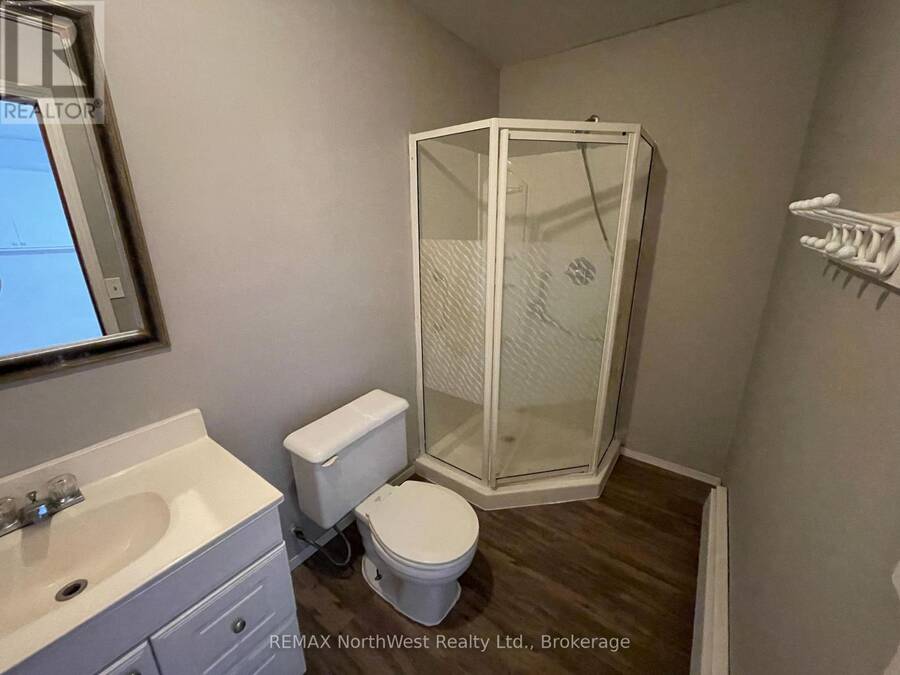
- 2 bathrooms
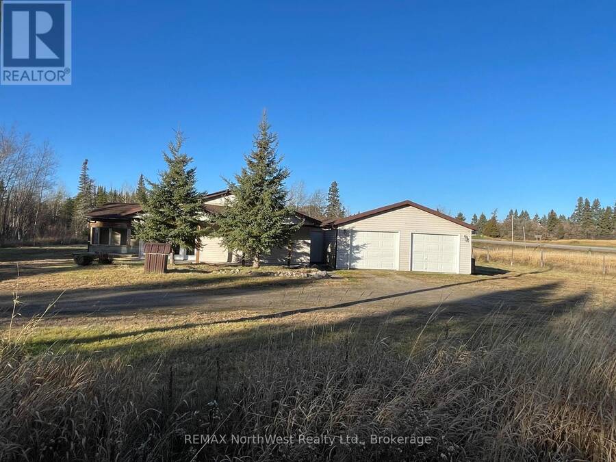
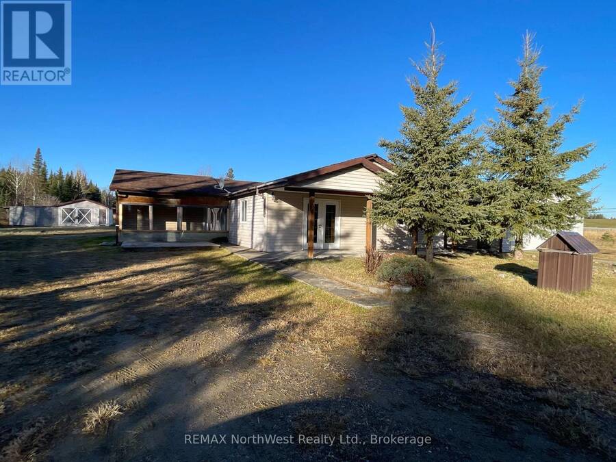
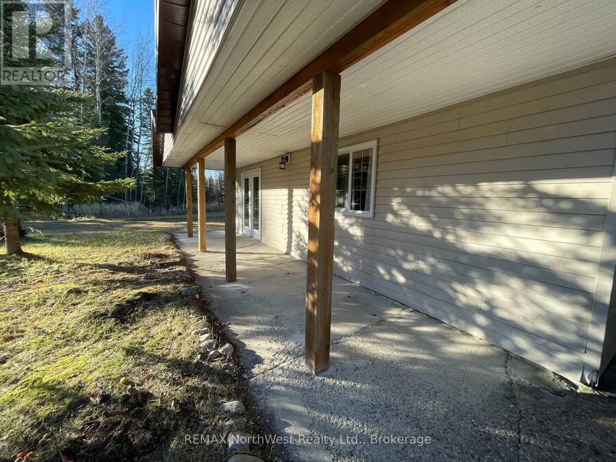
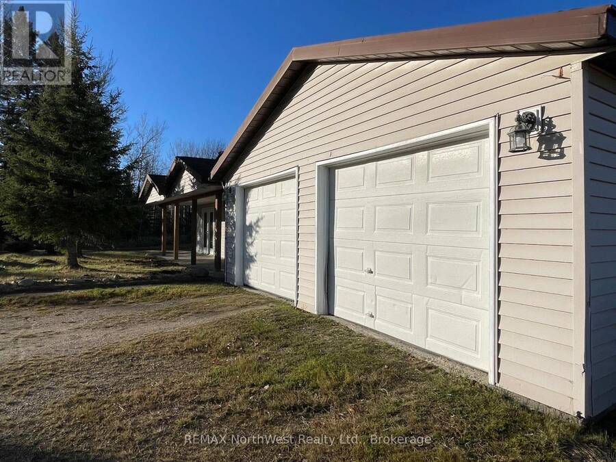
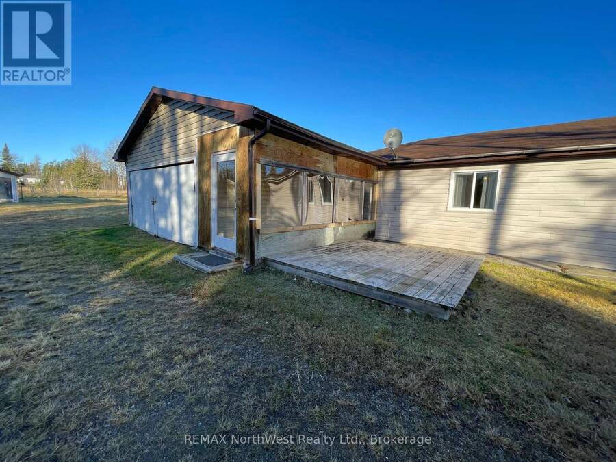
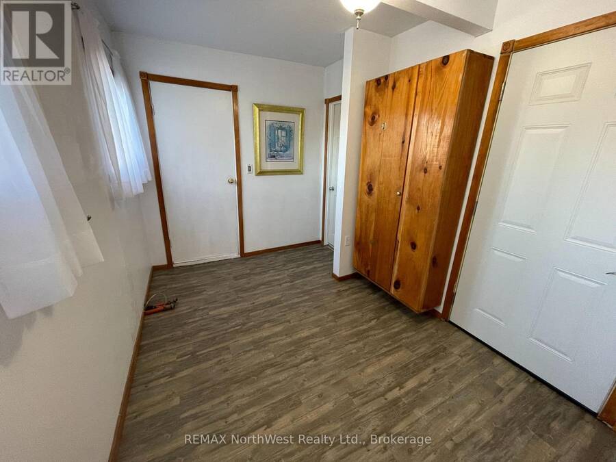
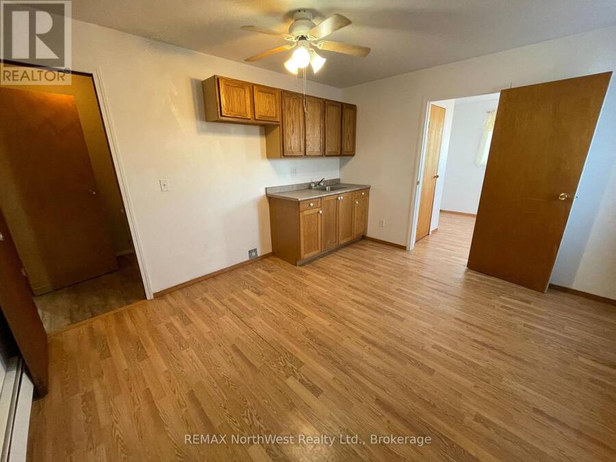
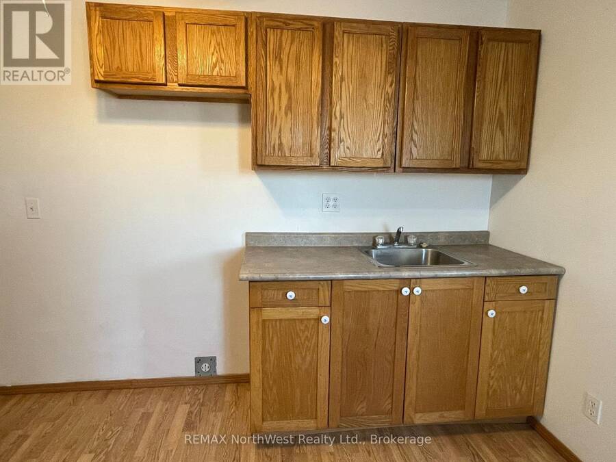
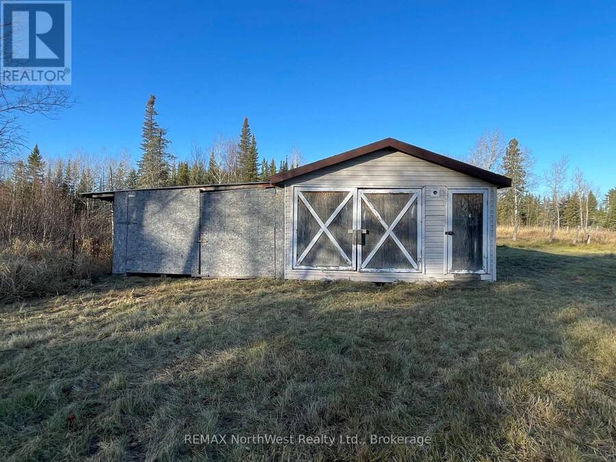
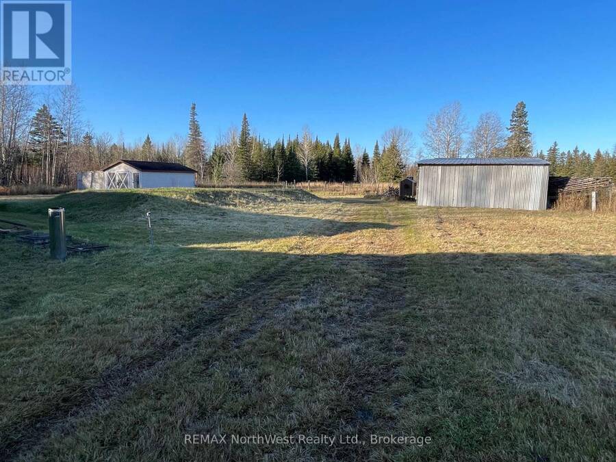
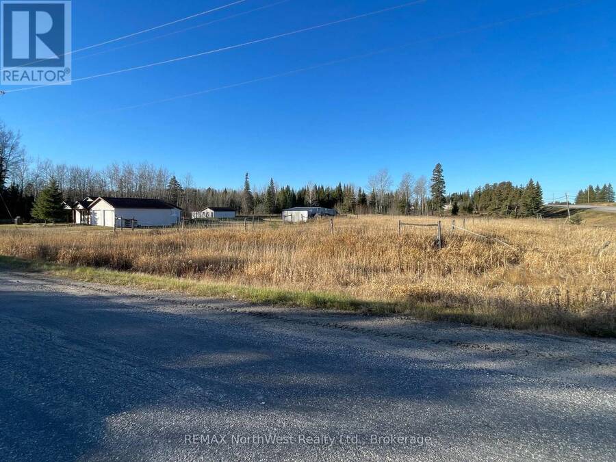
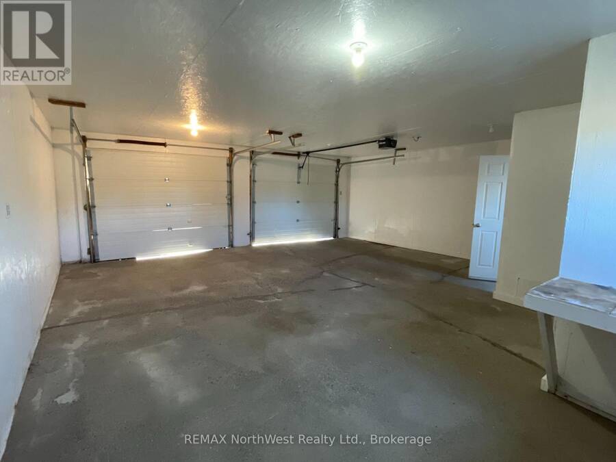
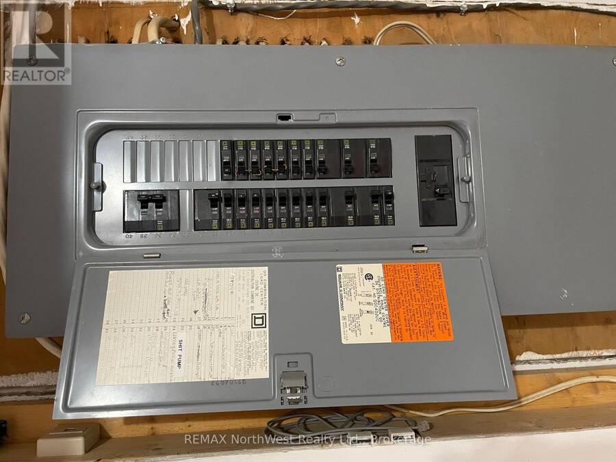
Enjoy country living just west of Dryden in this 1997-built, 3-bedroom, 2-bathroom home situated on 4.03 acres in an unorganized area. Offering plenty of space and versatility, this property features an in-law suite, making it an ideal option for extended family or those looking for additional living arrangements. The home features radiant heat, a 200-amp electrical panel, a convenient slab foundation with no basement, and a sunroom just off the kitchen, perfect for enjoying the surrounding property. Outside, you'll find an attached insulated two-car garage with electrical service, and additional storage with a barn and outdoor storage shed. ... read more
Enjoy country living just west of Dryden in this 1997-built, 3-bedroom, 2-bathroom home situated on 4.03 acres in an unorganized area. Offering plenty of space and versatility, this property features an in-law suite, making it an ideal option for extended family or those looking for additional living arrangements. The home features radiant heat, a 200-amp electrical panel, a convenient slab foundation with no basement, and a sunroom just off the kitchen, perfect for enjoying the surrounding property. Outside, you'll find an attached insulated two-car garage with electrical service, and additional storage with a barn and outdoor storage shed. Previously fenced for horses, the acreage offers plenty of potential for hobby farming, animals, or simply enjoying the added privacy and space of country living, all within a convenient drive to Dryden. (id:25417)
- Listing ID: X14164012
- Property Type: Single Family
| Property | |
|---|---|
| Ownership: | Freehold |
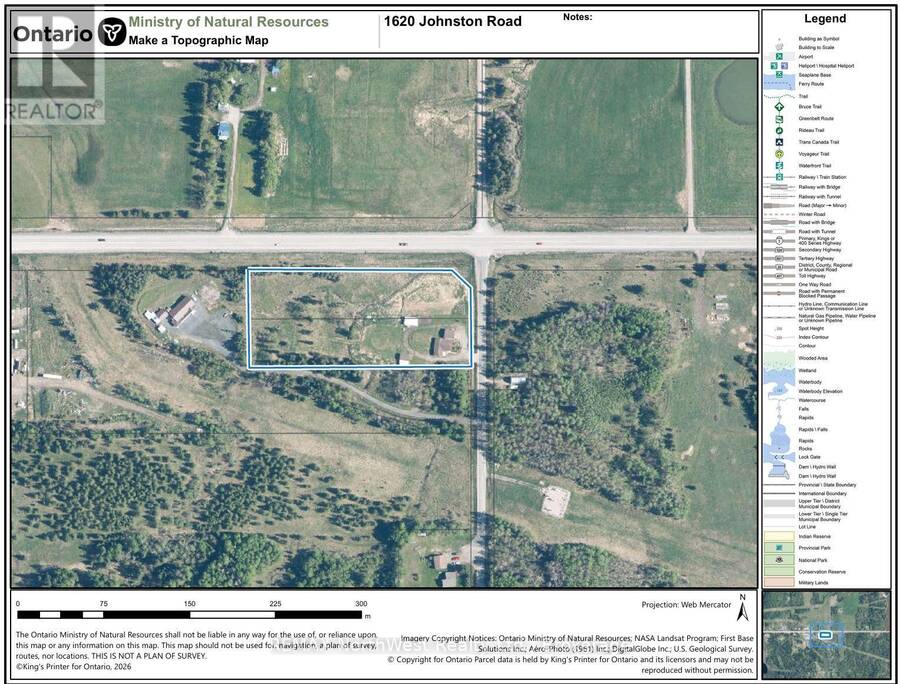
| Land Size: | 277.1 by 638.4 FT|2 - 4.99 Acres |
| Parking: | Attached Garage 4 Spaces |
| Building | |
|---|---|
| Type: | Single Family House |
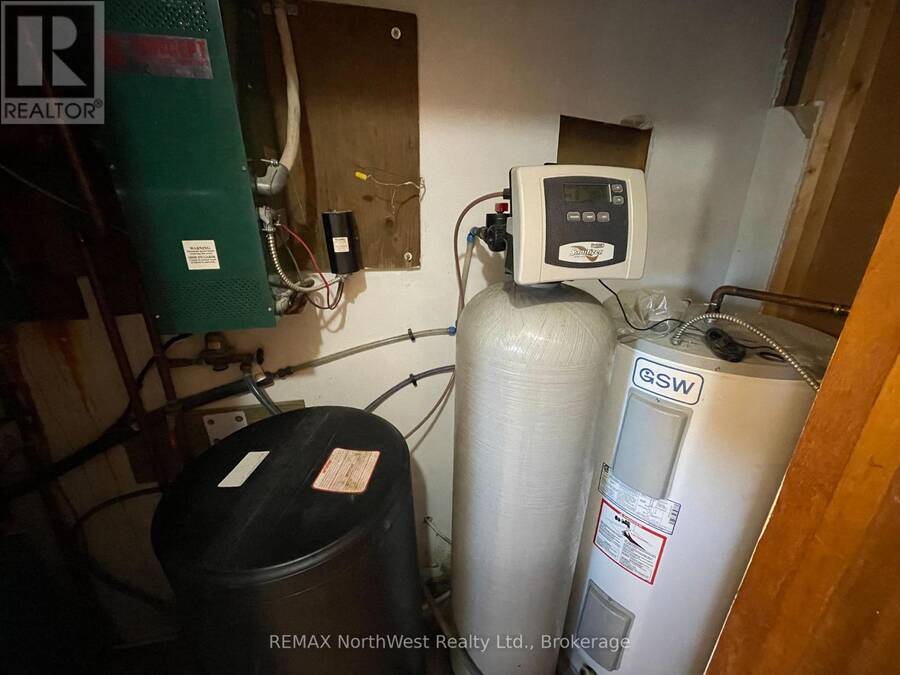
| Appliances: | Dishwasher, Dryer, Microwave, Refrigerator, Stove, Washer, Water Softener and Water Heater |
| HVAC: | Fireplace and Radiant Heat Electric |
| Exterior: | Vinyl Siding |
| Basement: | None |
| Utilities: | Septic System |
| Location | |
|---|---|
| City: | Kenora |
| Province: | Ontario |
| Rooms | Level | Dimensions |
|---|---|---|
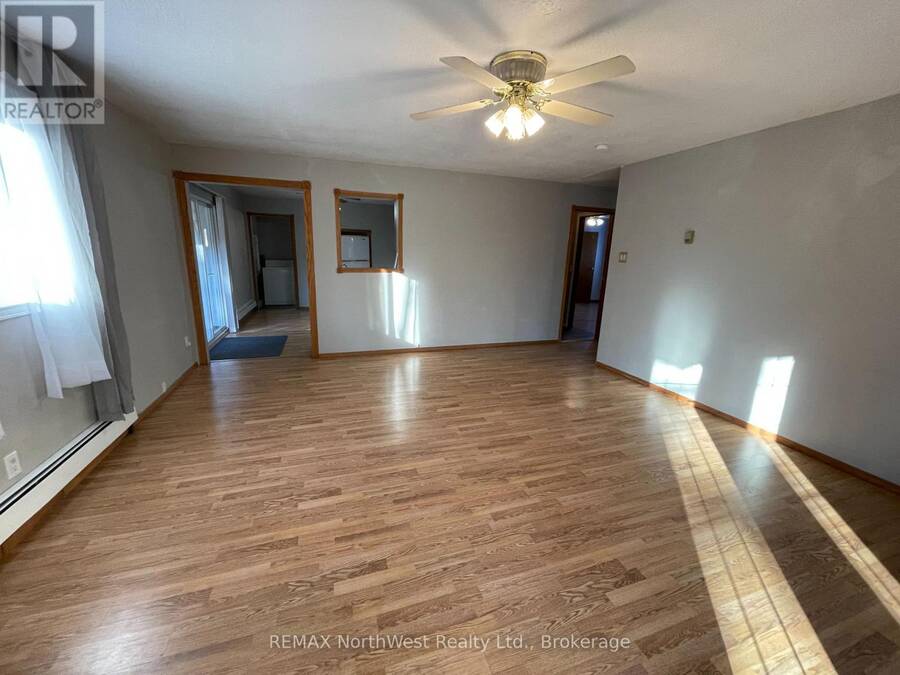
| Living room | Main level | 5.31 m x 4.8 m |
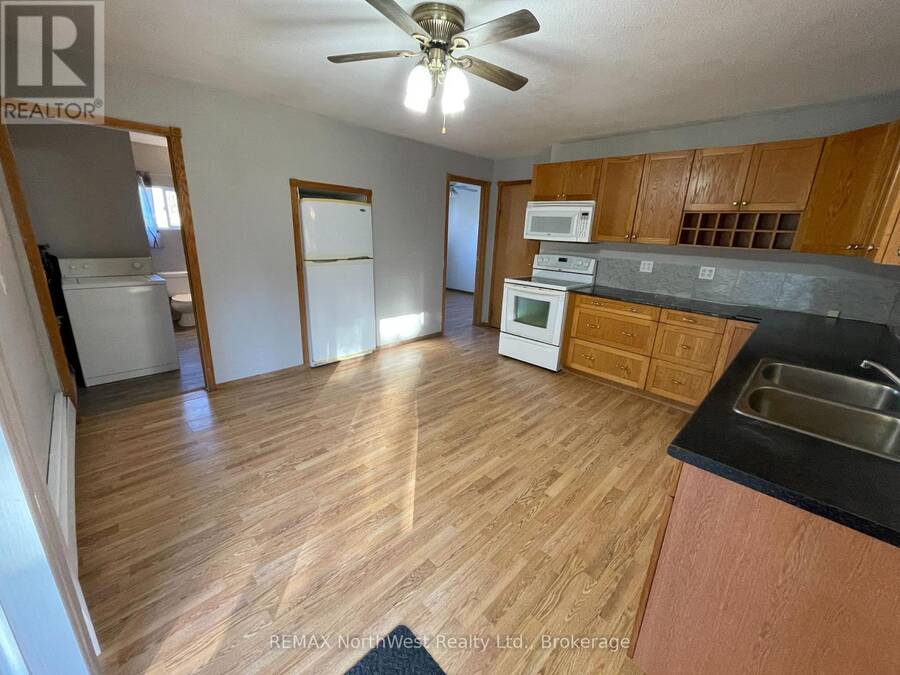
| Kitchen | Main level | 3.99 m x 4.32 m |
| Bedroom 2 | Main level | 3.02 m x 3.07 m |
| Bedroom 3 | Main level | 2.72 m x 3.02 m |
| Primary Bedroom | Main level | 3.45 m x 4.5 m |
| Mud room | Main level | 3.25 m x 2.44 m |
Book a showing to see this Johnston Road Home in Kenora
This property has so much to offer. Book a private showing now, as you do not want to miss out on 1620 JOHNSTON ROAD in Kenora, Ontario!
Private Showing Request
Send a request to book a private showing for
.
Please Note: Information you supply in the contact form will be kept fully confidential.
Is this home the right property for you? Start a conversation to find out.
Get Directions to this Property
Not sure where this property is? Get directions to this Johnston Road Home in Kenora.


Provided by REMAX NorthWest Realty Ltd.. MLS®, REALTOR®, and the associated logos are trademarks of the Canadian Real Estate Association.

This REALTOR.ca listing content is owned and licensed by REALTOR® members of the Canadian Real Estate Association.
Have questions or need more information about this home? Don't know where to begin? Then, let us connect you with the best real estate agent to guide you.

Inquiries submitted through this website will be responded to by a local sales representative from Royal LePage®.
Start a Conversation by Text
Provide your full name, phone and email to start a conversation by text message.
Please Note: Information you supply in the contact form will be kept fully confidential.
Start a Conversation by Email
Provide your full name and email to start a conversation by email.
Please Note: Information you supply in the contact form will be kept fully confidential.