
1433 PINE PORTAGE ROAD, Kenora, Ontario P9N 2K1

$309,900.00
- 3 bedrooms
- 2 bathrooms
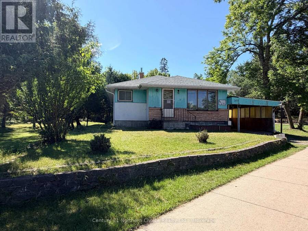
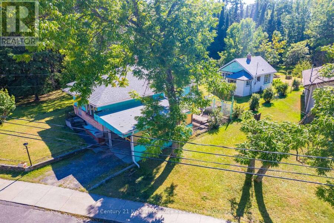
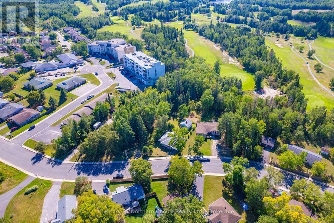
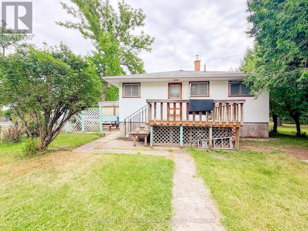
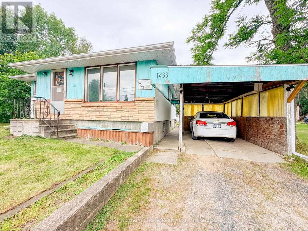
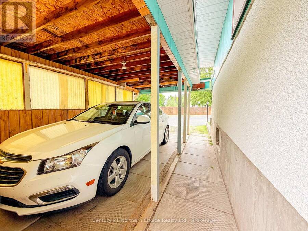
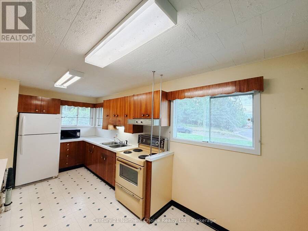
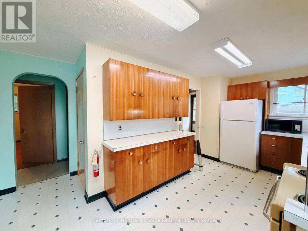
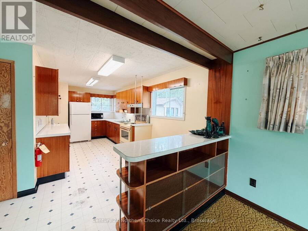
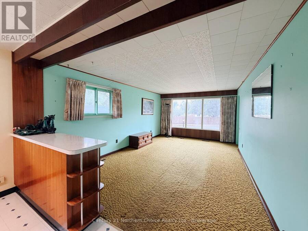
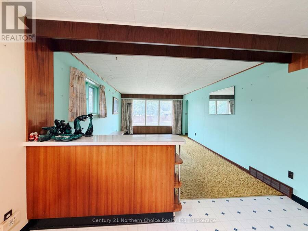
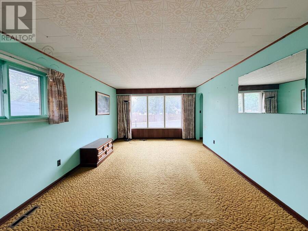
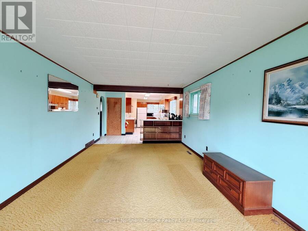
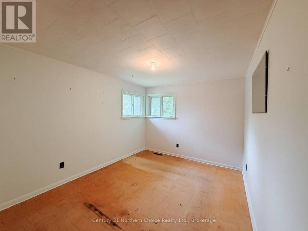
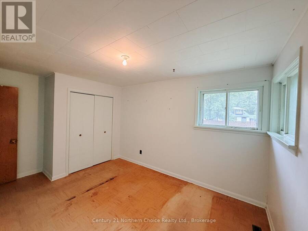
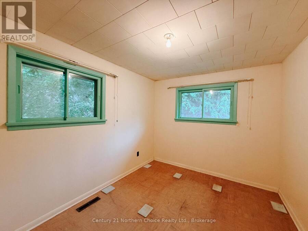
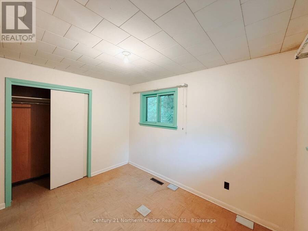
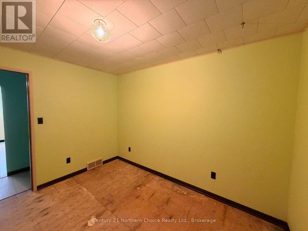
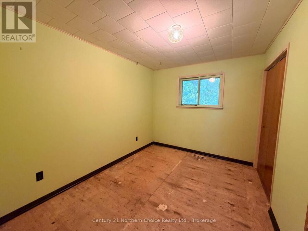
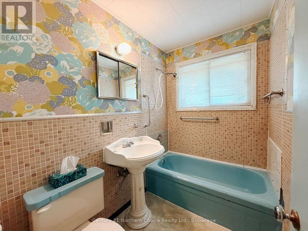
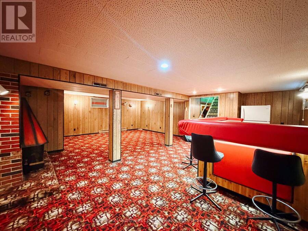
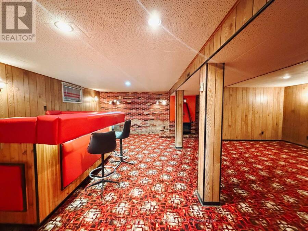
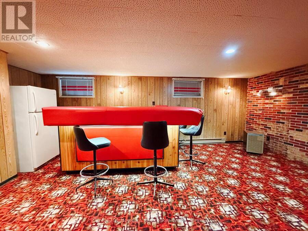
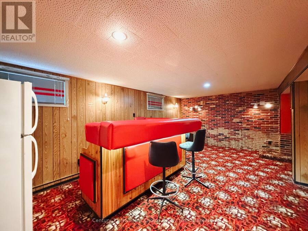
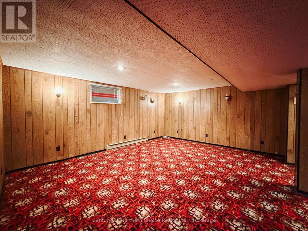
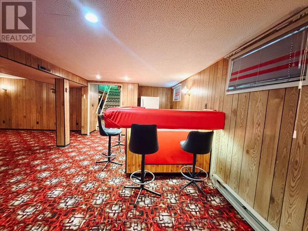
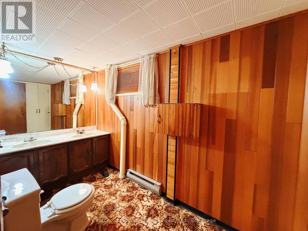
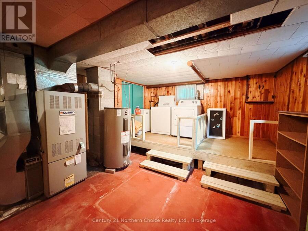
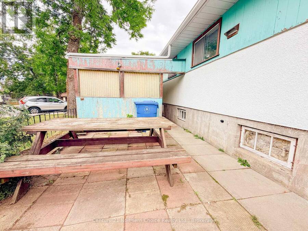
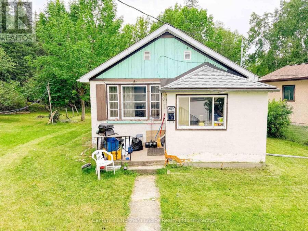
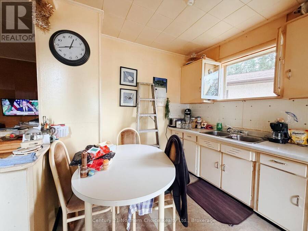
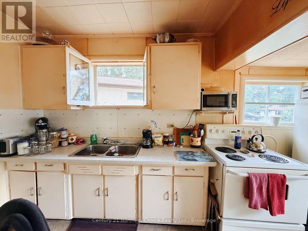
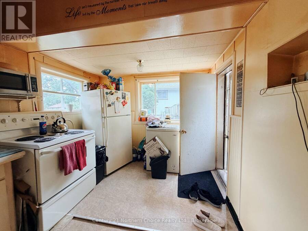
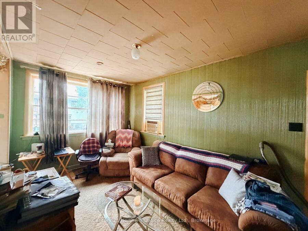
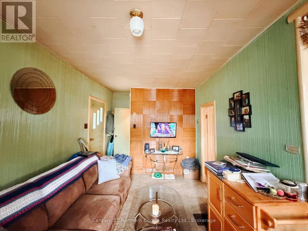
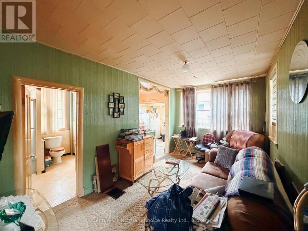
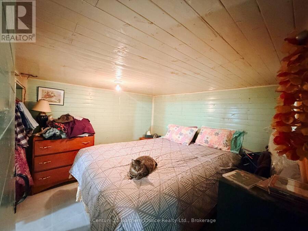
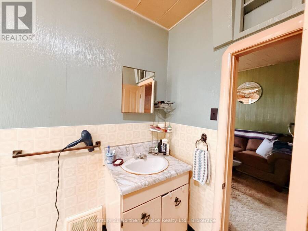
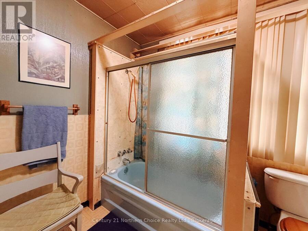
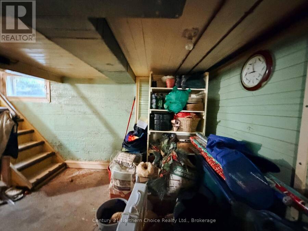
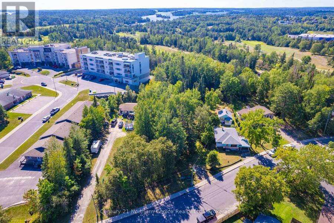
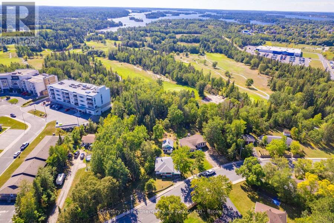
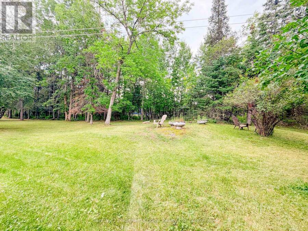
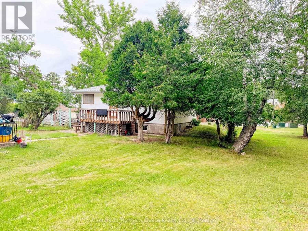
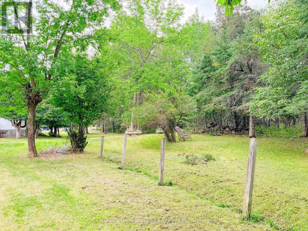
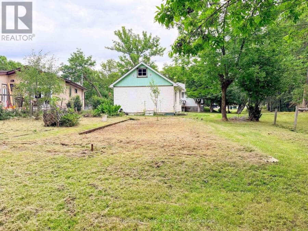
This unique property offers two separately titled lots totalling approximately 0.97 acres, with two homes on one lot and a vacant lot offering future development potential. Ideally situated backing onto the Kenora Golf Course, the property offers approximately 96.83 of road frontageThe main home, built in 1960, features 3 bedrooms, 1 bathroom, an open concept living and dining area, eat in kitchen with ample cabinetry, and a single stall carport. The lower level adds a spacious rec room with wet bar, 2 piece bathroom, and excellent storage and utility space. Shingles approximately 2013; carport shingles approximately 2024.The second home, built in ... read more
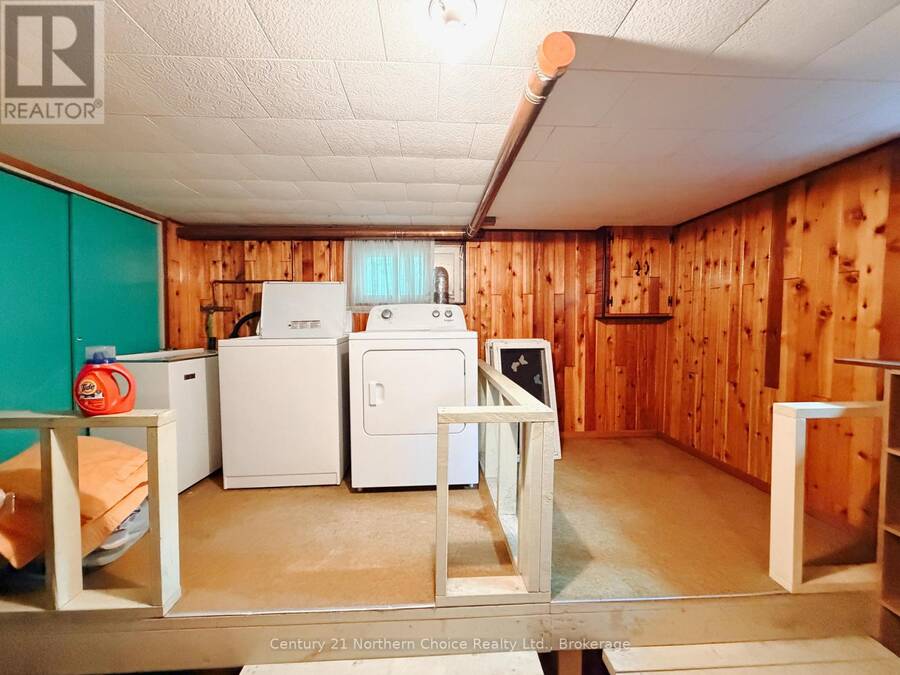
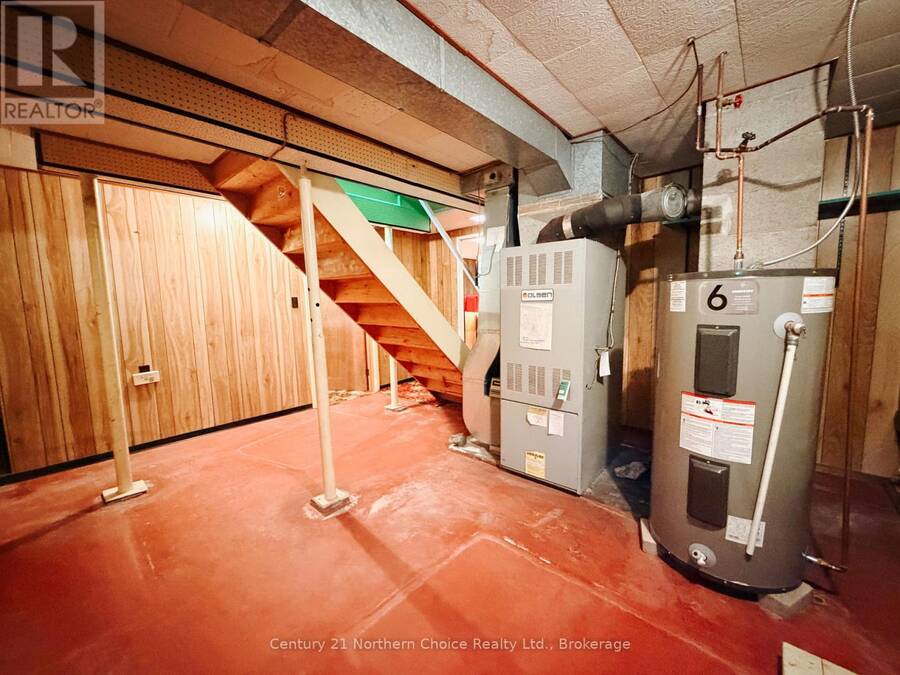
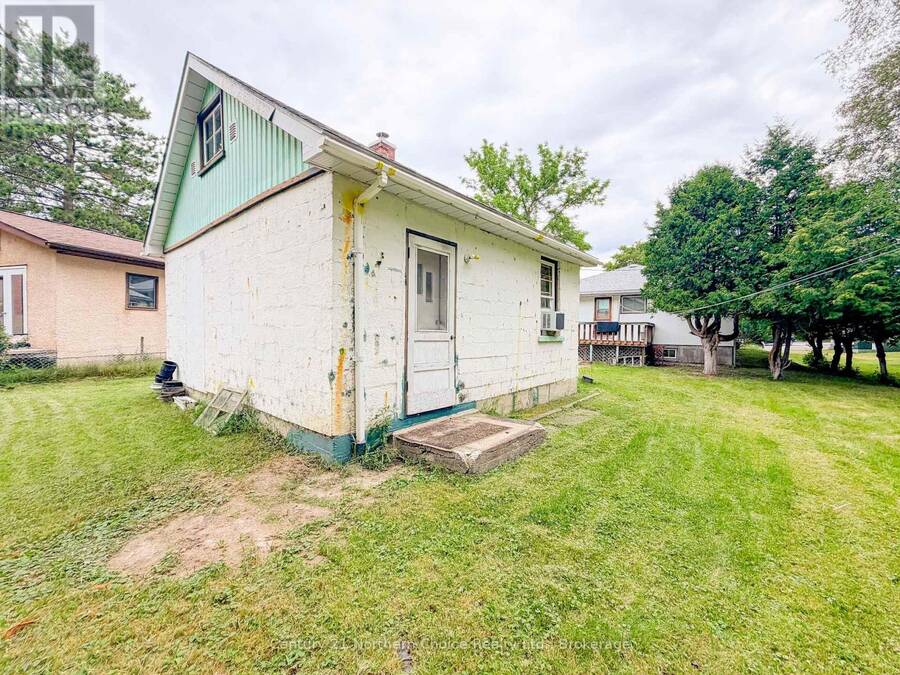
This unique property offers two separately titled lots totalling approximately 0.97 acres, with two homes on one lot and a vacant lot offering future development potential. Ideally situated backing onto the Kenora Golf Course, the property offers approximately 96.83 of road frontageThe main home, built in 1960, features 3 bedrooms, 1 bathroom, an open concept living and dining area, eat in kitchen with ample cabinetry, and a single stall carport. The lower level adds a spacious rec room with wet bar, 2 piece bathroom, and excellent storage and utility space. Shingles approximately 2013; carport shingles approximately 2024.The second home, built in 1948, offers approximately 400 sq. ft. plus a full basement, with 1 bedroom and 1 bathroom, natural gas forced air heating, and a 100 amp electrical panel.Two homes. Two titles. Nearly an acre. Future development potential. Opportunities like this are hard to find!Electrical: 100 Amp x 2 Taxes: $4809.90 for 2026Possession: Immediate Chattels: 2 Fridges, 2 stoves, 2 washers, 2 DryersHeat: Oil Forced Air Zoning: R1 (id:25417)
Open House this Saturday, September 5th, from 11:30 AM to 1:00 PM.
- Listing ID: X13732612
- Property Type: Single Family
| Property | |
|---|---|
| Style: | Bungalow |
| Ownership: | Freehold |
| Lot Size: | 96.8 by 219 FT |
| Parking: | No Garage 4 Spaces |
| Building | |
|---|---|
| Type: | Single Family House |
| Appliances: | Refrigerator, Stove, Washer and Dryer |
| HVAC: | Fireplace and Forced Air Oil |
| Exterior: | Wood and Stucco |
| Basement: | N/A (Partially Finished) |
| Utilities: | Sanitary Sewer |
| Location | |
|---|---|
| City: | Kenora |
| Province: | Ontario |
| Rooms | Level | Dimensions |
|---|---|---|
| Recreational, Games room | Lower level | 7.62 m x 6.1 m |
| Kitchen | Main level | 2.44 m x 5.18 m |
| Living room | Main level | 5.44 m x 3.66 m |
| Primary Bedroom | Main level | 4.27 m x 3.05 m |
| Bedroom | Main level | 2.74 m x 3.35 m |
| Bedroom 2 | Main level | 3.35 m x 2.44 m |
Book a showing to see this Pine Portage Road Home in Kenora
This property has so much to offer. Book a private showing now, as you do not want to miss out on 1433 PINE PORTAGE ROAD in Kenora, Ontario!
Private Showing Request
Send a request to book a private showing for
.
Please Note: Information you supply in the contact form will be kept fully confidential.
Is this home the right property for you? Start a conversation to find out.
Get Directions to this Property
Not sure where this property is? Get directions to this Pine Portage Road Home in Kenora.


Provided by Century 21 Northern Choice Realty Ltd.. MLS®, REALTOR®, and the associated logos are trademarks of the Canadian Real Estate Association.

This REALTOR.ca listing content is owned and licensed by REALTOR® members of the Canadian Real Estate Association.
Have questions or need more information about this home? Don't know where to begin? Then, let us connect you with the best real estate agent to guide you.

Inquiries submitted through this website will be responded to by a local sales representative from Royal LePage®.
Start a Conversation by Text
Provide your full name, phone and email to start a conversation by text message.
Please Note: Information you supply in the contact form will be kept fully confidential.
Start a Conversation by Email
Provide your full name and email to start a conversation by email.
Please Note: Information you supply in the contact form will be kept fully confidential.