
1328 HIGHWAY 17 E, Kenora, Ontario P9N 1M2

$295,000.00
- 2 bedrooms
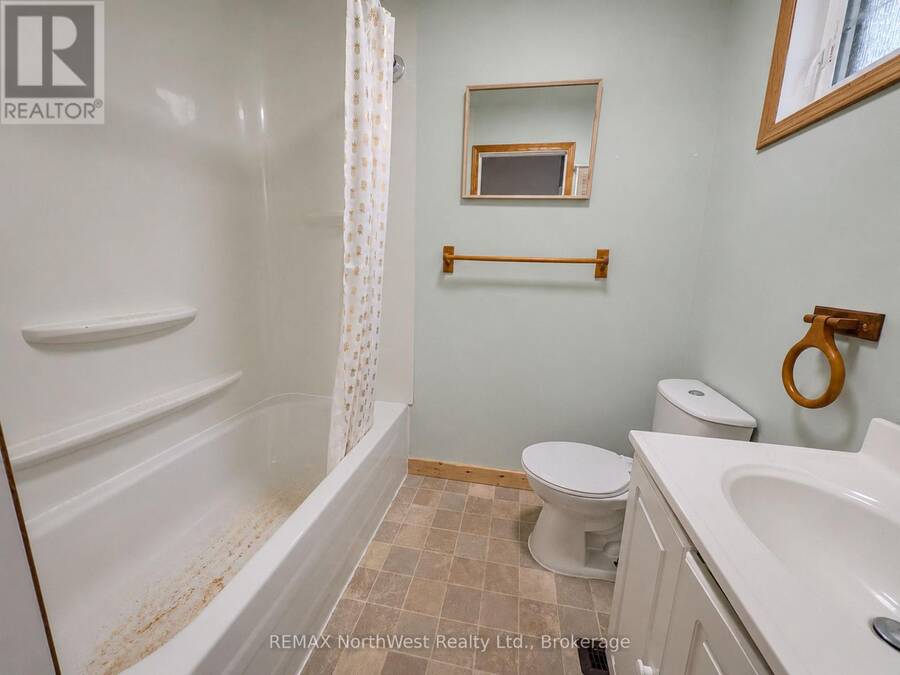
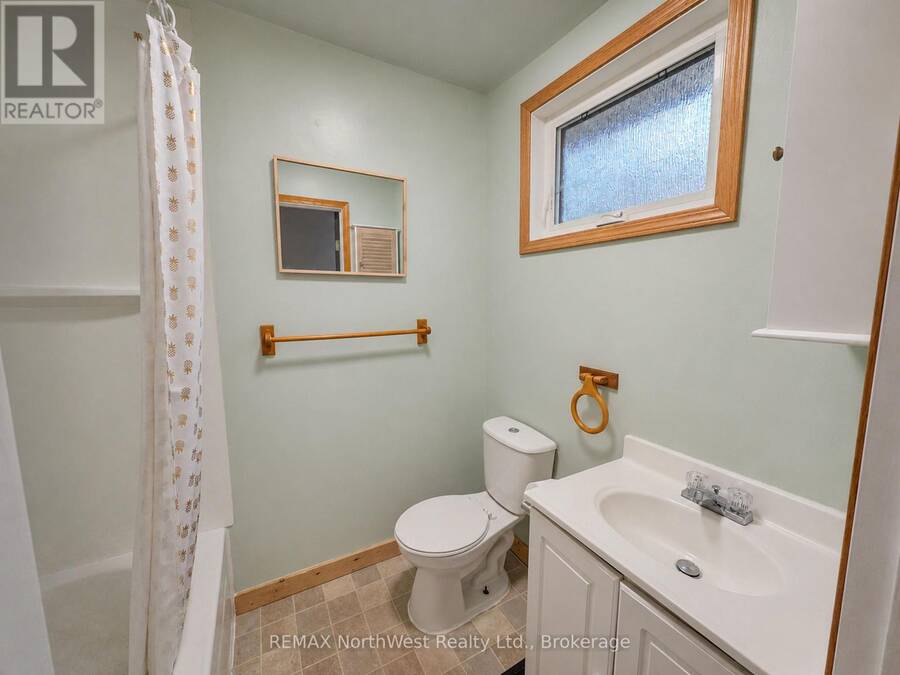
- 1 bathrooms
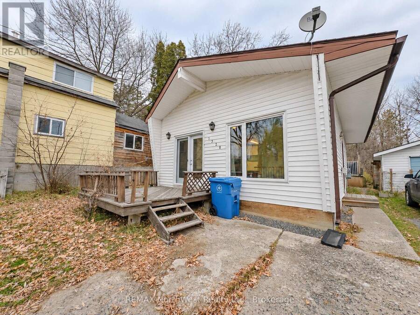
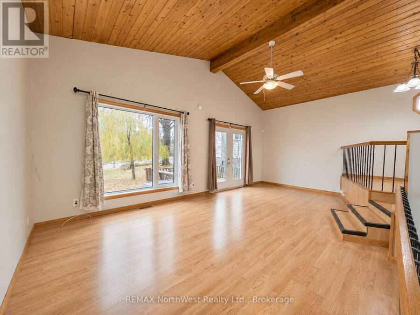
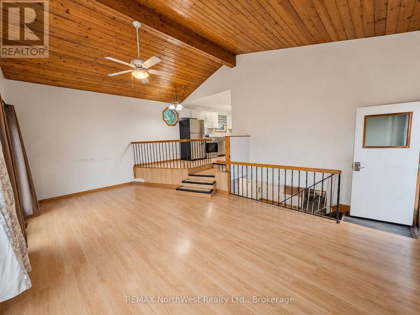
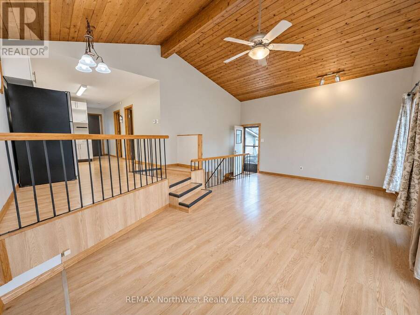
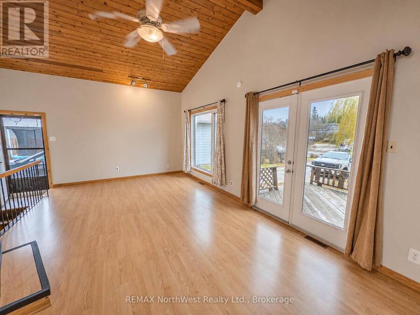
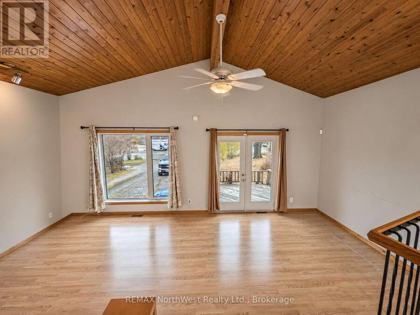
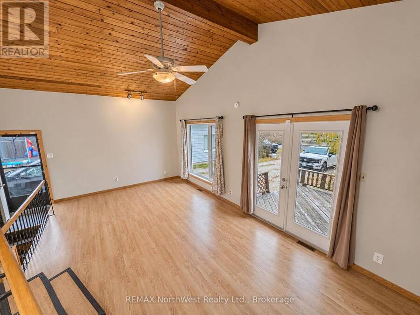
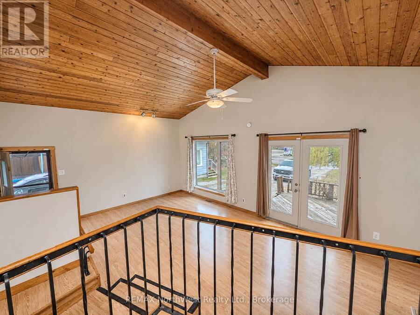
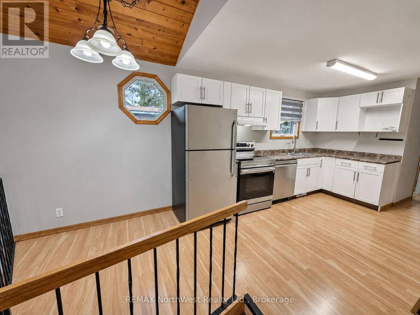
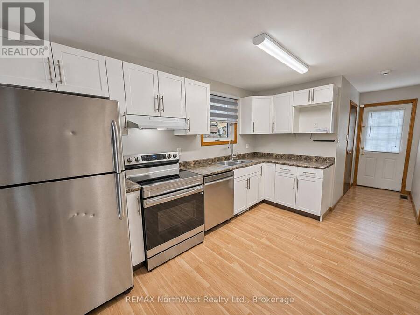
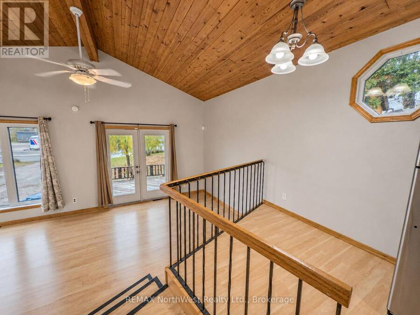
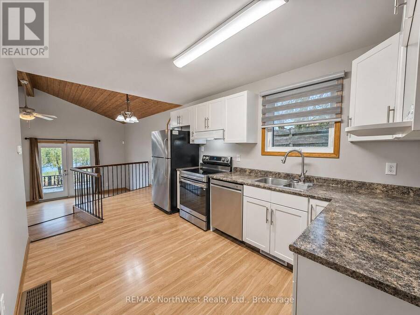
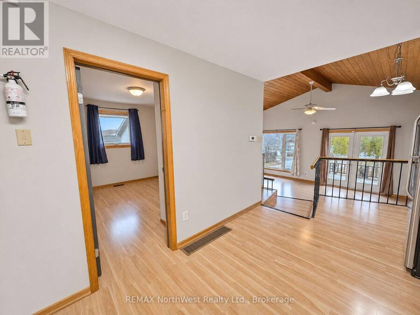
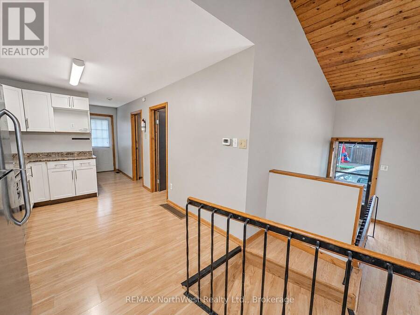
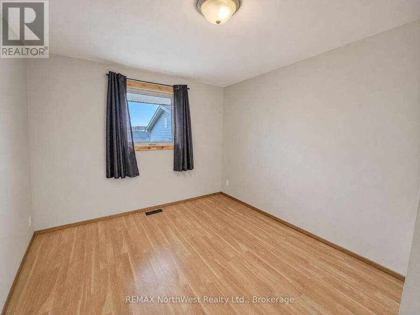
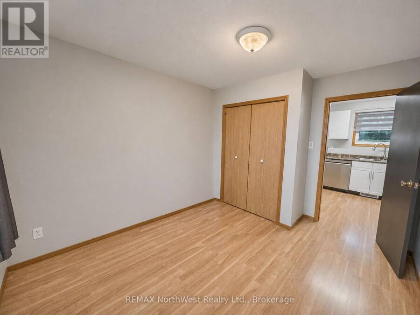
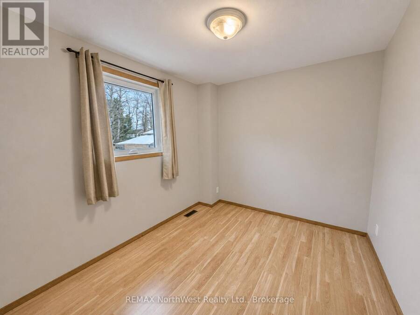
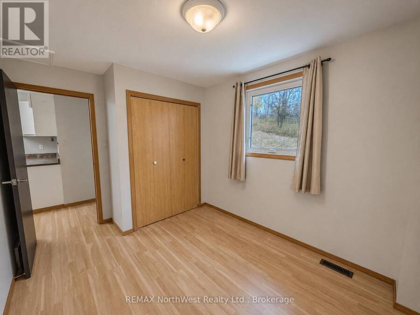
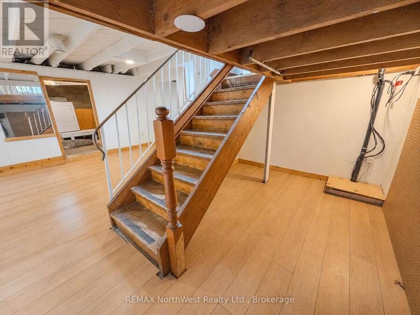
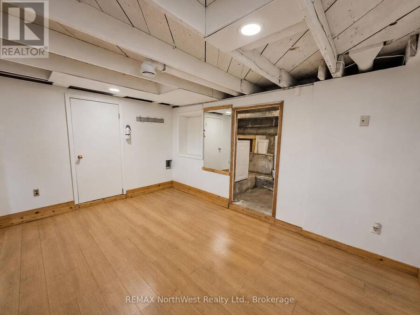
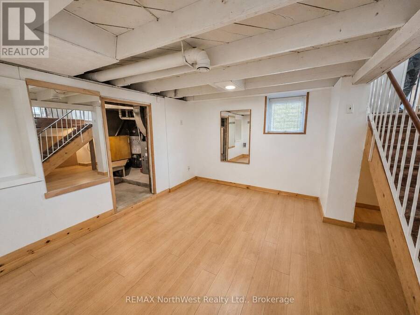
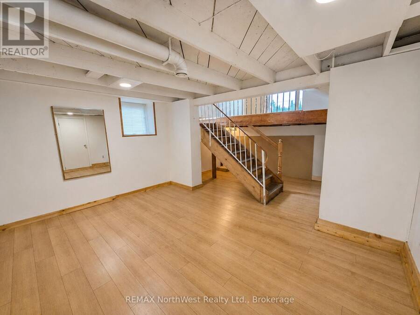
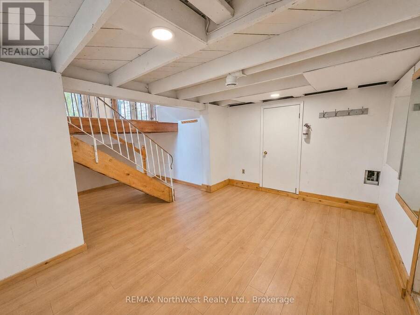
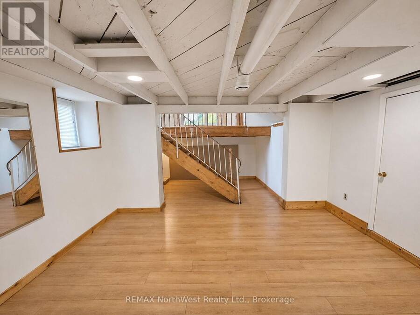
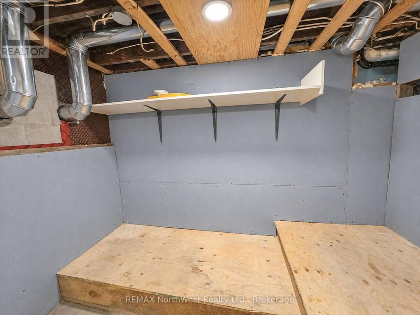
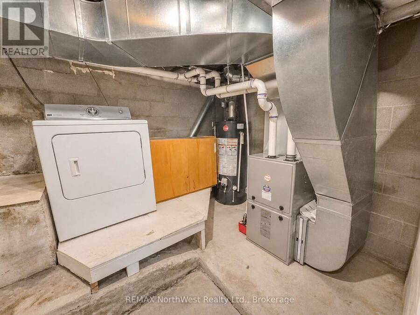
Fantastic Starter or Retirement Home in a Convenient Location! Welcome to this charming and inviting open-concept backsplit, offering the perfect combination of comfort, character and convenience! Ideal for first-time buyers, retirees or those looking to downsize, this delightful home features two generously sized bedrooms, a spacious and functional eat-in kitchen and a bright, welcoming living room highlighted by beautiful vaulted pine ceilings that create a warm, cottage-like atmosphere and a wonderful sense of openness. The lower level provides even more living space with a generously sized recreation room, a dedicated laundry/utility area and a ... read more
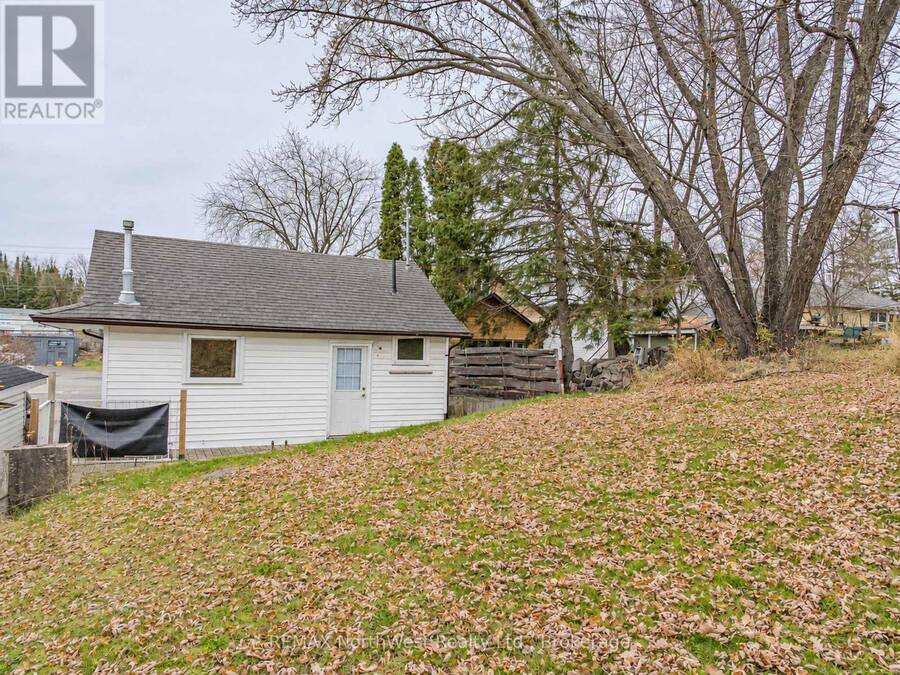
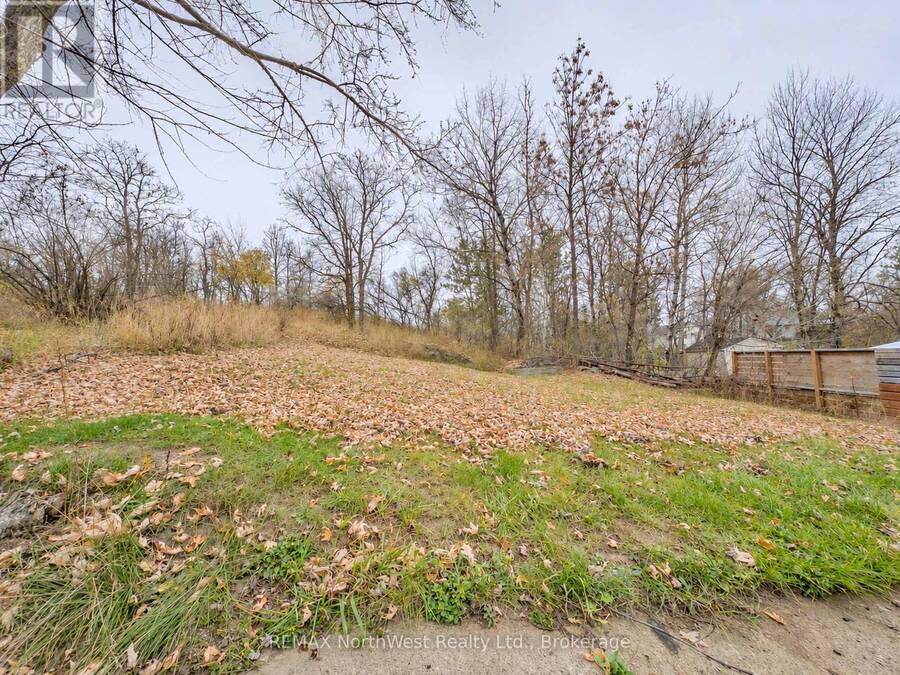
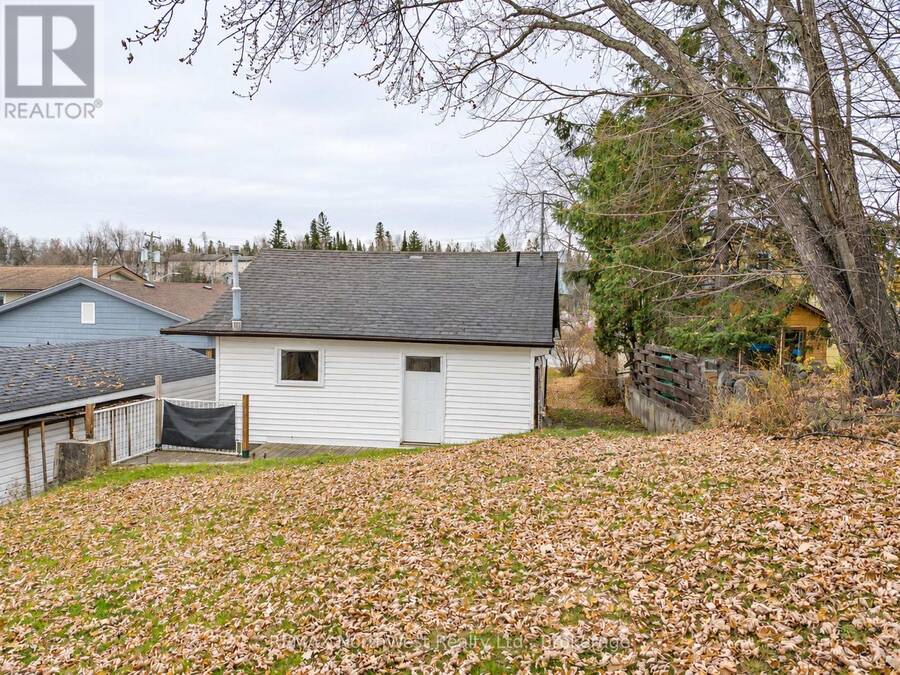
Fantastic Starter or Retirement Home in a Convenient Location! Welcome to this charming and inviting open-concept backsplit, offering the perfect combination of comfort, character and convenience! Ideal for first-time buyers, retirees or those looking to downsize, this delightful home features two generously sized bedrooms, a spacious and functional eat-in kitchen and a bright, welcoming living room highlighted by beautiful vaulted pine ceilings that create a warm, cottage-like atmosphere and a wonderful sense of openness. The lower level provides even more living space with a generously sized recreation room, a dedicated laundry/utility area and a large storage room offering potential for the addition of a second bathroom. Step outside and enjoy both front and rear decks, perfect for morning coffee, summer barbecues or simply relaxing outdoors. The quaint, private backyard offers a peaceful setting with plenty of room for children and pets to play, gardening or entertaining family and friends. Location is another fantastic feature! Enjoy the convenience of being within walking distance of Tim Hortons, several major retail stores, schools and beautiful Lake of the Woods, with nearby boat launches providing easy access to endless boating, fishing and recreational opportunities. An added bonus is the property's Highway Commercial (HC) zoning, offering exciting possibilities for those looking to explore additional permitted uses or future opportunities. Whether you're starting out, slowing down or looking for a property with added potential, this charming home offers an exceptional opportunity to enjoy comfortable living in a highly convenient location! Utility Costs Last Twelve Months - Synergy North - $996.13; Enbridge - $927.42; Sewer and water - $1837.97. Taxes 2026 - $2338.14 (id:25417)
- Listing ID: X14156098
- Property Type: Single Family
| Property | |
|---|---|
| Ownership: | Freehold |
| Lot Size: | 40 by 105 FT |
| Parking: | No Garage 3 Spaces |
| Building | |
|---|---|
| Type: | Single Family House |
| Appliances: | Refrigerator, Stove, Washer, Window Coverings and Dryer |
| HVAC: | Fireplace and Forced Air Natural Gas |
| Exterior: | Vinyl Siding |
| Basement: | Partial, N/A (Partially Finished), Crawl Space |
| Utilities: | Cable and Sanitary Sewer |
| Location | |
|---|---|
| City: | Kenora |
| Province: | Ontario |
| Nearby Amenities: | Beach, Marina and Park |
| Community Features: | Community Centre |
| Rooms | Level | Dimensions |
|---|---|---|
| Recreational, Games room | Lower level | 3.05 m x 4.27 m |
| Living room | Main level | 3.79 m x 6.66 m |
| Dining room | Upper Level | 1.75 m x 1.98 m |
| Kitchen | Upper Level | 2.69 m x 3.89 m |
| Primary Bedroom | Upper Level | 3.05 m x 3.58 m |
| Bedroom 2 | Upper Level | 2.67 m x 3.66 m |
Book a showing to see this Highway 17 East Home in Kenora
This property has so much to offer. Book a private showing now, as you do not want to miss out on 1328 HIGHWAY 17 E in Kenora, Ontario!
Private Showing Request
Send a request to book a private showing for
.
Please Note: Information you supply in the contact form will be kept fully confidential.
Is this home the right property for you? Start a conversation to find out.
Get Directions to this Property
Not sure where this property is? Get directions to this Highway 17 East Home in Kenora.


Provided by REMAX NorthWest Realty Ltd.. MLS®, REALTOR®, and the associated logos are trademarks of the Canadian Real Estate Association.

This REALTOR.ca listing content is owned and licensed by REALTOR® members of the Canadian Real Estate Association.
Have questions or need more information about this home? Don't know where to begin? Then, let us connect you with the best real estate agent to guide you.

Inquiries submitted through this website will be responded to by a local sales representative from Royal LePage®.
Start a Conversation by Text
Provide your full name, phone and email to start a conversation by text message.
Please Note: Information you supply in the contact form will be kept fully confidential.
Start a Conversation by Email
Provide your full name and email to start a conversation by email.
Please Note: Information you supply in the contact form will be kept fully confidential.