
1230 NINTH STREET N, Kenora, Ontario P9N 2T7

$469,000.00
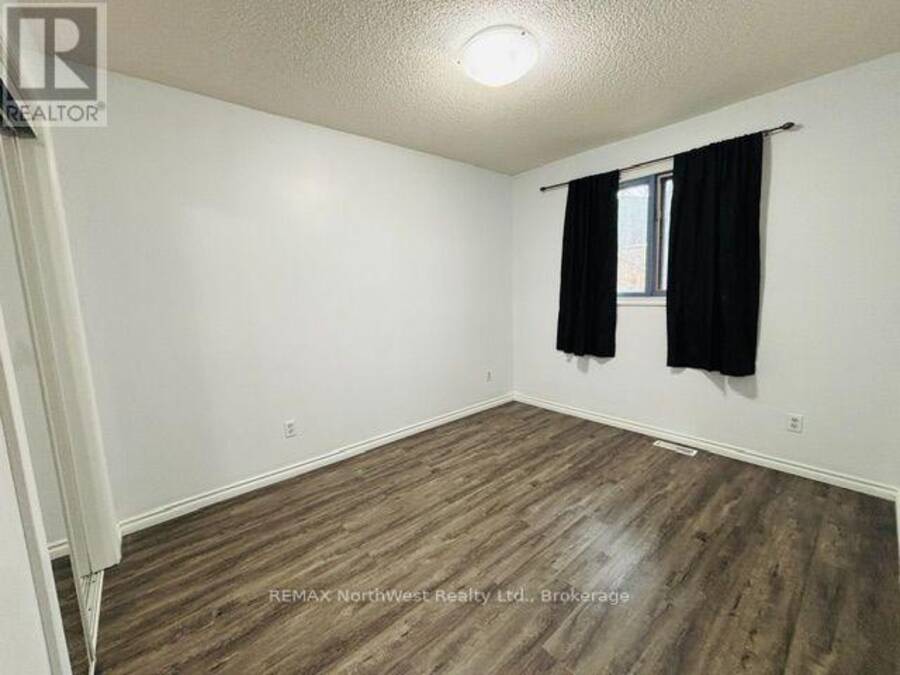
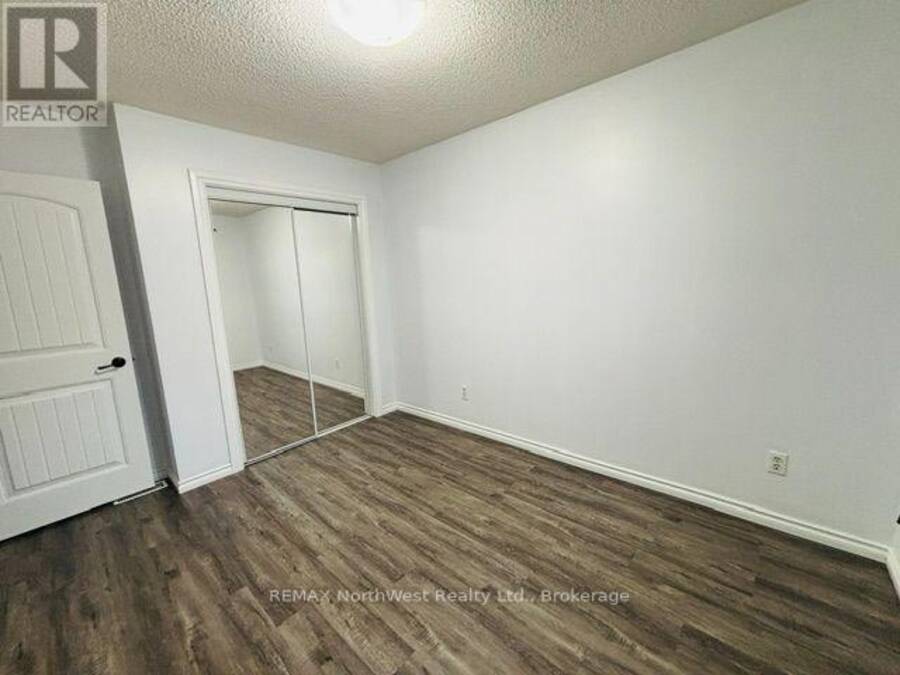
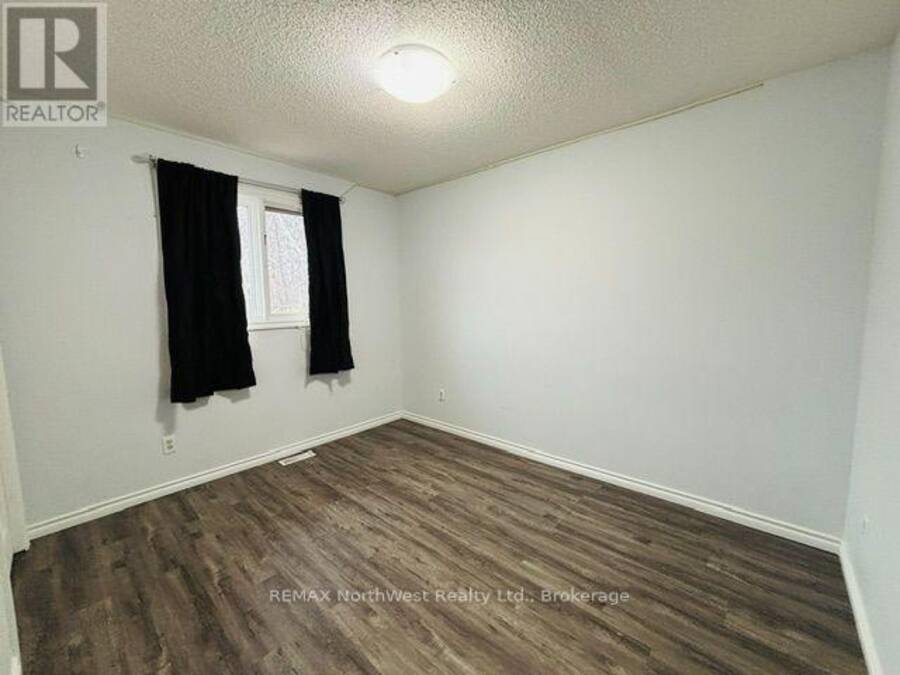
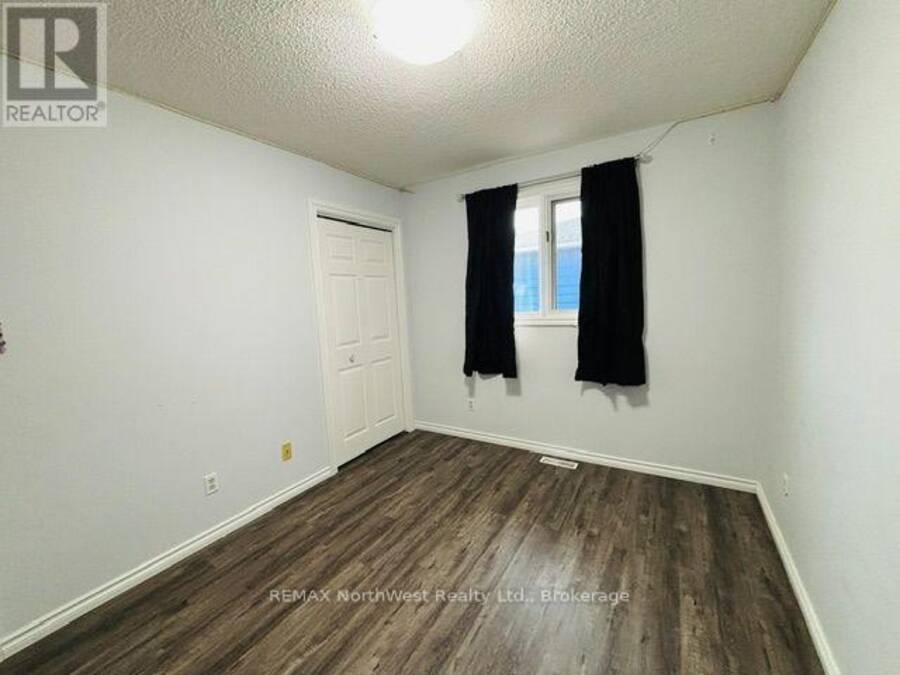
- 3 bedrooms
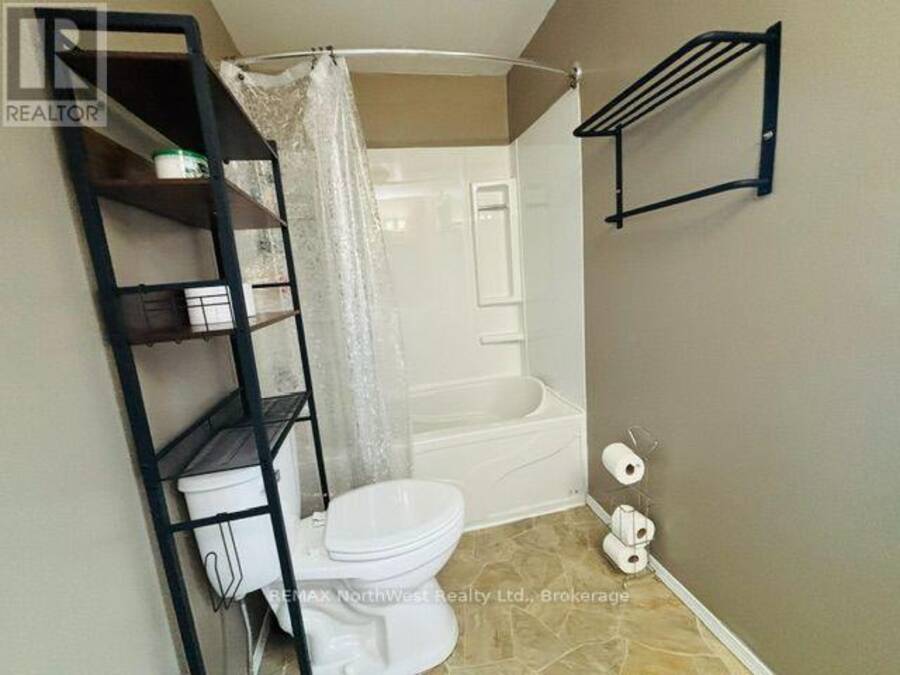
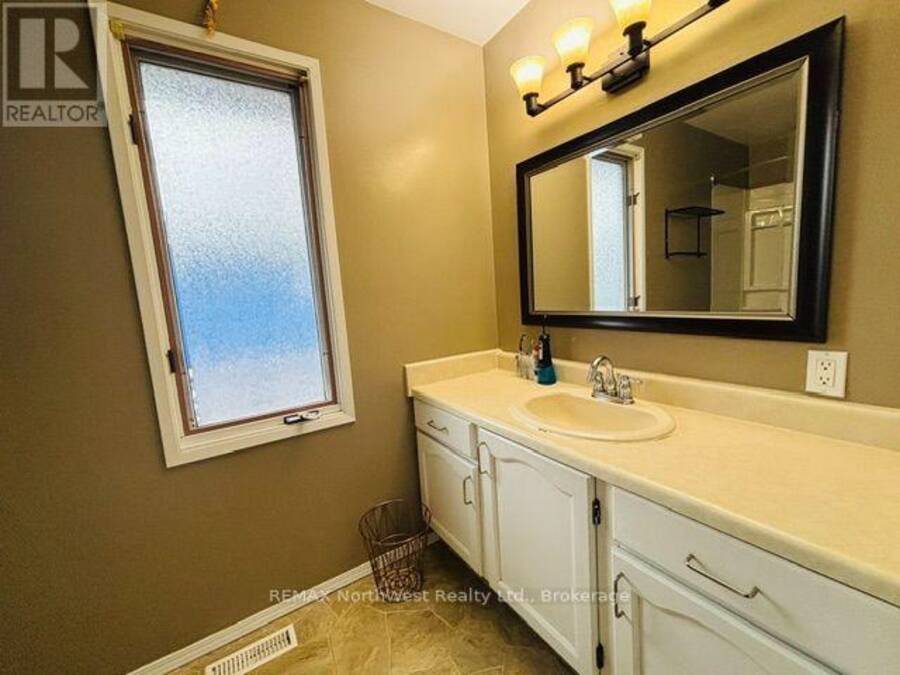
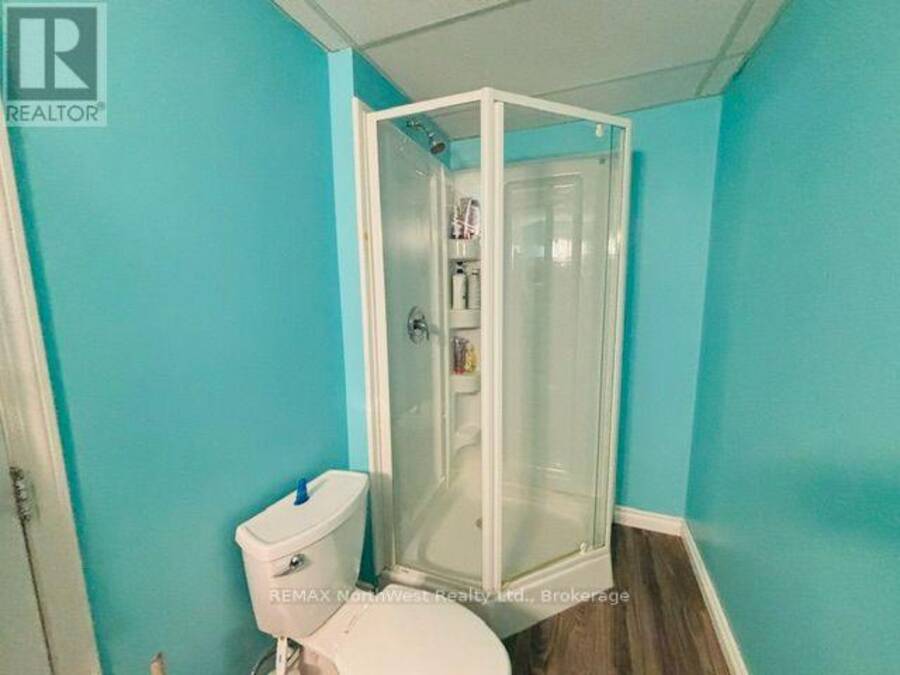
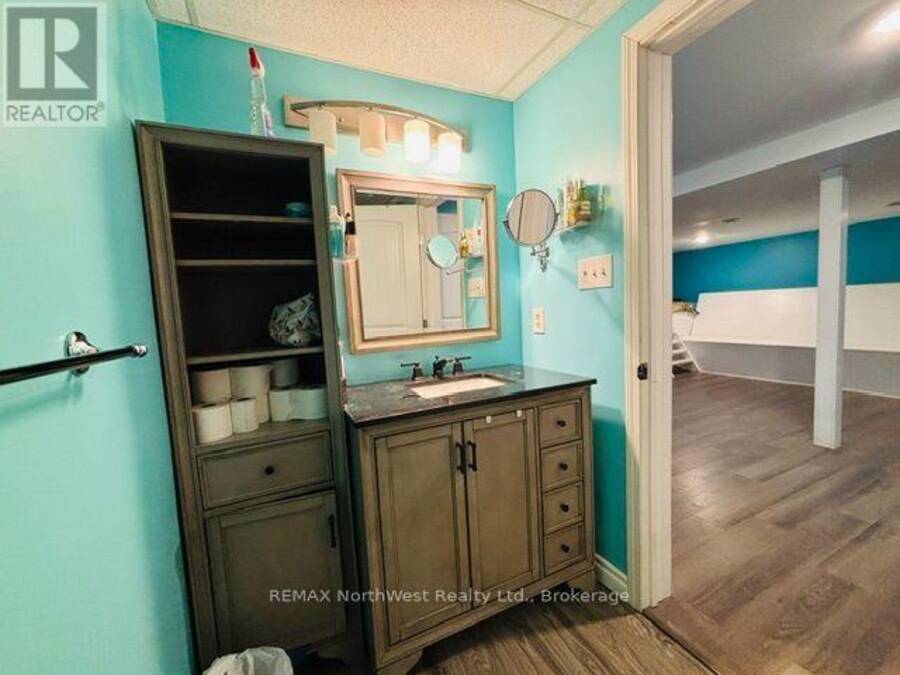
- 2 bathrooms
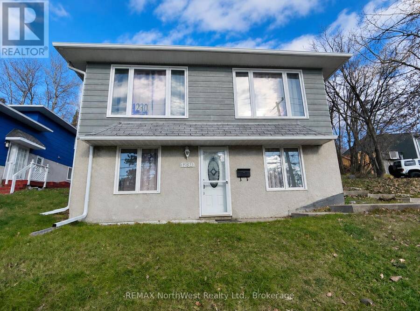
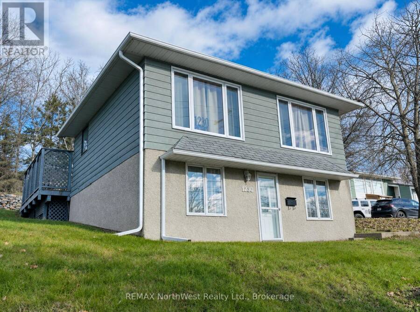
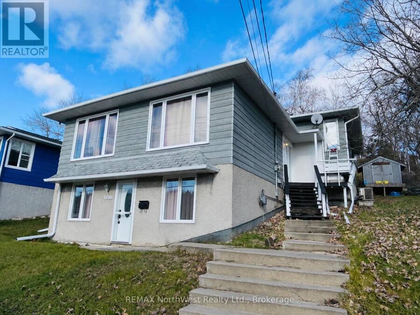
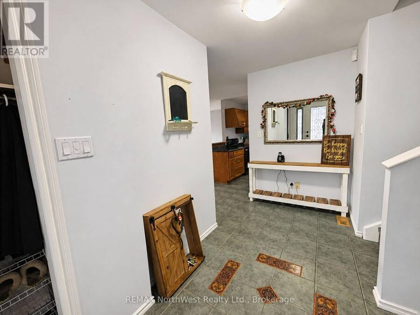
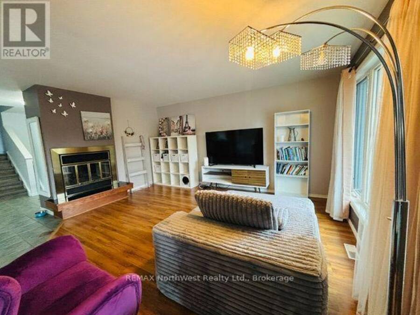
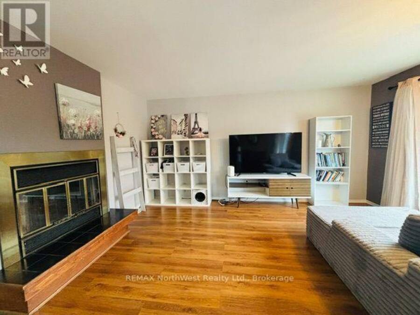
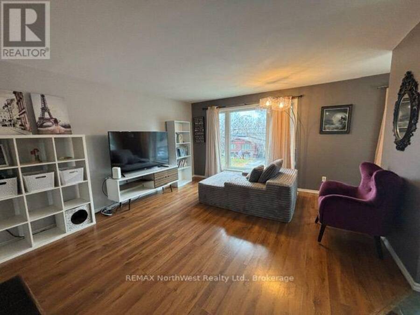
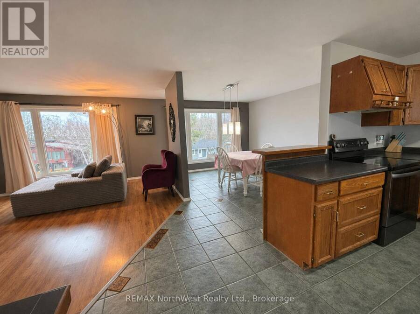
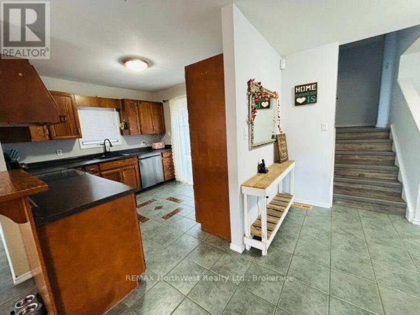
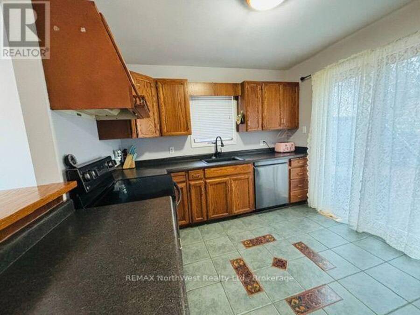
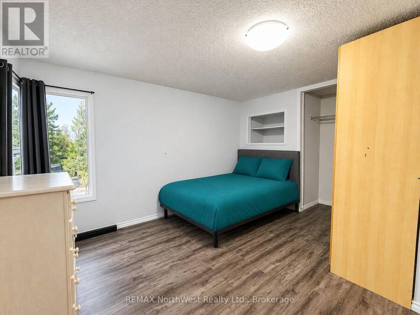
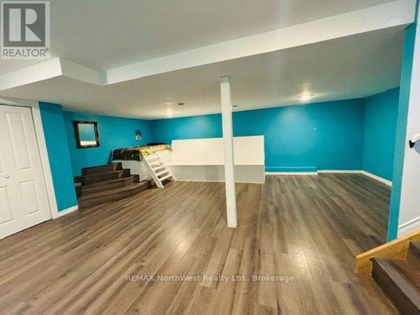
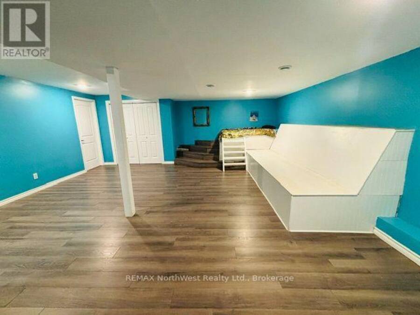
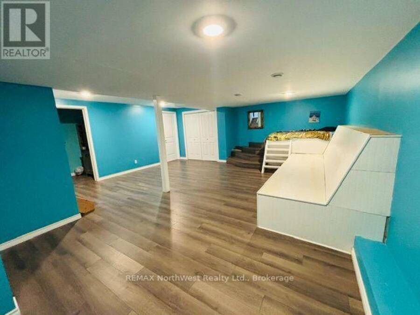
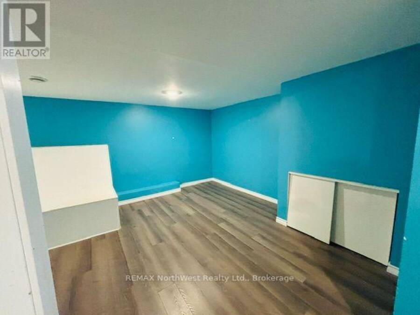
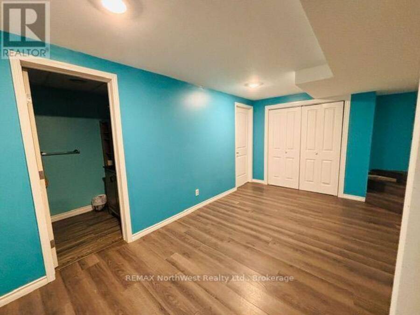
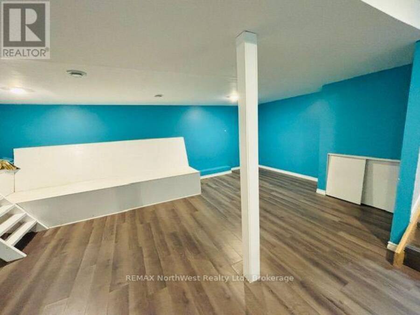
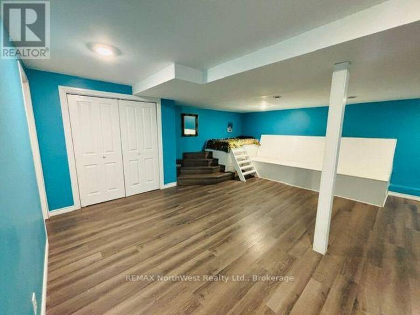
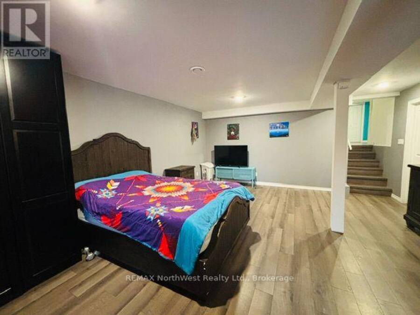
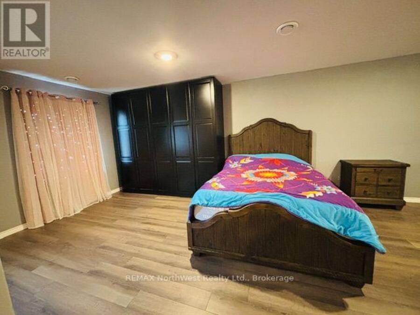
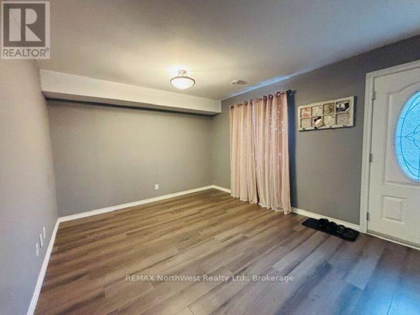
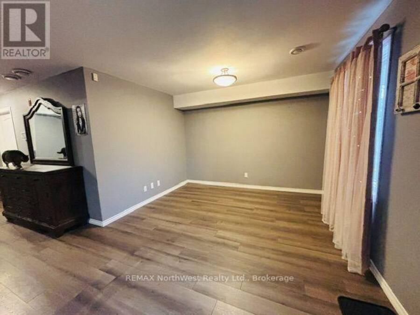
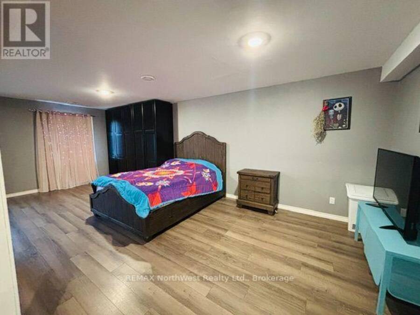
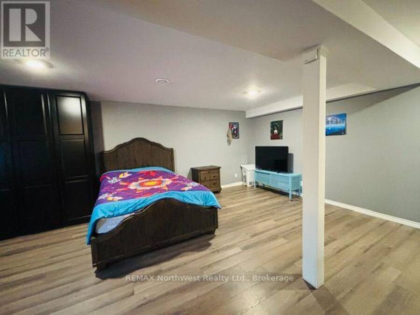
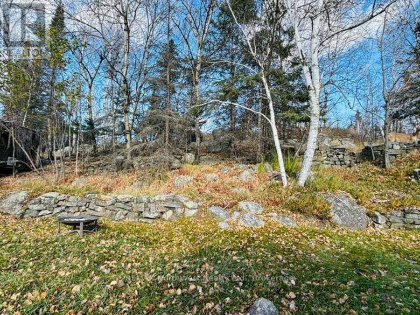
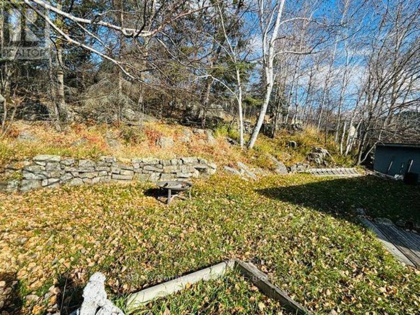
This spacious 4-level back-split family home near Beaver Brae offers exceptional room to grow, smart separation for busy households, and a bright walkout lower level. With 1280 sq. ft., three bedrooms, and two full baths, the home features a well-appointed kitchen with patio doors leading directly to the deck, plus an additional games and rec room on the third level that's perfect for kids, hobbies, or a home gym. The multi-level layout provides both functionality and privacy, making it ideal for families. Outside, the private terraced rear yard offers multiple usable spaces, a level play area for children, and a convenient deck off the kitchen for ... read more
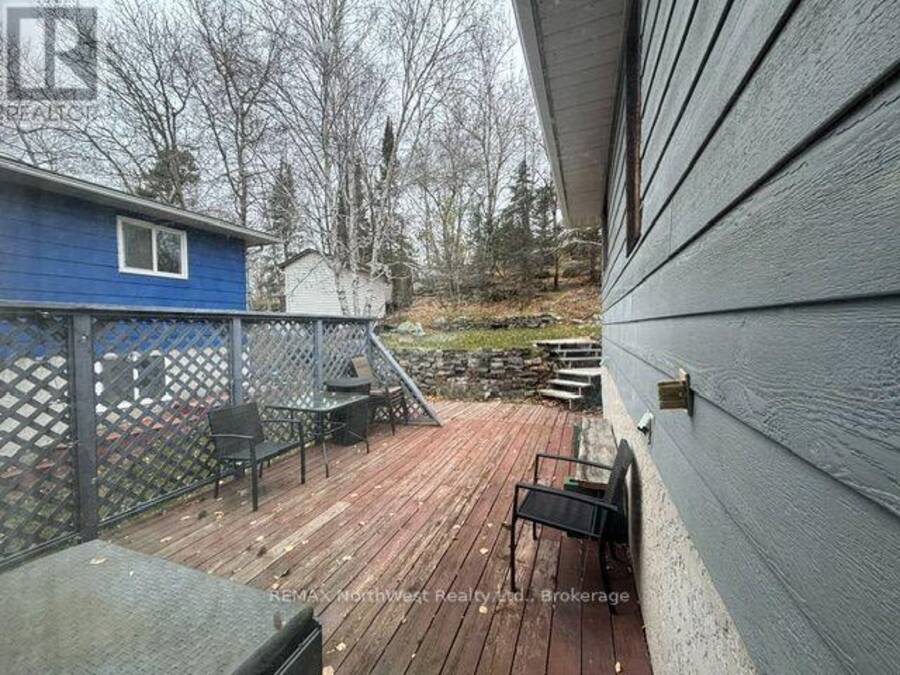
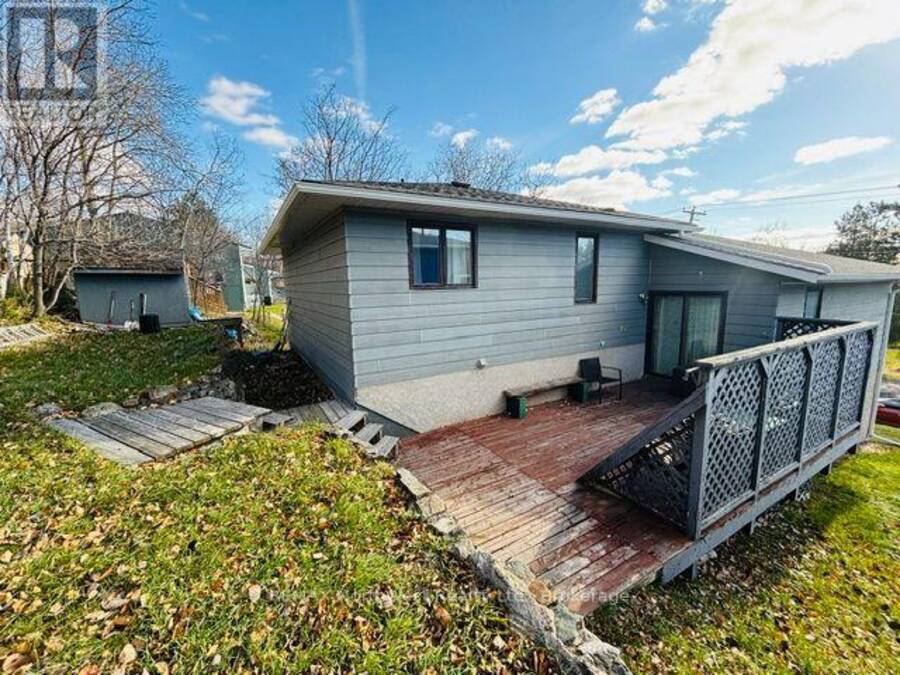
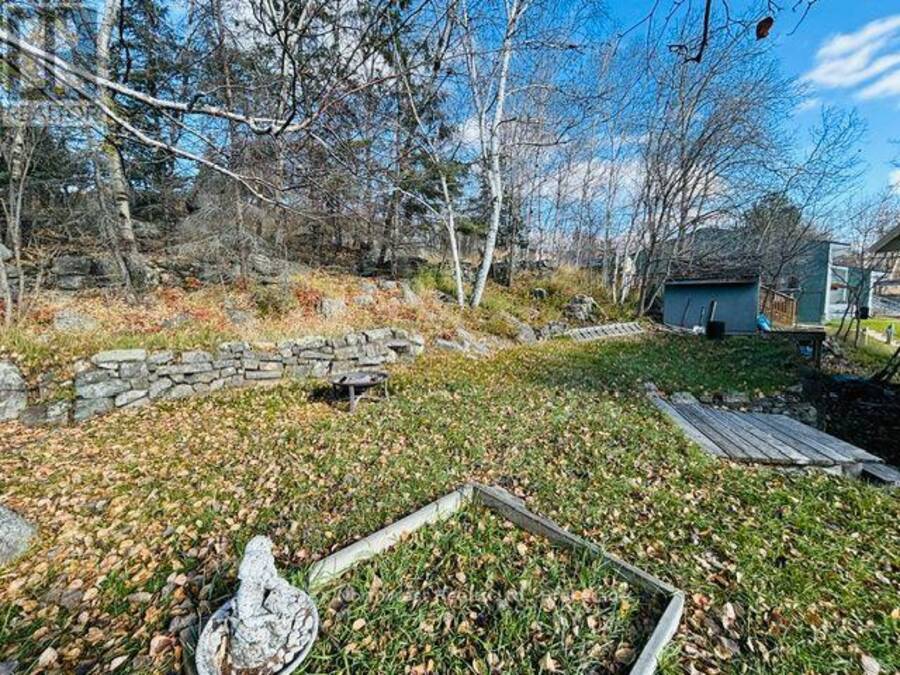
This spacious 4-level back-split family home near Beaver Brae offers exceptional room to grow, smart separation for busy households, and a bright walkout lower level. With 1280 sq. ft., three bedrooms, and two full baths, the home features a well-appointed kitchen with patio doors leading directly to the deck, plus an additional games and rec room on the third level that's perfect for kids, hobbies, or a home gym. The multi-level layout provides both functionality and privacy, making it ideal for families. Outside, the private terraced rear yard offers multiple usable spaces, a level play area for children, and a convenient deck off the kitchen for easy BBQs and outdoor dining. Situated in a desirable family neighborhood close to Beaver Brae, recreation, and everyday amenities, this is a spacious, well-laid-out home in one of Kenora's most convenient locations. (id:25417)
- Listing ID: X14140014
- Property Type: Single Family
| Property | |
|---|---|
| Ownership: | Freehold |
| Lot Size: | 41.6 by 116.1 FT |
| Parking: | No Garage 2 Spaces |
| Building | |
|---|---|
| Type: | Single Family House |
| Appliances: | Dishwasher, Dryer, Refrigerator, Stove, Washer, Water Meter and Water Heater |
| HVAC: | Fireplace and Forced Air Natural Gas |
| Exterior: | Hardboard and Stucco |
| Basement: | N/A (Finished), N/A |
| Utilities: | Sanitary Sewer |
| Location | |
|---|---|
| City: | Kenora |
| Province: | Ontario |
| Nearby Amenities: | Public Transit and Schools |
| Community Features: | School Bus |
| Rooms | Level | Dimensions |
|---|---|---|
| Games room | Second level | 6.83 m x 5.92 m |
| Bathroom | Second level | 2.44 m x 2.44 m |
| Laundry room | Second level | 3.35 m x 1.6 m |
| Living room | Third level | 3.12 m x 4.57 m |
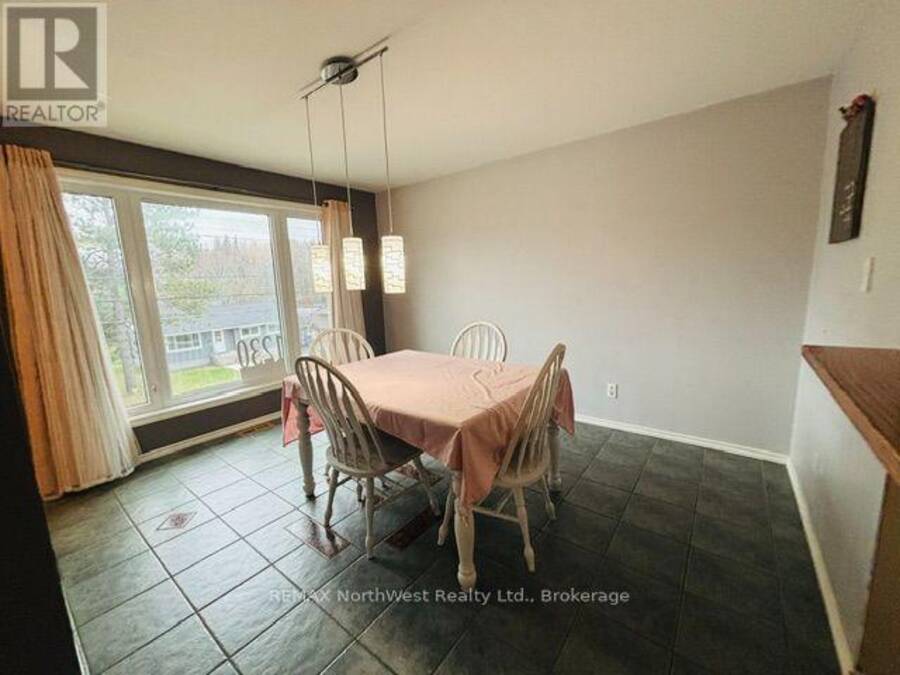
| Dining room | Third level | 3.33 m x 4.12 m |
| Kitchen | Third level | 3.48 m x 3.05 m |
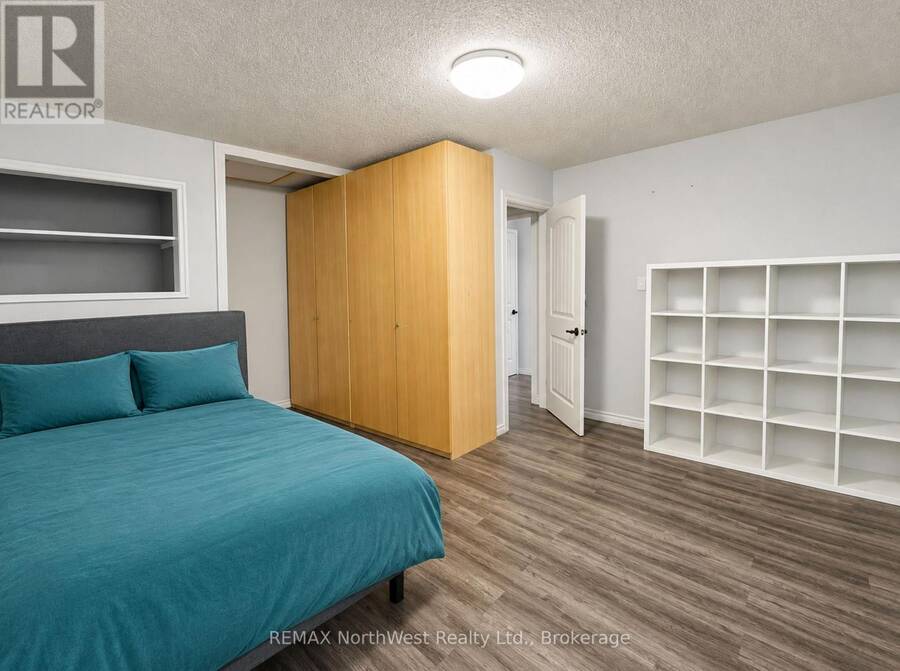
| Primary Bedroom | Upper Level | 3.96 m x 3.96 m |
| Bathroom | Upper Level | 2.44 m x 2.74 m |
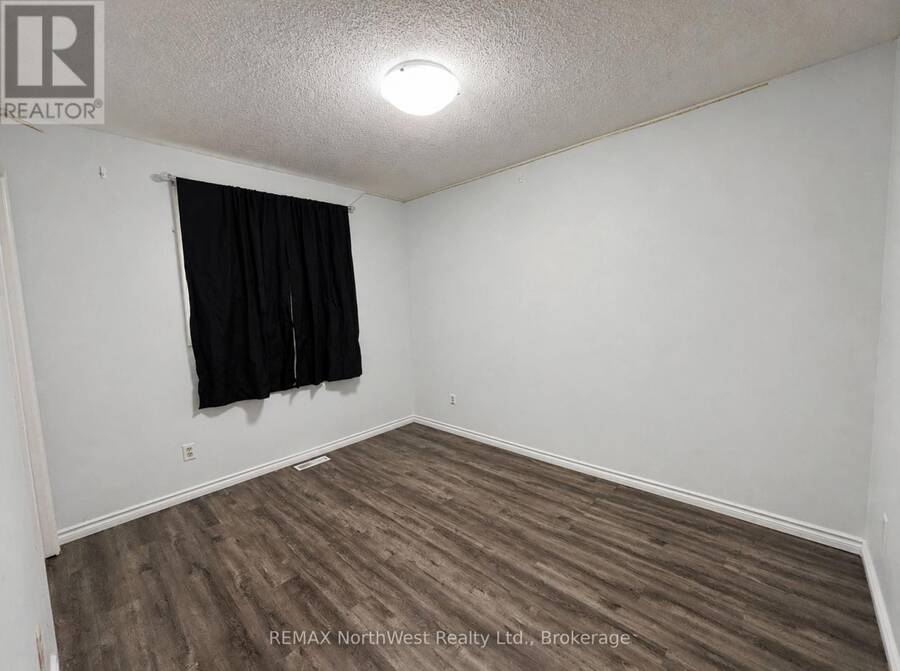
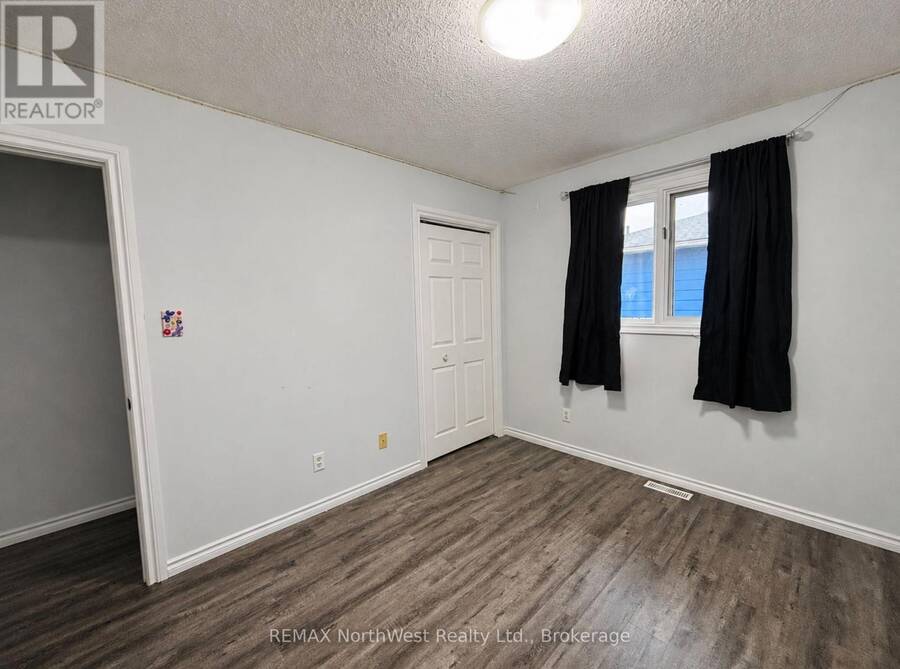
| Bedroom | Upper Level | 2.9 m x 3.35 m |
| Bedroom 2 | Upper Level | 2.93 m x 3.73 m |
| Family room | Ground level | 4.88 m x 7.14 m |
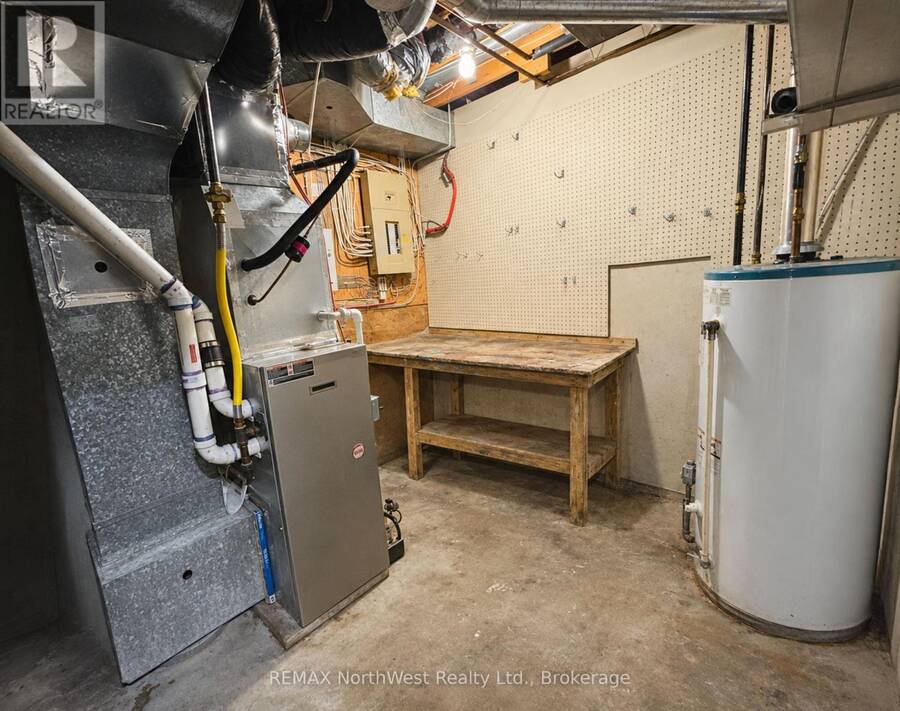
| Utility room | Ground level | 2.57 m x 3.48 m |
Book a showing to see this Ninth Street North Home in Kenora
This property has so much to offer. Book a private showing now, as you do not want to miss out on 1230 NINTH STREET N in Kenora, Ontario!
Private Showing Request
Send a request to book a private showing for
.
Please Note: Information you supply in the contact form will be kept fully confidential.
Is this home the right property for you? Start a conversation to find out.
Get Directions to this Property
Not sure where this property is? Get directions to this Ninth Street North Home in Kenora.


Provided by REMAX NorthWest Realty Ltd.. MLS®, REALTOR®, and the associated logos are trademarks of the Canadian Real Estate Association.

This REALTOR.ca listing content is owned and licensed by REALTOR® members of the Canadian Real Estate Association.
Have questions or need more information about this home? Don't know where to begin? Then, let us connect you with the best real estate agent to guide you.

Inquiries submitted through this website will be responded to by a local sales representative from Royal LePage®.
Start a Conversation by Text
Provide your full name, phone and email to start a conversation by text message.
Please Note: Information you supply in the contact form will be kept fully confidential.
Start a Conversation by Email
Provide your full name and email to start a conversation by email.
Please Note: Information you supply in the contact form will be kept fully confidential.