
120 DICKENSON ROAD, Kenora, Ontario P0V 1C0

$229,000.00
- 2 bedrooms
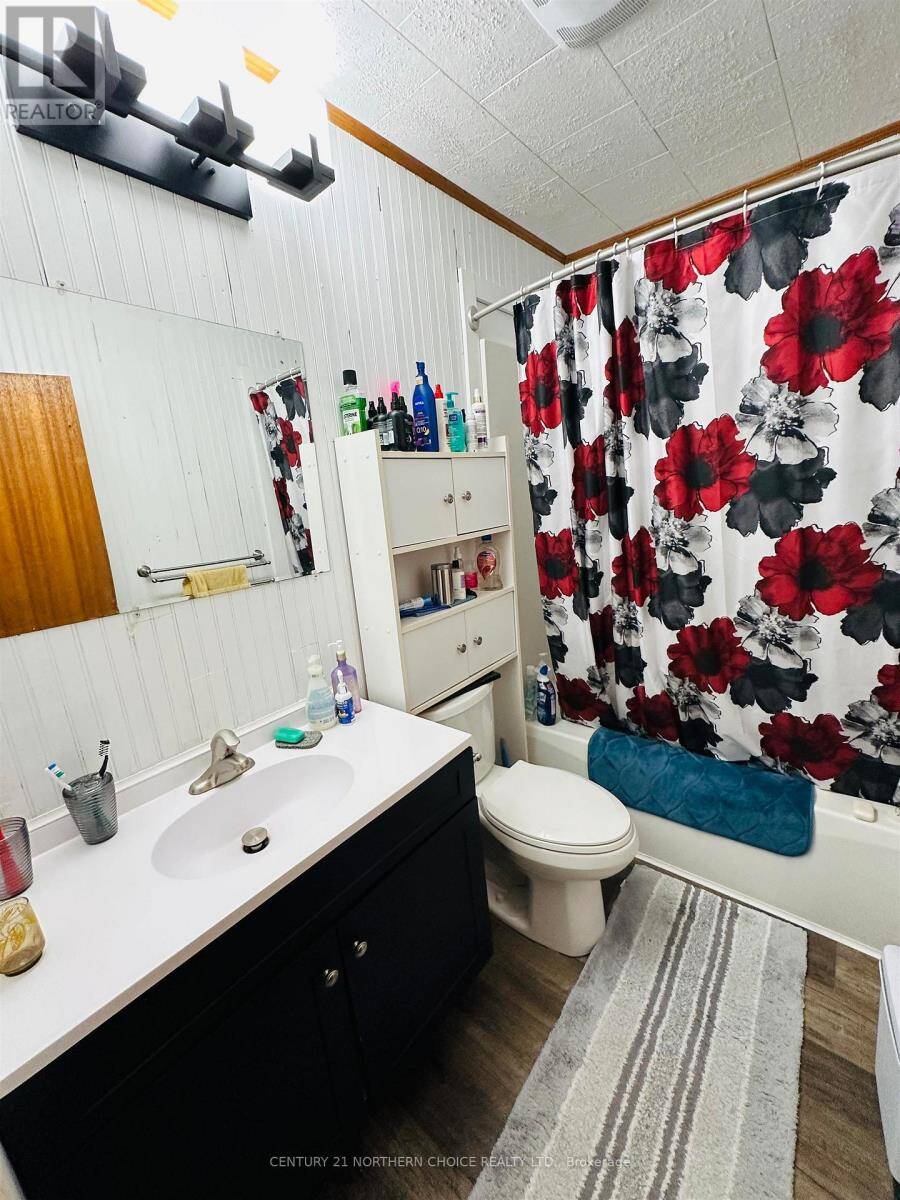
- 1 bathrooms
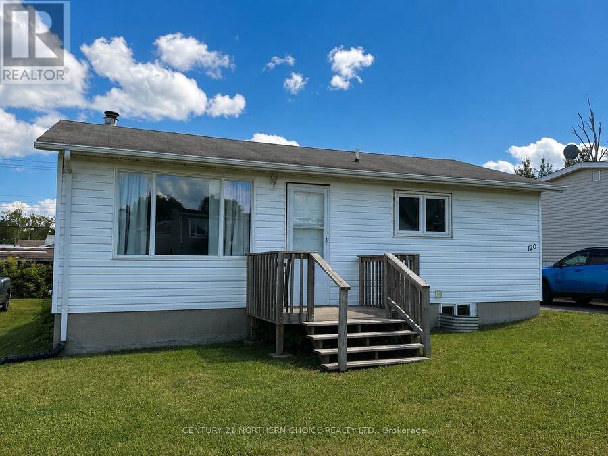
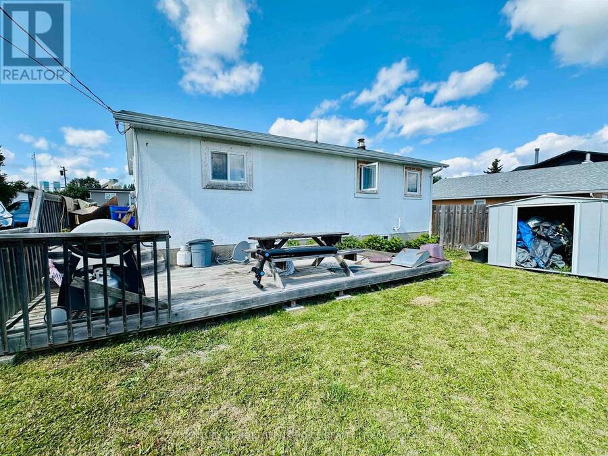
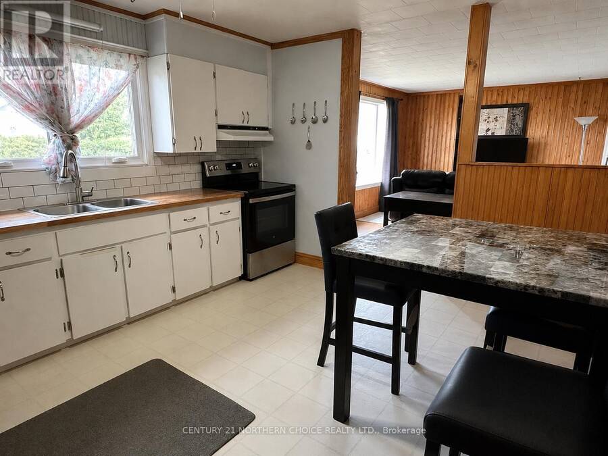
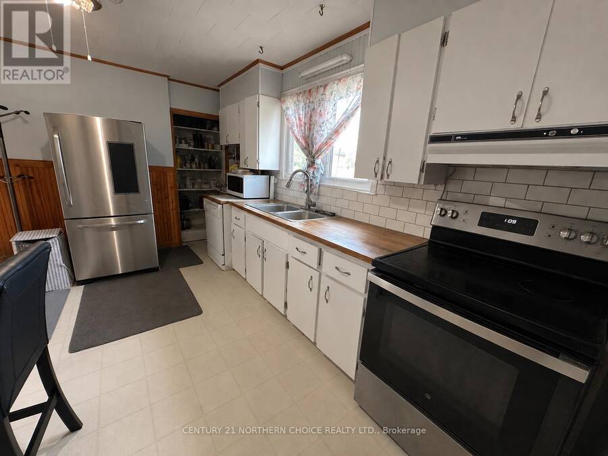
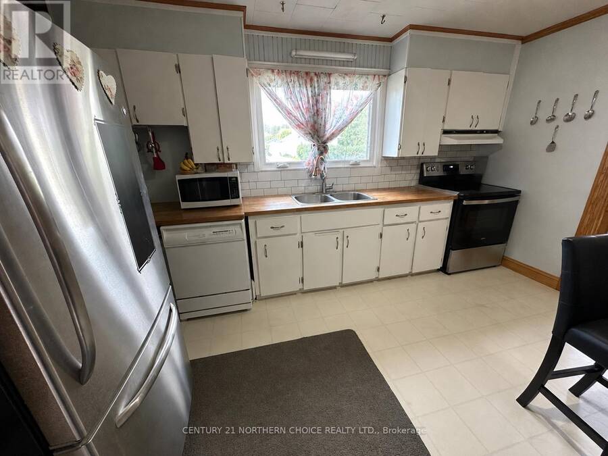
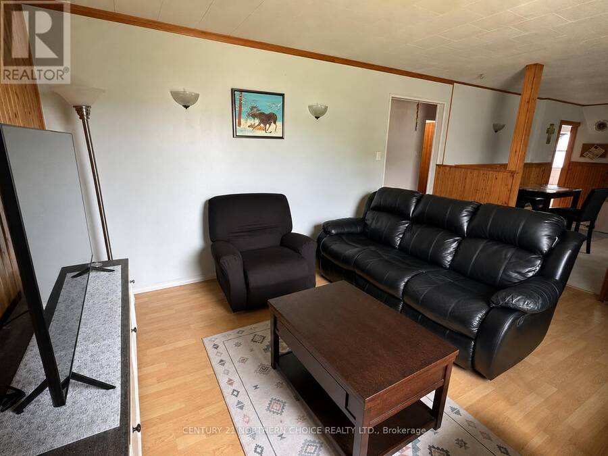
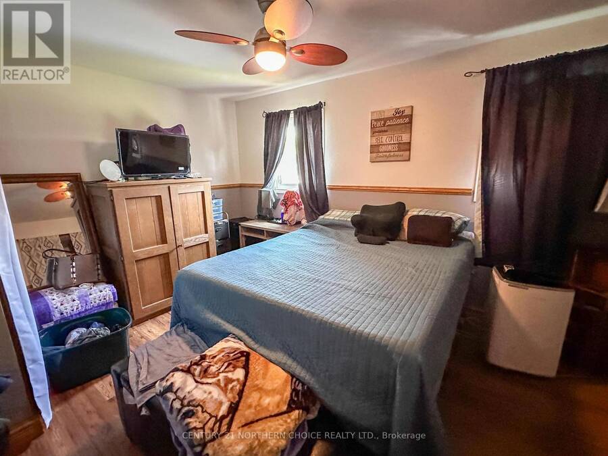
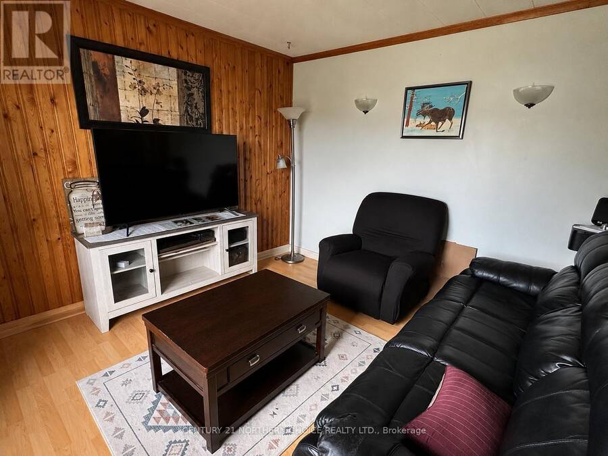
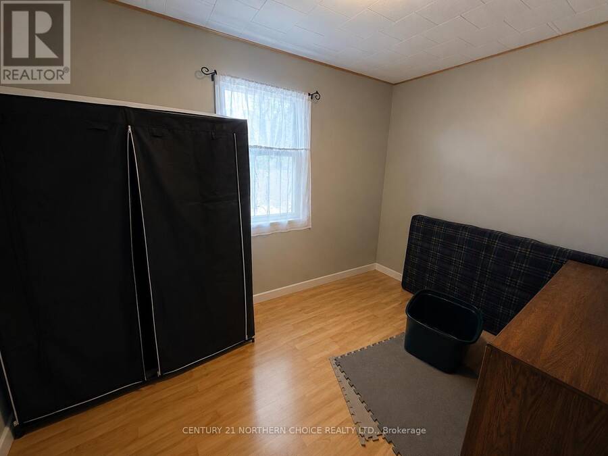
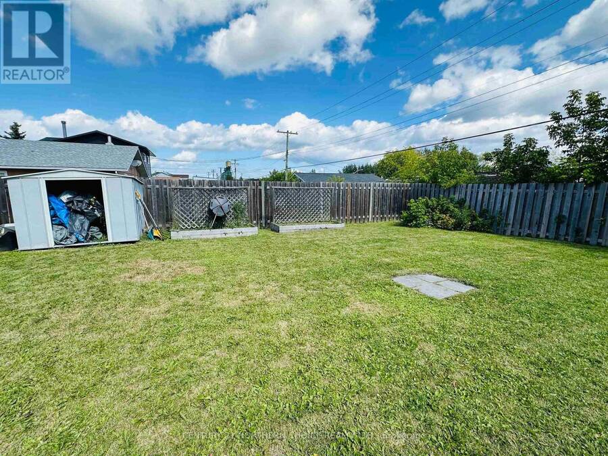
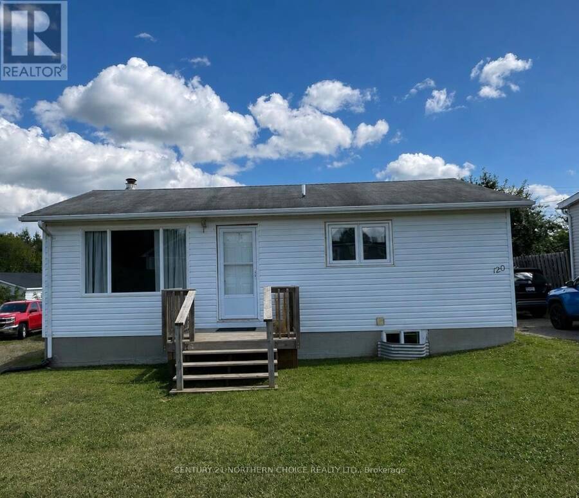
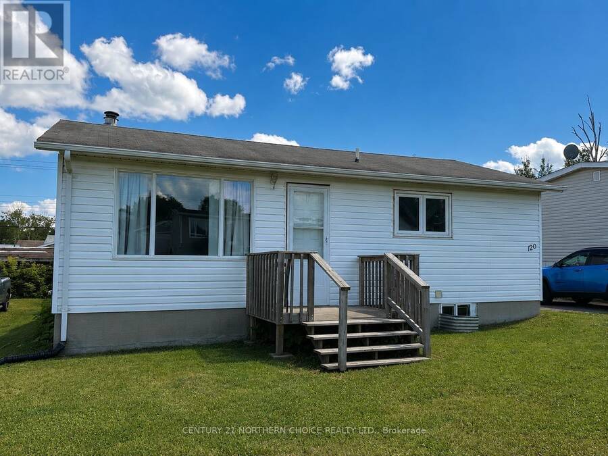
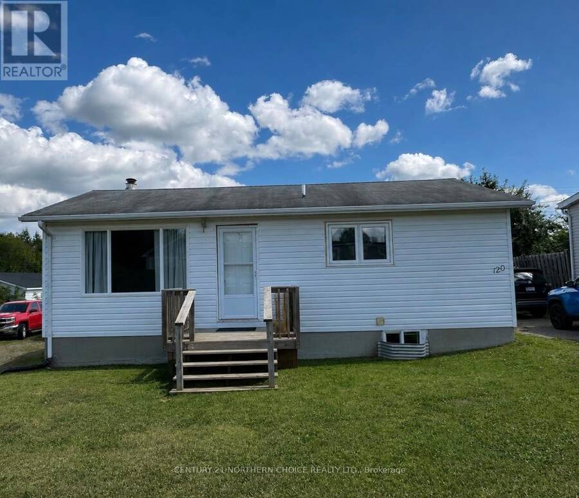
Welcome to 120 Dickenson Road, a practical two-bedroom, one-bathroom bungalow with plenty of potential. The eat-in kitchen offers generous storage and space for everyday dining, while the comfortable living room provides a welcoming place to relax. The mostly unfinished basement features good ceiling height and offers flexibility for a future third bedroom, rec room, workout area, workshop or additional storage. Outside, the mostly fenced backyard includes a good-sized deck and storage shed, creating a functional space for relaxing, entertaining or enjoying the warmer months. Major appliances are included, making this an excellent option for ... read more
Welcome to 120 Dickenson Road, a practical two-bedroom, one-bathroom bungalow with plenty of potential. The eat-in kitchen offers generous storage and space for everyday dining, while the comfortable living room provides a welcoming place to relax. The mostly unfinished basement features good ceiling height and offers flexibility for a future third bedroom, rec room, workout area, workshop or additional storage. Outside, the mostly fenced backyard includes a good-sized deck and storage shed, creating a functional space for relaxing, entertaining or enjoying the warmer months. Major appliances are included, making this an excellent option for first-time buyers, downsizers or anyone looking for a home they can personalize over time. (id:25417)
- Listing ID: X13696472
- Property Type: Single Family
| Property | |
|---|---|
| Style: | Bungalow |
| Ownership: | Freehold |
| Lot Size: | 56 by 100 FT|under 1/2 Acre |
| Parking: | No Garage |
| Building | |
|---|---|
| Type: | Single Family House |
| Appliances: | Dryer, Refrigerator, Stove, Washer and Dishwasher |
| HVAC: | Fireplace and Forced Air Natural Gas |
| Exterior: | Vinyl Siding |
| Basement: | Full (Partially Finished) |
| Utilities: | Natural Gas Available, Cable, Municipal Water and Sanitary Sewer |
| Location | |
|---|---|
| City: | Kenora |
| Province: | Ontario |
| Rooms | Level | Dimensions |
|---|---|---|
| Living room | Main level | 3.5 m x 5.18 m |
| Kitchen | Main level | 3.35 m x 4.26 m |
| Bedroom | Main level | 4.11 m x 3.35 m |
| Bedroom 2 | Main level | 3.65 m x 2.43 m |
| Bathroom | Main level | Measurements not available |
Book a showing to see this Dickenson Road Home in Kenora
This property has so much to offer. Book a private showing now, as you do not want to miss out on 120 DICKENSON ROAD in Kenora, Ontario!
Private Showing Request
Send a request to book a private showing for
.
Please Note: Information you supply in the contact form will be kept fully confidential.
Is this home the right property for you? Start a conversation to find out.
Get Directions to this Property
Not sure where this property is? Get directions to this Dickenson Road Home in Kenora.


Provided by Century 21 Northern Choice Realty Ltd.. MLS®, REALTOR®, and the associated logos are trademarks of the Canadian Real Estate Association.

This REALTOR.ca listing content is owned and licensed by REALTOR® members of the Canadian Real Estate Association.
Have questions or need more information about this home? Don't know where to begin? Then, let us connect you with the best real estate agent to guide you.

Inquiries submitted through this website will be responded to by a local sales representative from Royal LePage®.
Start a Conversation by Text
Provide your full name, phone and email to start a conversation by text message.
Please Note: Information you supply in the contact form will be kept fully confidential.
Start a Conversation by Email
Provide your full name and email to start a conversation by email.
Please Note: Information you supply in the contact form will be kept fully confidential.