
758 SOUTH GOWER DRIVE, Kemptville, Ontario K0G 1J0

$849,900.00
- 4 bedrooms
- 3 bathrooms
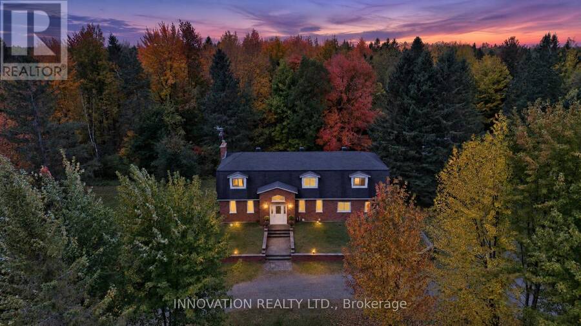
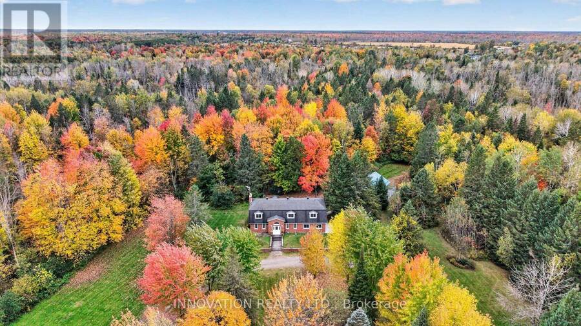
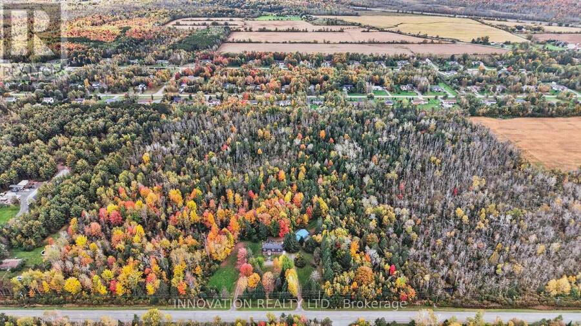
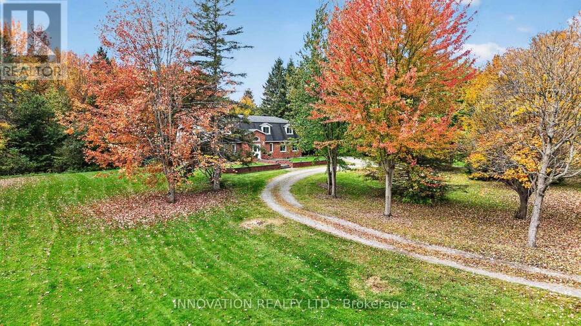
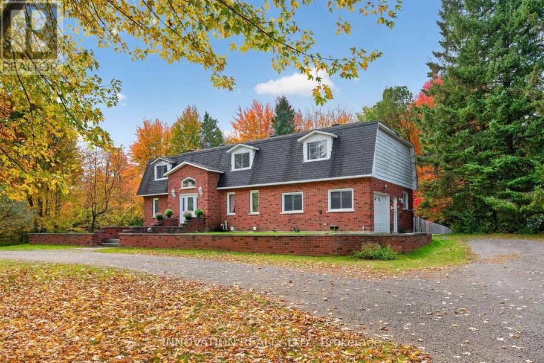
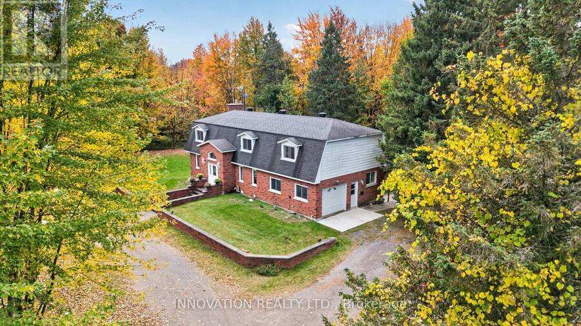
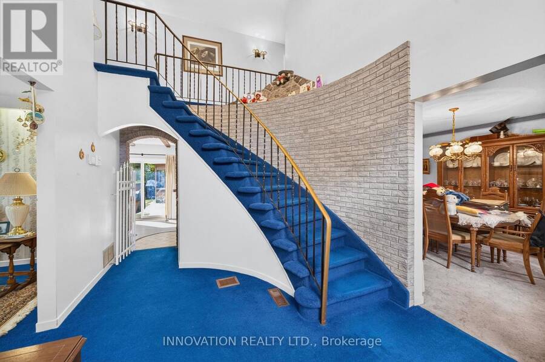
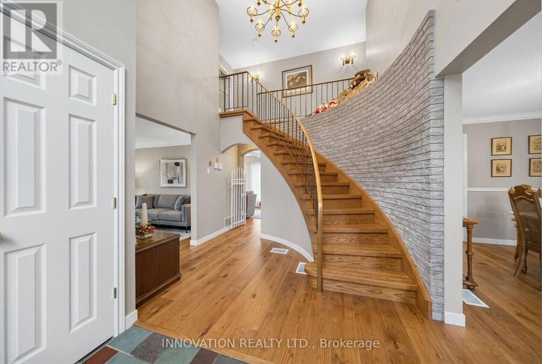
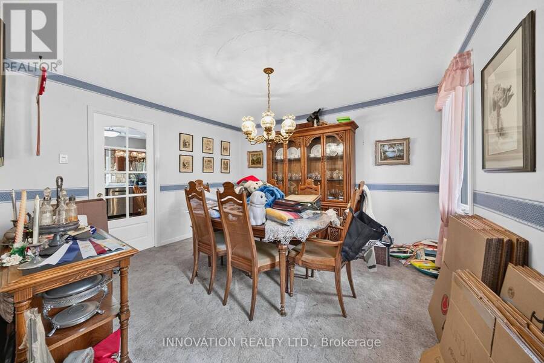
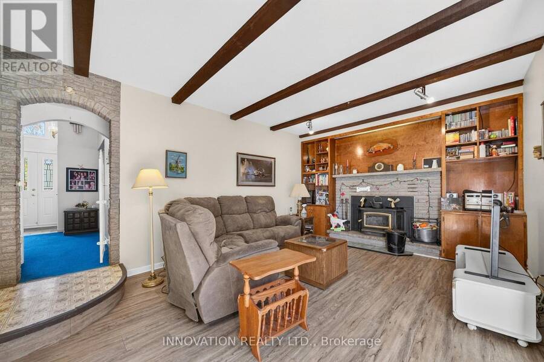
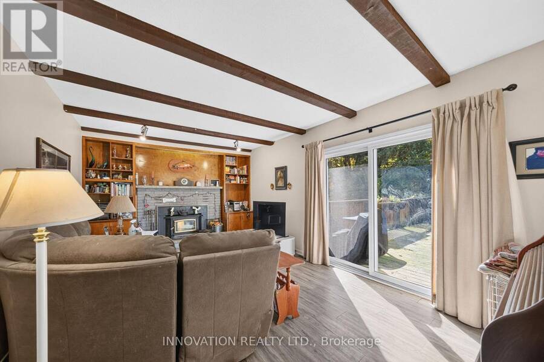
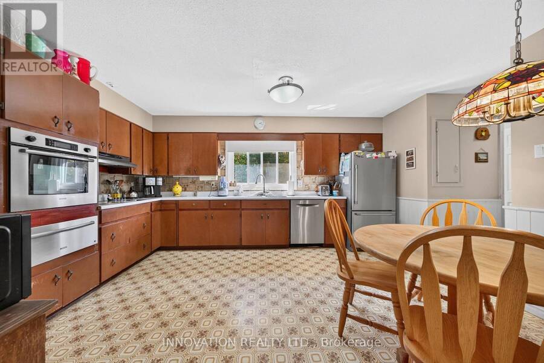
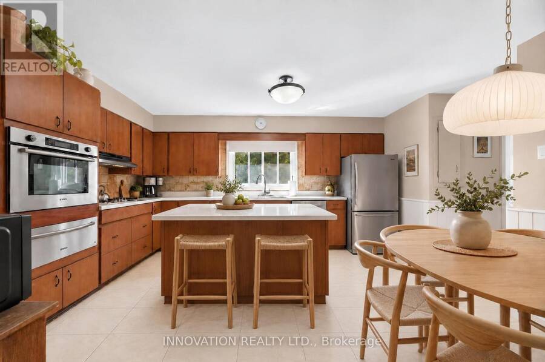
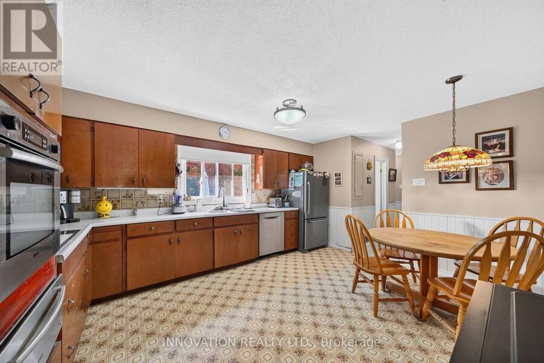
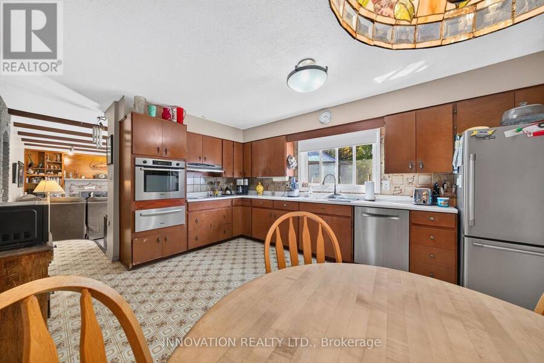
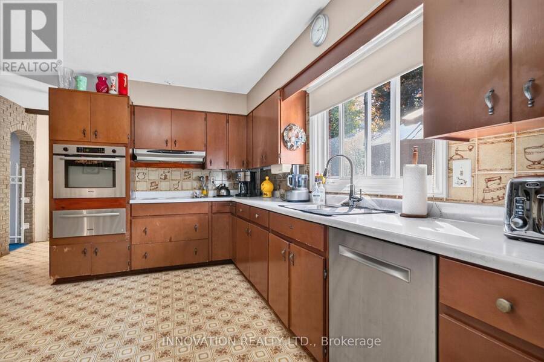
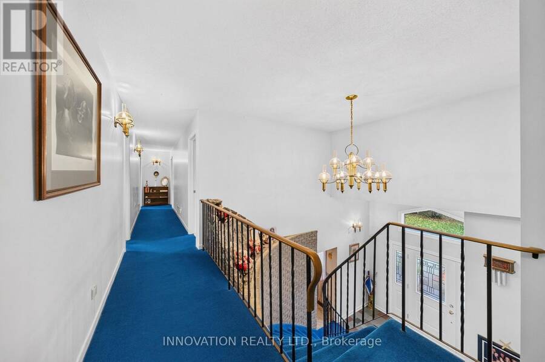
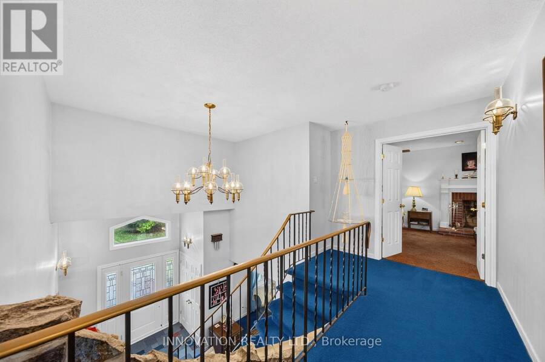
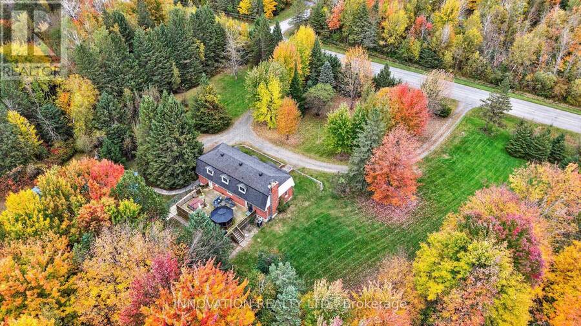
48.6 ACRES OF FOREST, A FULL-BRICK FAMILY HOME AND A PURPOSE-BUILT 10-RUN KENNEL, ALL AT THE END OF YOUR OWN TREE-LINED DRIVE. Turn in at 758 South Gower Drive and the road falls away behind you. The gravel lane curves under the maples to a classic two-storey brick home set well back on 48.6private acres, just outside Kemptville. Step inside and a sweeping curved staircase rises through the two-storey foyer, with a gallery landing and chandelier above. Separate living and dining rooms suit holiday dinners, and the family room, with its beamed ceiling, stone fireplace and built-ins, opens through garden doors to the deck. The eat-in kitchen has ... read more
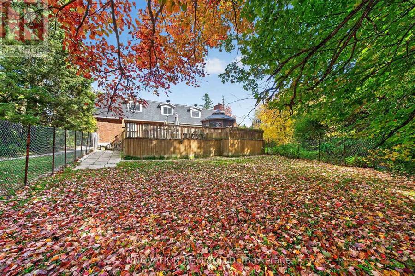
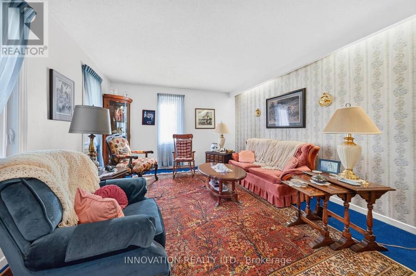
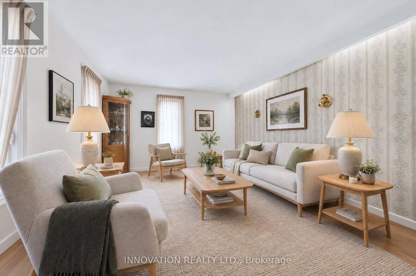
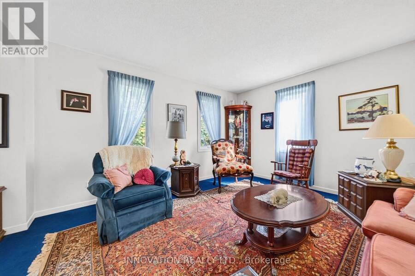
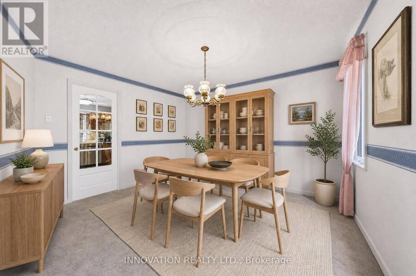
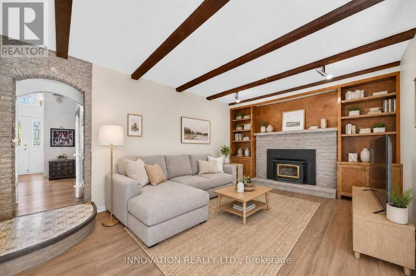
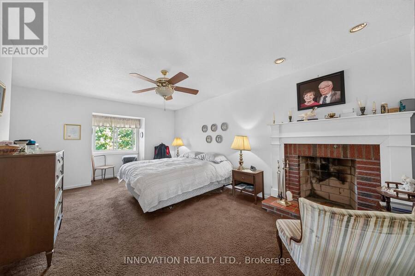
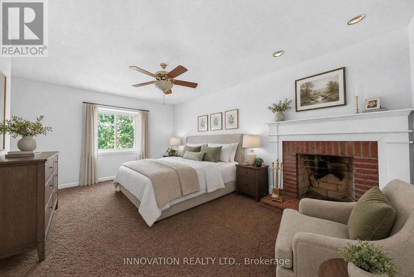
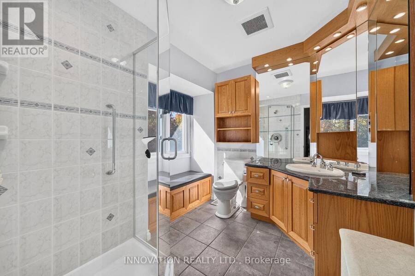
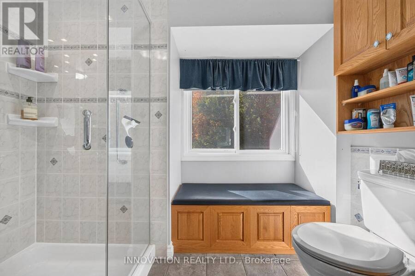
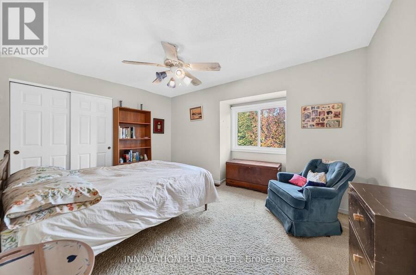
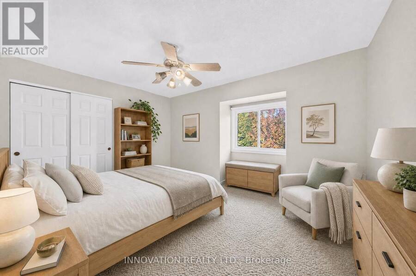
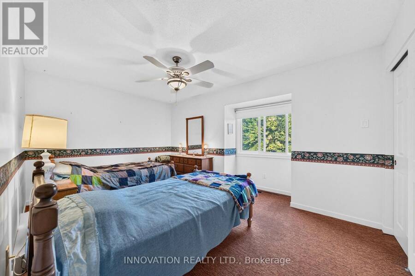
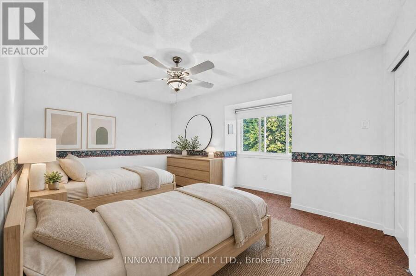
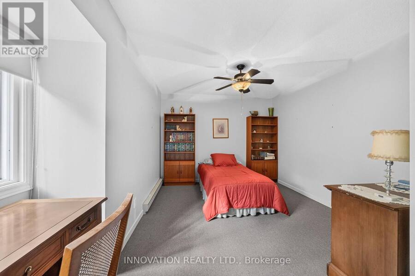
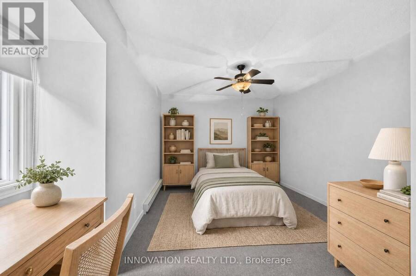
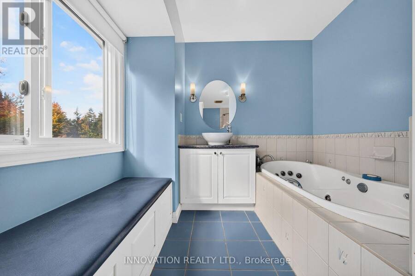
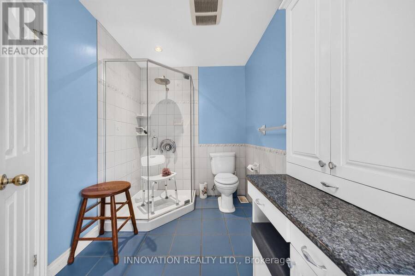
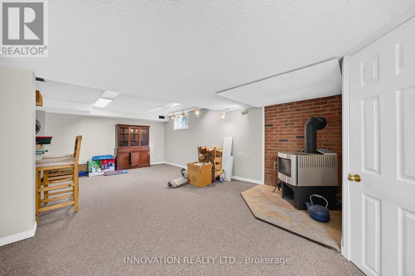
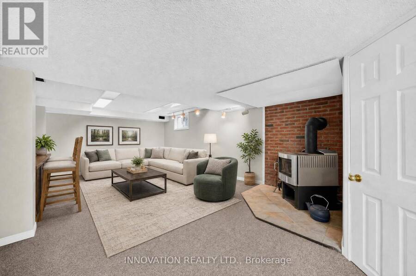
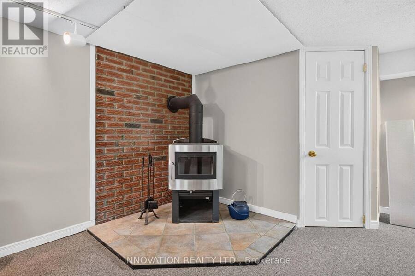
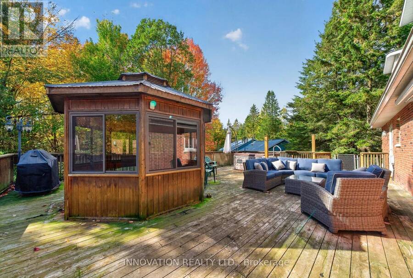
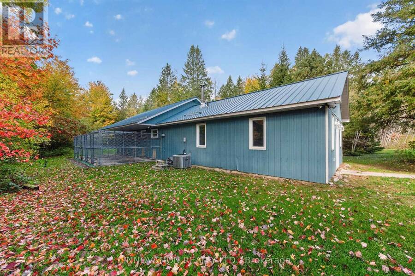
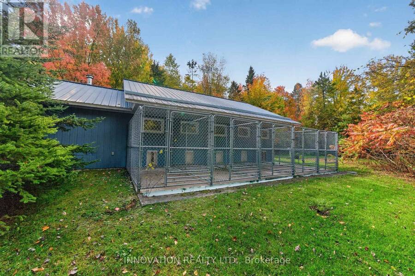
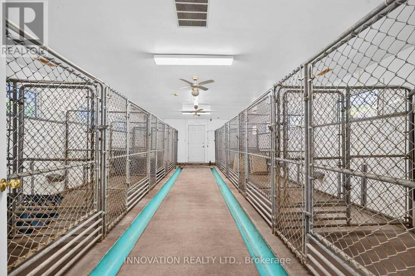
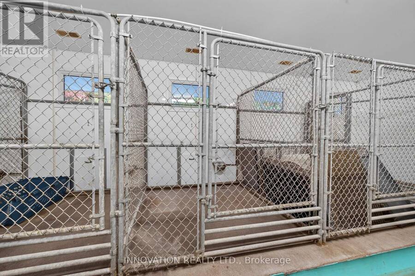
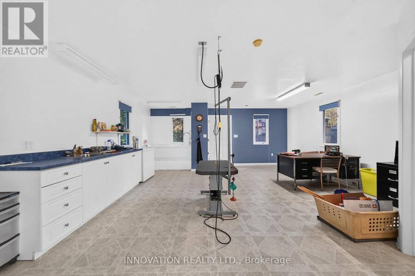
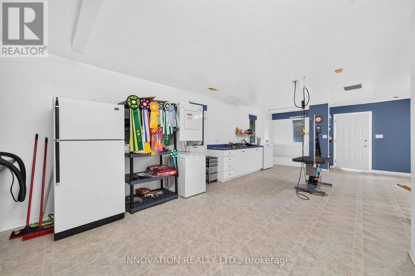
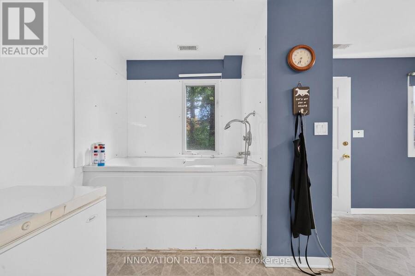
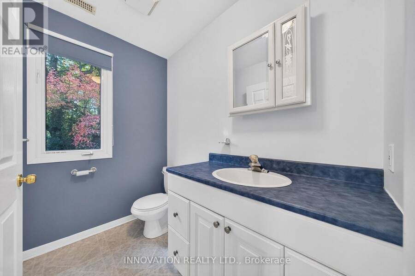
48.6 ACRES OF FOREST, A FULL-BRICK FAMILY HOME AND A PURPOSE-BUILT 10-RUN KENNEL, ALL AT THE END OF YOUR OWN TREE-LINED DRIVE. Turn in at 758 South Gower Drive and the road falls away behind you. The gravel lane curves under the maples to a classic two-storey brick home set well back on 48.6private acres, just outside Kemptville. Step inside and a sweeping curved staircase rises through the two-storey foyer, with a gallery landing and chandelier above. Separate living and dining rooms suit holiday dinners, and the family room, with its beamed ceiling, stone fireplace and built-ins, opens through garden doors to the deck. The eat-in kitchen has stainless appliances, a wall oven and a window to the trees. Upstairs are 4 bedrooms, including a primary retreat with a brick fireplace and a 4-piece ensuite with glass shower and window seat. The main bath offers a jetted tub. The finished lower level adds a rec room, wood stove and wet bar. You get 2,768 sq. ft. above grade, an oversized single attached garage with inside entry, main-floor laundry, windows updated 2018 to 2022,a 2023 furnace, 400-amp service and a generator that backs up the home and kennel. Summer evenings belong on the deck, with the enclosed gazebo, hot tub and a fenced yard under the maples. Then there is the kennel. Built in 2005, the 1,226 sq. ft. steel-clad building has 10 indoor runs with covered outdoor runs, in-floor radiant heat, air conditioning, its own 100-amp panel and septic, a raised dog-wash tub and a 2-piece bath. Picture boarding, grooming, training, breeding or another animal-related business close to home, or a heated workshop, studio or hobby space. Beyond it all, nearly 50 acres of woods wait for trails, firewood or simple quiet, and the forest is enrolled in Ontario's Managed Forest Tax Incentive Program (buyer to re-enrol after closing). Bring your ideas and discover what 758 South Gower Drive could become! Some photos virtually staged. Buyer to verify zoning and licensing. (id:25417)
- Listing ID: X13883744
- Property Type: Single Family
| Property | |
|---|---|
| Ownership: | Freehold |
| Lot Size: | 1623 by 1323 FT Partially Fenced |
| Parking: | Attached Garage 10 Spaces |
| Building | |
|---|---|
| Type: | Single Family House |
| Appliances: | Dishwasher, Dryer, Hood Fan, Microwave, Oven, Refrigerator, Stove, Washer and Hot Tub |
| HVAC: | Fireplace and Heat Pump Propane |
| Exterior: | Brick and Aluminum Siding |
| Basement: | Full (Finished) |
| Utilities: | Septic System |
| Location | |
|---|---|
| Town: | Kemptville |
| Province: | Ontario |
| Rooms | Level | Dimensions |
|---|---|---|
| Bedroom | Second level | 3.65 m x 4.77 m |
| Bedroom | Second level | 4.77 m x 3.76 m |
| Primary Bedroom | Second level | 5.86 m x 4.32 m |
| Bedroom | Second level | 3.65 m x 4.35 m |
| Recreational, Games room | Basement | 7.81 m x 6.13 m |
| Other | Basement | 1.52 m x 3.2 m |
| Other | Basement | 4.52 m x 3.99 m |
| Other | Basement | 2.29 m x 1.11 m |
| Other | Basement | 2.85 m x 3.26 m |
| Dining room | Main level | 3.98 m x 3.94 m |
| Family room | Main level | 3.92 m x 5.82 m |
| Foyer | Main level | 3.32 m x 4.78 m |
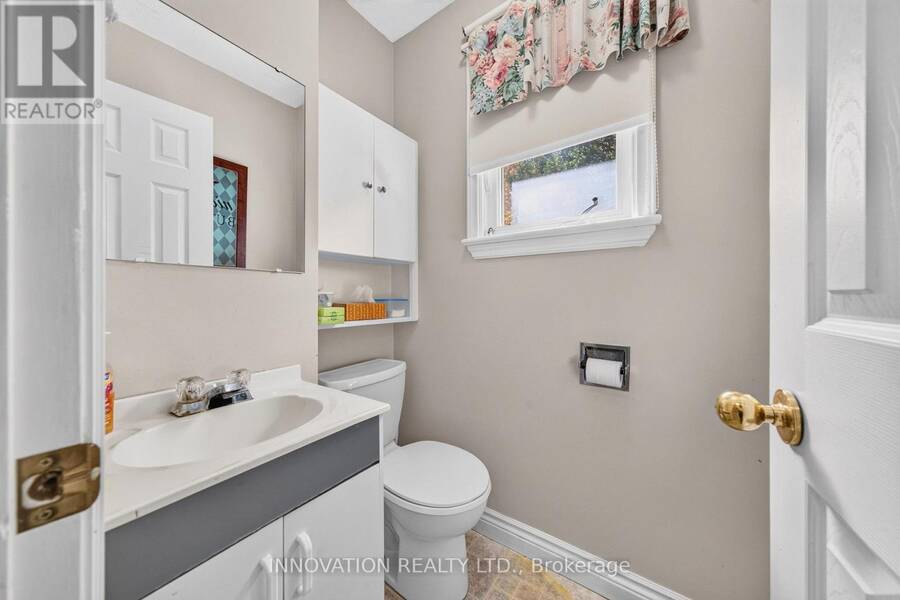
| Bathroom | Main level | 1.59 m x 1.11 m |
| Laundry room | Main level | 2.06 m x 2.54 m |
Book a showing to see this SOUTH GOWER Drive Home in Kemptville
This property has so much to offer. Book a private showing now, as you do not want to miss out on 758 SOUTH GOWER DRIVE in Kemptville, Ontario!
Private Showing Request
Send a request to book a private showing for
.
Please Note: Information you supply in the contact form will be kept fully confidential.
Is this home the right property for you? Start a conversation to find out.
Get Directions to this Property
Not sure where this property is? Get directions to this SOUTH GOWER Drive Home in Kemptville.


Provided by INNOVATION REALTY LTD.. MLS®, REALTOR®, and the associated logos are trademarks of the Canadian Real Estate Association.

This REALTOR.ca listing content is owned and licensed by REALTOR® members of the Canadian Real Estate Association.
Have questions or need more information about this home? Don't know where to begin? Then, let us connect you with the best real estate agent to guide you.

Inquiries submitted through this website will be responded to by a local sales representative from Royal LePage®.
Start a Conversation by Text
Provide your full name, phone and email to start a conversation by text message.
Please Note: Information you supply in the contact form will be kept fully confidential.
Start a Conversation by Email
Provide your full name and email to start a conversation by email.
Please Note: Information you supply in the contact form will be kept fully confidential.