
508 DILLABAUGH ROAD, Kemptville, Ontario K0G 1J0

$599,900.00
- 3 bedrooms
- 2 bathrooms
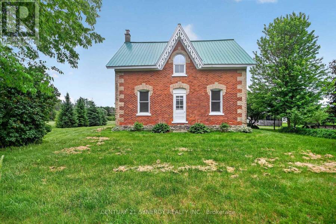
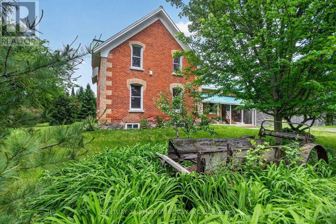
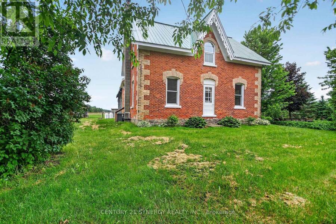
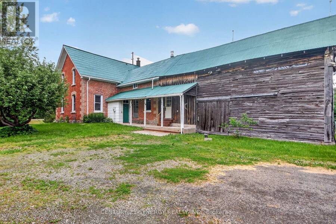
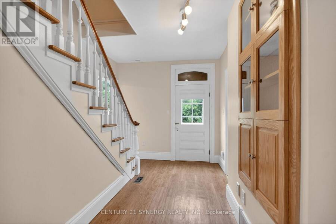
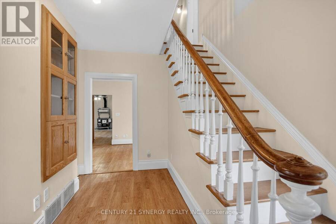
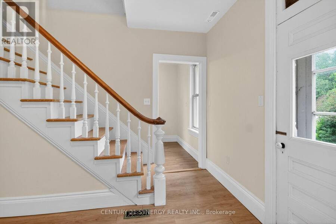
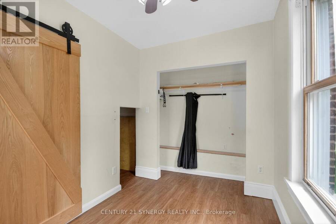
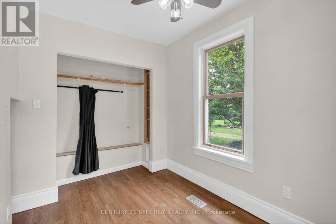
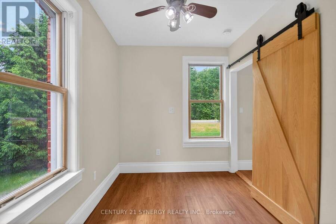
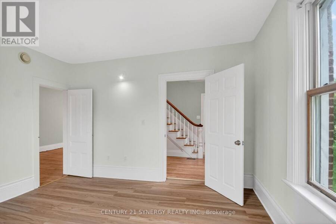
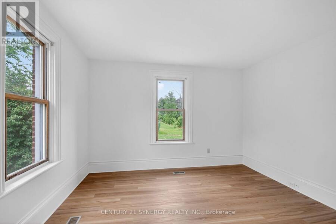
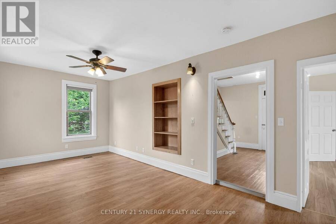
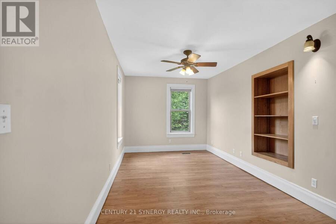
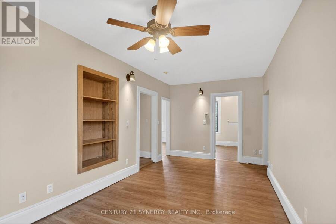
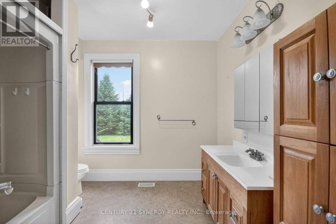
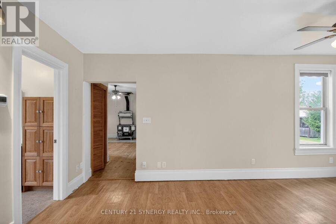
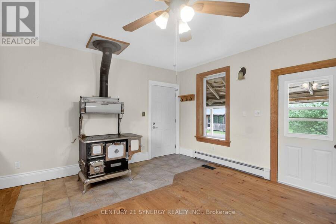
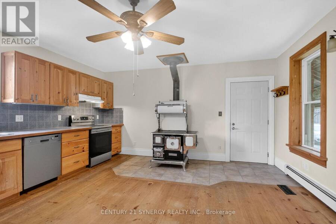
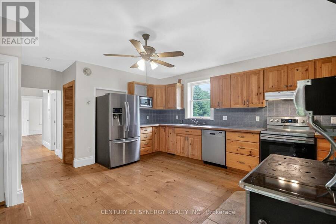
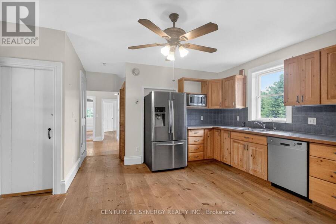
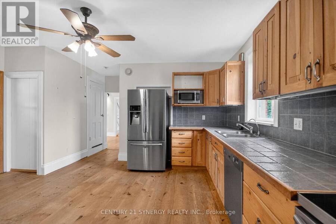
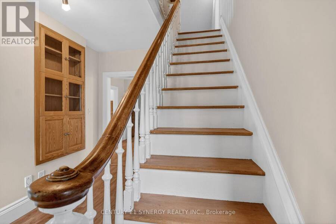
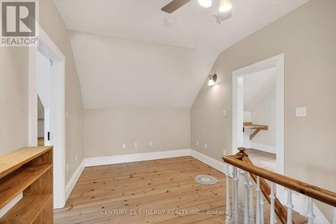
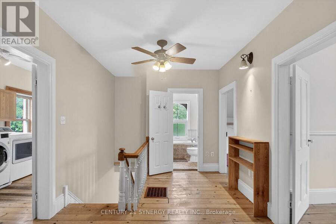
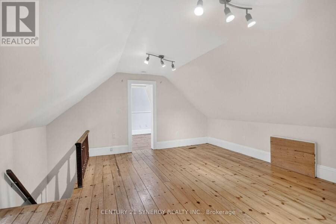
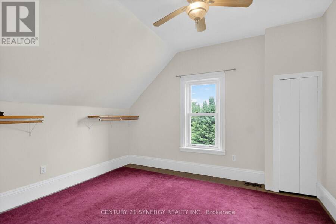
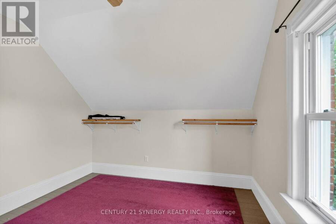
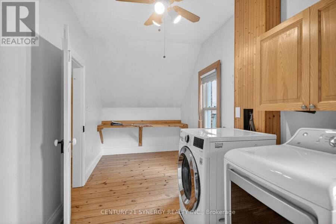
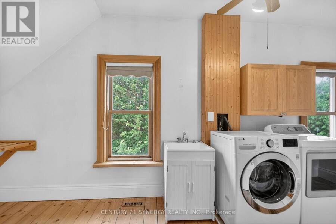
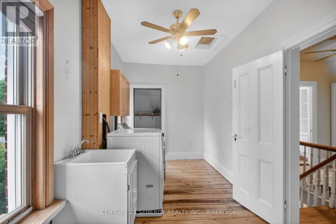
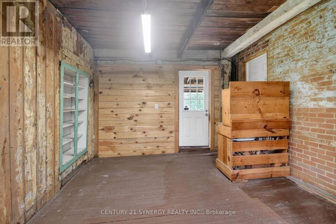
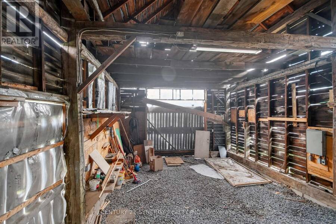
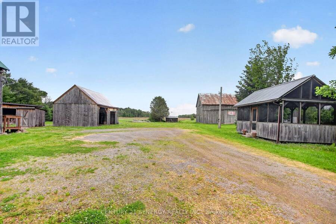
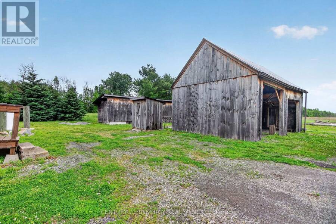
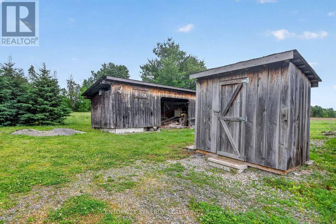
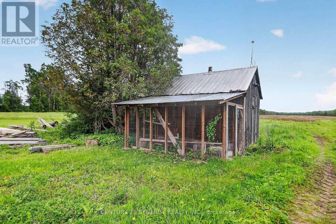
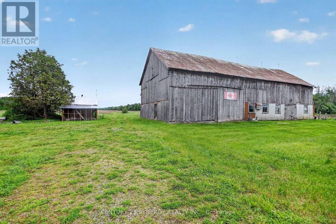
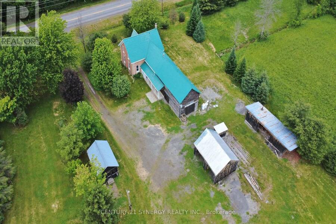
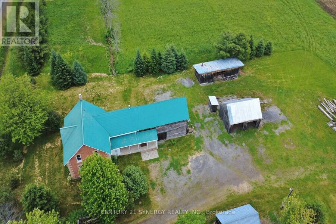
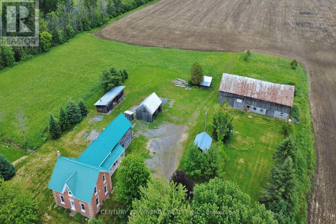
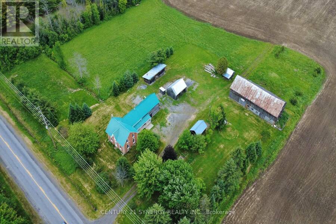
Welcome to 508 Dillabaugh Road, a rare country property offering space, charm, and opportunity. Ideal for hobbyist,nature enthusiasts, or anyone looking for room to live and grow, this property features barn/out building, multiple wells, chicken coop,workshop/tool shed, wood shed, and plenty of open space. The well-maintained 1875 all-brick farmhouse blends original character with thoughtful updates, handmade wood cabinetry, stainless steel appliances, central A/C, second-floor laundry, walk-in pantry, heated mudroomfloor, steel roof, and many updated windows. Enjoy quiet rural living by the firepit or in your heated gazebo. Surrounded by nature this ... read more
Welcome to 508 Dillabaugh Road, a rare country property offering space, charm, and opportunity. Ideal for hobbyist,nature enthusiasts, or anyone looking for room to live and grow, this property features barn/out building, multiple wells, chicken coop,workshop/tool shed, wood shed, and plenty of open space. The well-maintained 1875 all-brick farmhouse blends original character with thoughtful updates, handmade wood cabinetry, stainless steel appliances, central A/C, second-floor laundry, walk-in pantry, heated mudroomfloor, steel roof, and many updated windows. Enjoy quiet rural living by the firepit or in your heated gazebo. Surrounded by nature this property offers a beautiful outdoor area to relax or entertain. A special opportunity to own a true country retreat! (id:25417)
- Listing ID: X14177580
- Property Type: Single Family
| Property | |
|---|---|
| Ownership: | Freehold |
| Lot Size: | 249 by 341 FT|under 1/2 Acre |
| Parking: | No Garage 20 Spaces |
| Building | |
|---|---|
| Type: | Single Family House |
| Appliances: | Central Vacuum |
| HVAC: | Central Air Conditioning, Fireplace, Forced Air and Other Propane, Wood |
| Exterior: | Brick |
| Basement: | Crawl Space |
| Utilities: | Septic System |
| Location | |
|---|---|
| Town: | Kemptville |
| Province: | Ontario |
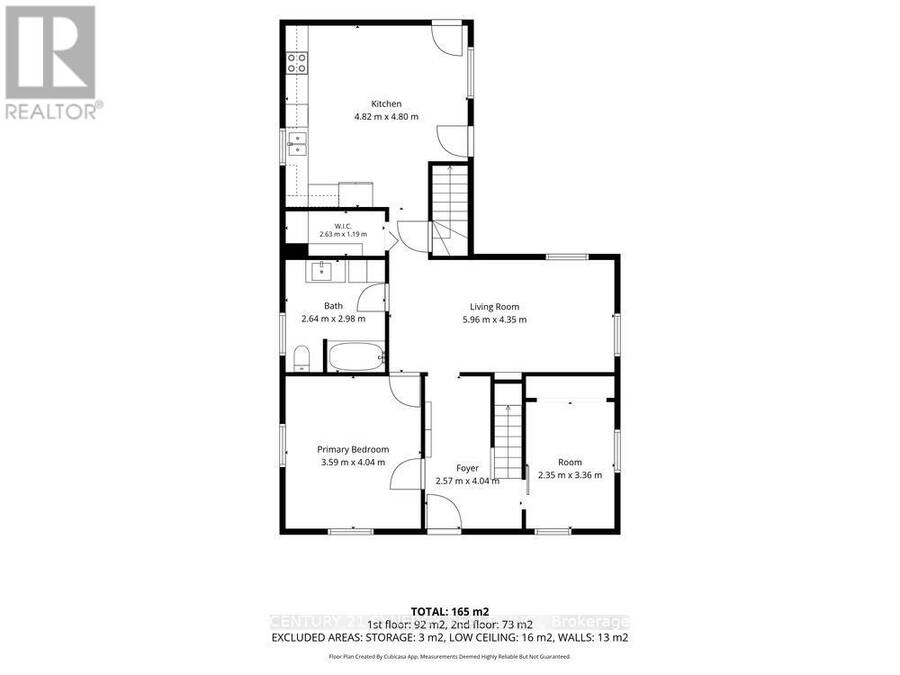
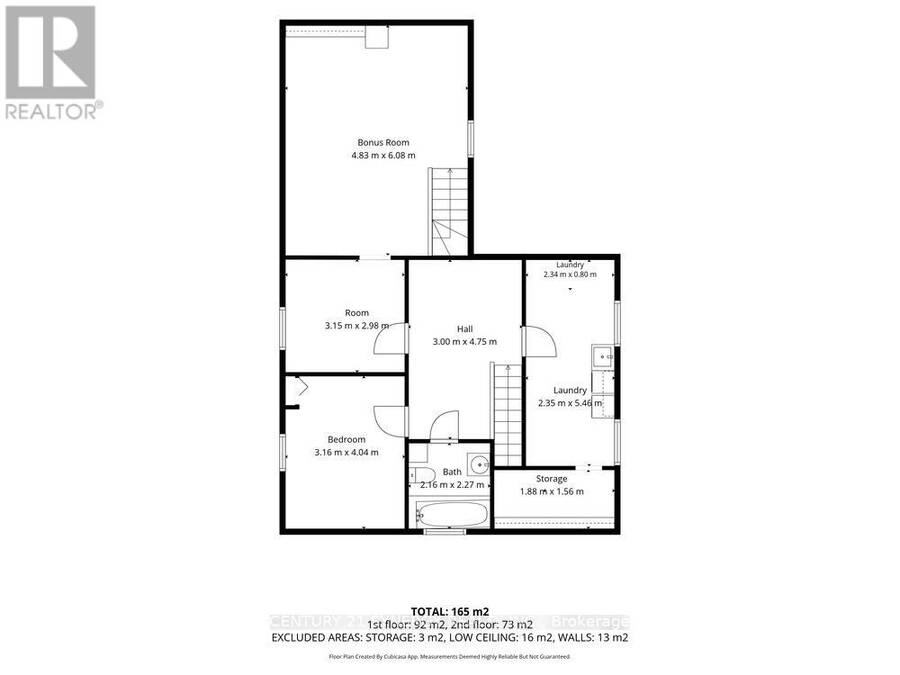
| Rooms | Level | Dimensions |
|---|---|---|
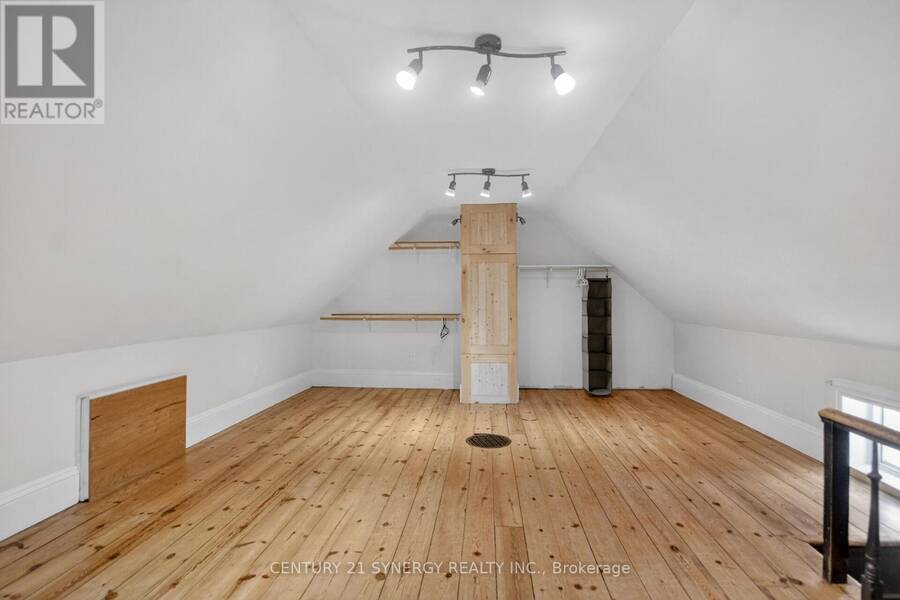
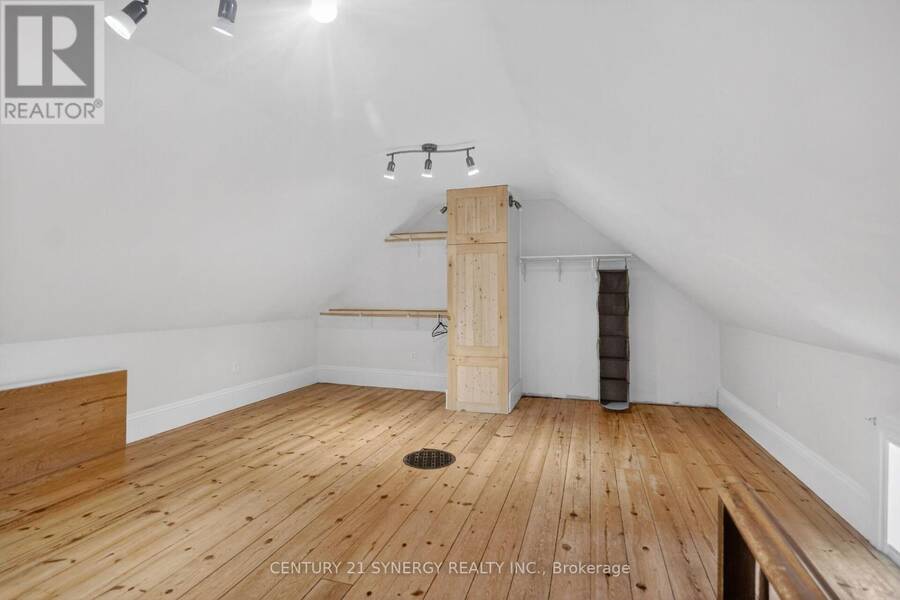
| Primary Bedroom | Second level | 5.66 m x 4.95 m |
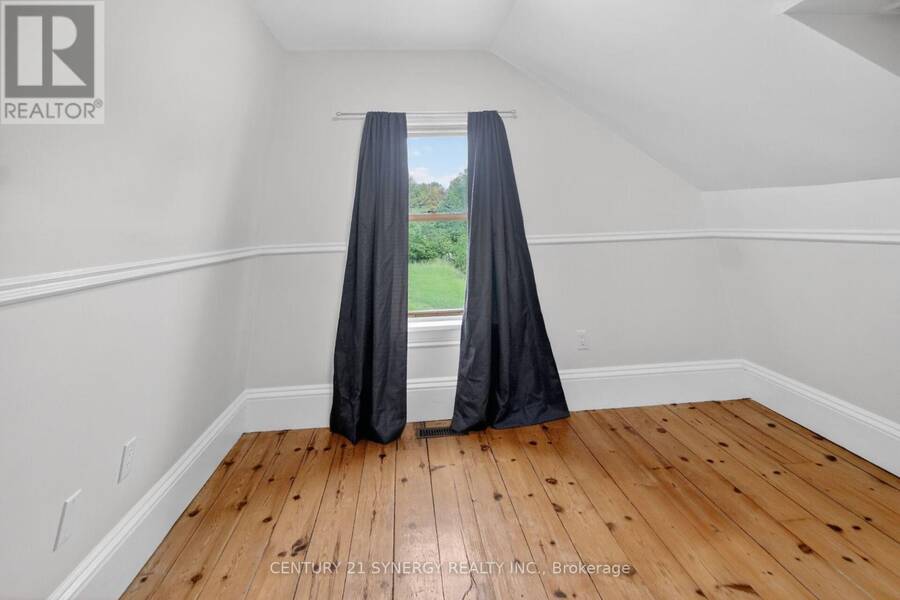
| Bedroom | Second level | 3.91 m x 3.5 m |
| Laundry room | Second level | 5.63 m x 2.23 m |
| Office | Second level | 3.05 m x 2.44 m |
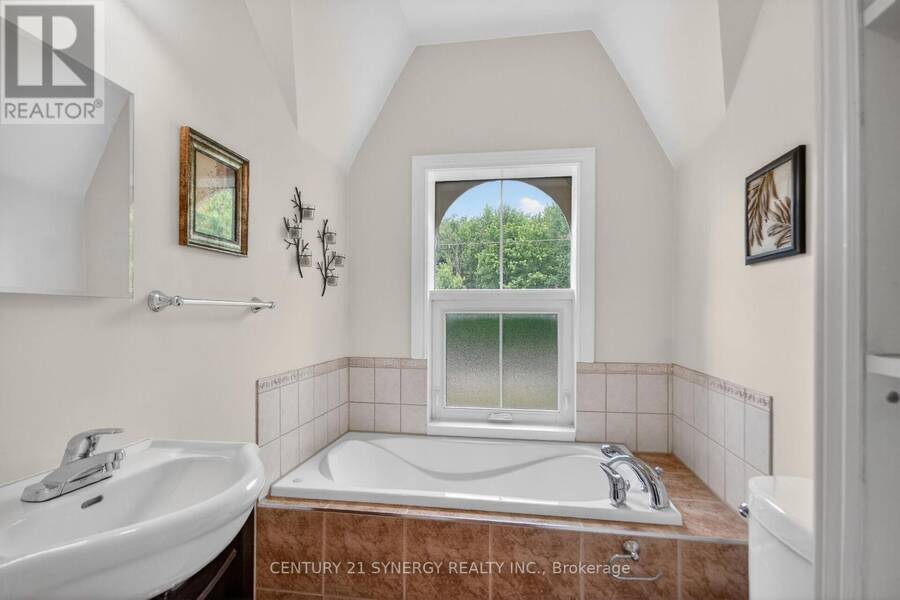
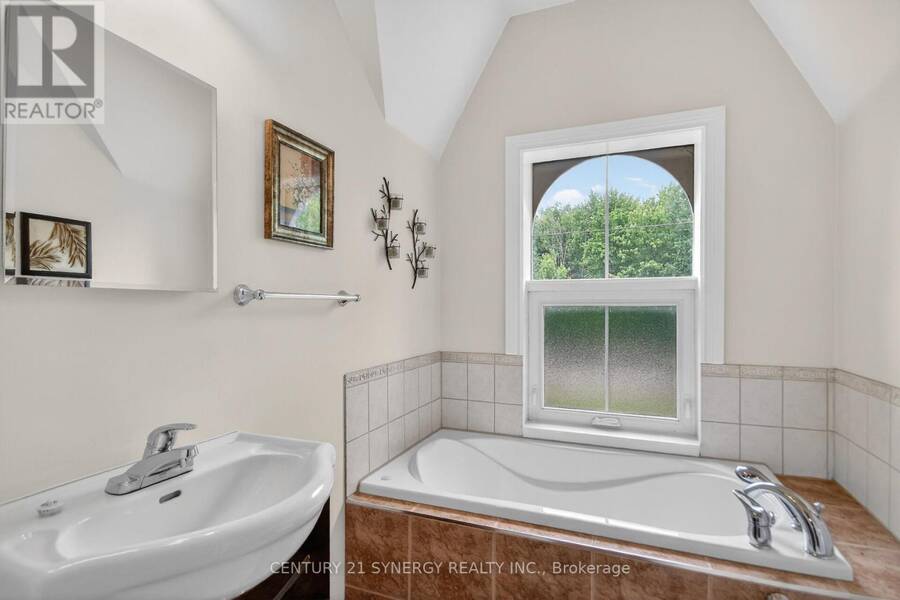
| Bathroom | Second level | 2.33 m x 1.52 m |
| Kitchen | Main level | 4.67 m x 4.36 m |
| Dining room | Main level | 3.65 m x 3.96 m |
| Living room | Main level | 5.99 m x 3.04 m |
| Bathroom | Main level | 2.62 m x 1.52 m |
| Bedroom | Main level | 3.4 m x 3.09 m |
Book a showing to see this Dillabaugh Road Home in Kemptville
This property has so much to offer. Book a private showing now, as you do not want to miss out on 508 DILLABAUGH ROAD in Kemptville, Ontario!
Private Showing Request
Send a request to book a private showing for
.
Please Note: Information you supply in the contact form will be kept fully confidential.
Is this home the right property for you? Start a conversation to find out.
Get Directions to this Property
Not sure where this property is? Get directions to this Dillabaugh Road Home in Kemptville.


Provided by CENTURY 21 SYNERGY REALTY INC.. MLS®, REALTOR®, and the associated logos are trademarks of the Canadian Real Estate Association.

This REALTOR.ca listing content is owned and licensed by REALTOR® members of the Canadian Real Estate Association.
Have questions or need more information about this home? Don't know where to begin? Then, let us connect you with the best real estate agent to guide you.

Inquiries submitted through this website will be responded to by a local sales representative from Royal LePage®.
Start a Conversation by Text
Provide your full name, phone and email to start a conversation by text message.
Please Note: Information you supply in the contact form will be kept fully confidential.
Start a Conversation by Email
Provide your full name and email to start a conversation by email.
Please Note: Information you supply in the contact form will be kept fully confidential.