
220D PHANTOM DRIVE, Keewatin, Ontario P0X 1C0

$947,000.00
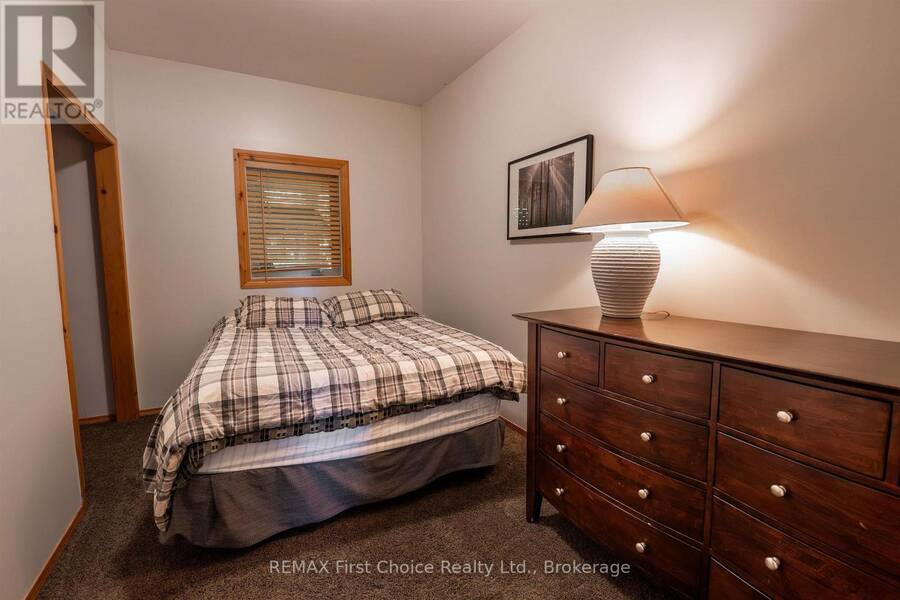
- 4 bedrooms
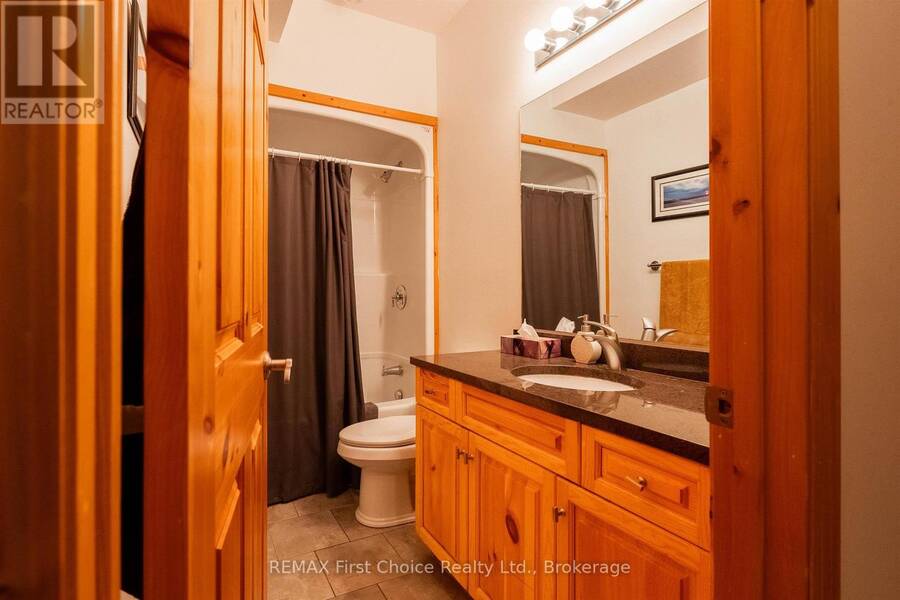
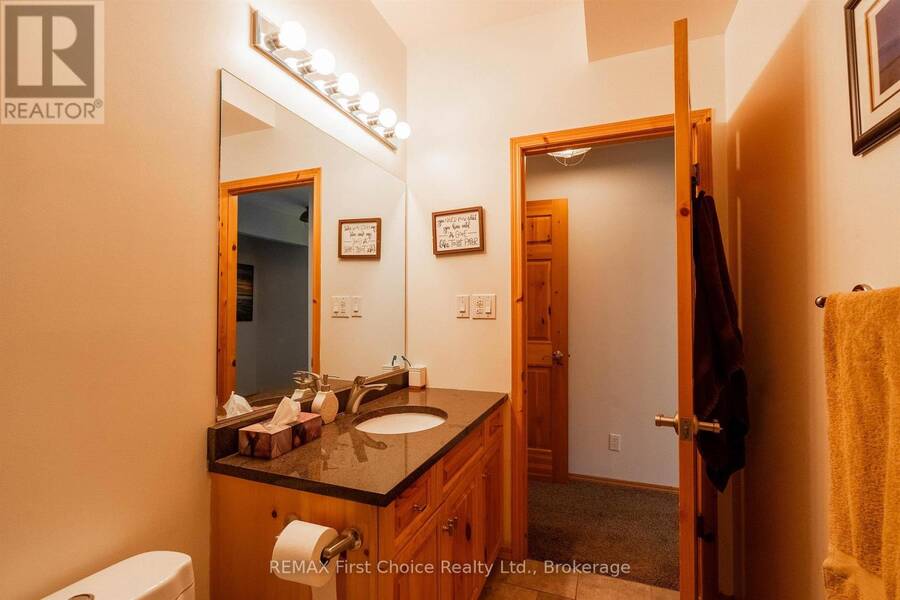
- 2 bathrooms
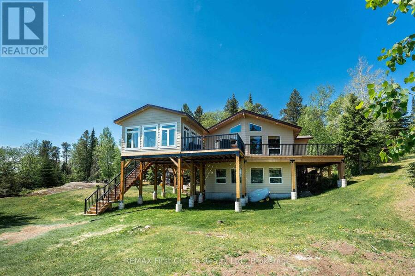
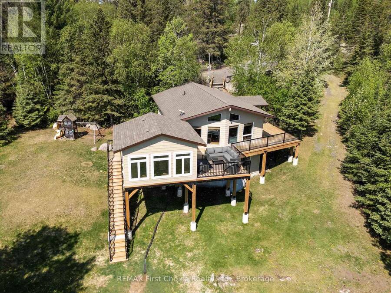
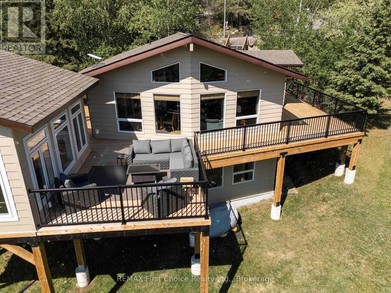
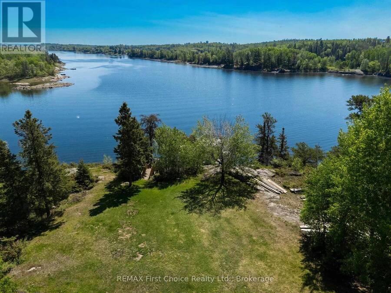
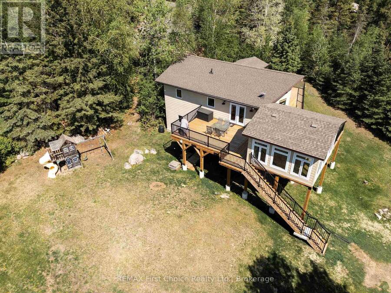
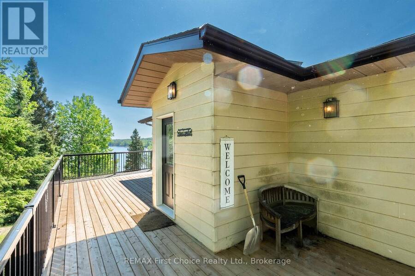
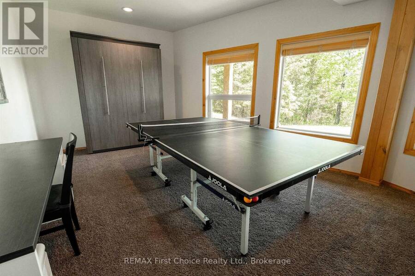
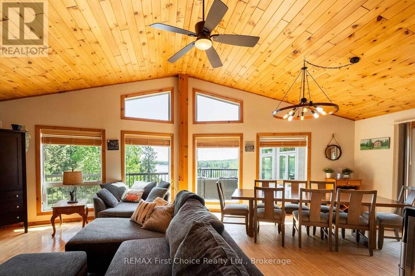
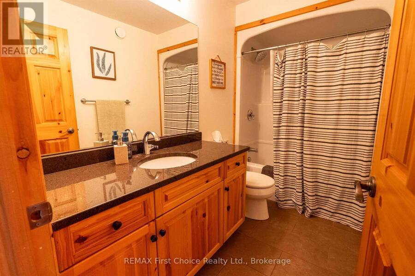
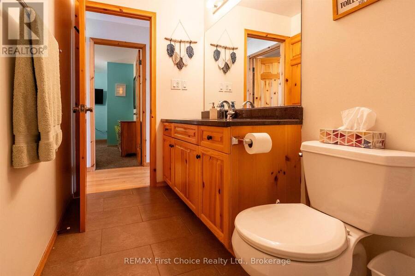
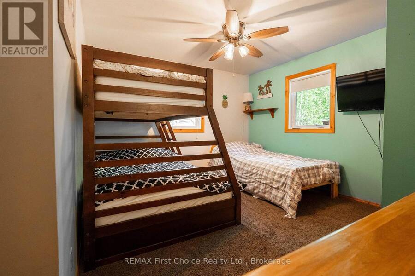
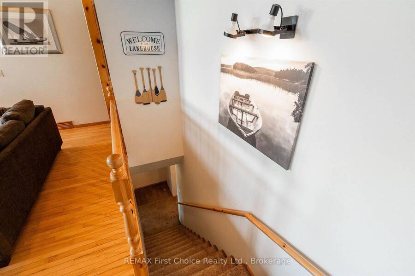
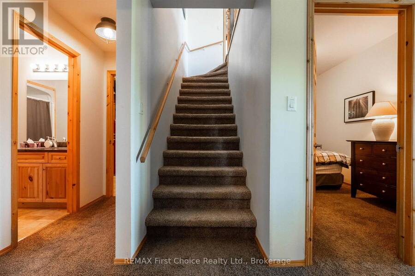
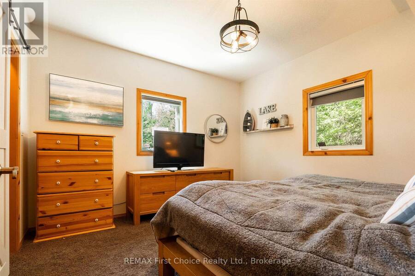
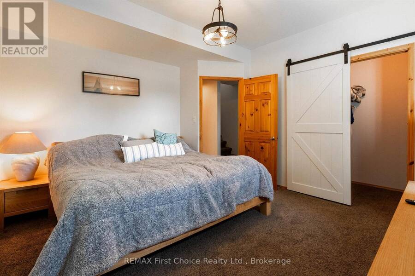
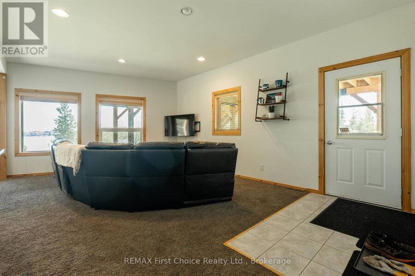
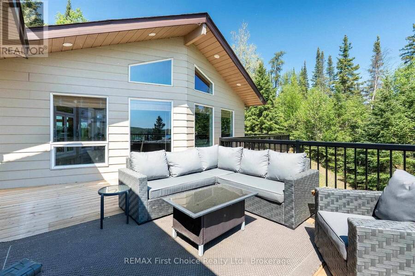
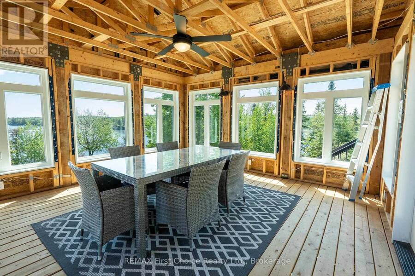
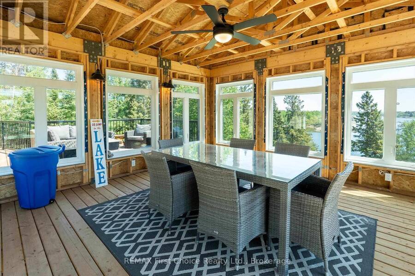
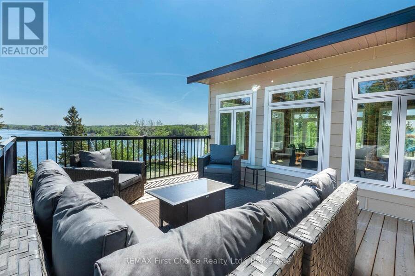
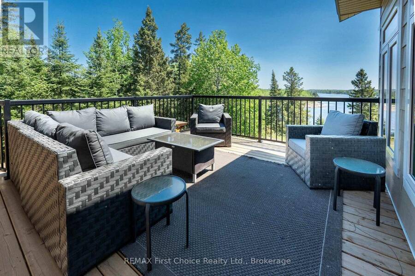
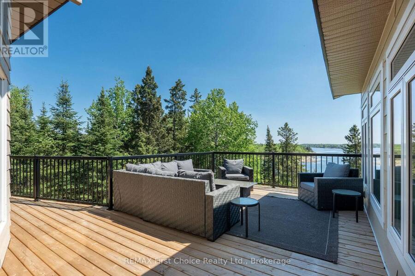
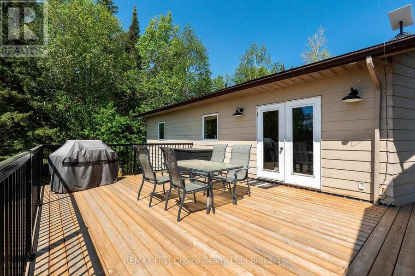
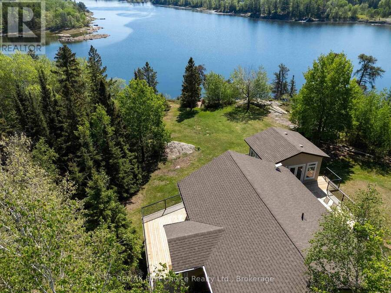
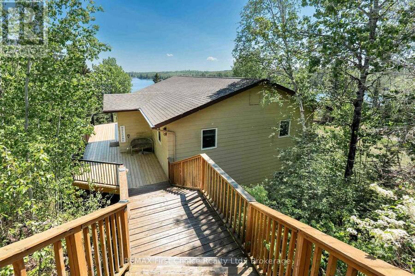
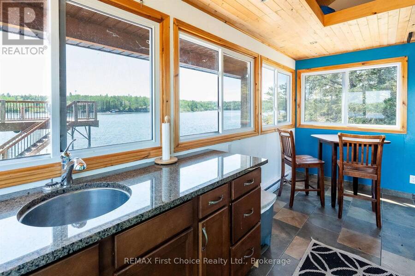
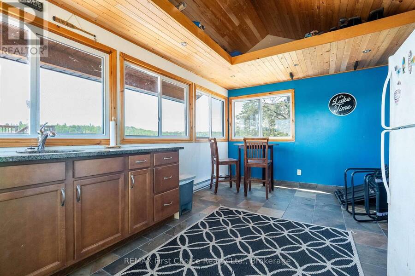
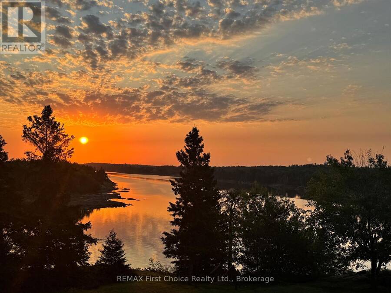
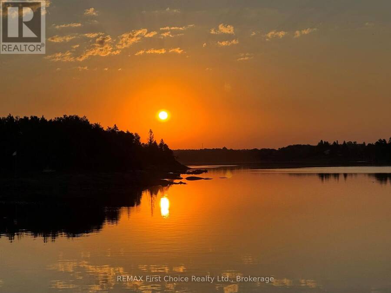
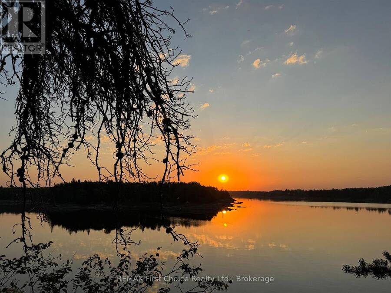
Discover your private 1.8 acre waterfront sanctuary located moments from downtown Kenora on the Winnipeg River! Located in a small subdivision abutting a 110 acre nature conservancy, there are sweeping views of the river and generous space between neighbours. 2,054 sq. ft. raised bungalow (circa 1998) features 4 bedrooms, 2 baths, an open concept living and dining room on the main floor plus a rec room and games room on the lower level walk-out. The new wrap-around exterior deck allows seamless transition between indoors and out and the detached sunroom provides a cozy shelter for outdoor living & dining. The partially landscaped front yard is a ... read more
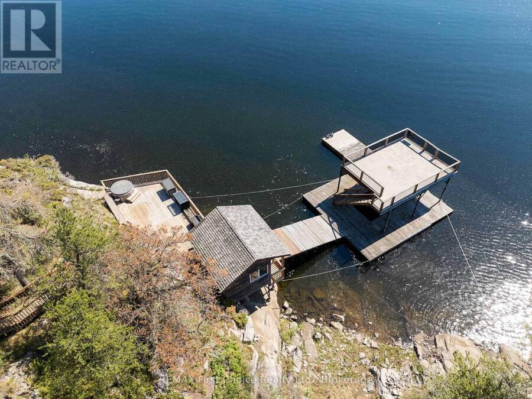
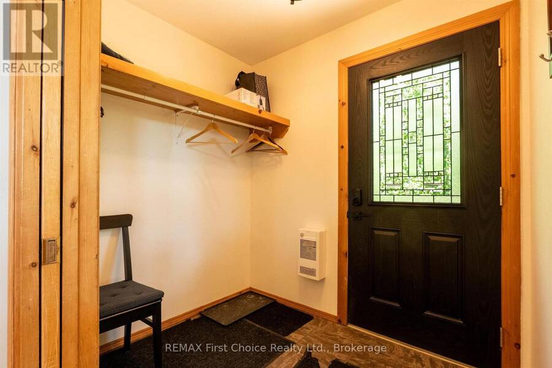
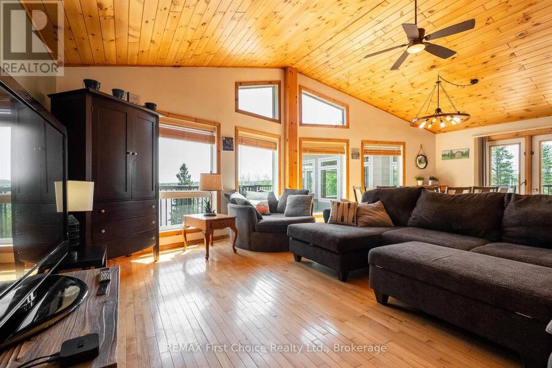
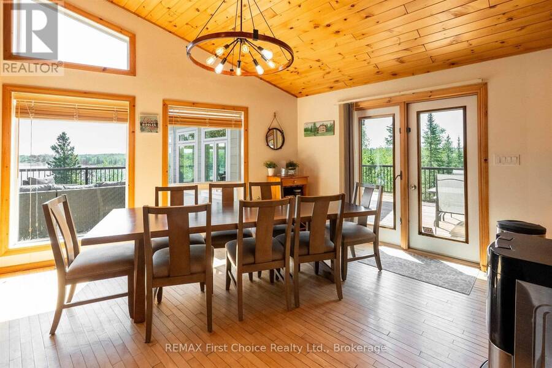
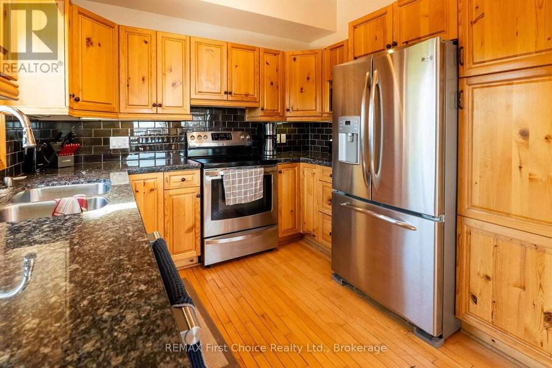
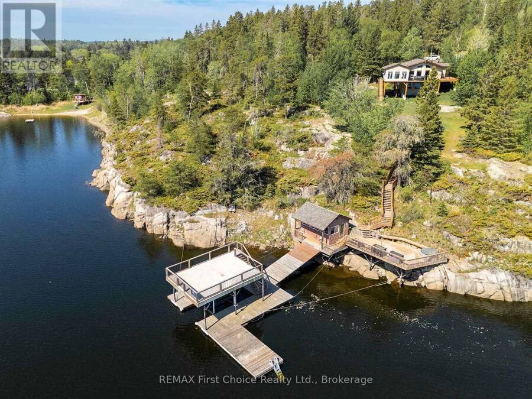
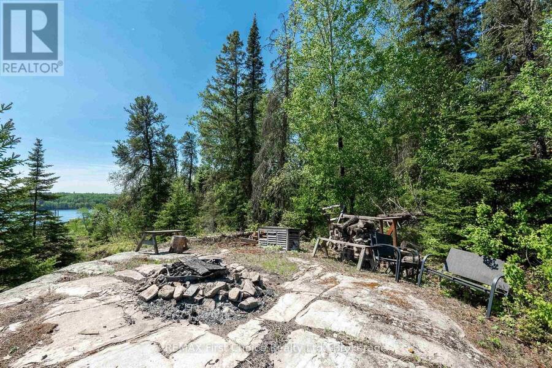
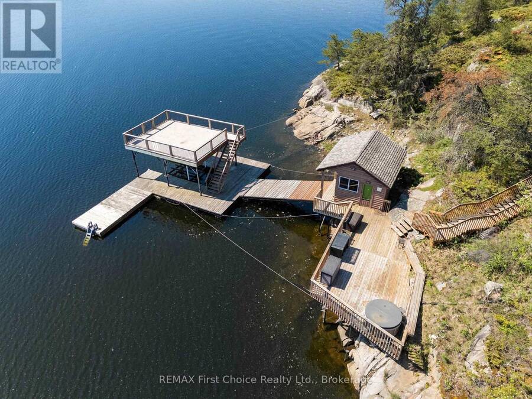
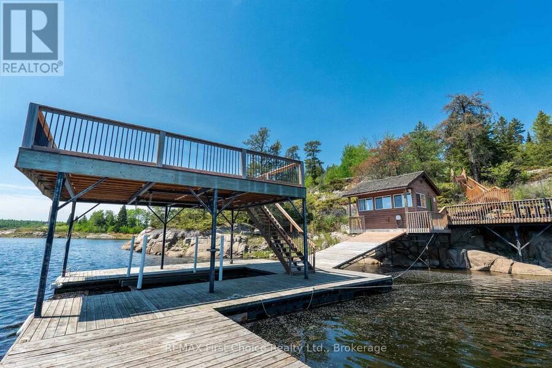
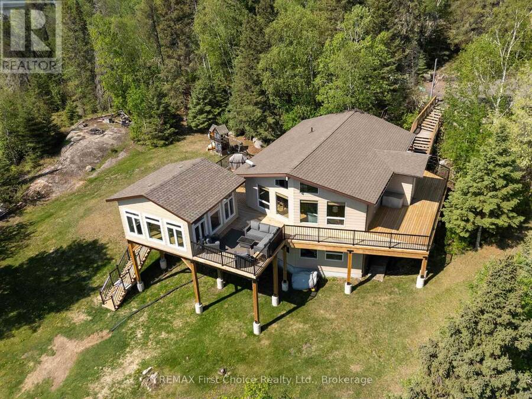
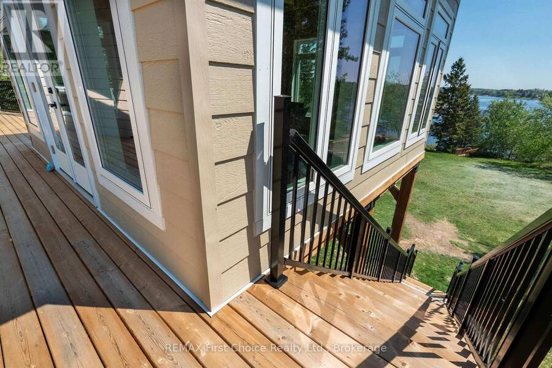
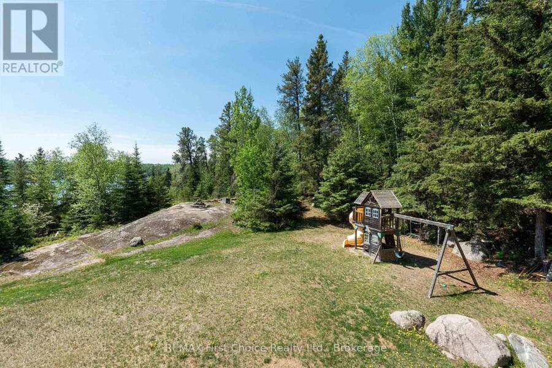
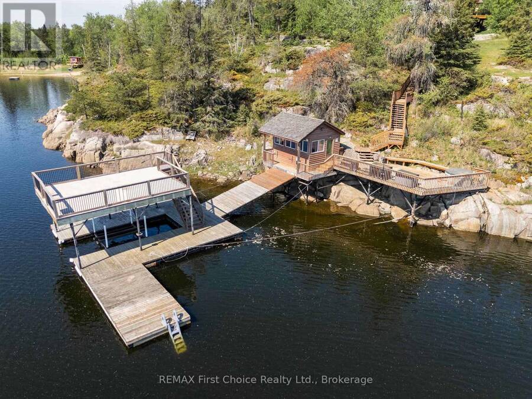
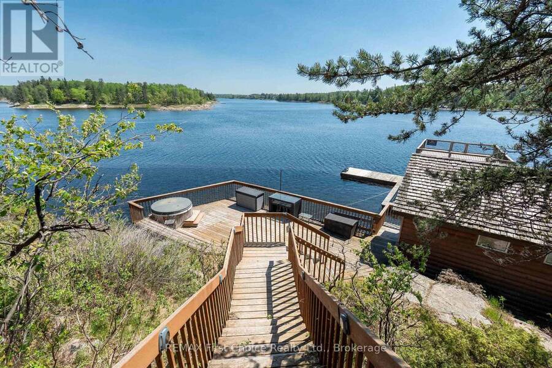
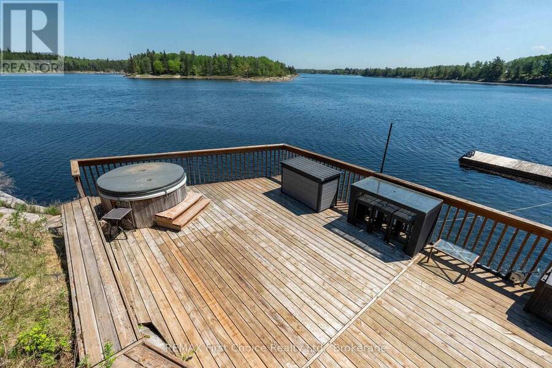
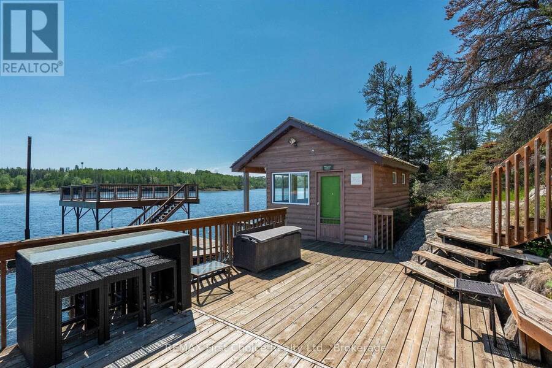
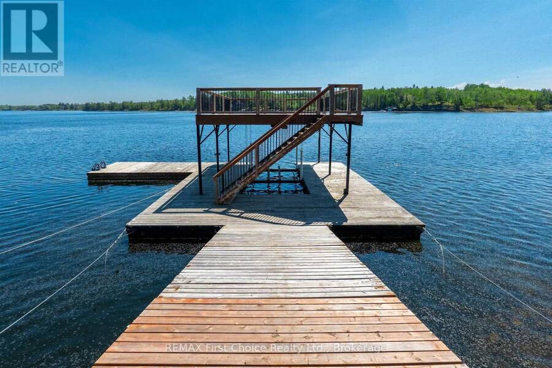
Discover your private 1.8 acre waterfront sanctuary located moments from downtown Kenora on the Winnipeg River! Located in a small subdivision abutting a 110 acre nature conservancy, there are sweeping views of the river and generous space between neighbours. 2,054 sq. ft. raised bungalow (circa 1998) features 4 bedrooms, 2 baths, an open concept living and dining room on the main floor plus a rec room and games room on the lower level walk-out. The new wrap-around exterior deck allows seamless transition between indoors and out and the detached sunroom provides a cozy shelter for outdoor living & dining. The partially landscaped front yard is a natural play area for people and pets. There is 262 feet of shoreline featuring a waterside deck with hot tub, a detached Cabana with electricity and running water, and a floating dock system with boat lift and upper level deck. Water depth off the dock fluctuates from 18 to 28 feet. Hydro has averaged $445.00/month. Taxes $6285.00. Viewing by appointment only. (id:25417)
Price reduced $20,000 (2.07%) from the list price.
- Listing ID: X13244152
- Property Type: Single Family
| Property | |
|---|---|
| Style: | Bungalow |
| Ownership: | Freehold |
| Lot Size: | 262 by 321 FT|1/2 - 1.99 Acres |
| Parking: | No Garage |
| Waterfront: | Yes |
| Building | |
|---|---|
| Type: | Single Family House |
| Appliances: | Hot Tub |
| HVAC: | Air Exchanger, Central Air Conditioning, Fireplace, Forced Air and Other Electric |
| Basement: | Full (Finished) |
| Utilities: | Septic System |
| Location | |
|---|---|
| Town: | Keewatin |
| Province: | Ontario |
| Rooms | Level | Dimensions |
|---|---|---|
| Other | Basement | 1.5 m x 2.71 m |
| Laundry room | Basement | 3.84 m x 2.4 m |
| Recreational, Games room | Basement | Measurements not available |
| Bedroom 3 | Basement | 4.02 m x 2.4 m |
| Primary Bedroom | Basement | 4.02 m x 3.71 m |
| Bathroom | Main level | 16.45 m x 2.83 m |
| Sunroom | Main level | 5.09 m x Measurements not available |
| Other | Main level | 2.1 m x 1.82 m |
| Bedroom 2 | Main level | 3.96 m x 2.68 m |
| Living room | Main level | 6.4 m x 5.15 m |
| Kitchen | Main level | 2.92 m x 2.8 m |
| Dining room | Main level | 3.96 m x 3.77 m |
| Bedroom | Main level | 3.84 m x 3.38 m |
Book a showing to see this Phantom Drive Home in Keewatin
This property has so much to offer. Book a private showing now, as you do not want to miss out on 220D PHANTOM DRIVE in Keewatin, Ontario!
Private Showing Request
Send a request to book a private showing for
.
Please Note: Information you supply in the contact form will be kept fully confidential.
Is this waterfront home the right property for you? Start a conversation to find out.
Get Directions to this Property
Not sure where this property is? Get directions to this Phantom Drive Home in Keewatin.


Provided by REMAX First Choice Realty Ltd.. MLS®, REALTOR®, and the associated logos are trademarks of the Canadian Real Estate Association.

This REALTOR.ca listing content is owned and licensed by REALTOR® members of the Canadian Real Estate Association.
Have questions or need more information about this home? Don't know where to begin? Then, let us connect you with the best real estate agent to guide you.

Inquiries submitted through this website will be responded to by a local sales representative from Royal LePage®.
Start a Conversation by Text
Provide your full name, phone and email to start a conversation by text message.
Please Note: Information you supply in the contact form will be kept fully confidential.
Start a Conversation by Email
Provide your full name and email to start a conversation by email.
Please Note: Information you supply in the contact form will be kept fully confidential.