
4400 518 HIGHWAY EAST, Kearney, Ontario P0A 1M0

$949,000.00
- 4 bedrooms
- 3 bathrooms
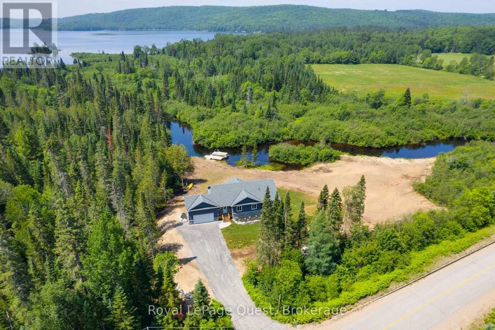
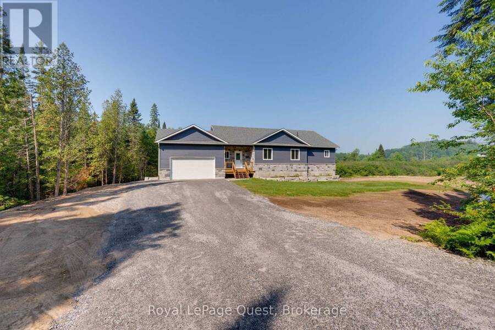
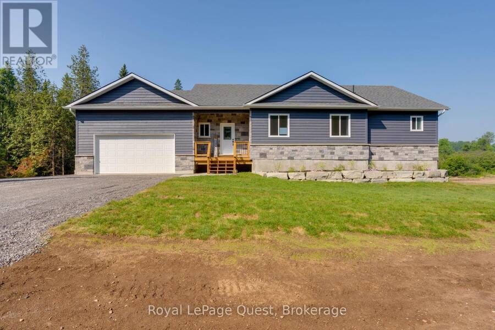
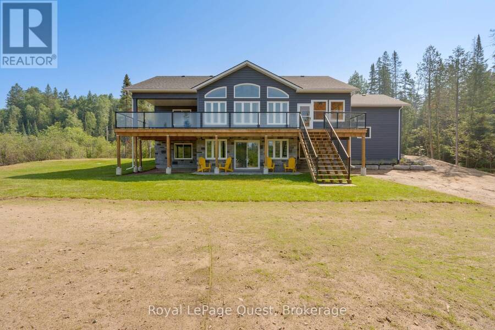
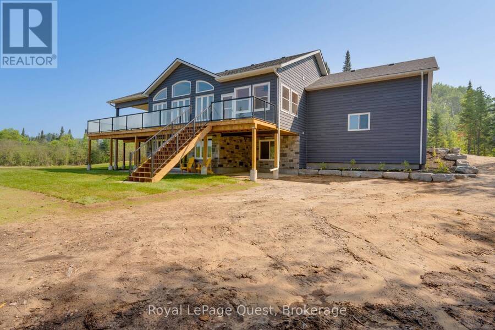
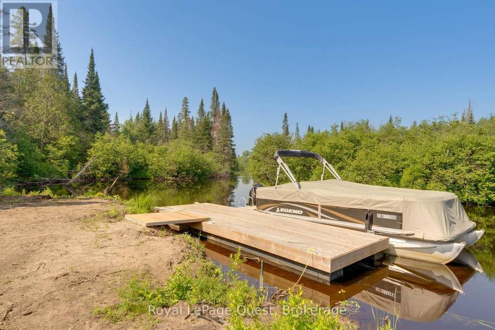

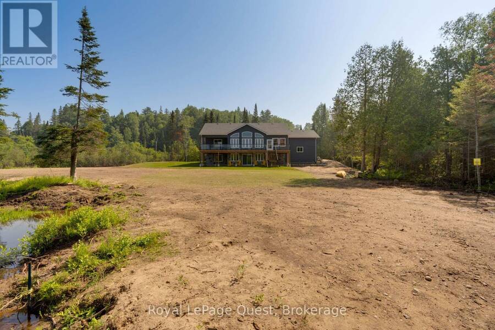
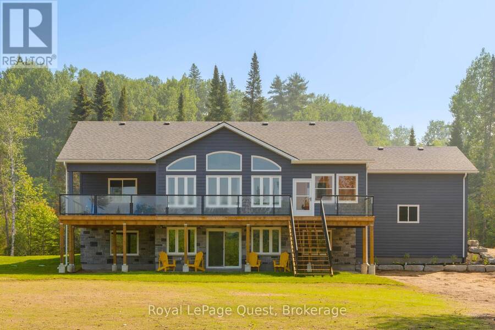
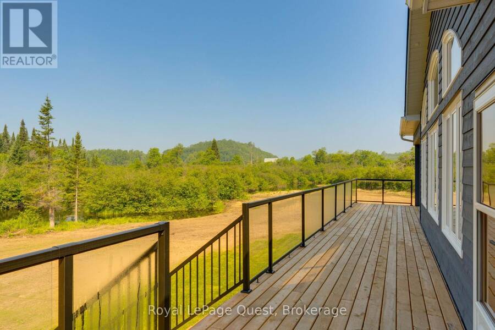
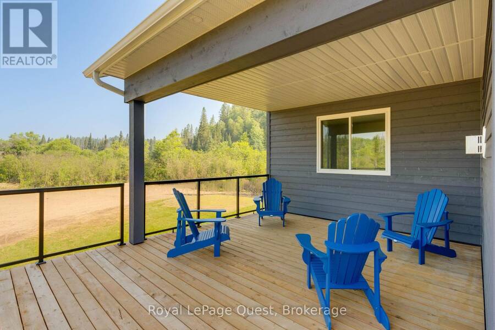
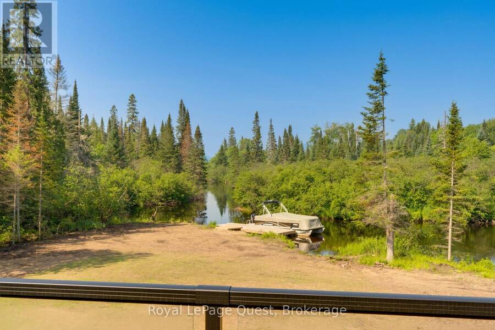
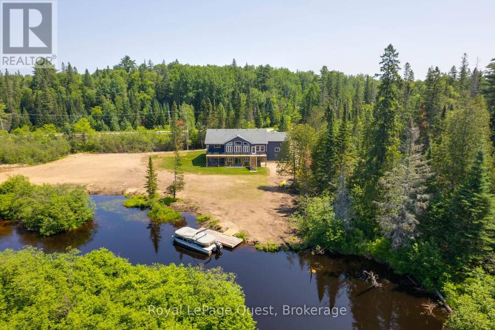
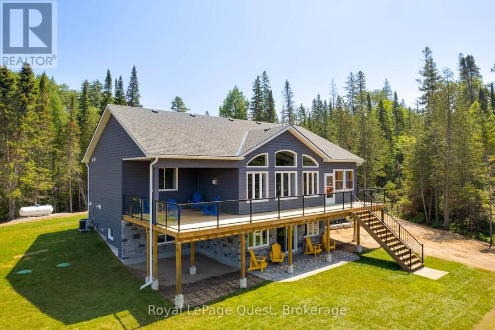
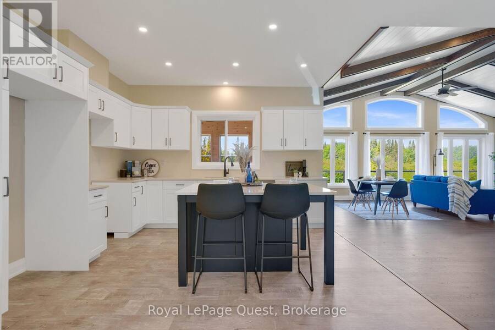
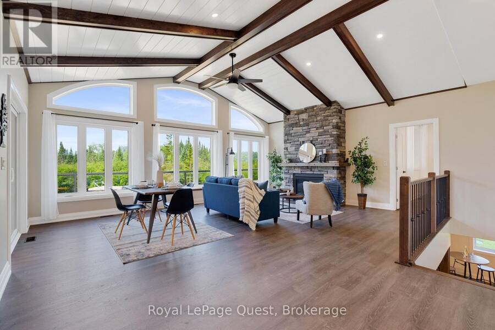
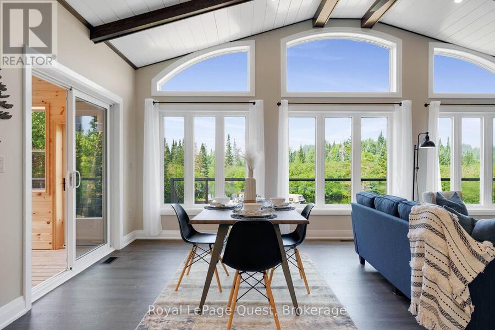
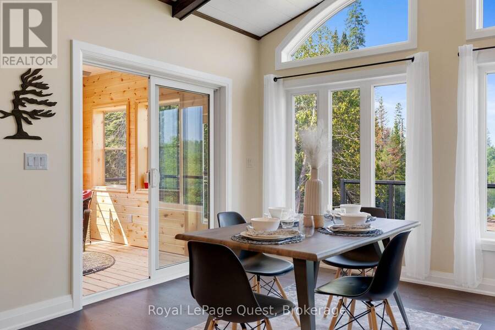
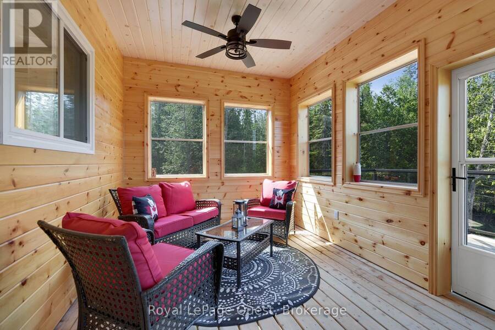
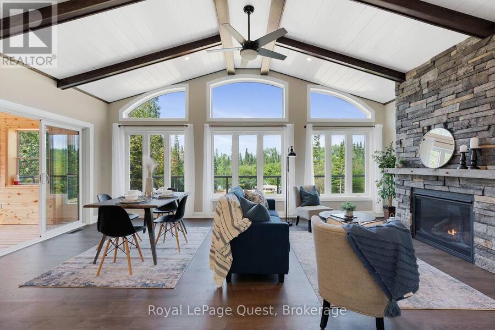
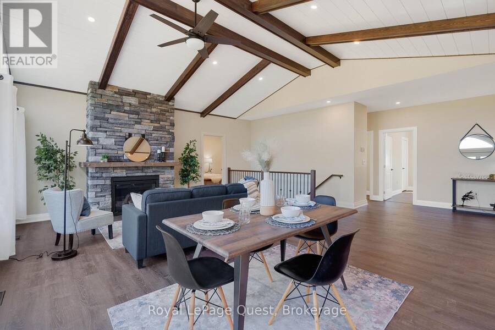
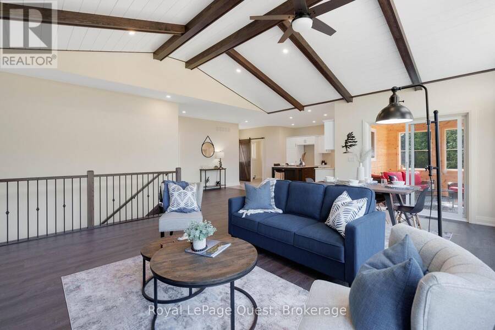
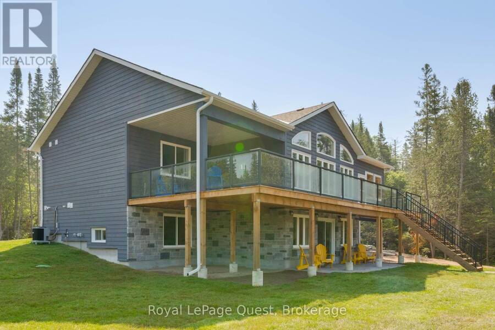
Welcome to an exceptional waterfront escape set on nearly 2 acres with approximately 500 feet of frontage on the beautiful Magnetawan River. Perfect as a year-round home or luxury cottage, this quality-built property combines comfort, style, and four-season adventure.The bright, open-concept main floor showcases spectacular river views, soaring vaulted ceilings with exposed wood beams, a stunning stone propane fireplace, and spacious living, dining, and kitchen areas. Enjoy the Muskoka room or expansive full-length deck, perfect for relaxing and entertaining.The main level features a waterfront primary suite with walk-in closet and spa-inspired ... read more
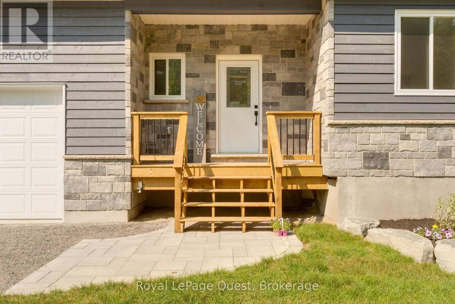
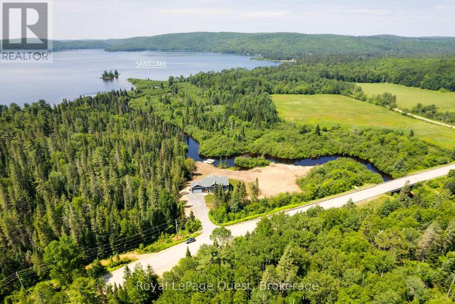
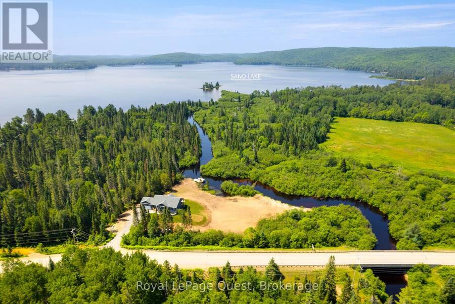
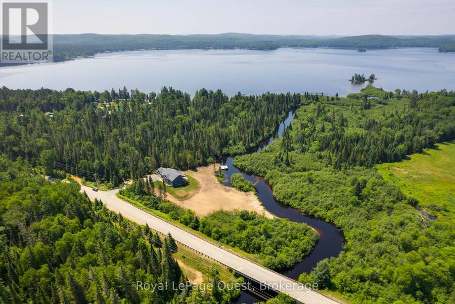
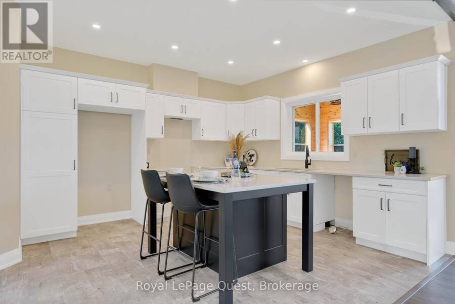
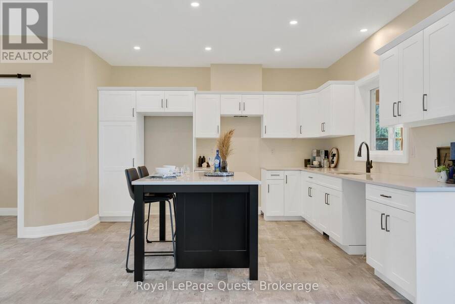
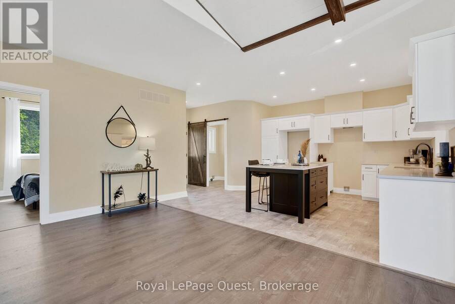
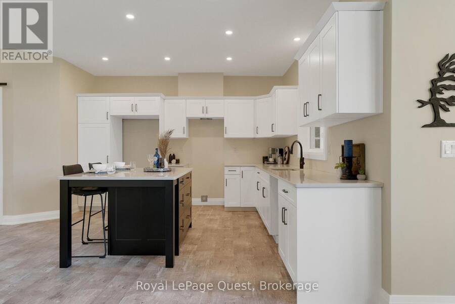
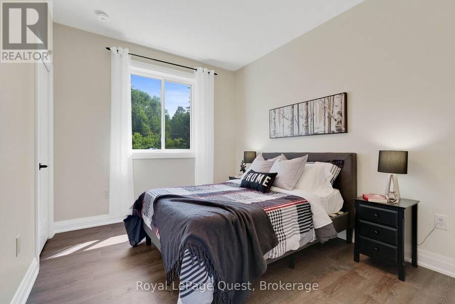
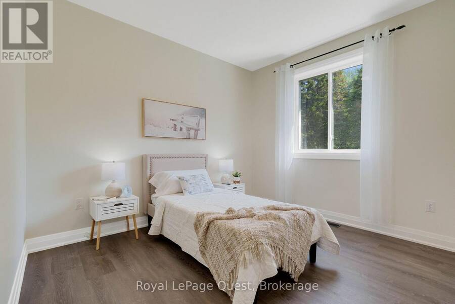
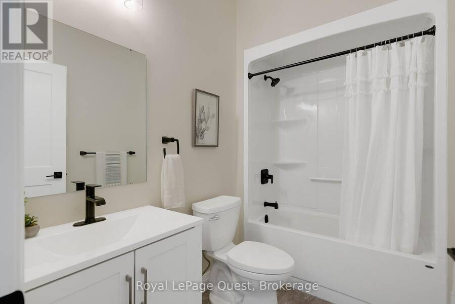
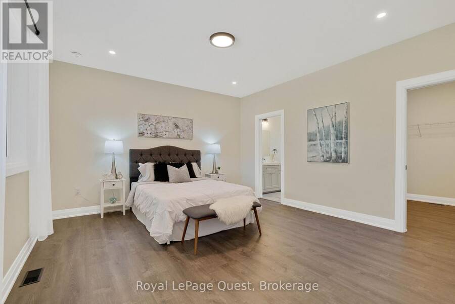
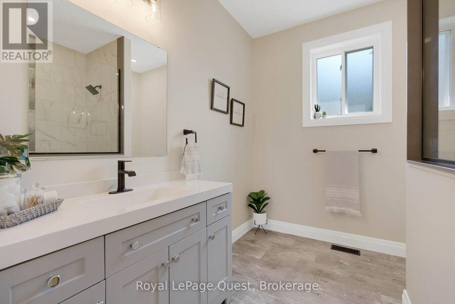
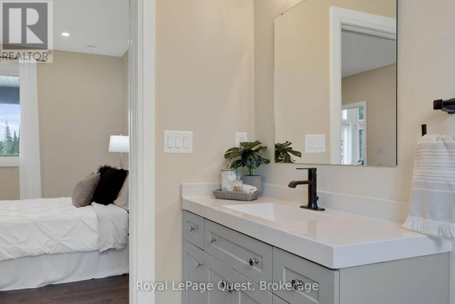
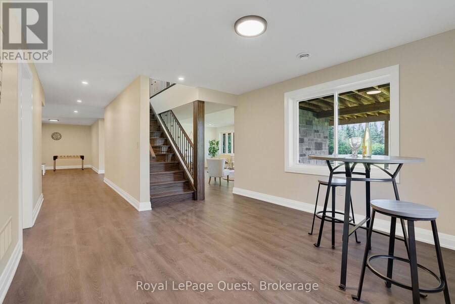
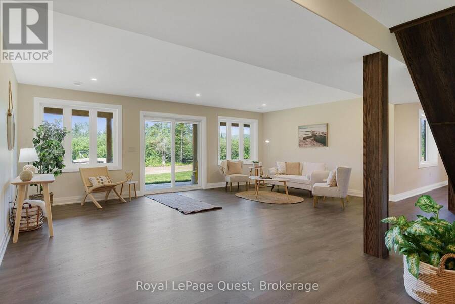
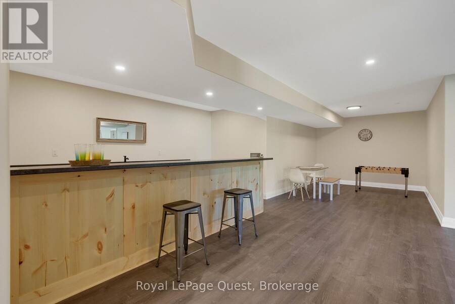
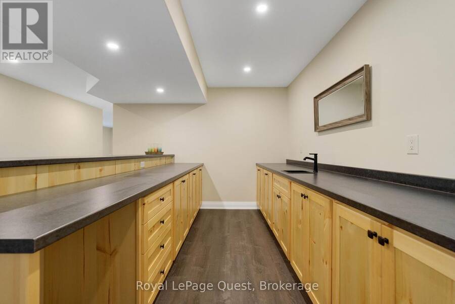
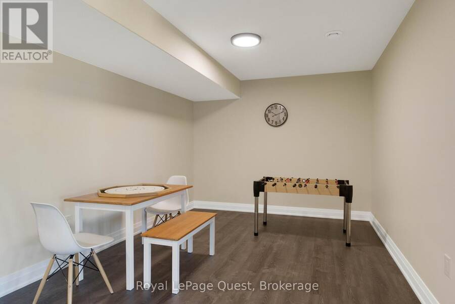
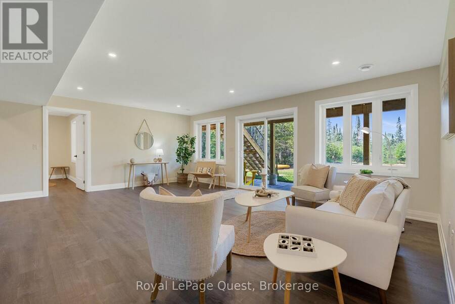
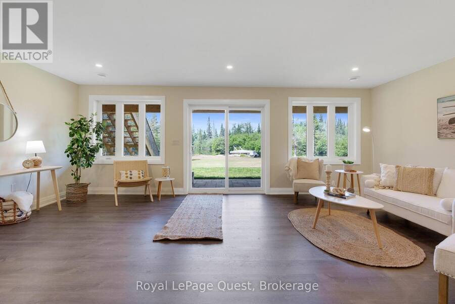
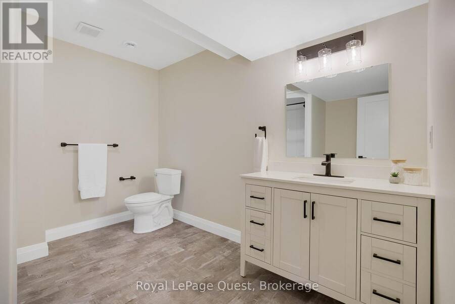
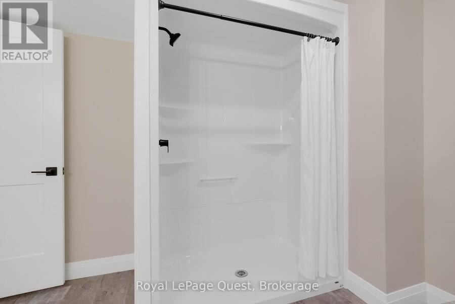
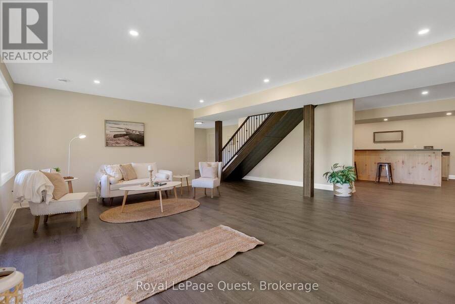

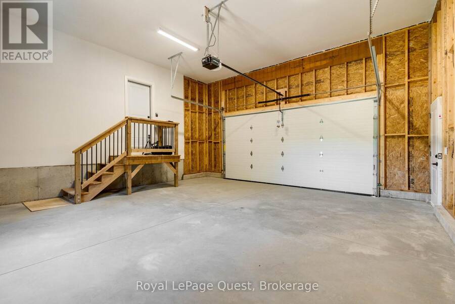
Welcome to an exceptional waterfront escape set on nearly 2 acres with approximately 500 feet of frontage on the beautiful Magnetawan River. Perfect as a year-round home or luxury cottage, this quality-built property combines comfort, style, and four-season adventure.The bright, open-concept main floor showcases spectacular river views, soaring vaulted ceilings with exposed wood beams, a stunning stone propane fireplace, and spacious living, dining, and kitchen areas. Enjoy the Muskoka room or expansive full-length deck, perfect for relaxing and entertaining.The main level features a waterfront primary suite with walk-in closet and spa-inspired ensuite, two additional bedrooms, full bath, laundry, and garage access. The finished walkout lower level offers a large family room, games area, impressive 12-foot wet bar, full bath, and flexible den or fourth bedroom, with in-floor heating for year-round comfort. Enjoy boating, canoeing, kayaking, and fishing right from your shoreline, with easy access to Sand Lake. Just minutes from Kearney and three Algonquin Park access points, you'll have hiking, ATV and snowmobile trails, skiing, snowshoeing, and more right at your doorstep. Beautifully finished and crafted with quality throughout, this exceptional property is backed by a Tarion Warranty and offers the perfect place to relax, entertain, and enjoy cottage country living in every season. (id:25417)
- Listing ID: X13718174
- Property Type: Single Family
| Property | |
|---|---|
| Style: | Bungalow |
| Ownership: | Freehold |
| Lot Size: | 476 FT (1/2 - 1.99 Acres) |
| Parking: | Attached Garage 10 Spaces |
| Waterfront: | Yes |
| Building | |
|---|---|
| Type: | Single Family House |
| Appliances: | Water Heater |
| HVAC: | Air Exchanger, Central Air Conditioning and Fireplace Propane |
| Exterior: | Stone and Wood |
| Basement: | Full (Finished) |
| Utilities: | Cable, Wireless, Drilled Well and Septic System |
| Location | |
|---|---|
| Town: | Kearney |
| Province: | Ontario |
| Rooms | Level | Dimensions |
|---|---|---|
| Bedroom | Basement | 3.63 m x 2.92 m |
| Other | Basement | 4.62 m x 2.54 m |
| Utility room | Basement | 3.38 m x 2.97 m |
| Recreational, Games room | Basement | 14.99 m x 9.47 m |
| Kitchen | Main level | 3.96 m x 4.85 m |
| Dining room | Main level | 2.84 m x 5.28 m |
| Living room | Main level | 3.89 m x 5.28 m |
| Sunroom | Main level | 3.81 m x 3.05 m |
| Primary Bedroom | Main level | 4.62 m x 4.24 m |
| Bedroom | Main level | 2.95 m x 3.43 m |
| Bedroom | Main level | 3.68 m x 3.43 m |
| Bathroom | Main level | 2.54 m x 1.63 m |
Book a showing to see this 518 Highway East Home in Kearney
This property has so much to offer. Book a private showing now, as you do not want to miss out on 4400 518 HIGHWAY EAST in Kearney, Ontario!
Private Showing Request
Send a request to book a private showing for
.
Please Note: Information you supply in the contact form will be kept fully confidential.
Is this waterfront home the right property for you? Start a conversation to find out.
Get Directions to this Property
Not sure where this property is? Get directions to this 518 Highway East Home in Kearney.


Provided by Royal LePage Quest. MLS®, REALTOR®, and the associated logos are trademarks of the Canadian Real Estate Association.

This REALTOR.ca listing content is owned and licensed by REALTOR® members of the Canadian Real Estate Association.
Have questions or need more information about this home? Don't know where to begin? Then, let us connect you with the best real estate agent to guide you.

Inquiries submitted through this website will be responded to by a local sales representative from Royal LePage®.
Start a Conversation by Text
Provide your full name, phone and email to start a conversation by text message.
Please Note: Information you supply in the contact form will be kept fully confidential.
Start a Conversation by Email
Provide your full name and email to start a conversation by email.
Please Note: Information you supply in the contact form will be kept fully confidential.