
102 LYNX DRIVE, Kearney, Ontario P0A 1M0


$849,999.00
- 3 bedrooms
- 1 bathrooms
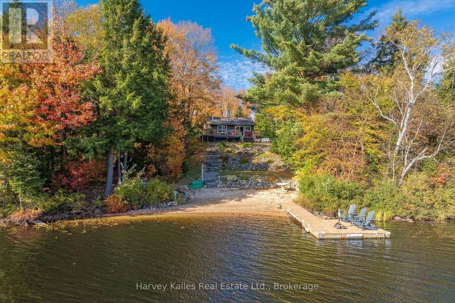
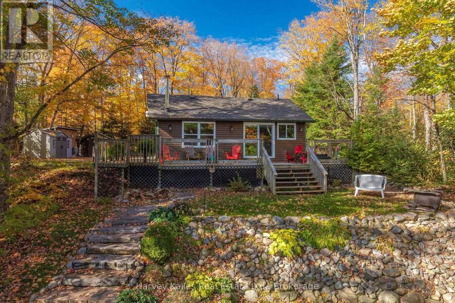
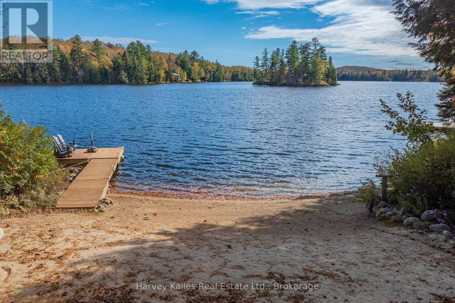
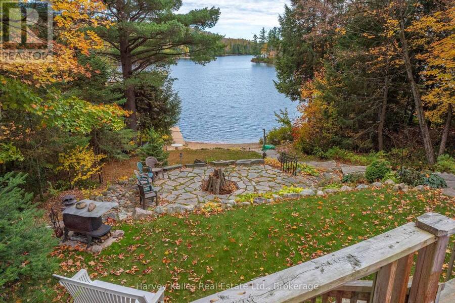
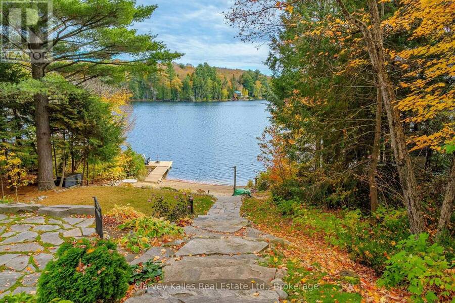
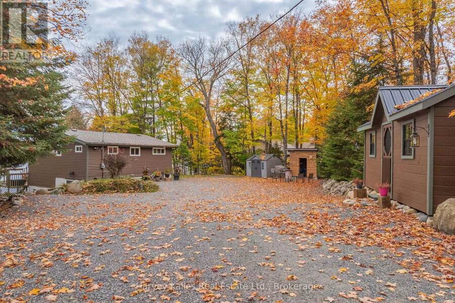
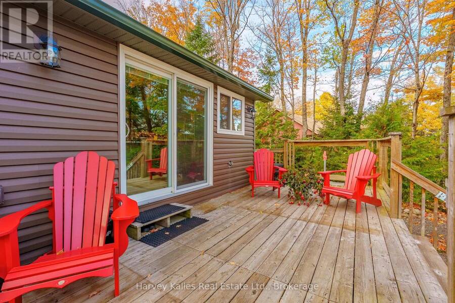
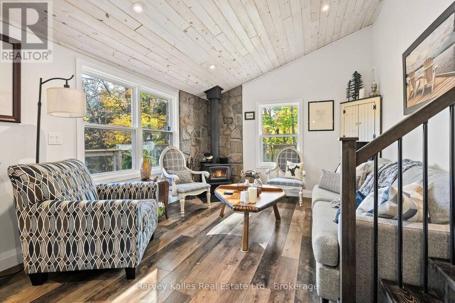
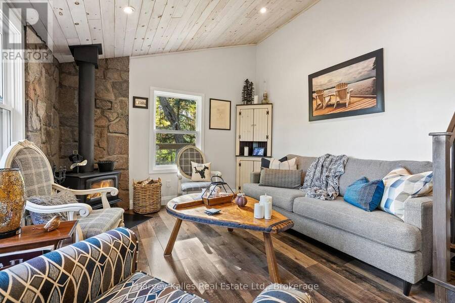
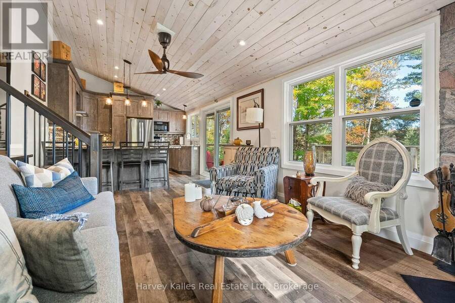
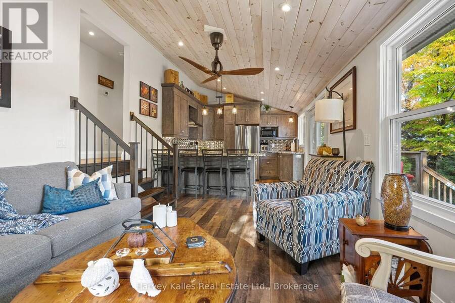
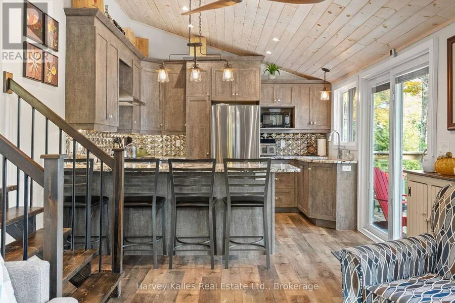
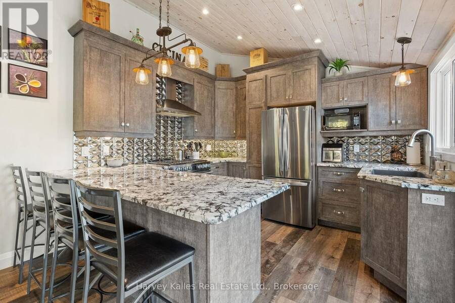
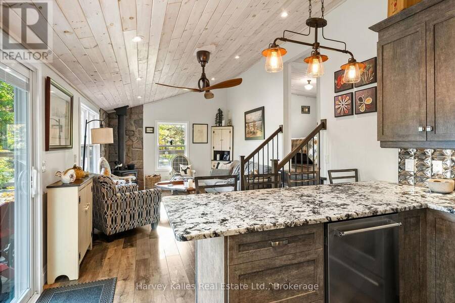
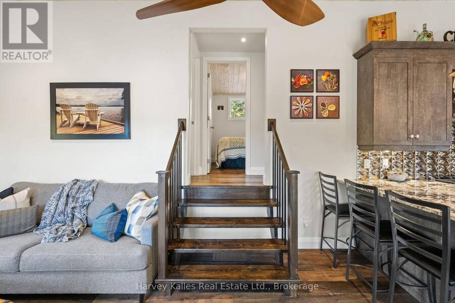
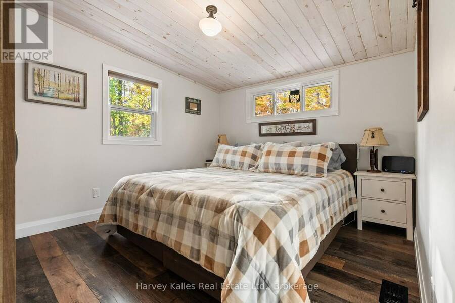
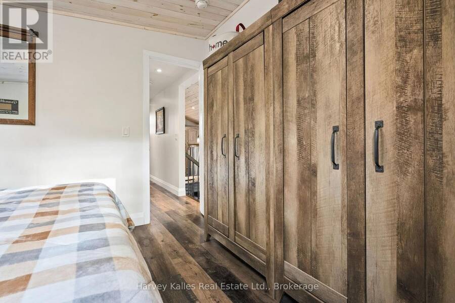
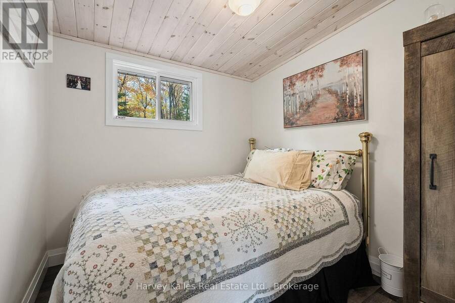
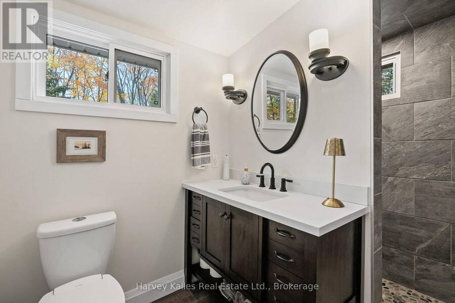
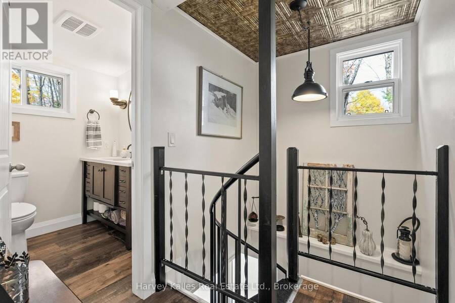
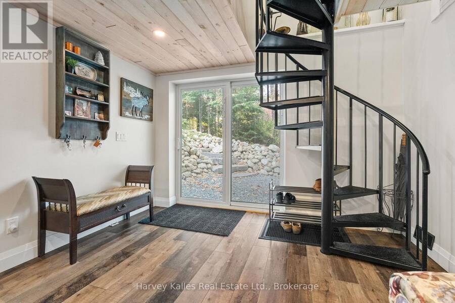
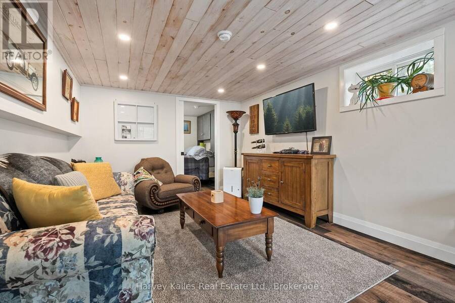
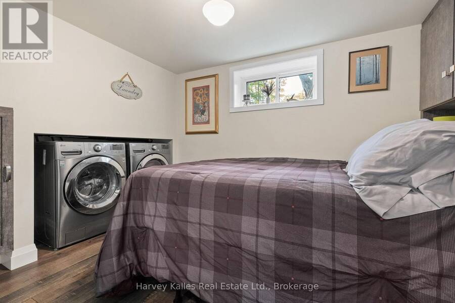
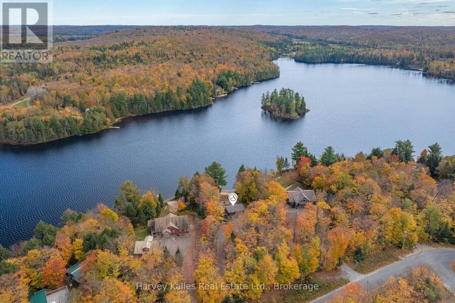
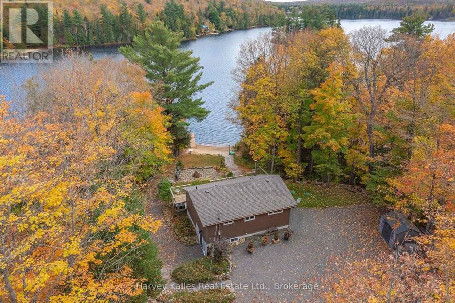
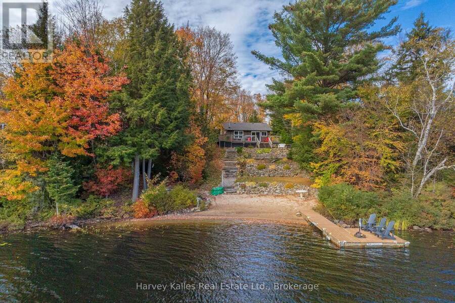
Year-round cottage on scenic Groom/Lynx Lake with 110' of south-facing waterfront, a gradual sandy entry, and a private setting. Well cared for and with several updates throughout, this split-level offers three levels of cottage living. The bright main level features cathedral ceilings, an updated kitchen with a large peninsula, plenty of cabinet and counter space, and a comfortable living area with a woodstove overlooking the lake. The second level offers two bedrooms and an updated three-piece bathroom with a large walk-in shower. The lower level adds a separate living area with walkout access, a bedroom space with a laundry area, and a very tidy ... read more
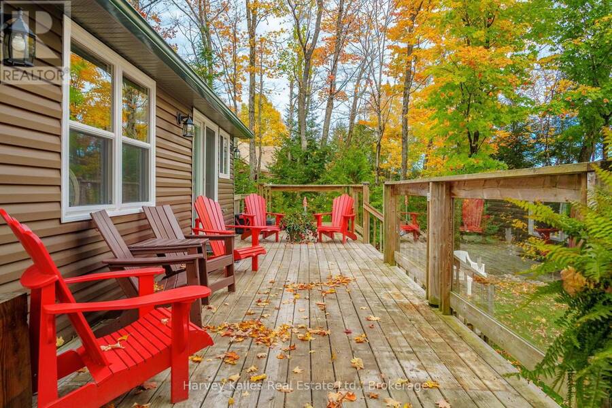
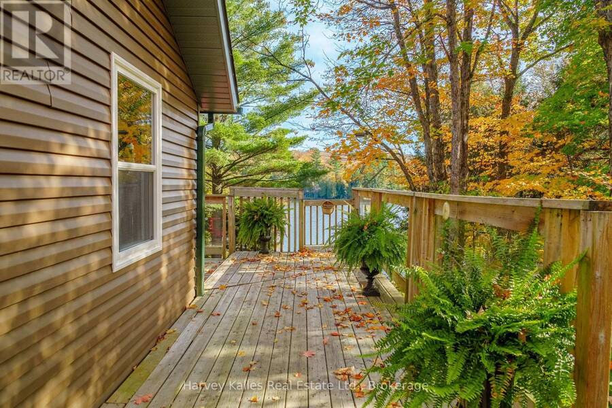
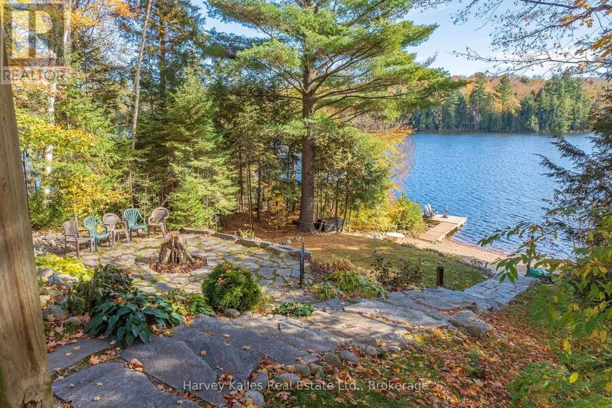
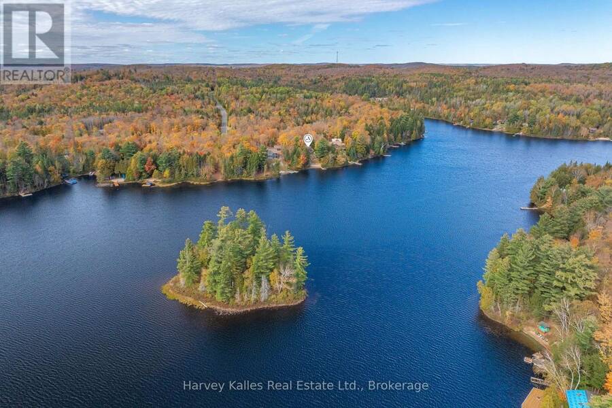
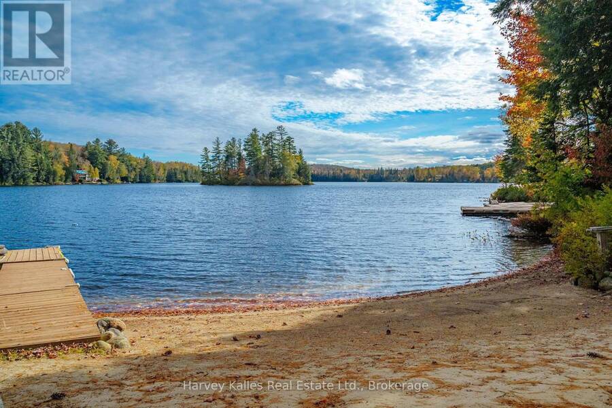
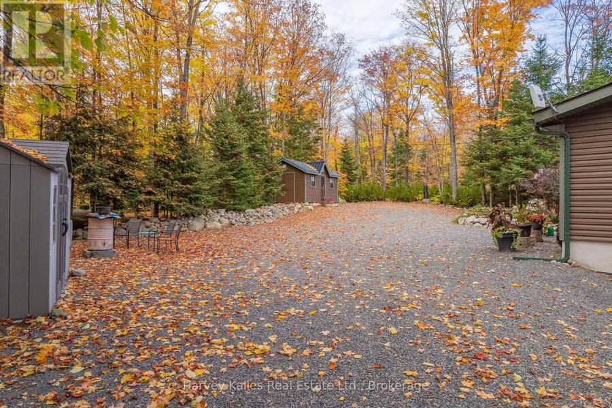
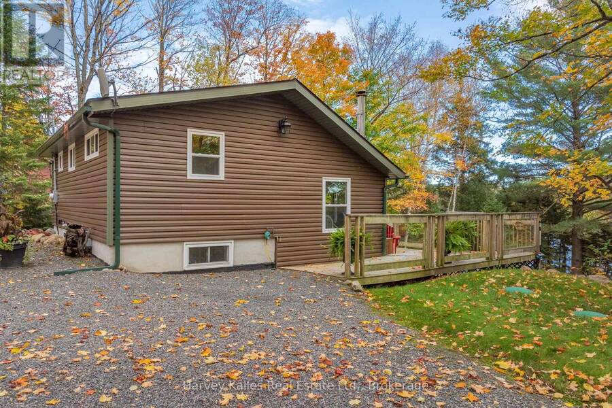
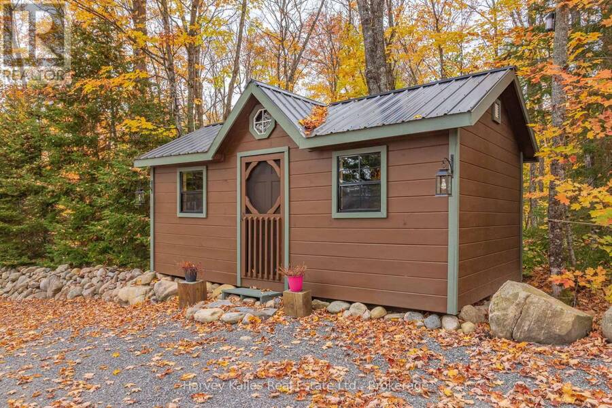
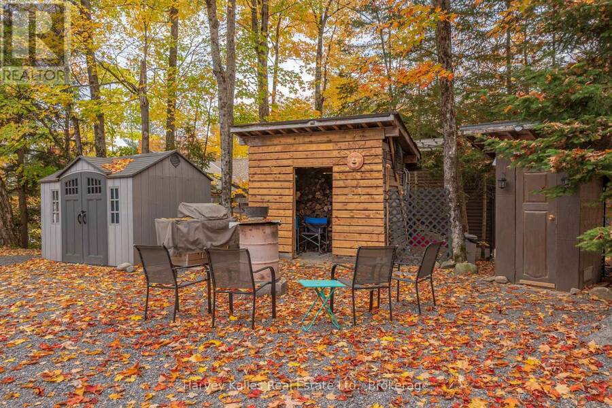
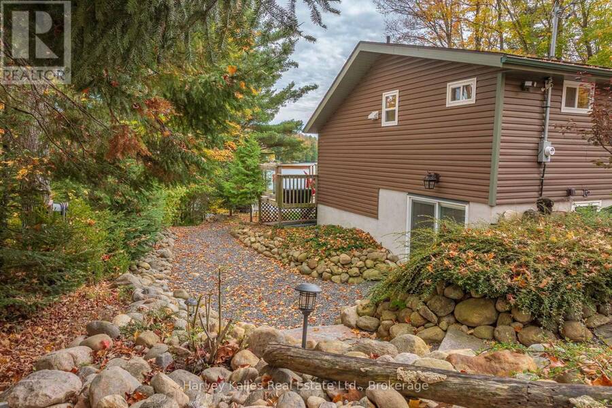
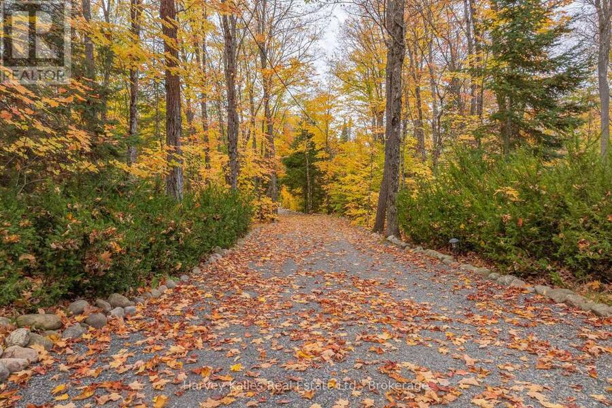
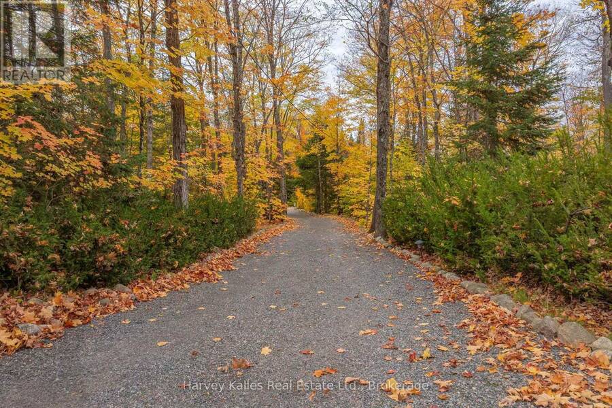
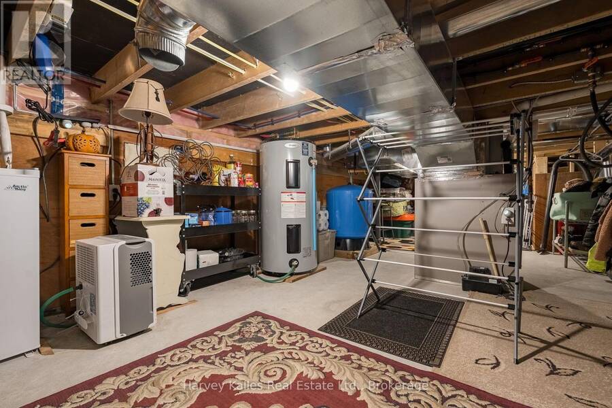
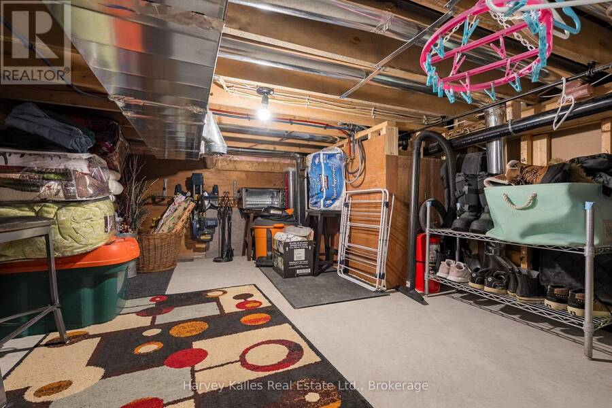
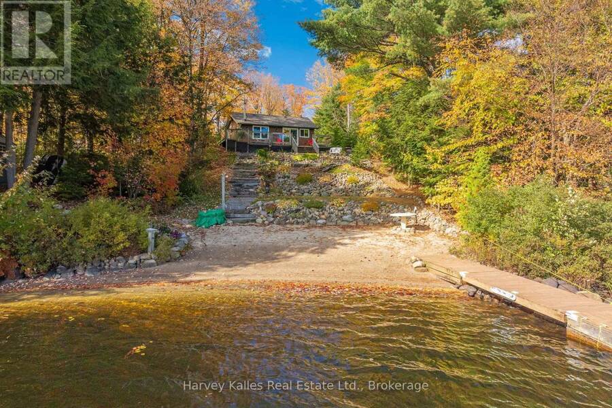
Year-round cottage on scenic Groom/Lynx Lake with 110' of south-facing waterfront, a gradual sandy entry, and a private setting. Well cared for and with several updates throughout, this split-level offers three levels of cottage living. The bright main level features cathedral ceilings, an updated kitchen with a large peninsula, plenty of cabinet and counter space, and a comfortable living area with a woodstove overlooking the lake. The second level offers two bedrooms and an updated three-piece bathroom with a large walk-in shower. The lower level adds a separate living area with walkout access, a bedroom space with a laundry area, and a very tidy crawlspace that provides excellent storage and space for the utilities. Outside, the terraced grounds create several level areas for sitting, dining and activities, with a large deck overlooking the lake and a bunkie for additional recreational space. In summer, enjoy swimming from the sandy shoreline, boating from the dock and long days by the lake. Come fall, the surrounding trails and forests offer opportunities for hiking, leaf watching and enjoying the outdoors. In winter, turn the lakefront into your own skating rink, curl up by the wood stove or head out to explore Kearney's extensive snowmobile and trail network. A scenic, level, private driveway provides easy year-round access, a no-through road means minimal road traffic, and a wired generator adds peace of mind in every season. As a bonus, you are near the Rain Lake access point to Algonquin Park, and Kearney also connects to the Seguin Trail and the wider Park-to-Park trail network. This is a great cottage base for enjoying the lake, trails and seasons of the Muskoka-Algonquin area. (id:25417)
- Listing ID: X13875756
- Property Type: Single Family
| Property | |
|---|---|
| Ownership: | Freehold |
| Lot Size: | 110 by 343 FT|1/2 - 1.99 Acres |
| Parking: | No Garage 8 Spaces |
| Waterfront: | Yes |
| Building | |
|---|---|
| Type: | Single Family House |
| Appliances: | Dishwasher, Dryer, Refrigerator, Stove, Washer and Water Heater |
| HVAC: | Fireplace and Forced Air Propane |
| Exterior: | Vinyl Siding |
| Basement: | Partial, N/A, Crawl Space |
| Utilities: | Wireless, Dug Well and Septic System |
| Location | |
|---|---|
| Town: | Kearney |
| Province: | Ontario |
| Community Features: | Fishing |
| Rooms | Level | Dimensions |
|---|---|---|
| Bedroom | Second level | 3.56 m x 3.1 m |
| Bedroom | Second level | 2.57 m x 2.41 m |
| Bathroom | Second level | 1.78 m x 2.54 m |
| Family room | Lower level | 3.33 m x 5.33 m |
| Bedroom | Lower level | 3.12 m x 2.41 m |
| Kitchen | Main level | 3.45 m x 4.09 m |
| Living room | Main level | 3.45 m x 4.37 m |
Book a showing to see this Lynx Drive Home in Kearney
This property has so much to offer. Book a private showing now, as you do not want to miss out on 102 LYNX DRIVE in Kearney, Ontario!
Private Showing Request
Send a request to book a private showing for
.
Please Note: Information you supply in the contact form will be kept fully confidential.
Is this waterfront home the right property for you? Start a conversation to find out.
Get Directions to this Property
Not sure where this property is? Get directions to this Lynx Drive Home in Kearney.


Provided by Harvey Kalles Real Estate Ltd.. MLS®, REALTOR®, and the associated logos are trademarks of the Canadian Real Estate Association.

This REALTOR.ca listing content is owned and licensed by REALTOR® members of the Canadian Real Estate Association.
Have questions or need more information about this home? Don't know where to begin? Then, let us connect you with the best real estate agent to guide you.

Inquiries submitted through this website will be responded to by a local sales representative from Royal LePage®.
Start a Conversation by Text
Provide your full name, phone and email to start a conversation by text message.
Please Note: Information you supply in the contact form will be kept fully confidential.
Start a Conversation by Email
Provide your full name and email to start a conversation by email.
Please Note: Information you supply in the contact form will be kept fully confidential.