
9 LILAC LANE, Kawartha Lakes, Ontario K0M 1L0




$2,199,000.00
- 6 bedrooms
- 3 bathrooms
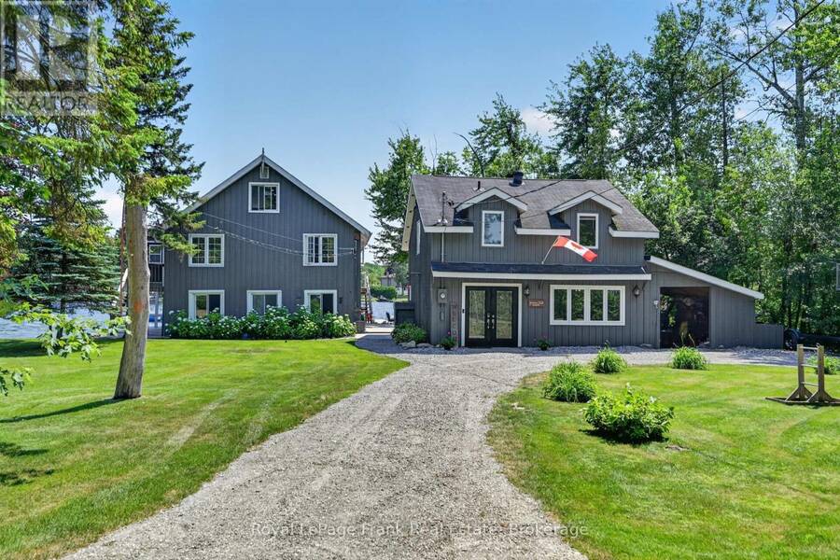
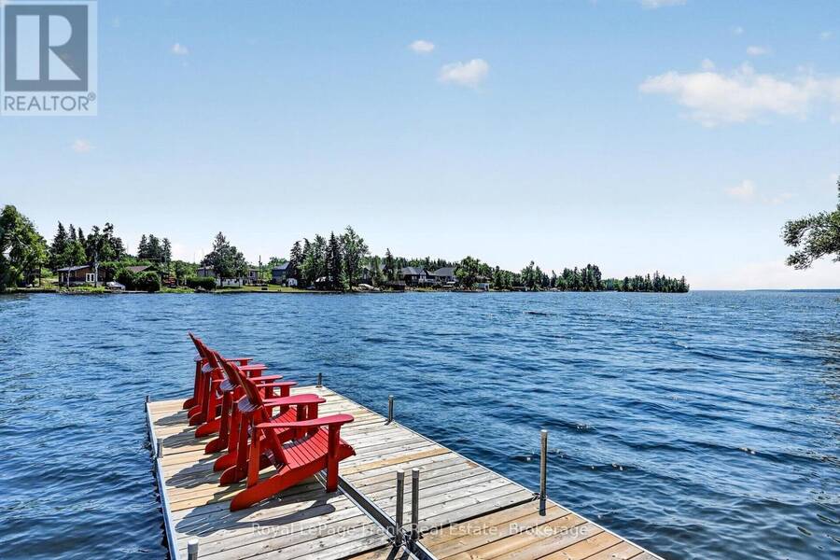
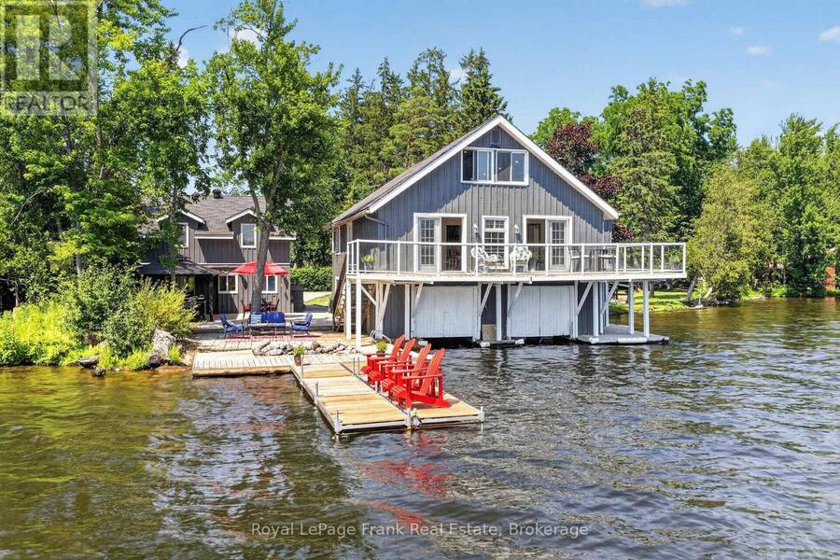
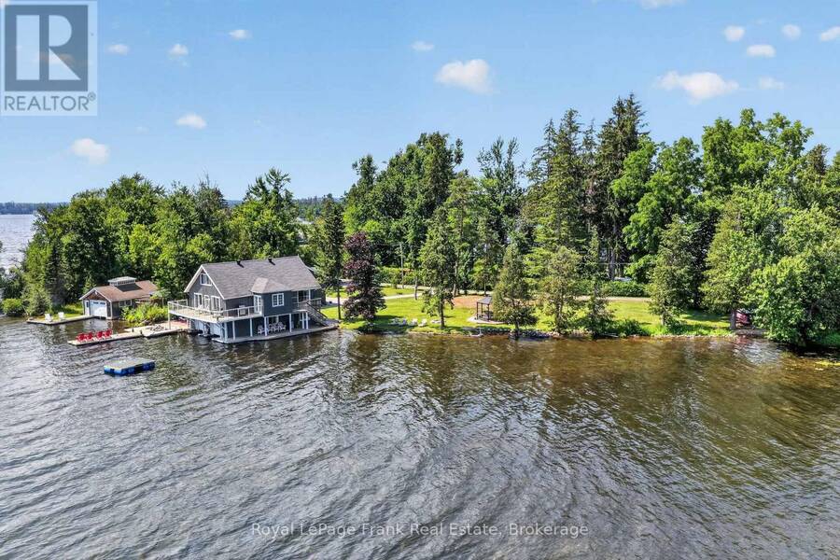
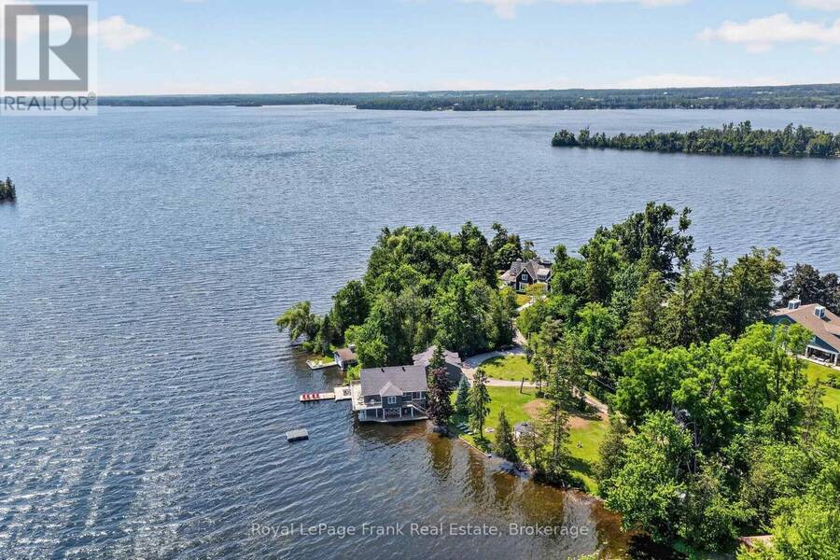
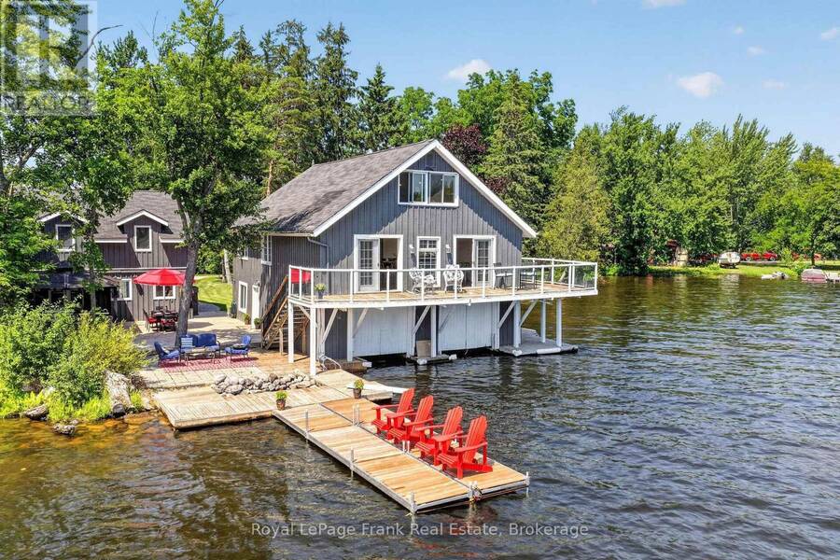
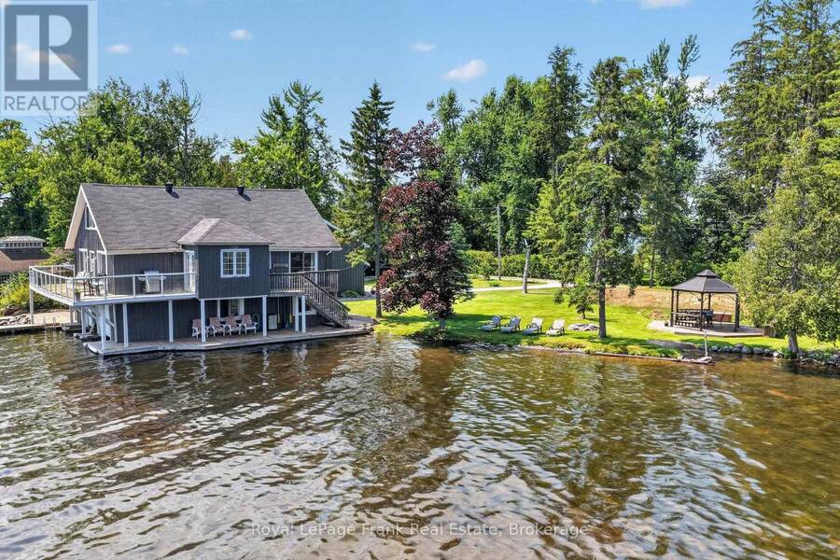
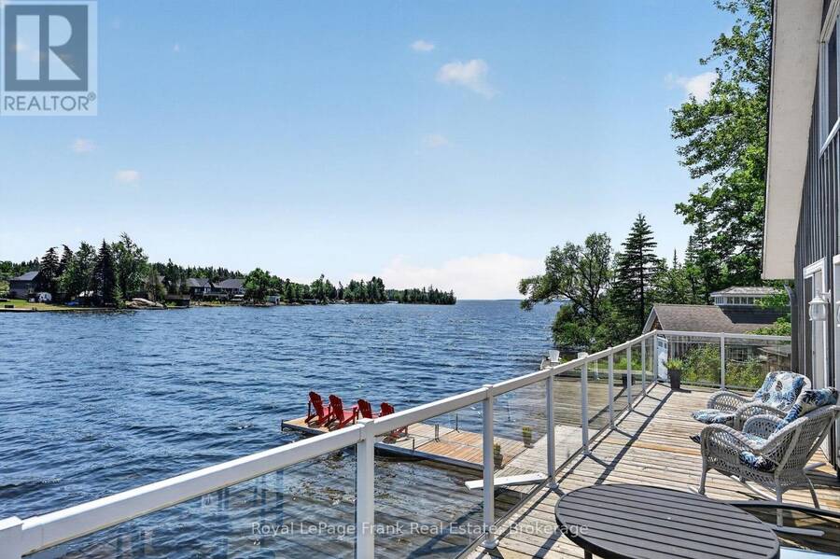
Welcome to 9 Lilac Lane, a rare waterfront on a half acre lot with 250 feet of shoreline on Sturgeon Lake. Offering timeless charm & an irreplaceable setting, this exceptional property delivers the ultimate lakeside lifestyle with swimming, boating, fishing, paddle boarding & peaceful relaxation framed by breathtaking sunrises & panoramic views. At the heart of the property is the rustic Muskoka style double wet slip boathouse, a true signature feature. Above, sits a seasonal, charming 3 bedrm & 1 bath residence with a wraparound deck overlooking pretty views of the lake, with an open concept kitchen, hardwood flooring, cathedral ceilings in the ... read more
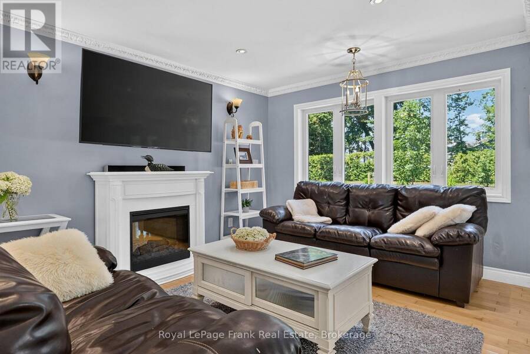
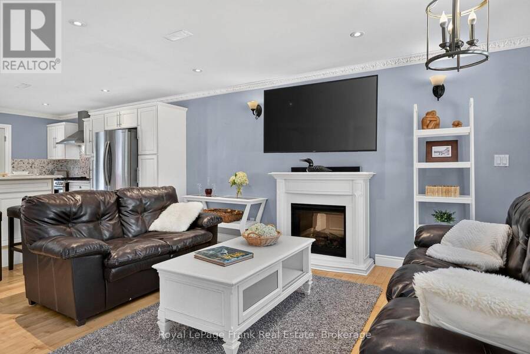
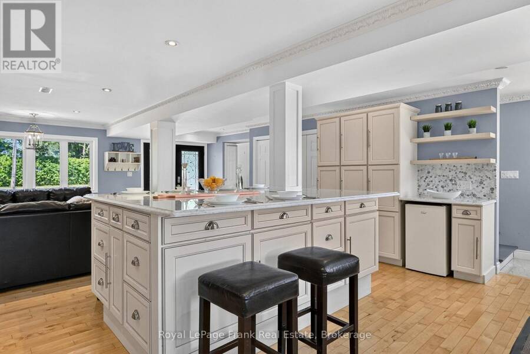
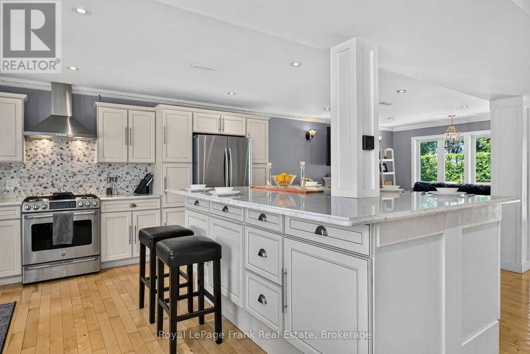
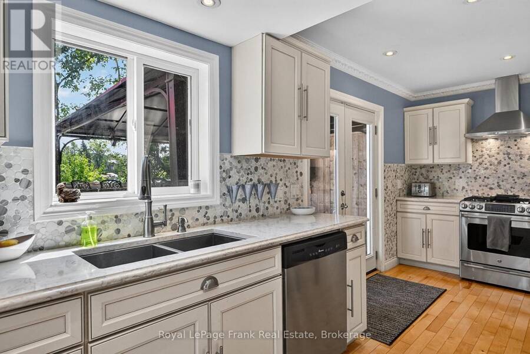
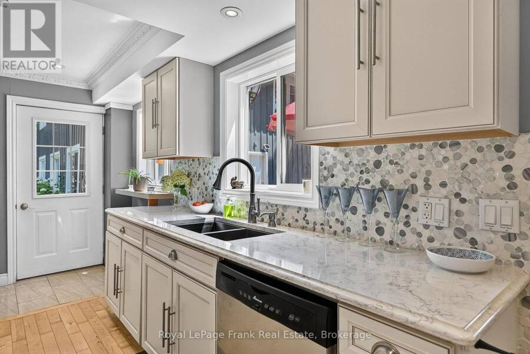
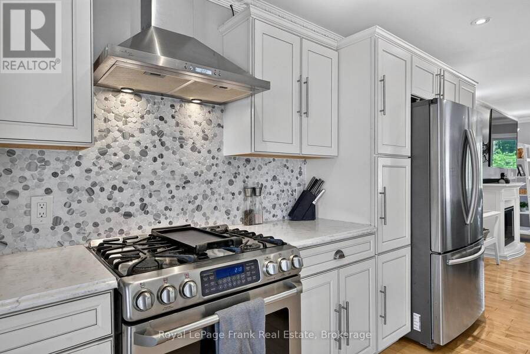
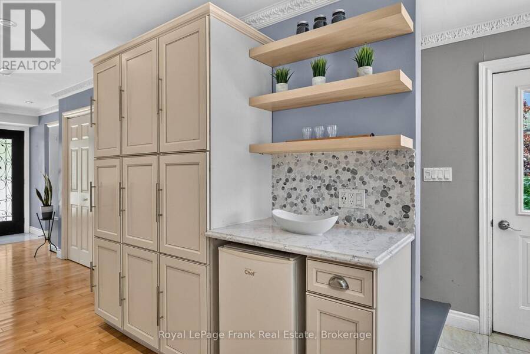
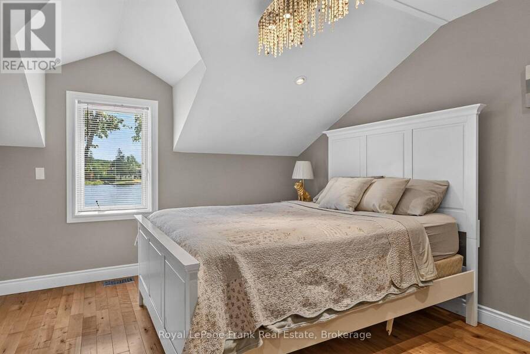
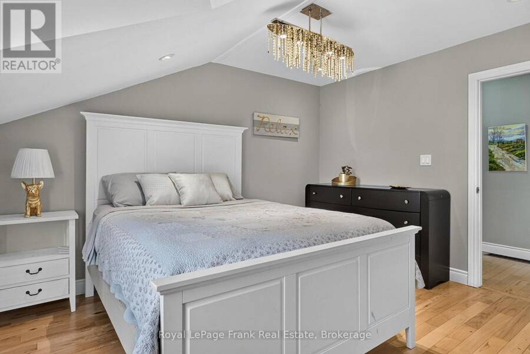
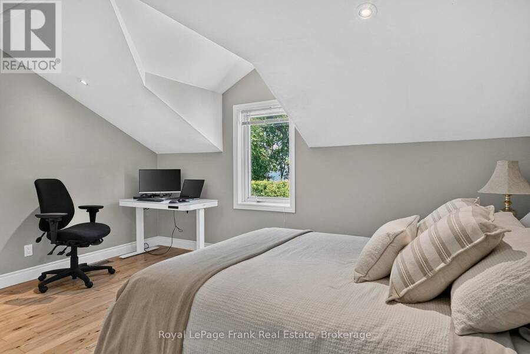
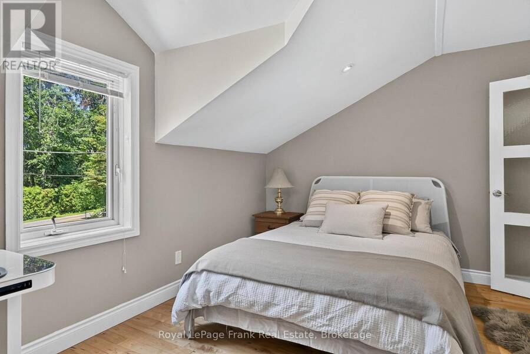
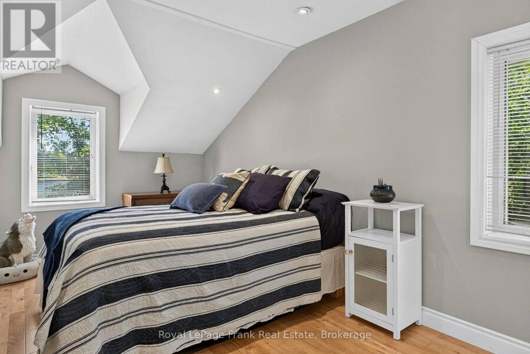
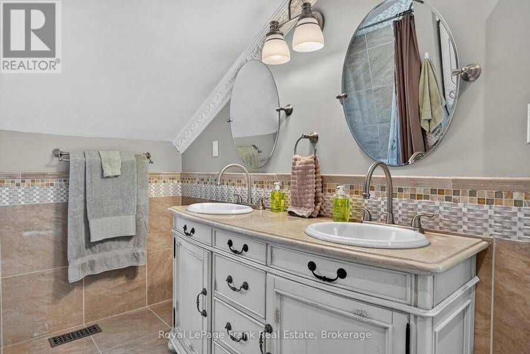
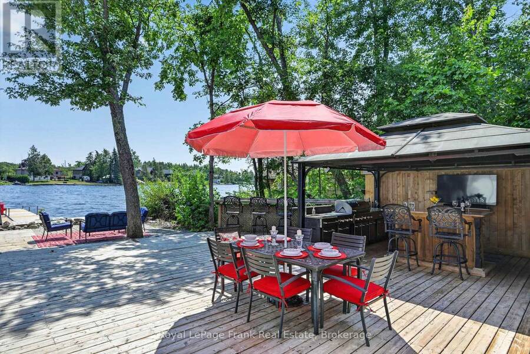
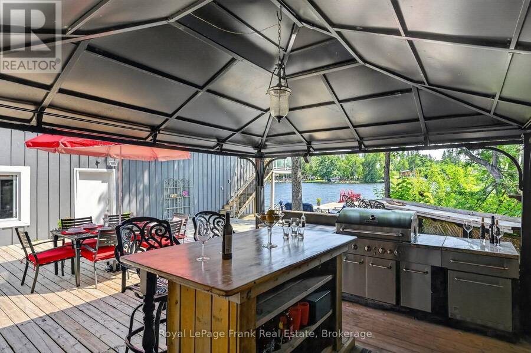
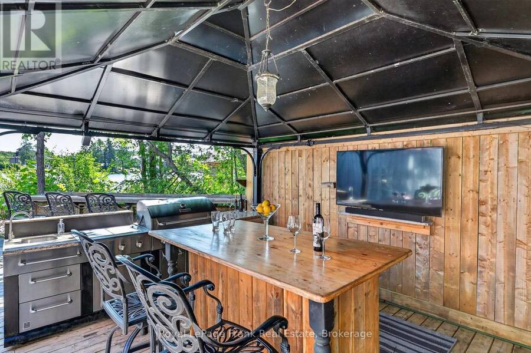
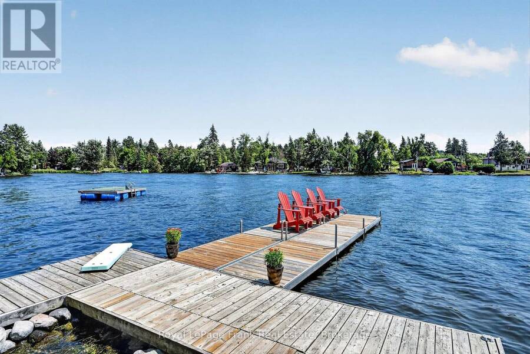
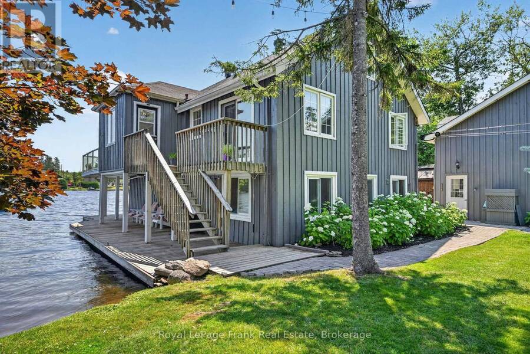
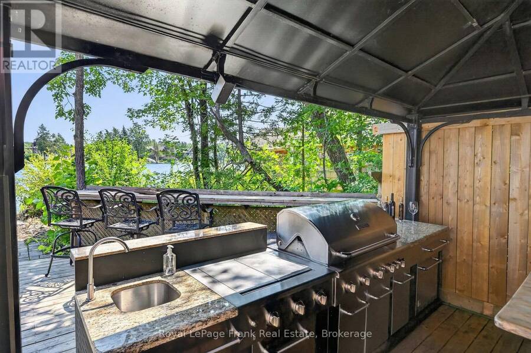
Welcome to 9 Lilac Lane, a rare waterfront on a half acre lot with 250 feet of shoreline on Sturgeon Lake. Offering timeless charm & an irreplaceable setting, this exceptional property delivers the ultimate lakeside lifestyle with swimming, boating, fishing, paddle boarding & peaceful relaxation framed by breathtaking sunrises & panoramic views. At the heart of the property is the rustic Muskoka style double wet slip boathouse, a true signature feature. Above, sits a seasonal, charming 3 bedrm & 1 bath residence with a wraparound deck overlooking pretty views of the lake, with an open concept kitchen, hardwood flooring, cathedral ceilings in the bright living & dining area designed for relaxed entertaining. A live edge staircase leads to a full loft, offering flexible space for a yoga studio, reading nook, additional living area, a kids hideaway or storage. The boathouse also includes a 3 piece bathrm with additional storage room for water toys. A separate lovely 2 storey, 3 bedrm home with a five piece bath and laundry adds outstanding versatility for family & guests. Featuring an open concept kitchen with quartz countertops, a massive centre island, stainless steel appliances, extensive cabinetry, a spacious living room, with an electric fireplace & a walkout to expansive patio spaces. The private waterfront patio is ideal for entertaining, complete with an outstanding outdoor kitchen, bar & dining area overlooking the lake. Landscaped grounds offer multiple enclaves for relaxing, a gazebo, sandy beach spaces, horseshoe pit, games area & a classic lakeside fire pit, creating a true resort-style setting. Additional highlights include a gas stainless steel stove, on demand water heater, EV charging station, central air in home & 2 manual boat lifts for easy access to the water. Property has great potential as an income property. 9 Lilac Lane is a one of a kind waterfront retreat offering privacy, versatility...yours to enjoy unmatched lakeside living. (id:25417)
- Listing ID: X13567598
- Property Type: Single Family
| Property | |
|---|---|
| Ownership: | Freehold |
| Lot Size: | 250 by 158 FT |
| Parking: | Carport 5 Spaces |
| Waterfront: | Yes |
| Building | |
|---|---|
| Type: | Single Family House |
| Appliances: | Dryer, Gas Stove(s), Refrigerator, Washer, Water Heater, Water Heater - Tankless, Water Treatment, Window Coverings and Barbeque |
| HVAC: | Central Air Conditioning, Fireplace and Forced Air Propane |
| Exterior: | Wood |
| Basement: | None |
| Utilities: | Wireless, Lake/River Water Intake and Septic System |
| Location | |
|---|---|
| City: | Kawartha Lakes |
| Province: | Ontario |
| Nearby Amenities: | Beach, Golf Nearby and Marina |
| Community Features: | Fishing and School Bus |
| Rooms | Level | Dimensions |
|---|---|---|
| Bathroom | Second level | 2.46 m x 3.25 m |
| Bedroom 2 | Second level | 4.41 m x 3.28 m |
| Bedroom 3 | Second level | 4.25 m x 3.9 m |
| Primary Bedroom | Second level | 2.64 m x 5.46 m |
| Bathroom | Lower level | 2.18 m x 2.81 m |
| Kitchen | Main level | 6.99 m x 3.82 m |
| Dining room | Main level | 6.95 m x 4.5 m |
| Foyer | Main level | 2.1 m x 3.36 m |
| Kitchen | Main level | 3.32 m x 2.07 m |
| Primary Bedroom | Main level | 3.31 m x 3.8 m |
| Living room | Main level | 6.99 m x 4.94 m |
| Workshop | Main level | 3.76 m x 5.65 m |
| Bathroom | Main level | 3.32 m x 1.51 m |
| Bedroom 2 | Main level | 3.35 m x 3.26 m |
| Bedroom 3 | Main level | 3.3 m x 3.17 m |
| Family room | Upper Level | 4.22 m x 7.32 m |
Book a showing to see this Lilac Lane Home in Kawartha Lakes
This property has so much to offer. Book a private showing now, as you do not want to miss out on 9 LILAC LANE in Kawartha Lakes, Ontario!
Private Showing Request
Send a request to book a private showing for
.
Please Note: Information you supply in the contact form will be kept fully confidential.
Is this waterfront home the right property for you? Start a conversation to find out.
Get Directions to this Property
Not sure where this property is? Get directions to this Lilac Lane Home in Kawartha Lakes.


Provided by Royal LePage Frank Real Estate. MLS®, REALTOR®, and the associated logos are trademarks of the Canadian Real Estate Association.

This REALTOR.ca listing content is owned and licensed by REALTOR® members of the Canadian Real Estate Association.
Have questions or need more information about this home? Don't know where to begin? Then, let us connect you with the best real estate agent to guide you.

Inquiries submitted through this website will be responded to by a local sales representative from Royal LePage®.
Start a Conversation by Text
Provide your full name, phone and email to start a conversation by text message.
Please Note: Information you supply in the contact form will be kept fully confidential.
Start a Conversation by Email
Provide your full name and email to start a conversation by email.
Please Note: Information you supply in the contact form will be kept fully confidential.