
68 GLENWAY DRIVE, Kawartha Lakes, Ontario K0M 1L0

$309,000.00
- 2 bedrooms
- 1 bathrooms
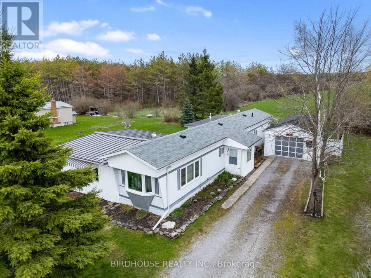
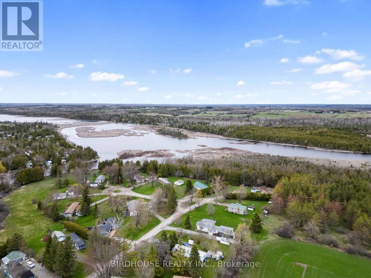
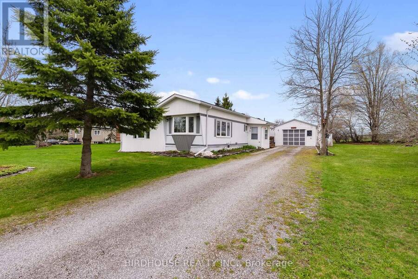
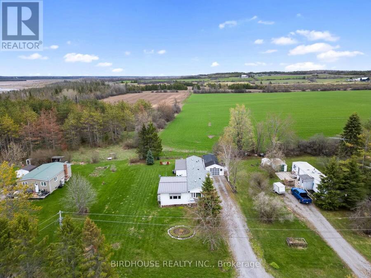
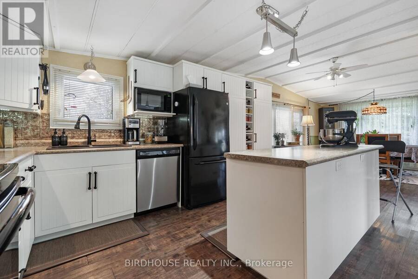
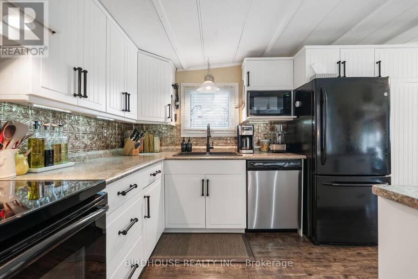
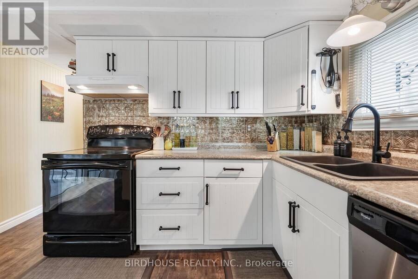
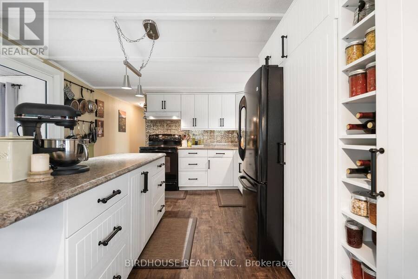
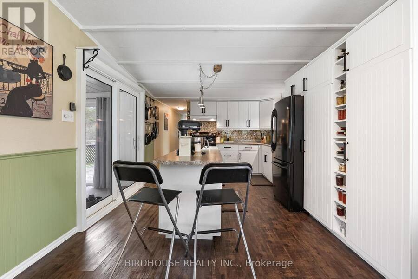
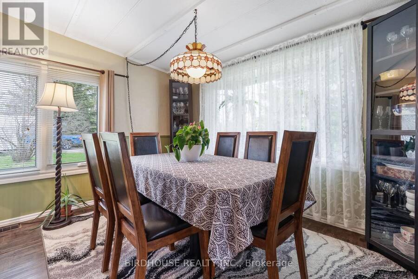
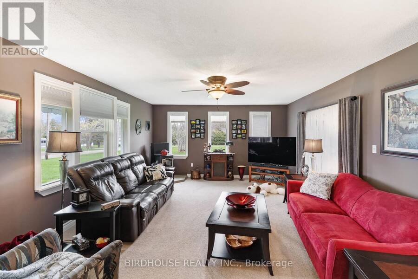
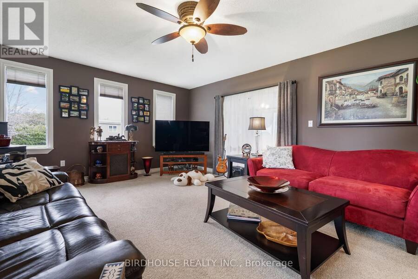
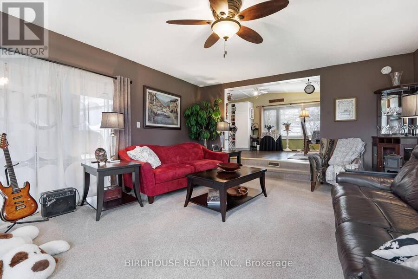
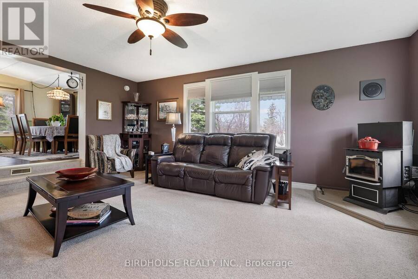
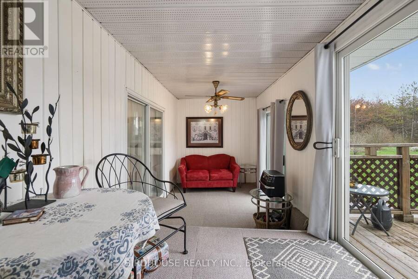
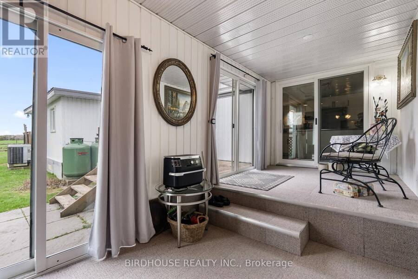
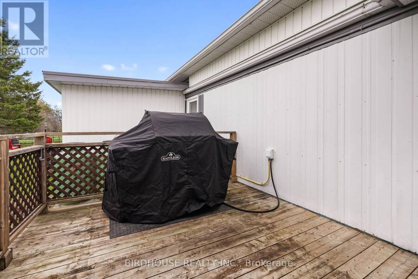
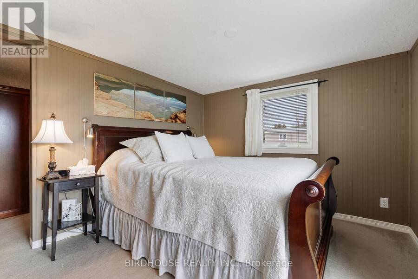
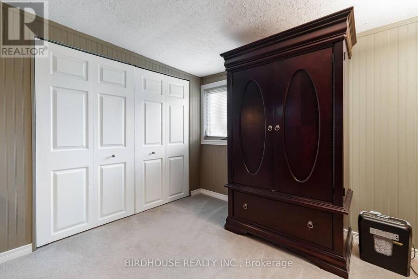
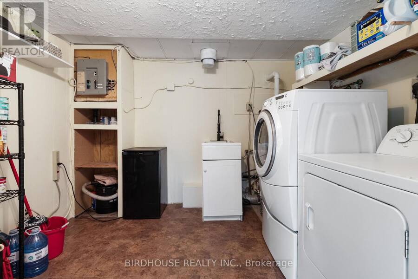
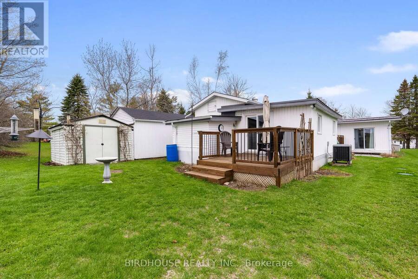
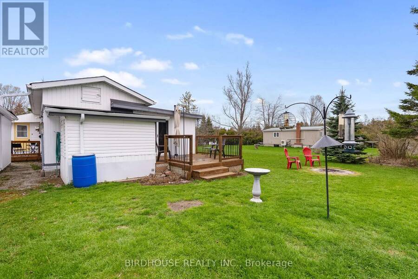
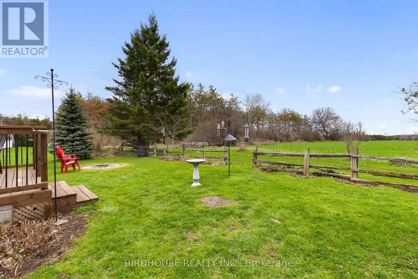
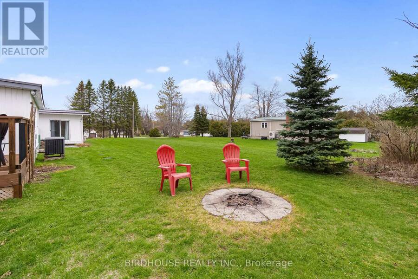
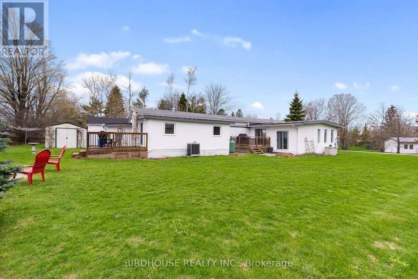
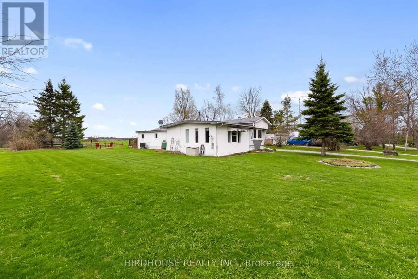
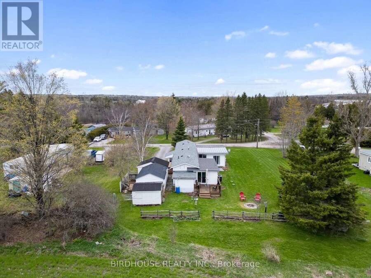
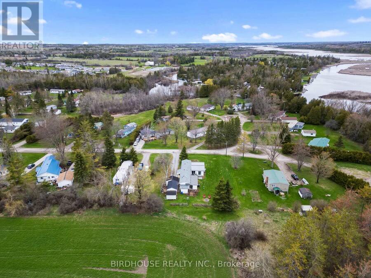
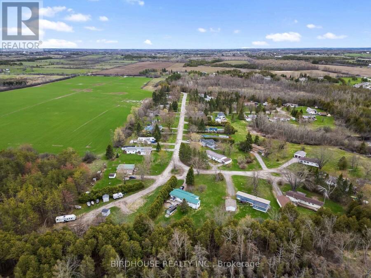
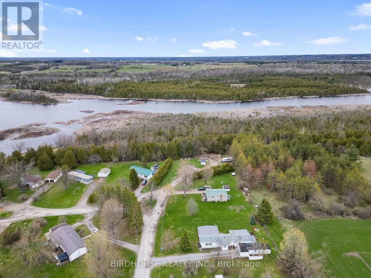
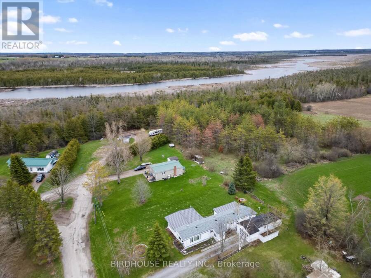
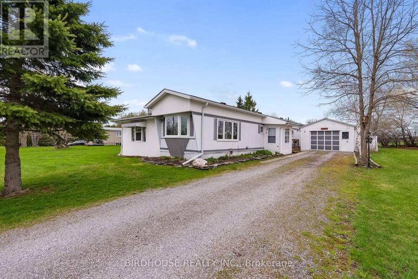
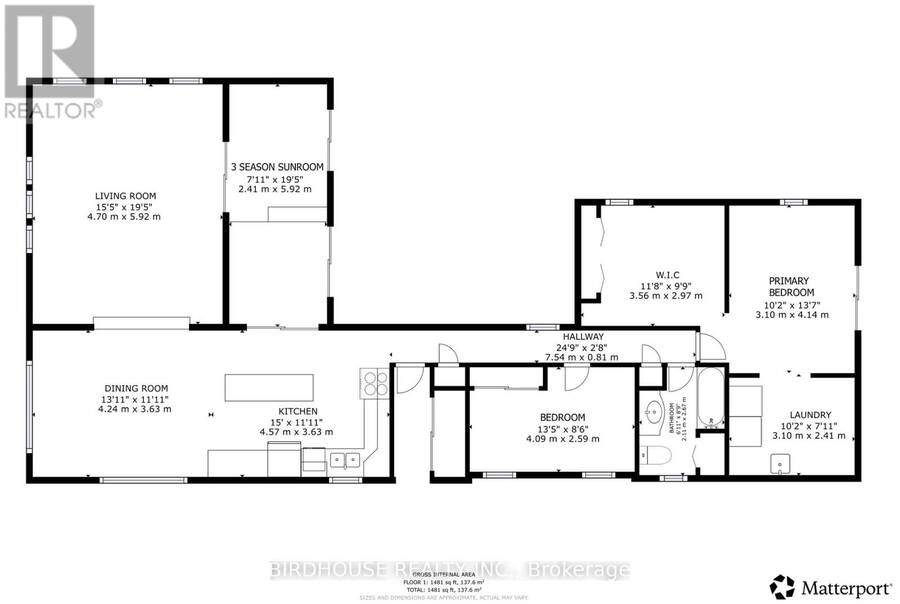
This property is too good to be true. Welcome to this home in a 4-season park named Glenway Village, ideally located between Bobcaygeon and Lindsay, near Sturgeon Lake and Emily Creek. This should be priced closer to the $400,000 range and has a huge living space. This updated 2 bedroom, 1 bath modular home offers a bright, spacious layout with a cozy living room featuring a pellet stove. The modern kitchen includes a large centre island, a dedicated dining area and walkout to a 3-season sunroom, which leads to a deck perfect for BBQing and outdoor entertaining. The primary bedroom features in-suite laundry, a generous walk-in closet, and its own ... read more
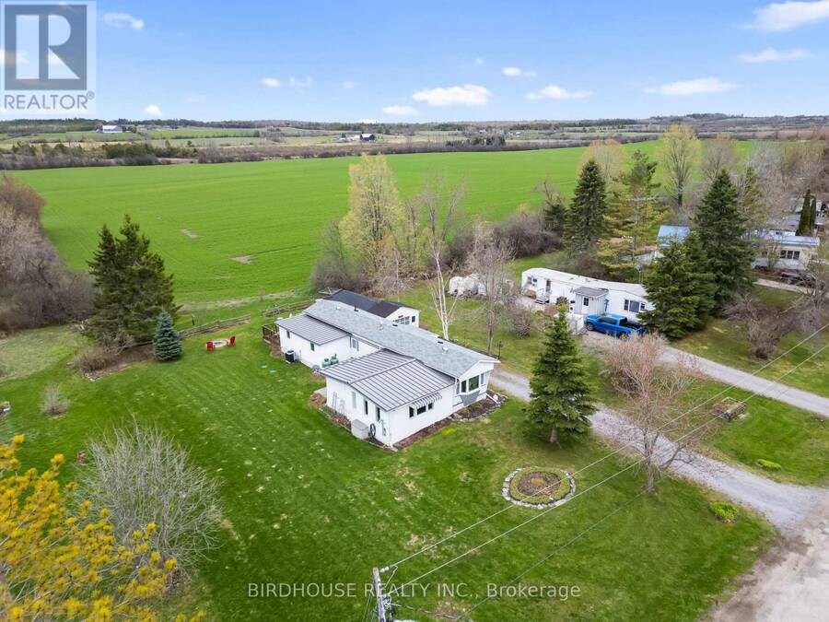
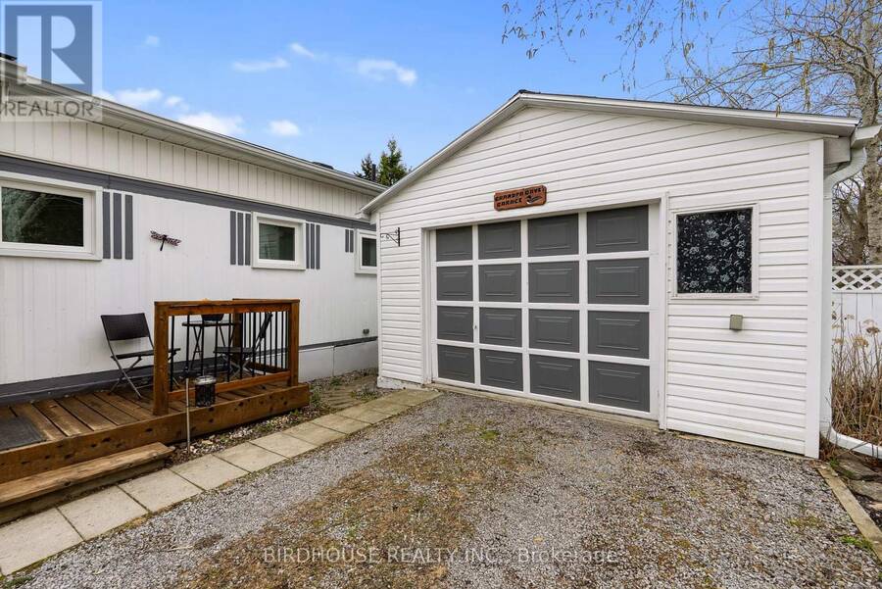
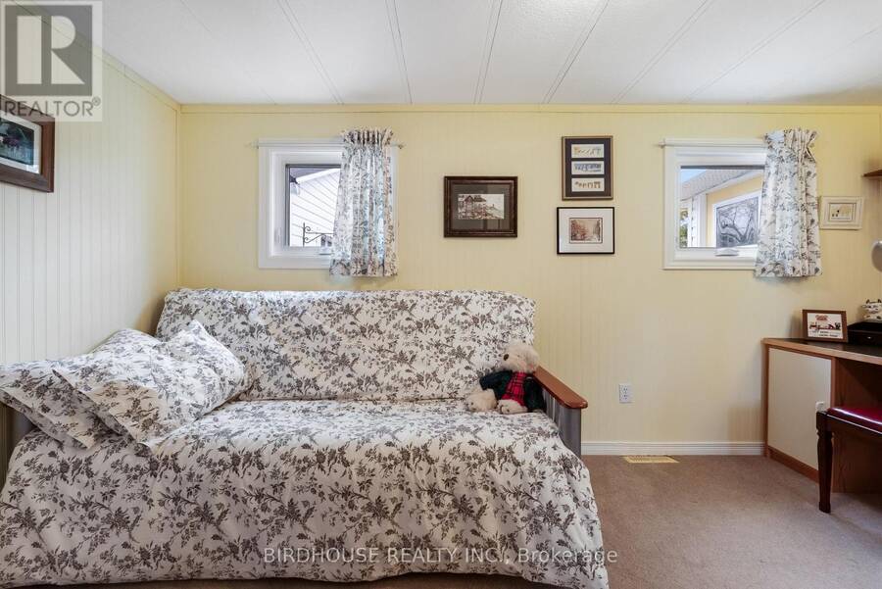
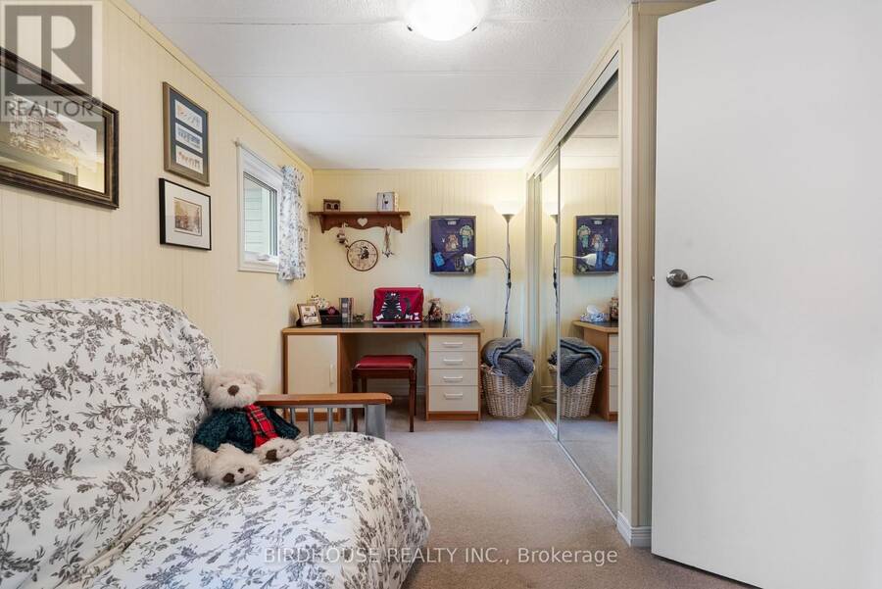
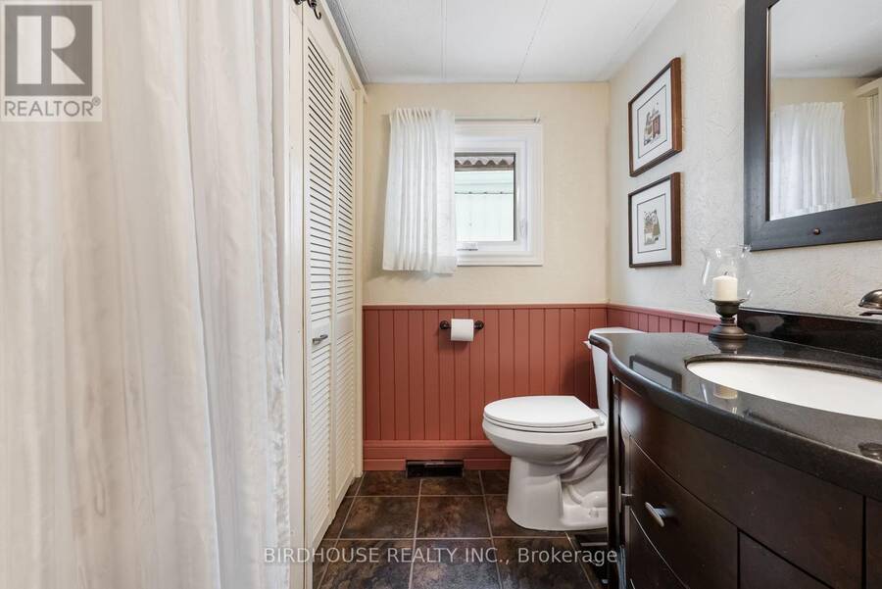
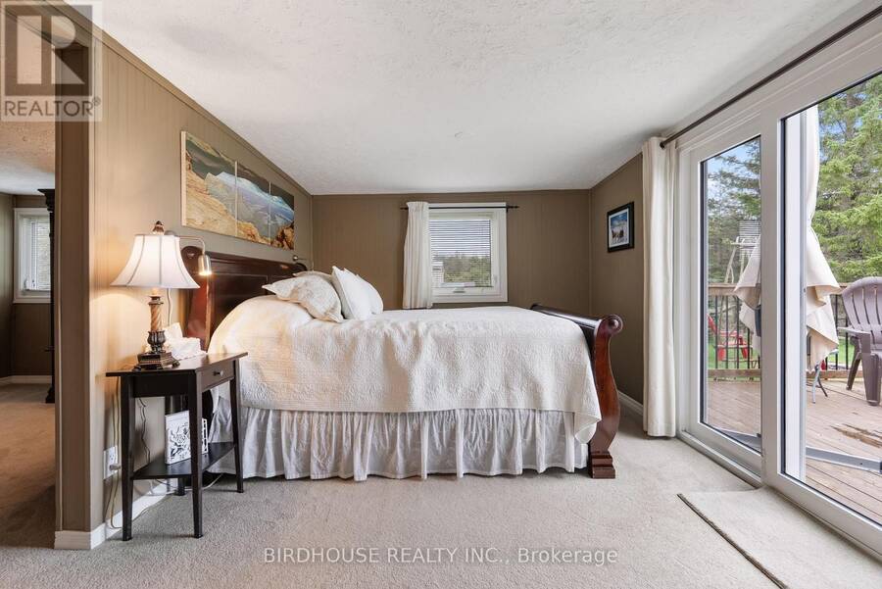
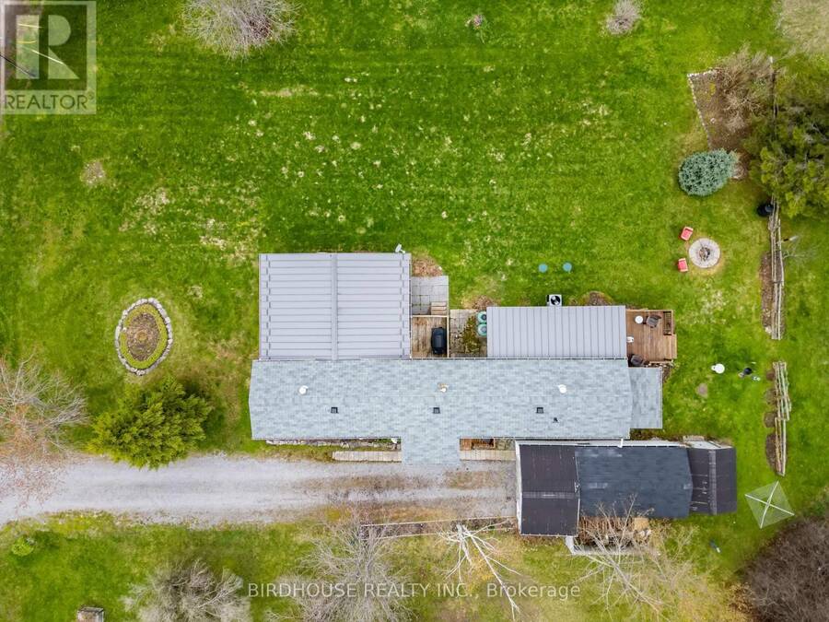
This property is too good to be true. Welcome to this home in a 4-season park named Glenway Village, ideally located between Bobcaygeon and Lindsay, near Sturgeon Lake and Emily Creek. This should be priced closer to the $400,000 range and has a huge living space. This updated 2 bedroom, 1 bath modular home offers a bright, spacious layout with a cozy living room featuring a pellet stove. The modern kitchen includes a large centre island, a dedicated dining area and walkout to a 3-season sunroom, which leads to a deck perfect for BBQing and outdoor entertaining. The primary bedroom features in-suite laundry, a generous walk-in closet, and its own private deck. Enjoy peaceful pasture views from your outdoor spaces. The detached garage (11 ft x 30 ft) adds convenience - the back of the garage is currently used as a shop. Move-in ready! Park fee: $550.00/month, tax: $62.90/month & water fee: $54.82/month =$667.72. Vacant and ready to move in! (id:25417)
- Listing ID: X13620294
- Property Type: Single Family
| Property | |
|---|---|
| Style: | Bungalow |
| Ownership: | Freehold |
| Parking: | Detached Garage 6 Spaces |
| Building | |
|---|---|
| Type: | Single Family Modular |
| Appliances: | Dryer, Microwave, Refrigerator, Stove, Washer and Dishwasher |
| HVAC: | Central Air Conditioning, Fireplace, Forced Air and Heat Pump Propane (Fireplace is Pellet) |
| Exterior: | Steel |
| Basement: | Crawl Space |
| Utilities: | Septic System |
| Location | |
|---|---|
| City: | Kawartha Lakes |
| Province: | Ontario |
| Rooms | Level | Dimensions |
|---|---|---|
| Kitchen | Main level | 4.57 m x 3.63 m |
| Dining room | Main level | 4.24 m x 3.63 m |
| Living room | Main level | 4.7 m x 5.92 m |
| Sunroom | Main level | 2.41 m x 5.92 m |
| Bedroom | Main level | 4.09 m x 2.59 m |
| Bathroom | Main level | 2.11 m x 2.67 m |
| Primary Bedroom | Main level | 3.1 m x 4.14 m |
| Laundry room | Main level | 3.1 m x 2.41 m |
Book a showing to see this Glenway Drive Home in Kawartha Lakes
This property has so much to offer. Book a private showing now, as you do not want to miss out on 68 GLENWAY DRIVE in Kawartha Lakes, Ontario!
Private Showing Request
Send a request to book a private showing for
.
Please Note: Information you supply in the contact form will be kept fully confidential.
Is this home the right property for you? Start a conversation to find out.
Get Directions to this Property
Not sure where this property is? Get directions to this Glenway Drive Home in Kawartha Lakes.


Provided by Birdhouse Realty Inc.. MLS®, REALTOR®, and the associated logos are trademarks of the Canadian Real Estate Association.

This REALTOR.ca listing content is owned and licensed by REALTOR® members of the Canadian Real Estate Association.
Have questions or need more information about this home? Don't know where to begin? Then, let us connect you with the best real estate agent to guide you.

Inquiries submitted through this website will be responded to by a local sales representative from Royal LePage®.
Start a Conversation by Text
Provide your full name, phone and email to start a conversation by text message.
Please Note: Information you supply in the contact form will be kept fully confidential.
Start a Conversation by Email
Provide your full name and email to start a conversation by email.
Please Note: Information you supply in the contact form will be kept fully confidential.