
61 PINEWOOD BOULEVARD, Kawartha Lakes, Ontario K0M 2T0

$929,900.00
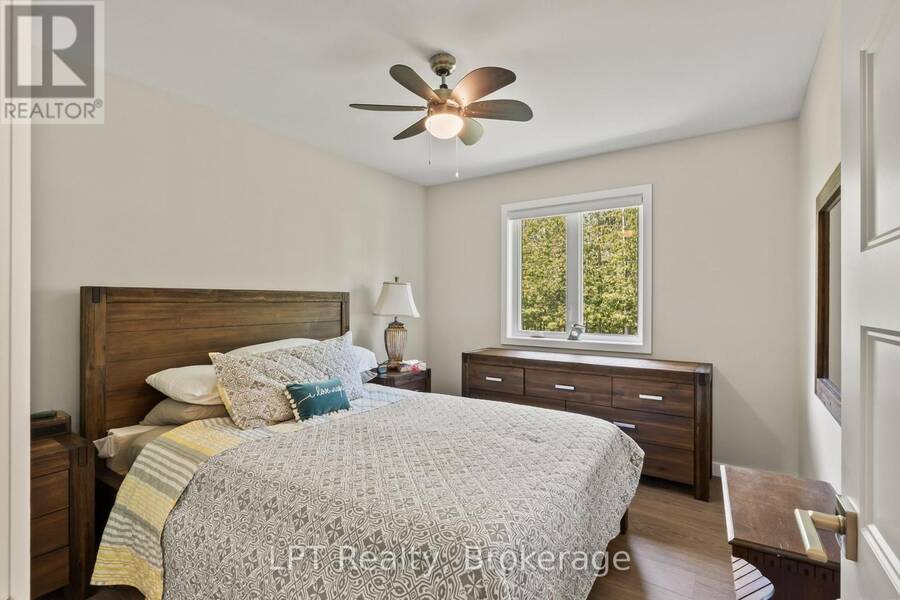
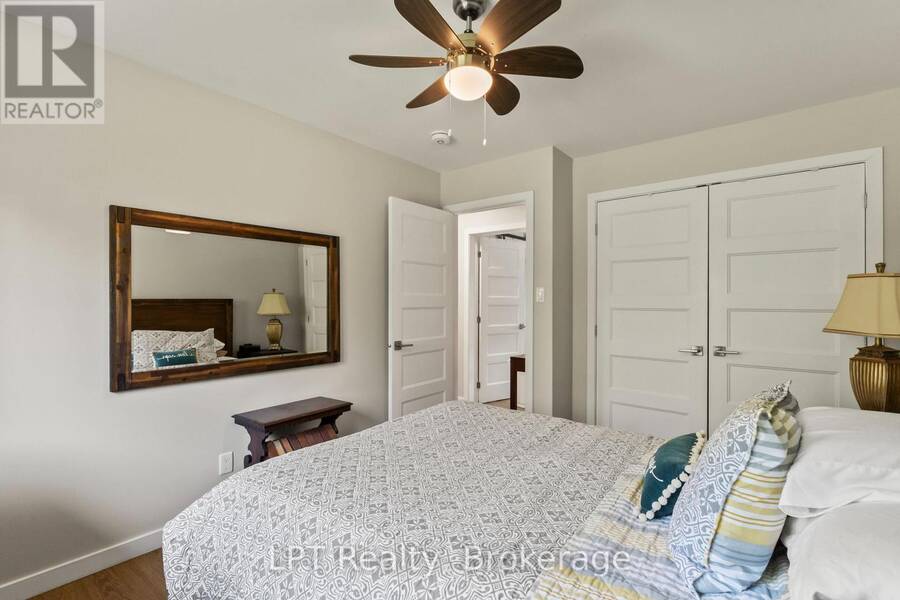
- 3 bedrooms
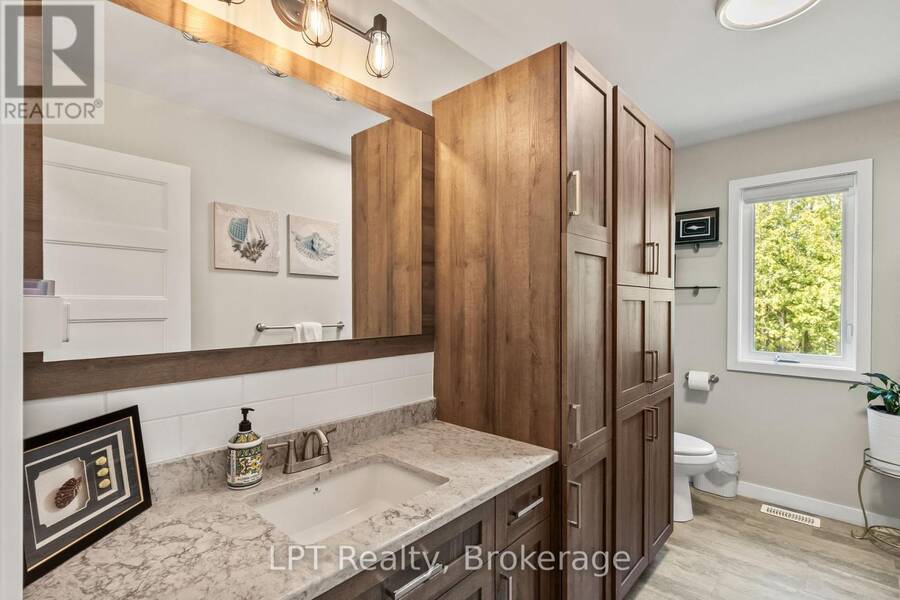
- 2 bathrooms
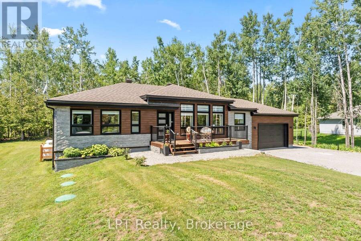
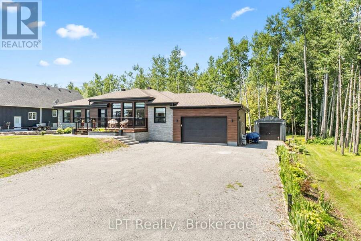
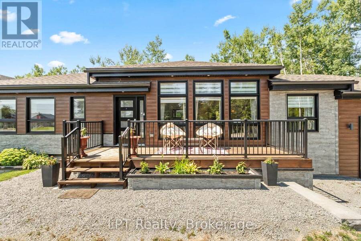
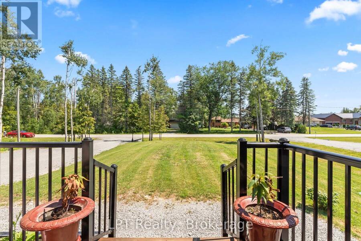
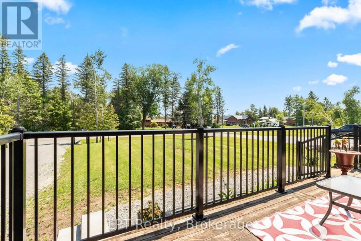
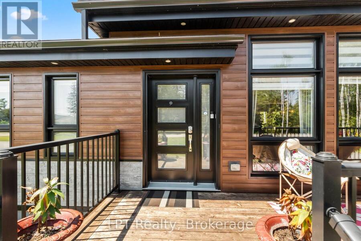
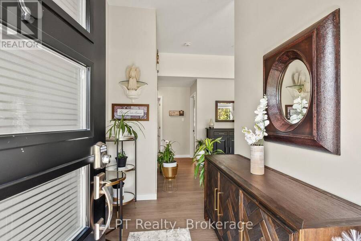
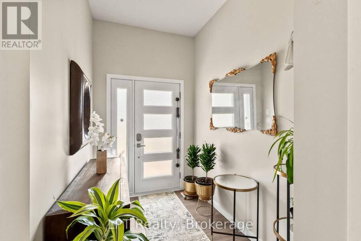
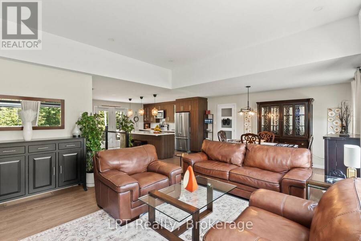
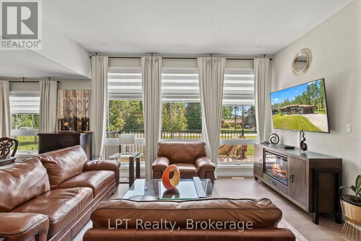
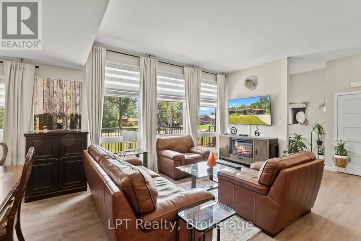
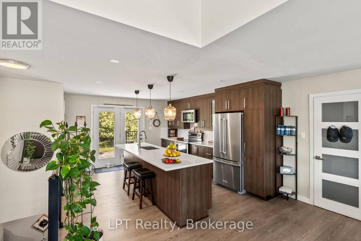
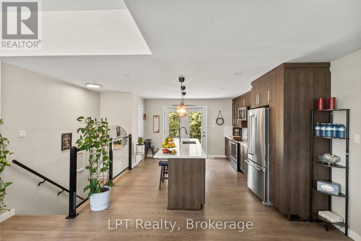
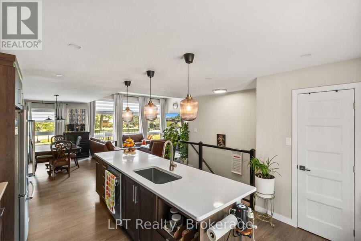
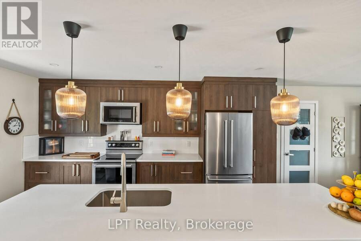
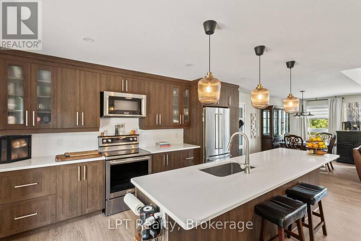
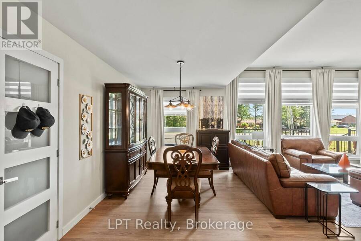
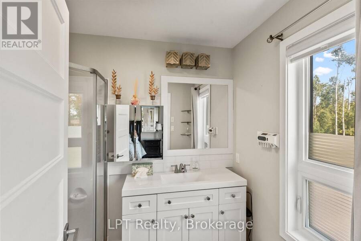
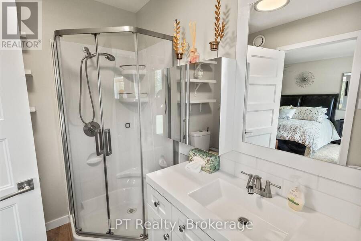
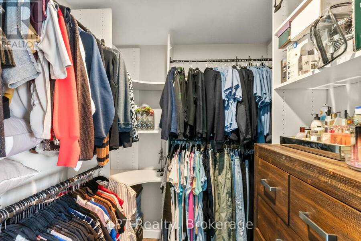
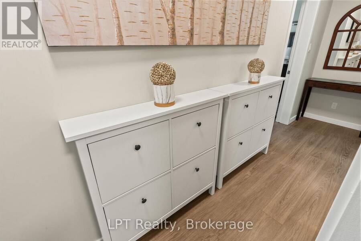
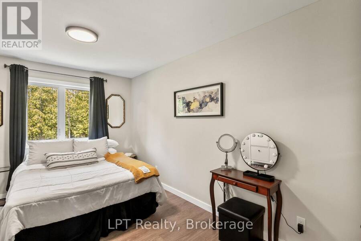
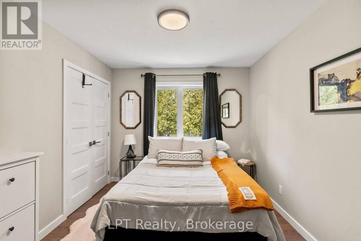
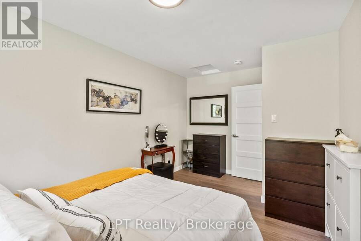
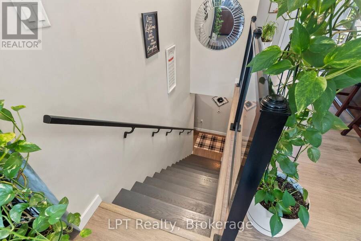
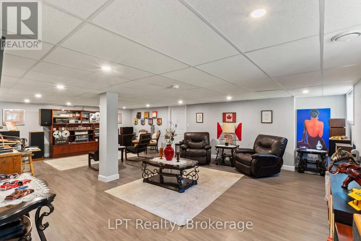
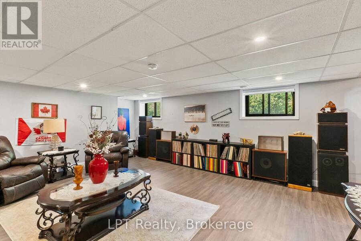
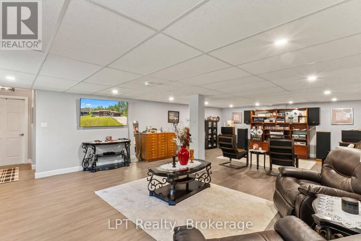
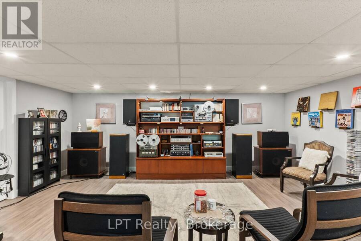
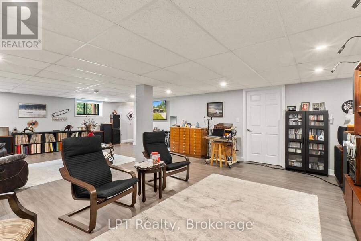
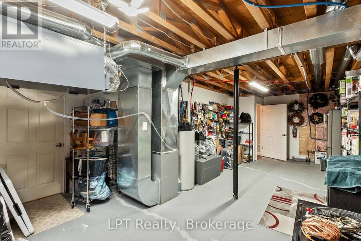
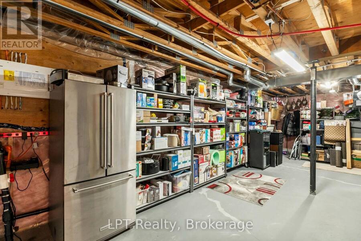
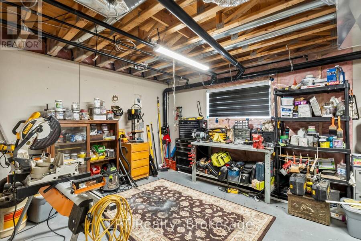
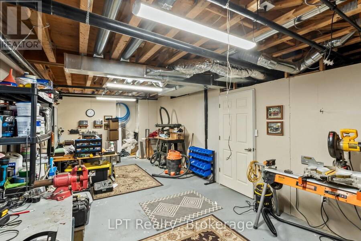
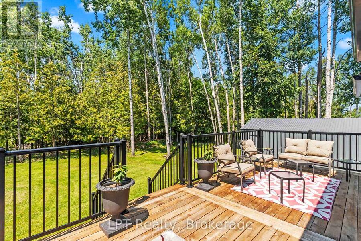
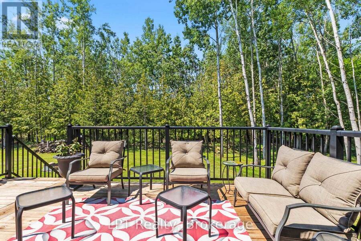
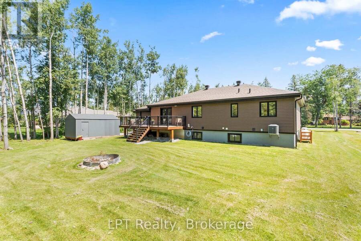
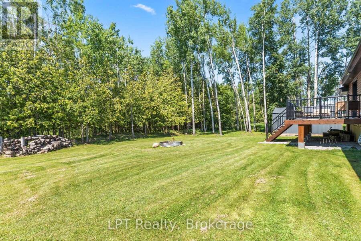
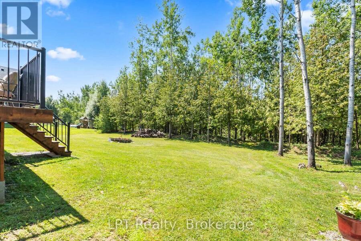
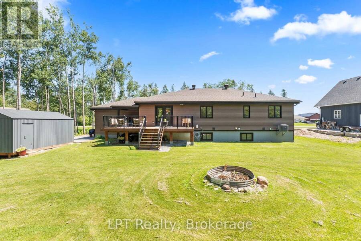
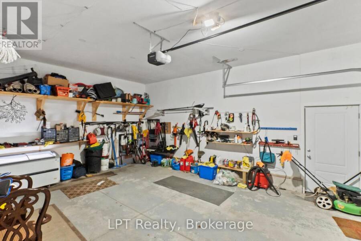
61 Pinewood Blvd is a 2021-built, meticulously maintained, 3 bedroom, 2 bathroom bungalow in Woodville, Ontario that sits on approximately two-thirds of an acre directly across from Canal Lake. The bright, open-concept kitchen and living area features oversized windows that fill the main floor with natural light, while newer construction means modern mechanicals, a newer roof, and no immediate renovation list. The fully renovated basement adds generous living and entertainment space, plus a workshop and additional storage. An attached 2-car garage and separate detached garage provide plenty of room for vehicles, recreational equipment, hobbies, and ... read more
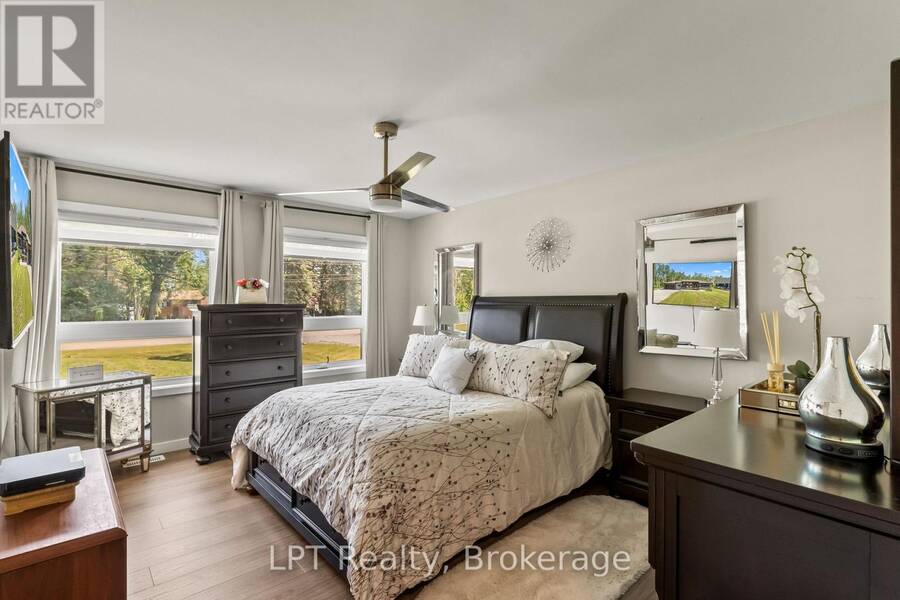
61 Pinewood Blvd is a 2021-built, meticulously maintained, 3 bedroom, 2 bathroom bungalow in Woodville, Ontario that sits on approximately two-thirds of an acre directly across from Canal Lake. The bright, open-concept kitchen and living area features oversized windows that fill the main floor with natural light, while newer construction means modern mechanicals, a newer roof, and no immediate renovation list. The fully renovated basement adds generous living and entertainment space, plus a workshop and additional storage. An attached 2-car garage and separate detached garage provide plenty of room for vehicles, recreational equipment, hobbies, and more. Enjoy country living near Canal Lake and the Trent-Severn Waterway, with boating, fishing, paddling, and outdoor recreation close to home. Woodville is nearby for everyday essentials, while Lindsay, Beaverton, and Orillia offer additional shopping, dining, recreation, and services. A beautifully maintained rural property offering newer construction, flexible living space, exceptional storage, and room to enjoy the Kawartha Lakes lifestyle. (id:25417)
- Listing ID: X13659750
- Property Type: Single Family
| Property | |
|---|---|
| Style: | Bungalow |
| Ownership: | Freehold |
| Lot Size: | 125 by 230 FT |
| Parking: | Attached Garage 8 Spaces |
| Building | |
|---|---|
| Type: | Single Family House |
| Appliances: | Dishwasher, Microwave, Refrigerator, Stove, Water Meter and Garage Door Opener Remote(s) |
| HVAC: | Central Air Conditioning, Fireplace and Forced Air Propane |
| Exterior: | Brick and Vinyl Siding |
| Basement: | Full (Finished) |
| Utilities: | Cable and Septic System |
| Location | |
|---|---|
| City: | Kawartha Lakes |
| Province: | Ontario |
| Rooms | Level | Dimensions |
|---|---|---|
| Living room | Basement | 8.99 m x 5.79 m |
| Furnace | Basement | 9.07 m x 4.88 m |
| Workshop | Basement | 9.02 m x 3.68 m |
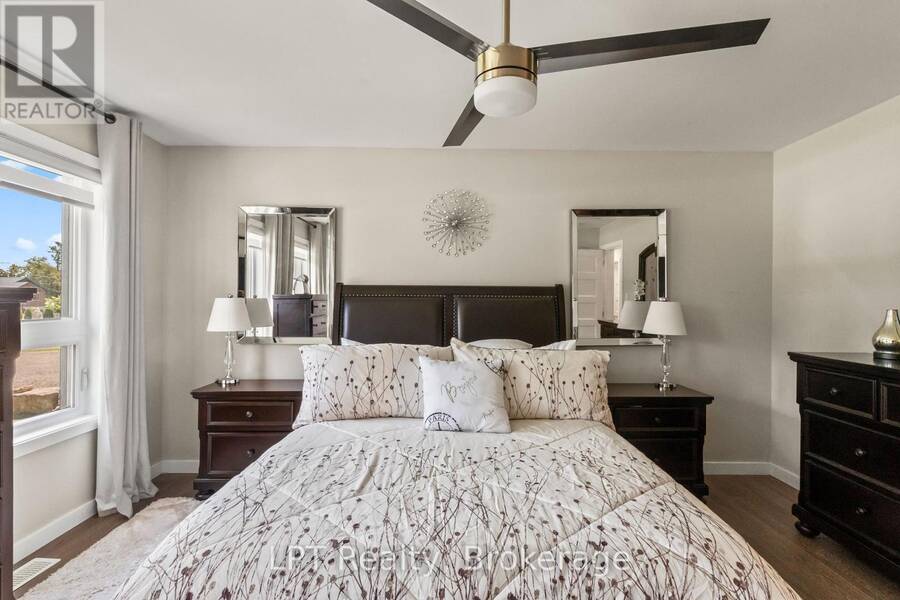
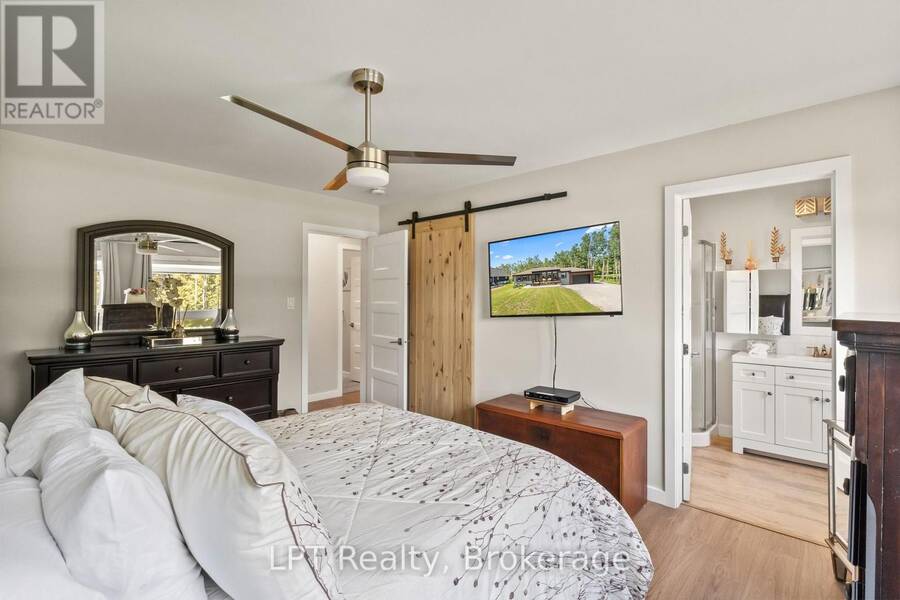
| Primary Bedroom | Main level | 4.55 m x 3.38 m |
| Bedroom 2 | Main level | 3.84 m x 3.05 m |
| Bedroom 3 | Main level | 4.55 m x 2.92 m |
| Bathroom | Main level | 3.43 m x 1.55 m |
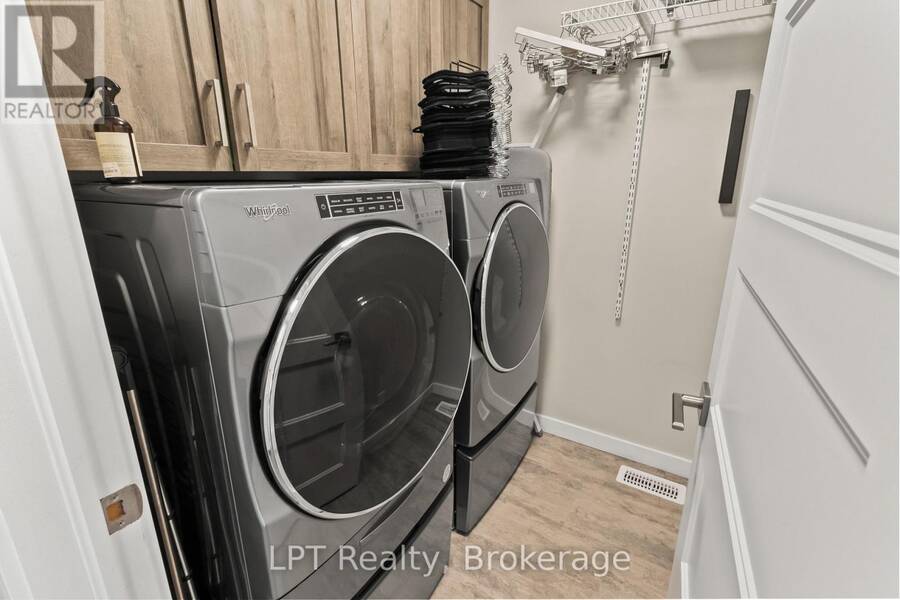
| Laundry room | Main level | 1.8 m x 1.7 m |
| Living room | Main level | 9.3 m x 8.33 m |
| Kitchen | Main level | 9.3 m x 3.94 m |
Book a showing to see this Pinewood Boulevard Home in Kawartha Lakes
This property has so much to offer. Book a private showing now, as you do not want to miss out on 61 PINEWOOD BOULEVARD in Kawartha Lakes, Ontario!
Private Showing Request
Send a request to book a private showing for
.
Please Note: Information you supply in the contact form will be kept fully confidential.
Is this home the right property for you? Start a conversation to find out.
Get Directions to this Property
Not sure where this property is? Get directions to this Pinewood Boulevard Home in Kawartha Lakes.


Provided by LPT Realty. MLS®, REALTOR®, and the associated logos are trademarks of the Canadian Real Estate Association.

This REALTOR.ca listing content is owned and licensed by REALTOR® members of the Canadian Real Estate Association.
Have questions or need more information about this home? Don't know where to begin? Then, let us connect you with the best real estate agent to guide you.

Inquiries submitted through this website will be responded to by a local sales representative from Royal LePage®.
Start a Conversation by Text
Provide your full name, phone and email to start a conversation by text message.
Please Note: Information you supply in the contact form will be kept fully confidential.
Start a Conversation by Email
Provide your full name and email to start a conversation by email.
Please Note: Information you supply in the contact form will be kept fully confidential.