
59 KING Street W, Kawartha Lakes, Ontario K0L 2W0

$445,000.00
- 4 bedrooms
- 1 bathrooms
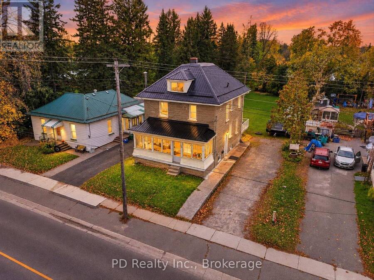
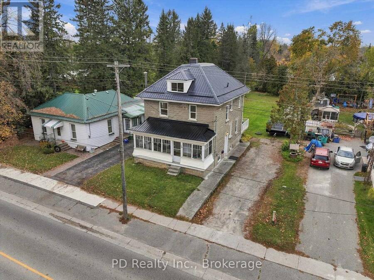
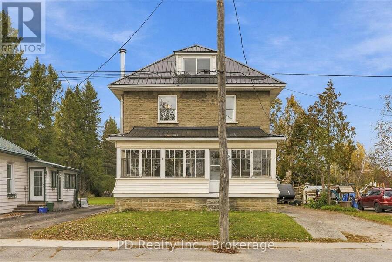
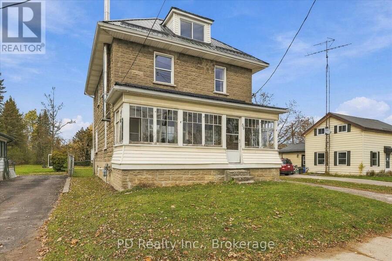
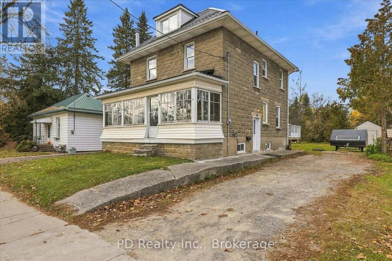
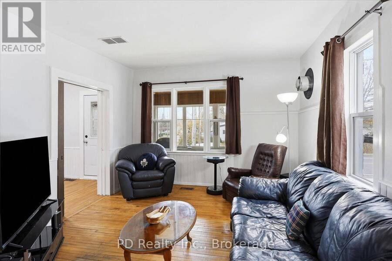
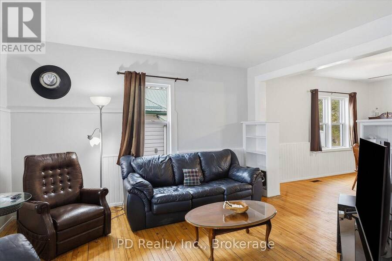
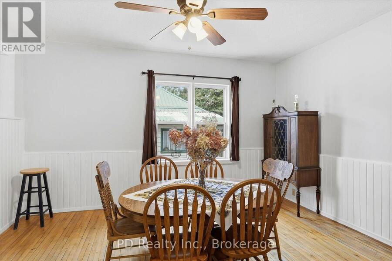
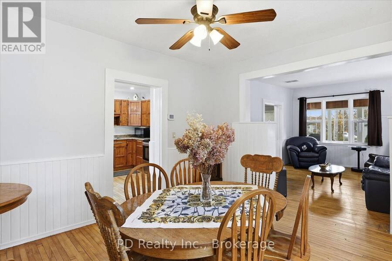
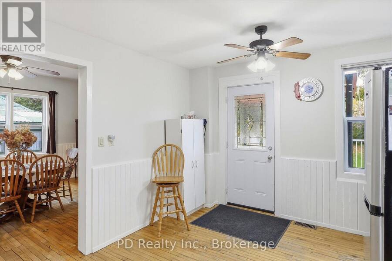
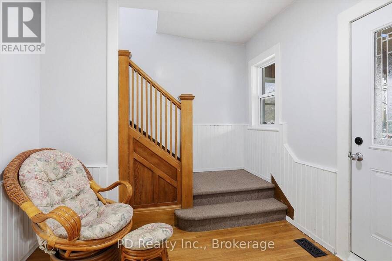
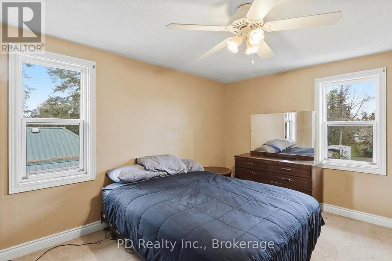
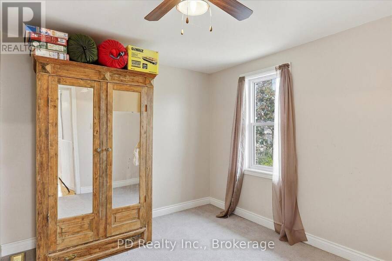
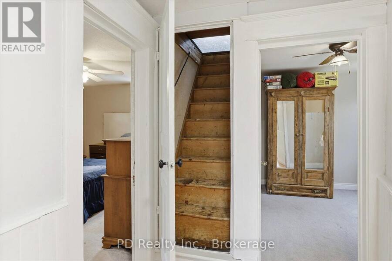
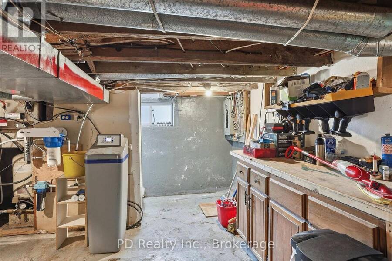
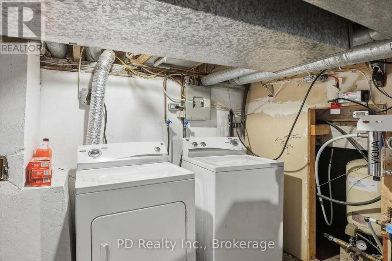
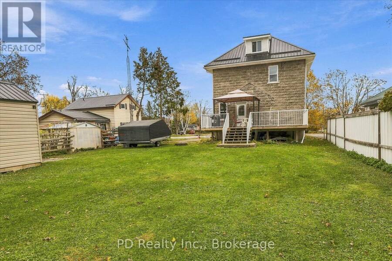
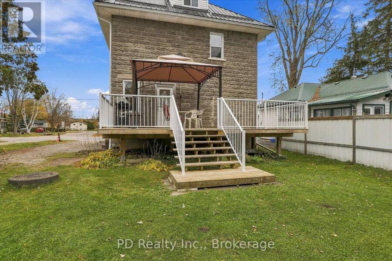
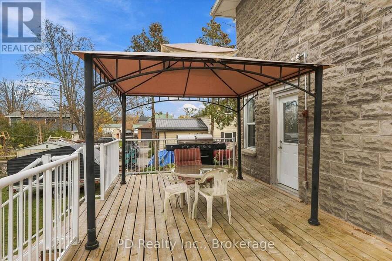
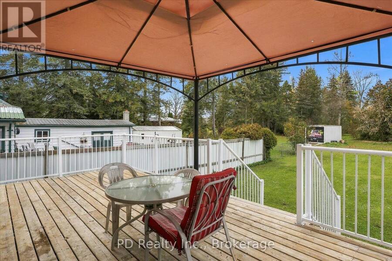
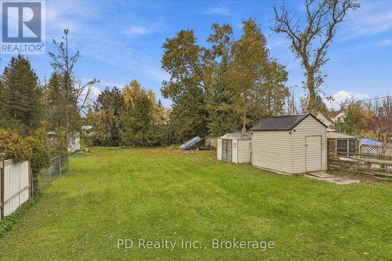
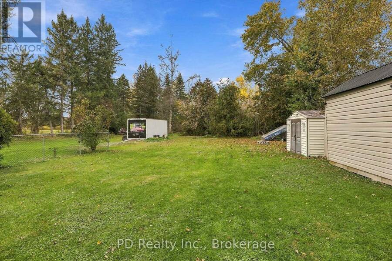
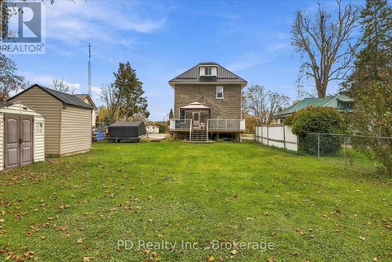
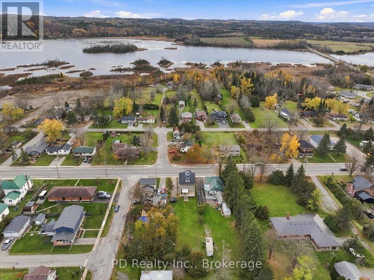
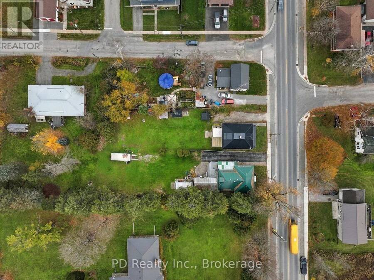
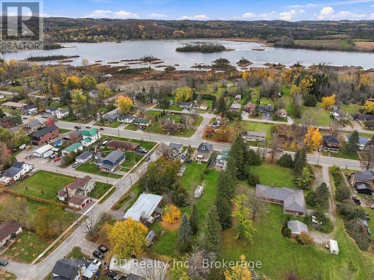
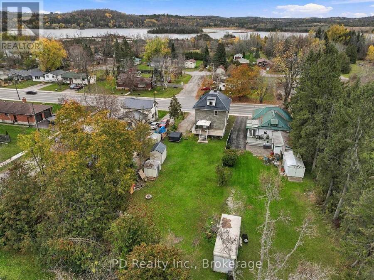
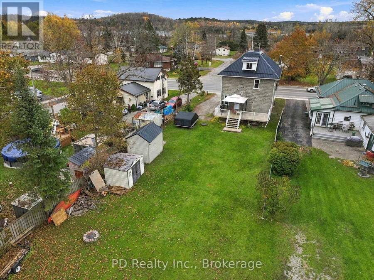
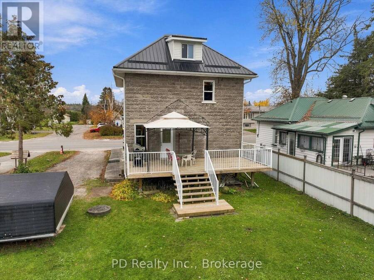
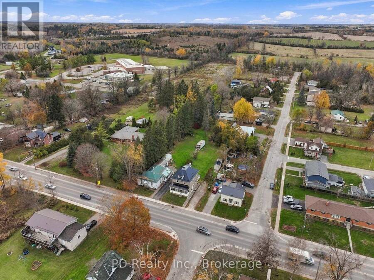
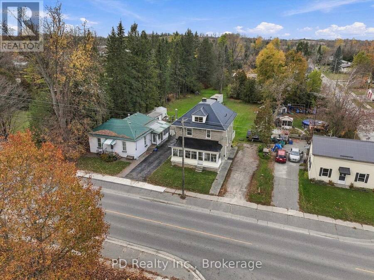
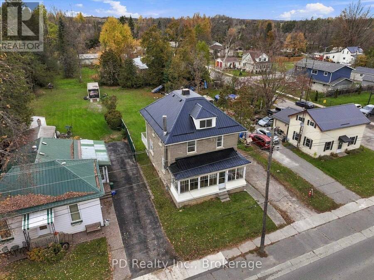
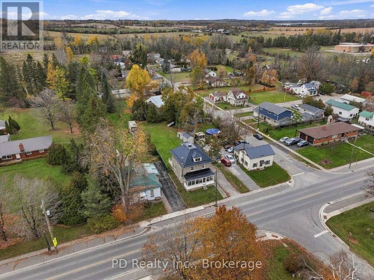
Welcome to 59 King Street West in the charming village of Omemee! This spacious four bedroom, one bathroom, two and a half storey home is full of character and offers generously sized principal rooms, a functional layout and plenty of space for the whole family. A standout feature is the walk up attic, offering exciting possibilities for a spacious primary retreat, home office or additional living space. A large deck overlooks the backyard, providing an ideal setting for outdoor entertaining or simply relaxing and enjoying the generous 50' x 165' lot. The tidy basement offers ample storage space and a convenient laundry area. Recent improvements ... read more
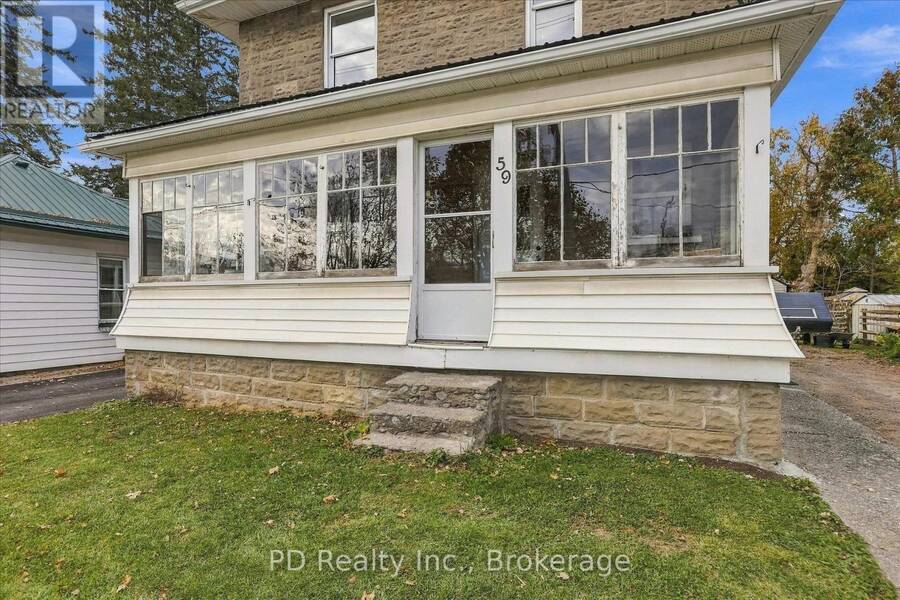
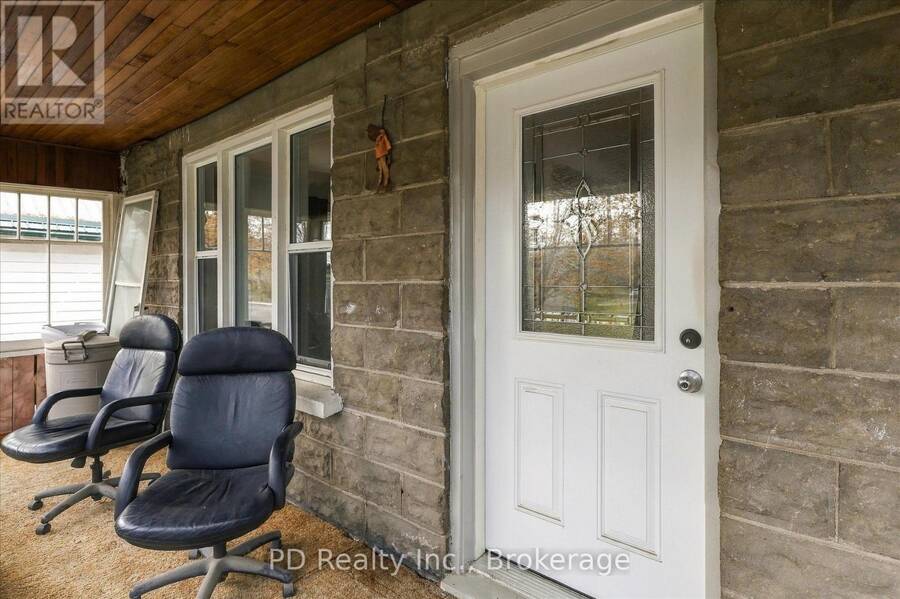
Welcome to 59 King Street West in the charming village of Omemee! This spacious four bedroom, one bathroom, two and a half storey home is full of character and offers generously sized principal rooms, a functional layout and plenty of space for the whole family. A standout feature is the walk up attic, offering exciting possibilities for a spacious primary retreat, home office or additional living space. A large deck overlooks the backyard, providing an ideal setting for outdoor entertaining or simply relaxing and enjoying the generous 50' x 165' lot. The tidy basement offers ample storage space and a convenient laundry area. Recent improvements include a new steel roof (January 2025), new flat roof (September 2025), new steel roof over the enclosed porch (October 2026) and new ultraviolet light water treatment system (October 2026). Additional features include a natural gas forced air furnace, drilled well, municipal sewers and water softener. No rental items! Conveniently located within walking distance of village amenities, this charming home offers a wonderful combination of space, character and small town living. A great opportunity to make this inviting property your own! (id:25417)
- Listing ID: X14121886
- Property Type: Single Family
| Property | |
|---|---|
| Ownership: | Freehold |
| Lot Size: | 50.2 by 165 FT |
| Parking: | No Garage 4 Spaces |
| Building | |
|---|---|
| Type: | Single Family House |
| Appliances: | Dryer, Refrigerator, Stove, Washer, Water Softener, Window Coverings and Water Heater |
| HVAC: | Fireplace and Forced Air Natural Gas |
| Exterior: | Concrete Block |
| Basement: | N/A (Unfinished) |
| Utilities: | Cable and Sanitary Sewer |
| Location | |
|---|---|
| City: | Kawartha Lakes |
| Province: | Ontario |
| Nearby Amenities: | Place Of Worship and Schools |
| Community Features: | Community Centre and School Bus |
| Rooms | Level | Dimensions |
|---|---|---|
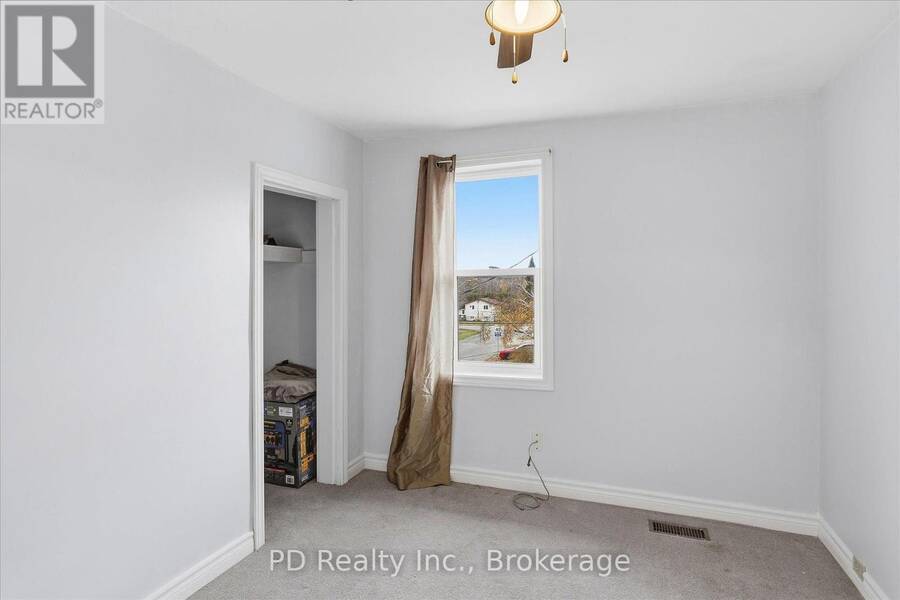
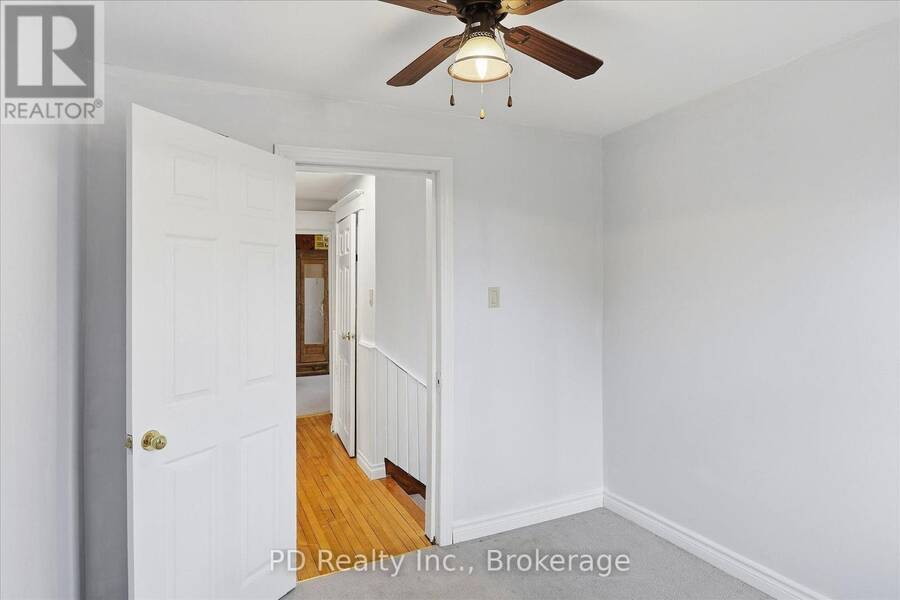
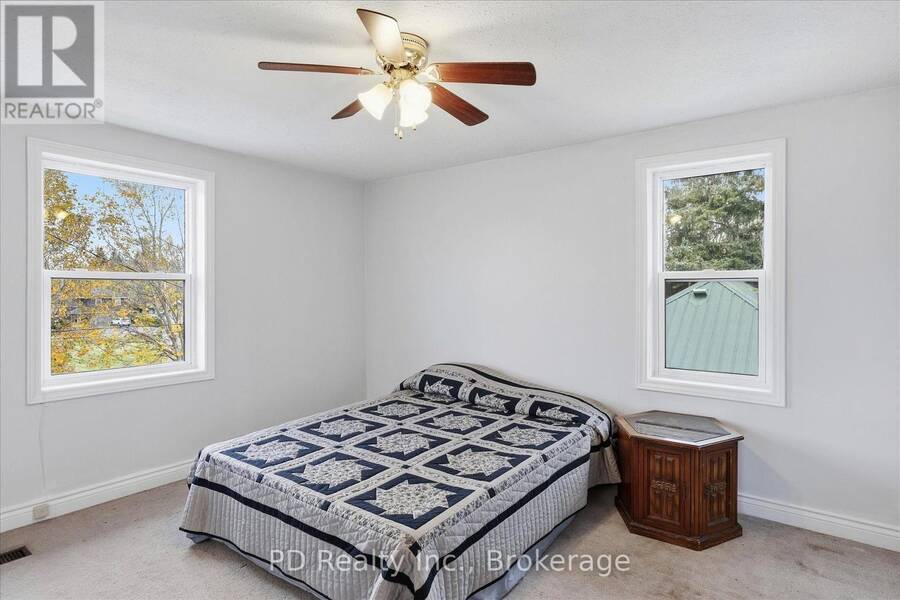
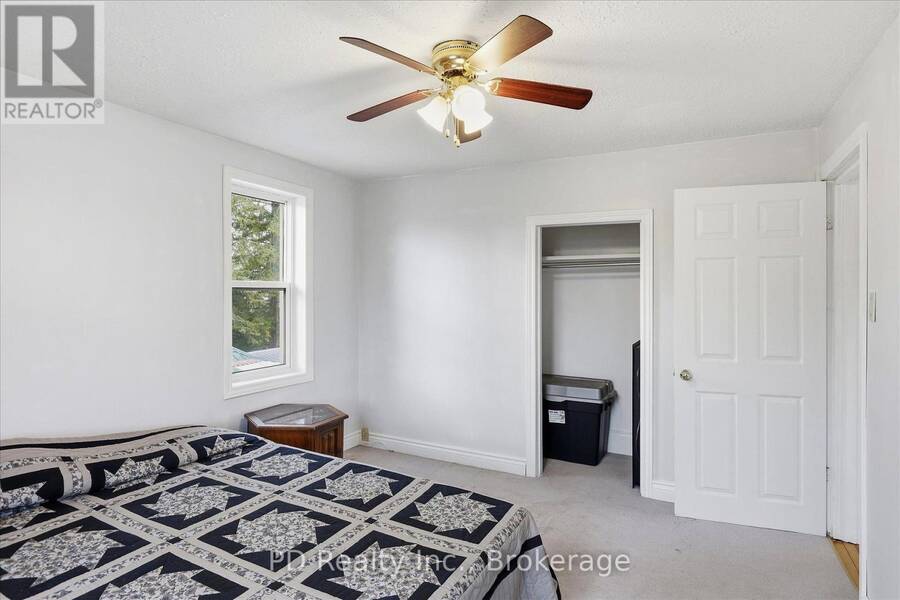
| Bedroom | Second level | 4.04 m x 3.28 m |
| Bedroom 2 | Second level | 3.91 m x 3.28 m |
| Bedroom 3 | Second level | 2.85 m x 2.67 m |
| Bedroom 4 | Second level | 2.92 m x 2.82 m |
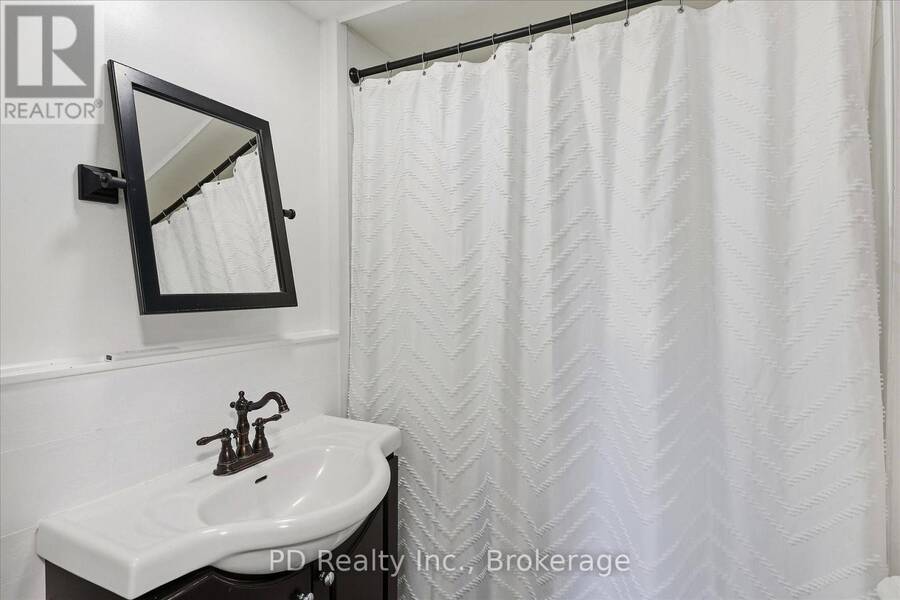
| Bathroom | Second level | 1.98 m x 1.65 m |
| Other | Third level | 8.87 m x 6.86 m |
| Laundry room | Basement | 7.14 m x 4.39 m |
| Other | Basement | 7.14 m x 4.29 m |
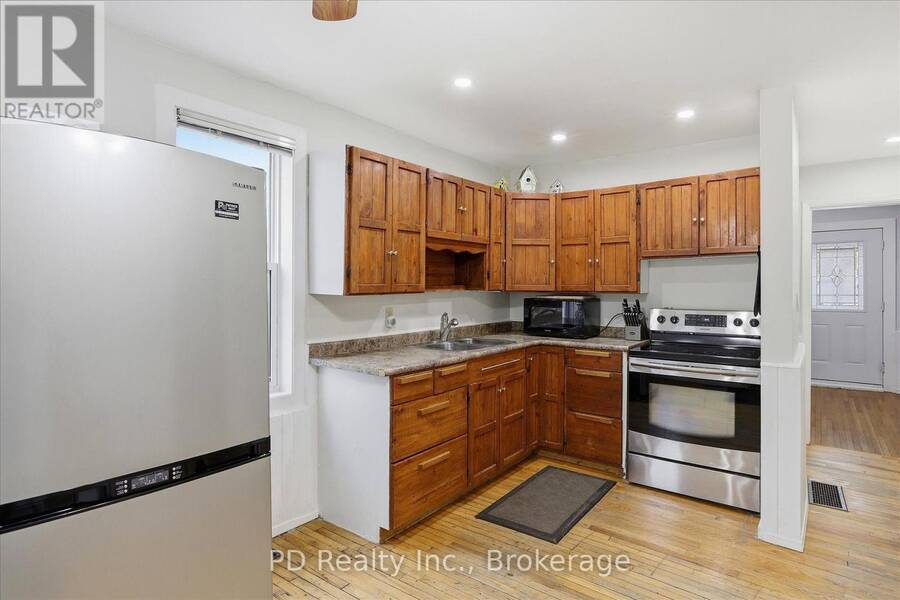
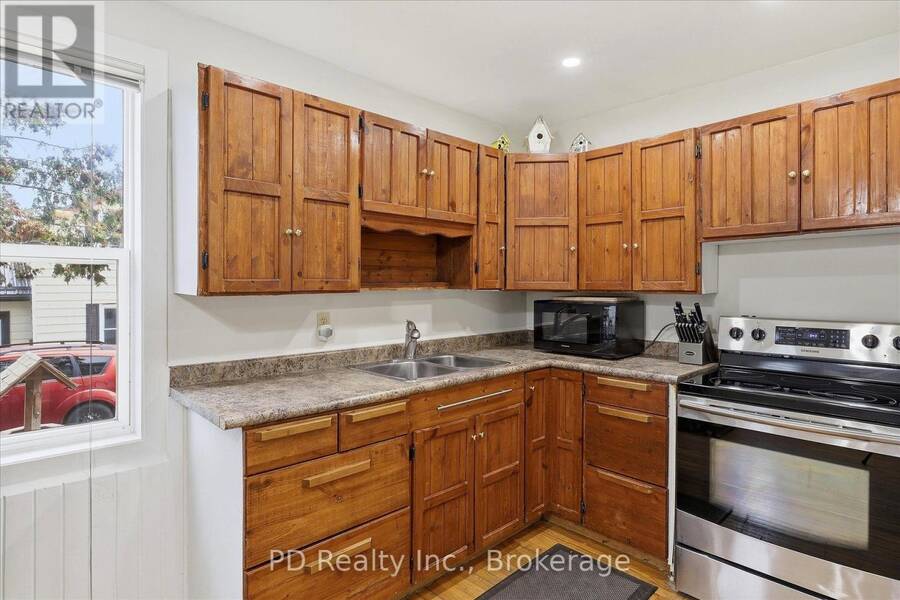
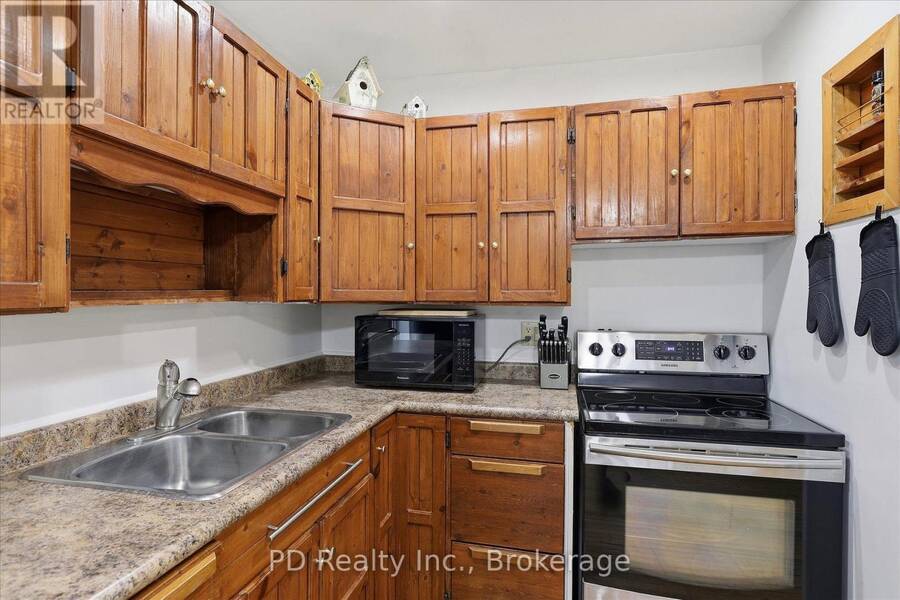
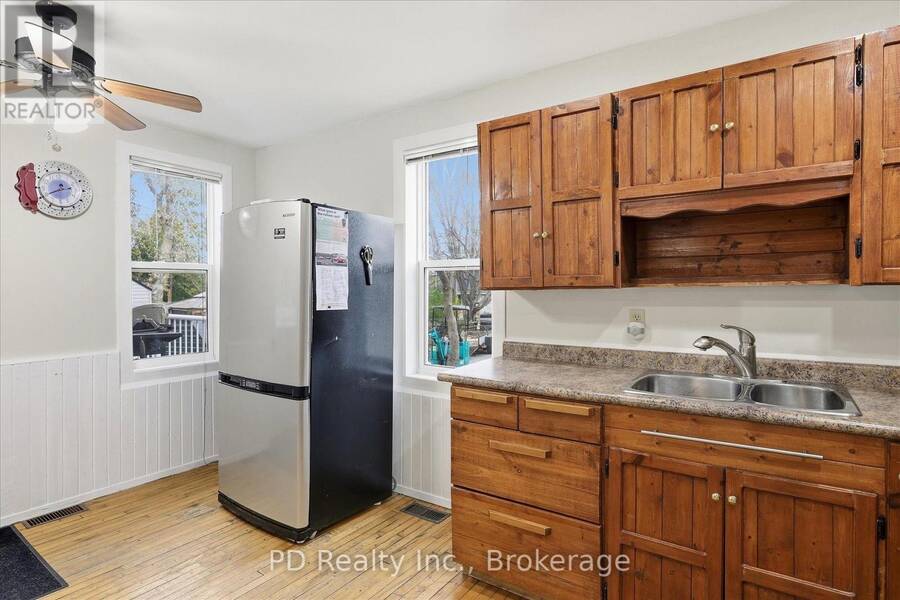
| Kitchen | Main level | 4.6 m x 3.33 m |
| Dining room | Main level | 4.47 m x 3.66 m |
| Living room | Main level | 4.29 m x 3.66 m |
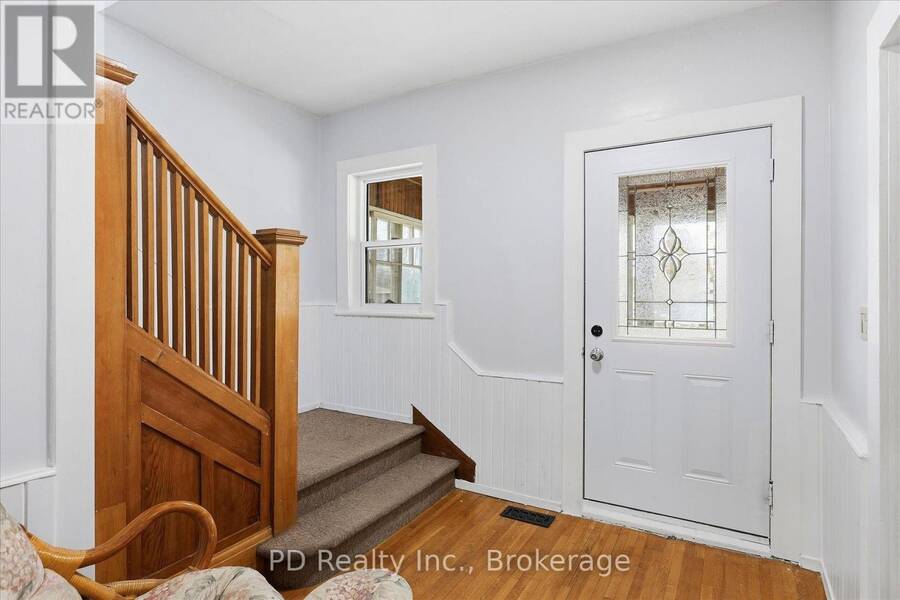
| Foyer | Main level | 2.92 m x 2.21 m |
| Other | Main level | 7.14 m x 1.88 m |
Book a showing to see this King St Street West Home in Kawartha Lakes
This property has so much to offer. Book a private showing now, as you do not want to miss out on 59 KING Street W in Kawartha Lakes, Ontario!
Private Showing Request
Send a request to book a private showing for
.
Please Note: Information you supply in the contact form will be kept fully confidential.
Is this home the right property for you? Start a conversation to find out.
Get Directions to this Property
Not sure where this property is? Get directions to this King St Street West Home in Kawartha Lakes.


Provided by PD Realty Inc.. MLS®, REALTOR®, and the associated logos are trademarks of the Canadian Real Estate Association.

This REALTOR.ca listing content is owned and licensed by REALTOR® members of the Canadian Real Estate Association.
Have questions or need more information about this home? Don't know where to begin? Then, let us connect you with the best real estate agent to guide you.

Inquiries submitted through this website will be responded to by a local sales representative from Royal LePage®.
Start a Conversation by Text
Provide your full name, phone and email to start a conversation by text message.
Please Note: Information you supply in the contact form will be kept fully confidential.
Start a Conversation by Email
Provide your full name and email to start a conversation by email.
Please Note: Information you supply in the contact form will be kept fully confidential.