
566 COTTINGHAM ROAD, Kawartha Lakes, Ontario K0L 2W0


$720,000.00
- 3 bedrooms
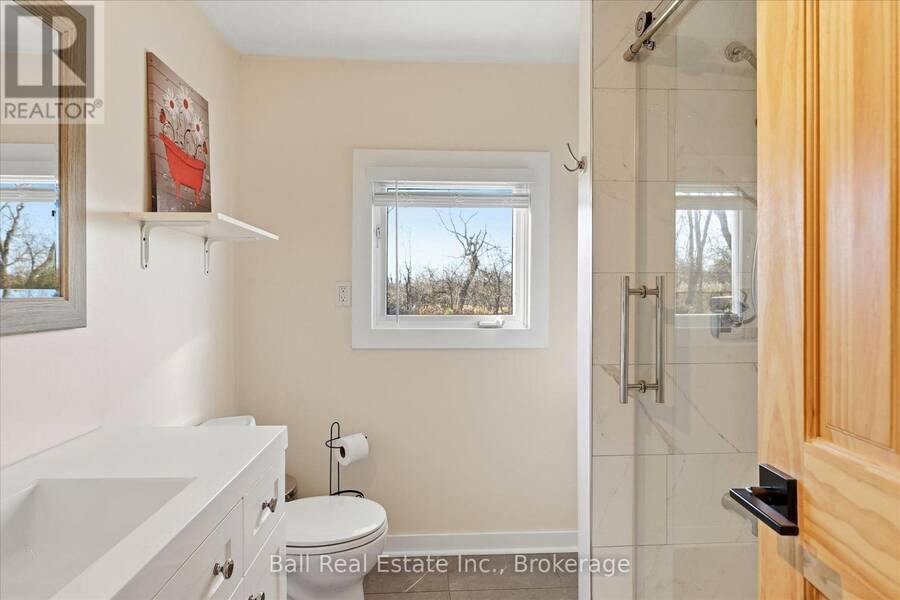
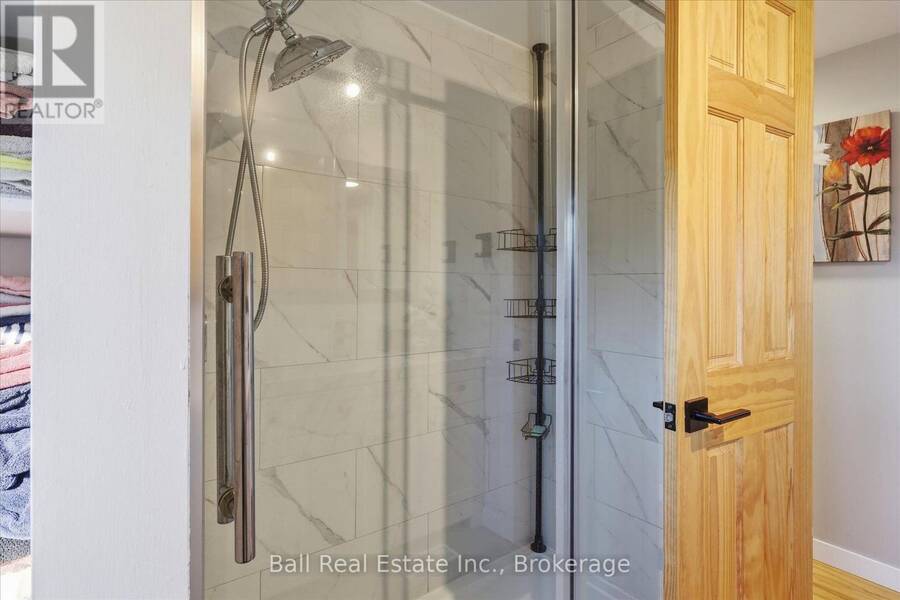
- 1 bathrooms
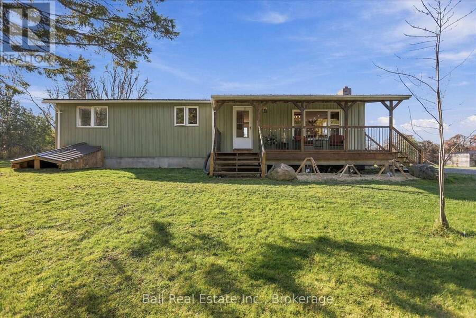
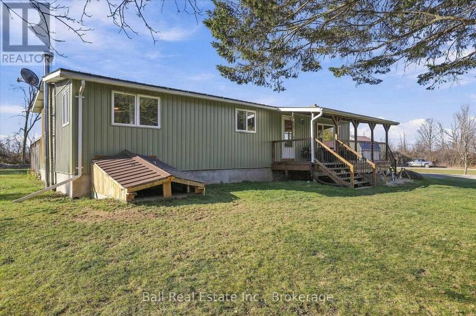
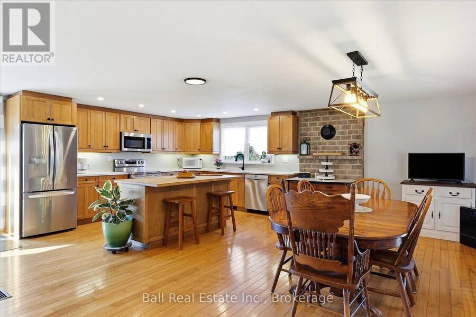
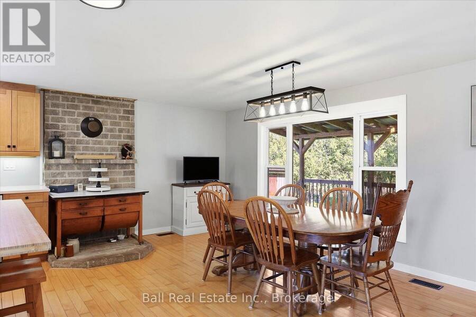
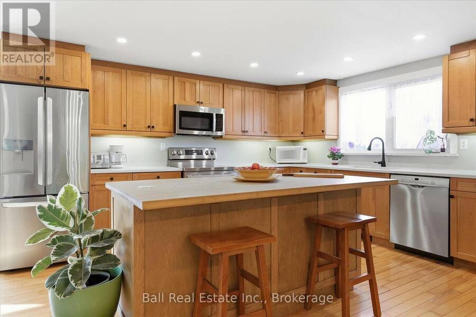
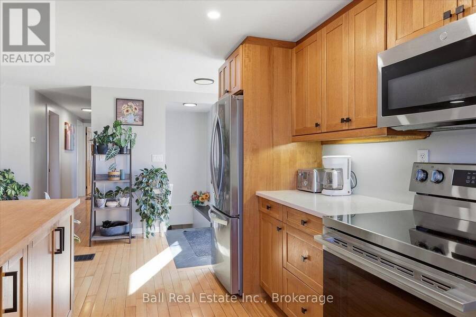
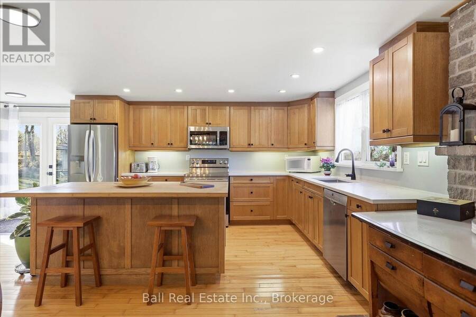
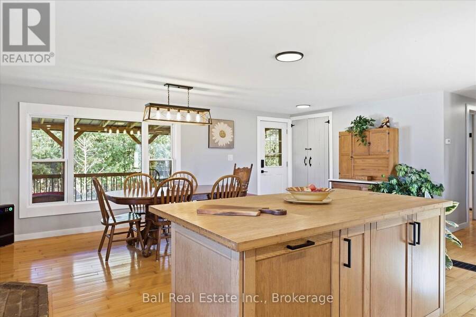
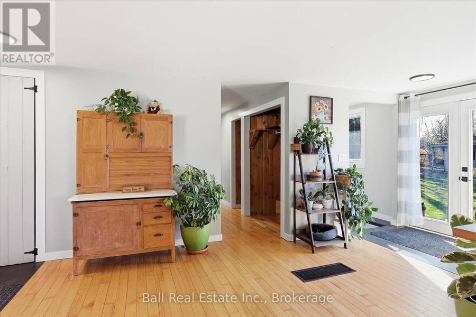
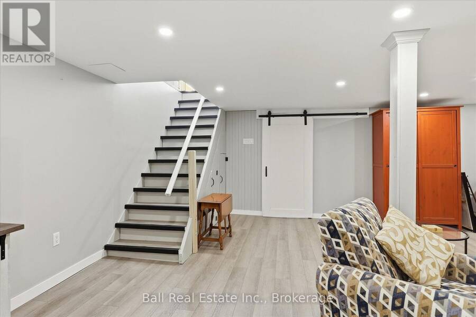
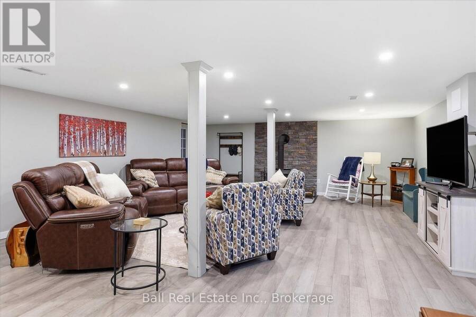
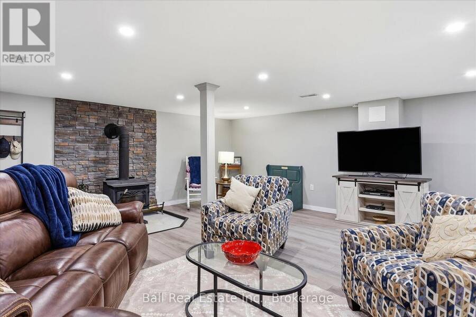
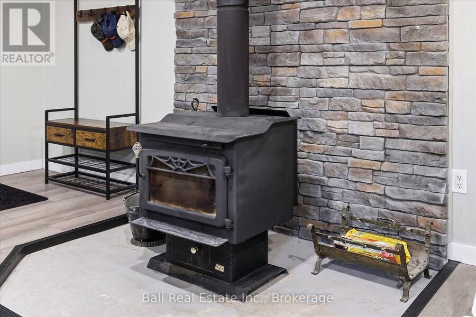
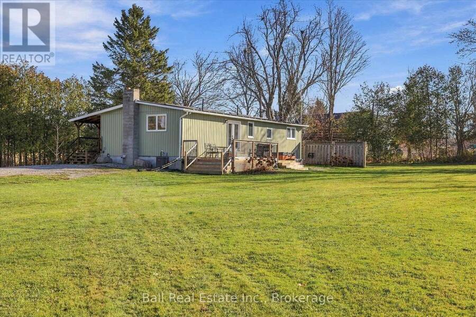
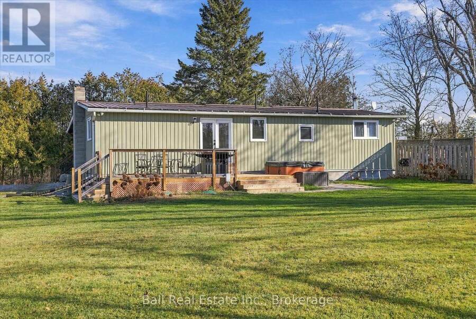
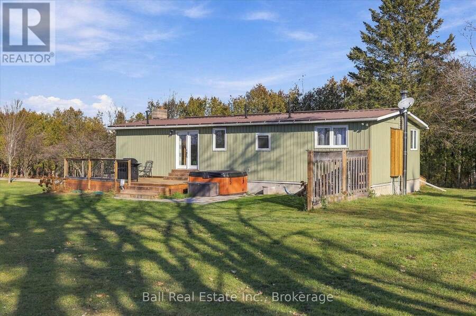
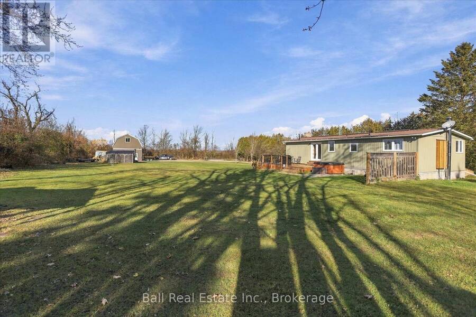
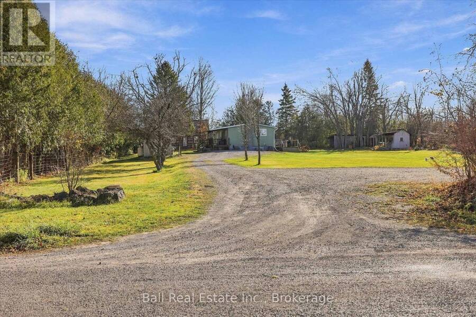
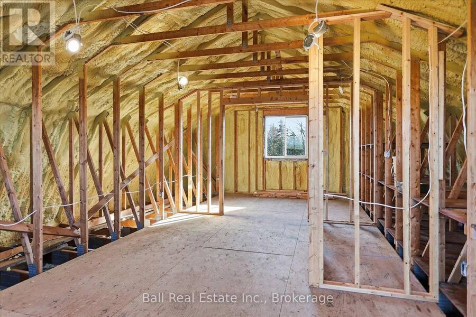
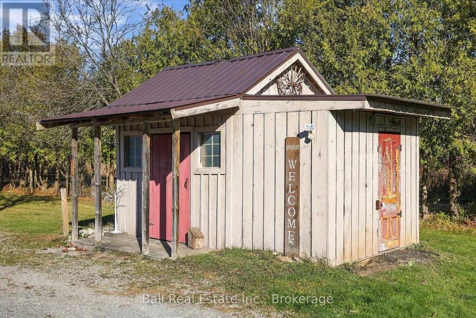
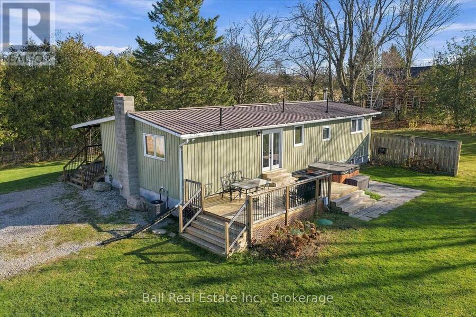
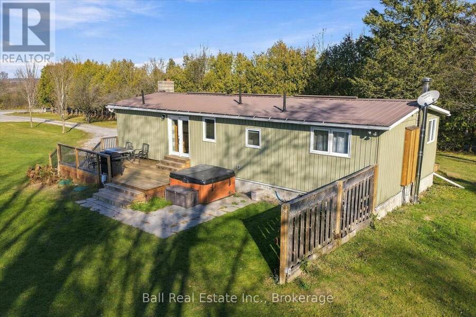
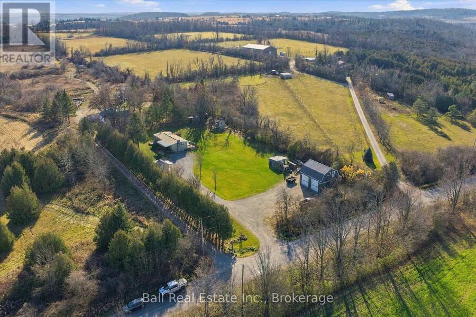
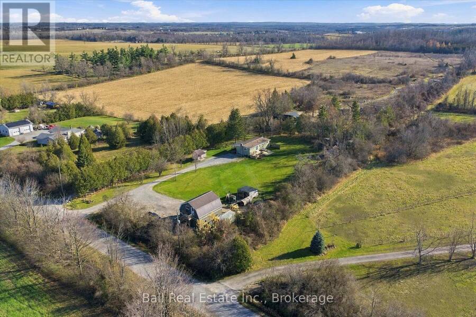
Escape to Country Living. Welcome to 566 Cottingham Road, a lovely maintained 3-bedroom open-concept modular bungalow set on a picturesque lot surrounded by vibrant perennial apple trees, and all the country has to offer. Thoughtfully designed for both relaxation and entertaining, this one-of-a-kind property offers the perfect blend of peaceful country living and modern comfort. Inside, the main floor boasts an open concept, easy-living layout ideal for everyday family life. The finished lower level adds even more flexibility, featuring a cozy family room with a wood stove and a convenient walk-up entrance, perfect for guests, in-laws, or an extended ... read more
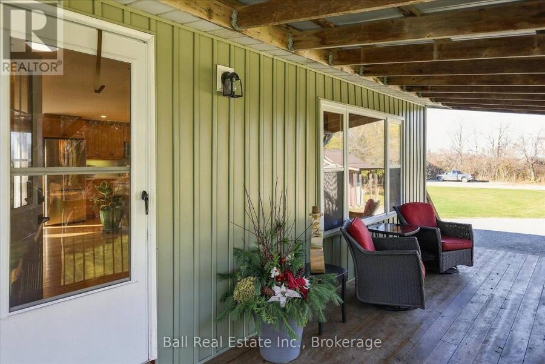
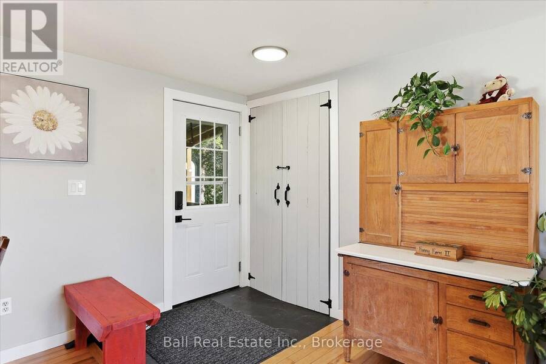
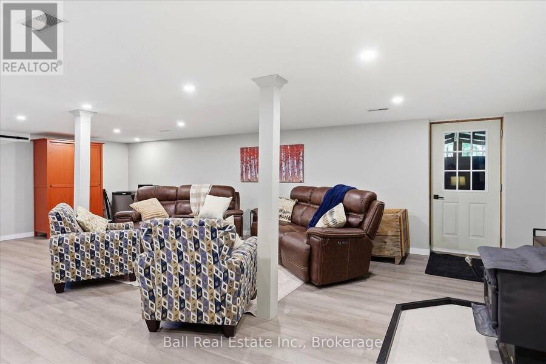
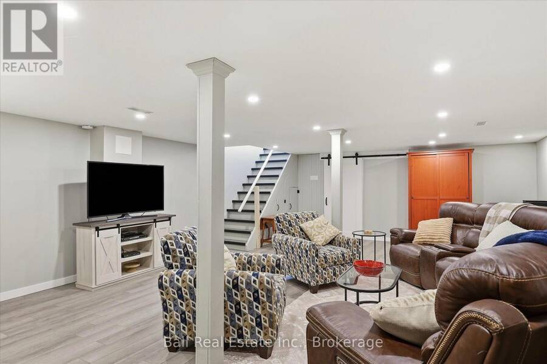
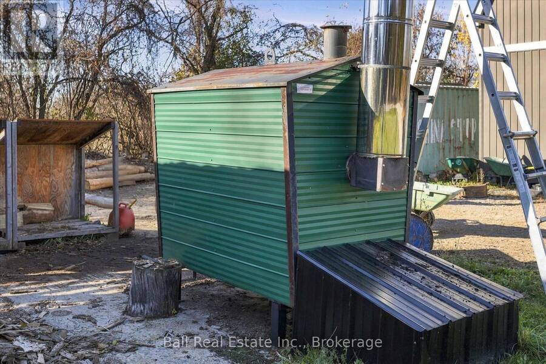
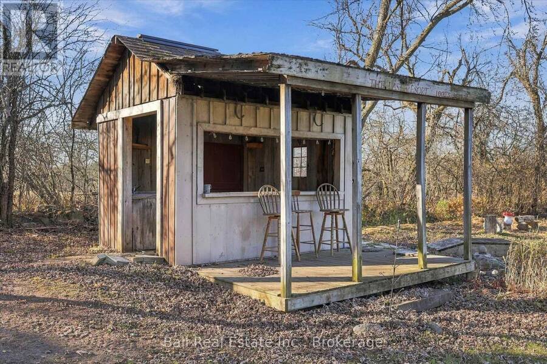
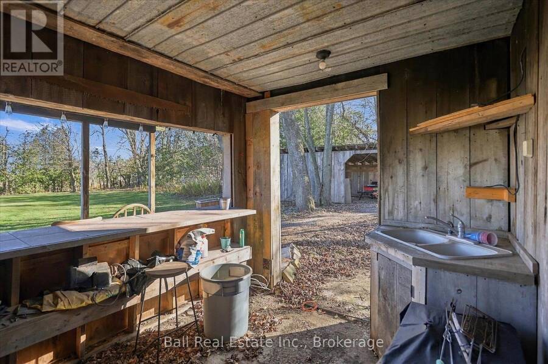
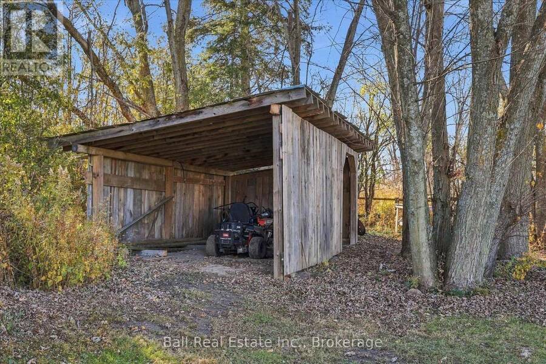
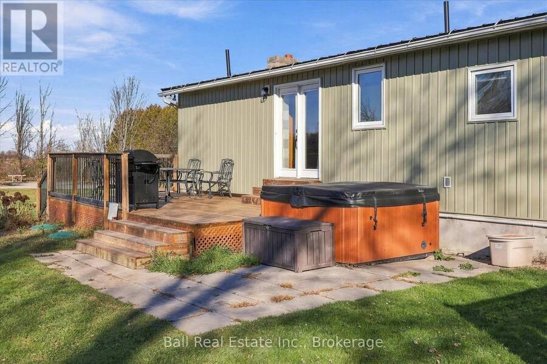
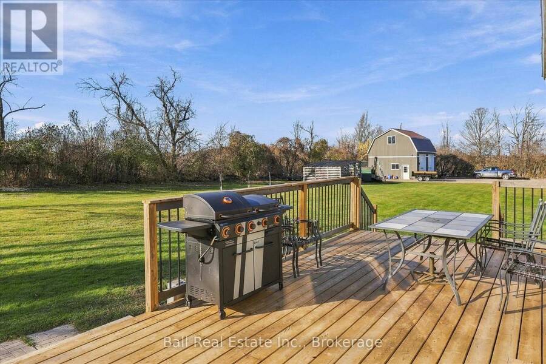
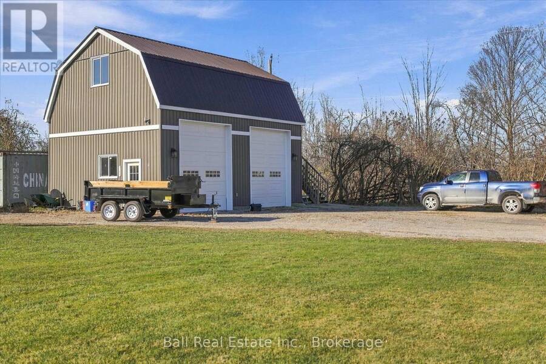
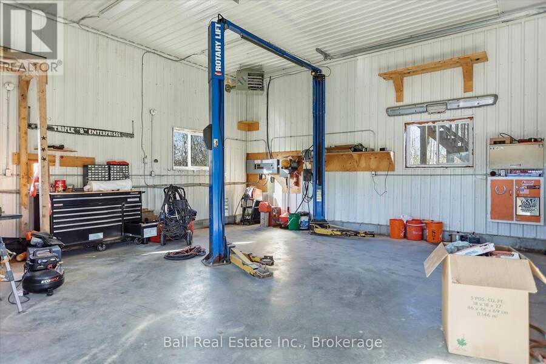
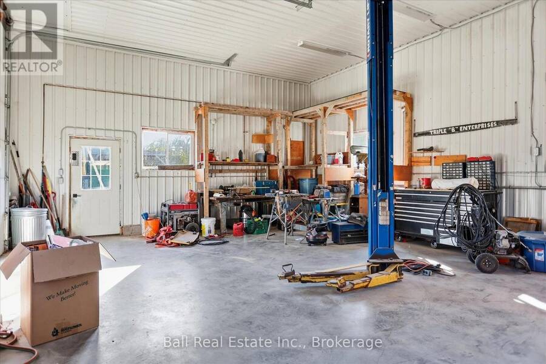
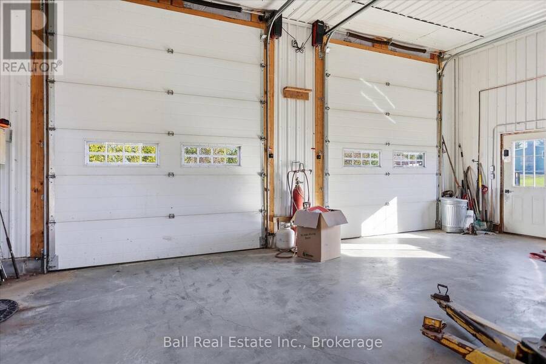
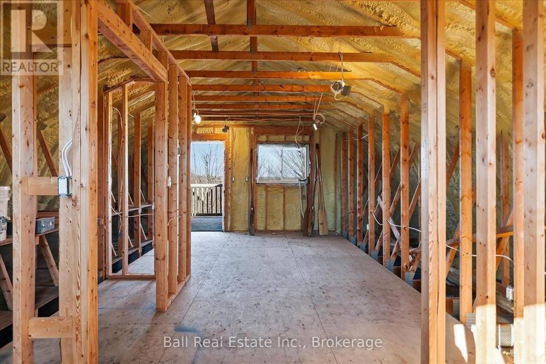
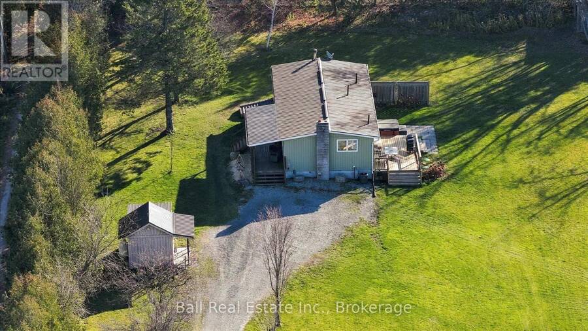
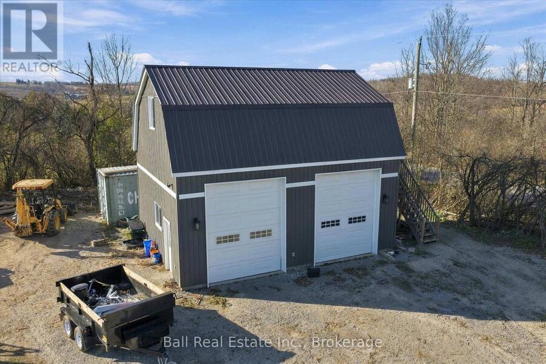
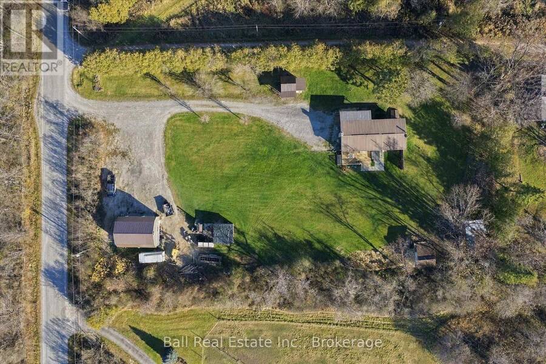
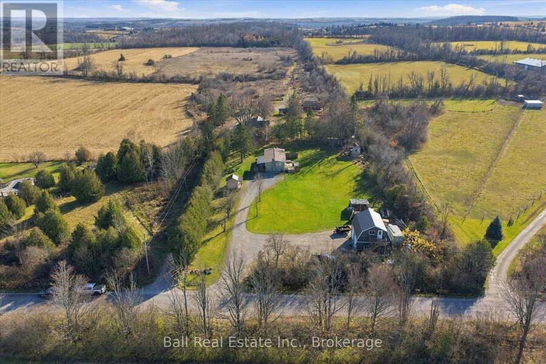
Escape to Country Living. Welcome to 566 Cottingham Road, a lovely maintained 3-bedroom open-concept modular bungalow set on a picturesque lot surrounded by vibrant perennial apple trees, and all the country has to offer. Thoughtfully designed for both relaxation and entertaining, this one-of-a-kind property offers the perfect blend of peaceful country living and modern comfort. Inside, the main floor boasts an open concept, easy-living layout ideal for everyday family life. The finished lower level adds even more flexibility, featuring a cozy family room with a wood stove and a convenient walk-up entrance, perfect for guests, in-laws, or an extended family suite. Outdoors, your private oasis awaits. Soak in the hot tub under the stars, host unforgettable gatherings at the fully equipped tiki bar (complete with power and running water), or gather around the fire pit for cozy evenings. Hobbyists and professionals alike will appreciate the 24' x 30' heated mechanics shop fully spray-foam insulated, outfitted with radiant floor heating with outdoor wood furnace, which also feeds the house, metal siding, a hoist, and powered by an outdoor wood furnace with a backup propane system for year-round use. Above the garage, a separate self-contained area with it's own entrance offers endless potential: private office, studio or guest quarters. Additional highlights include a bunkie/storage shed, a lighted privy, and ample space to store four-wheelers and recreational gear. Whether you're seeking a peaceful family retreat, a versatile work-from-home haven, this property offers it all and more. (id:25417)
- Listing ID: X14201592
- Property Type: Single Family
| Property | |
|---|---|
| Style: | Bungalow |
| Lot Size: | 180 by 330.7 FT|1/2 - 1.99 Acres Landscaped |
| Parking: | Detached Garage 12 Spaces |
| Building | |
|---|---|
| Type: | Single Family Modular |
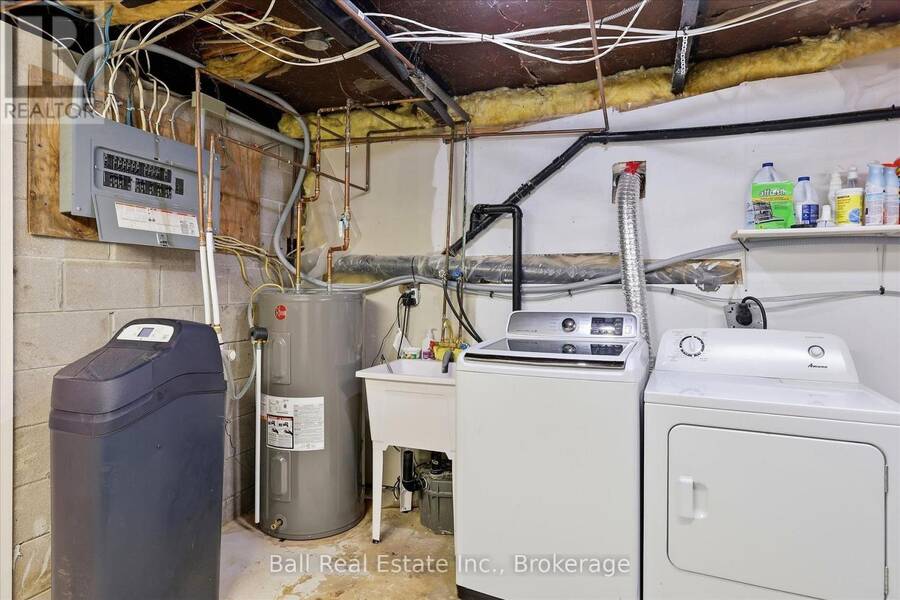
| Appliances: | All, Dishwasher, Dryer, Garage Door Opener Remote(s), Microwave, Refrigerator, Stove, Washer, Water Heater, Water Softener and Hot Tub |
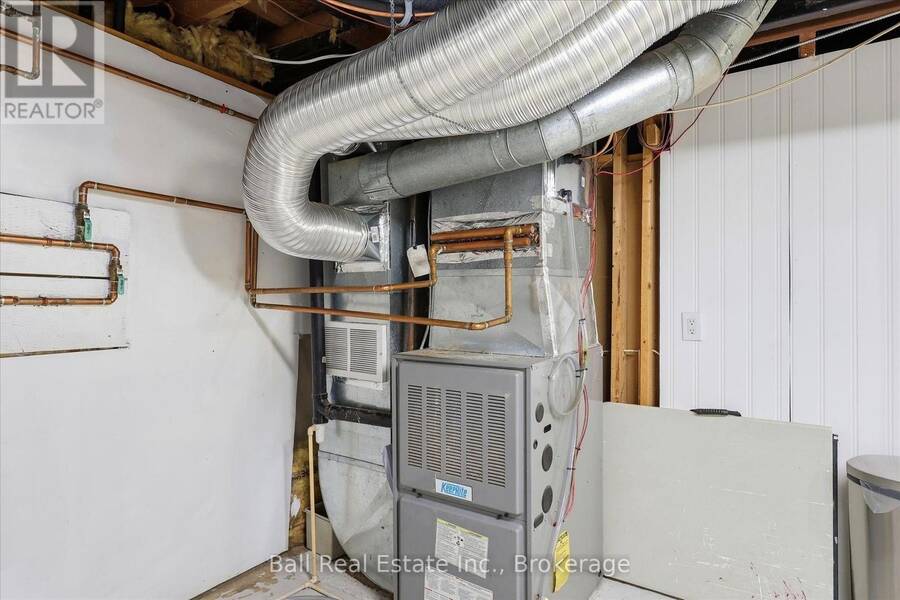
| HVAC: | Central Air Conditioning, Fireplace, Forced Air and Other Propane, Wood |
| Exterior: | Vinyl Siding |
| Basement: | Full, N/A (Partially Finished), N/A |
| Utilities: | Septic System |
| Location | |
|---|---|
| City: | Kawartha Lakes |
| Province: | Ontario |
| Community Features: | School Bus |
| Rooms | Level | Dimensions |
|---|---|---|
| Recreational, Games room | Basement | 5.46 m x 3.23 m |
| Office | Basement | 4.27 m x 2.39 m |
| Utility room | Basement | 5.46 m x 3.32 m |
| Kitchen | Ground level | 6.53 m x 6.07 m |
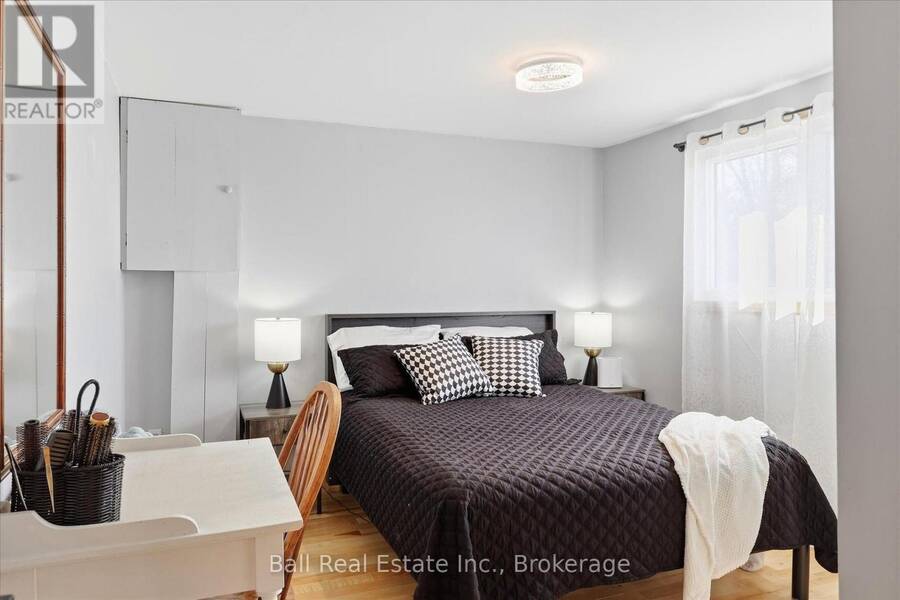
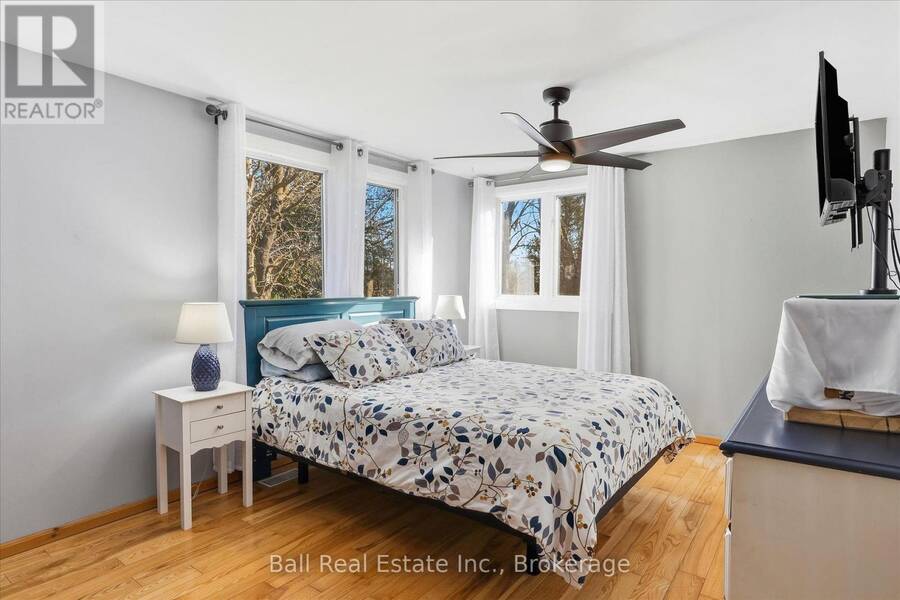
| Primary Bedroom | Ground level | 4.95 m x 3.17 m |
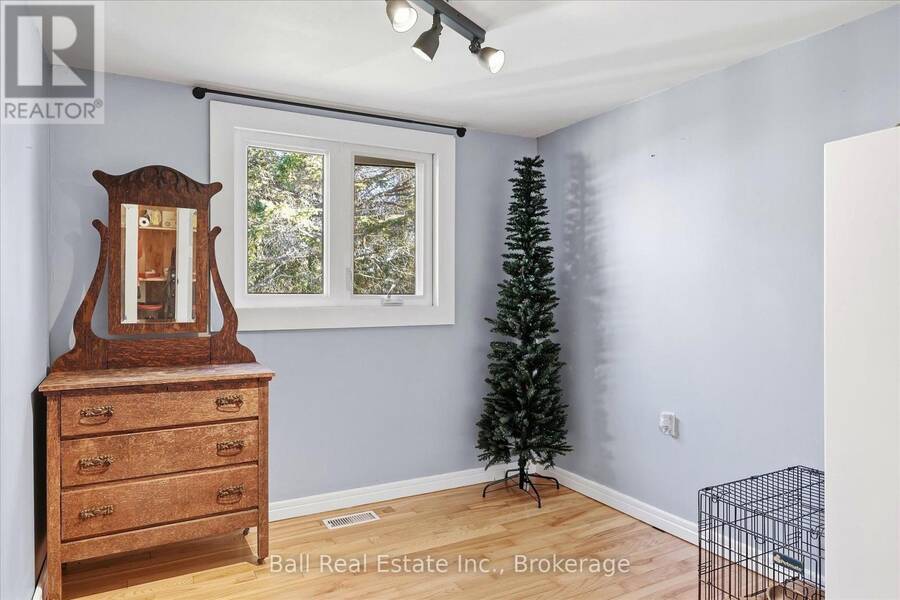
| Bedroom 2 | Ground level | 3.94 m x 3.17 m |
| Bedroom 3 | Ground level | 3.17 m x 2.74 m |
Book a showing to see this Cottingham Road Home in Kawartha Lakes
This property has so much to offer. Book a private showing now, as you do not want to miss out on 566 COTTINGHAM ROAD in Kawartha Lakes, Ontario!
Private Showing Request
Send a request to book a private showing for
.
Please Note: Information you supply in the contact form will be kept fully confidential.
Is this home the right property for you? Start a conversation to find out.
Get Directions to this Property
Not sure where this property is? Get directions to this Cottingham Road Home in Kawartha Lakes.


Provided by Ball Real Estate Inc.. MLS®, REALTOR®, and the associated logos are trademarks of the Canadian Real Estate Association.

This REALTOR.ca listing content is owned and licensed by REALTOR® members of the Canadian Real Estate Association.
Have questions or need more information about this home? Don't know where to begin? Then, let us connect you with the best real estate agent to guide you.

Inquiries submitted through this website will be responded to by a local sales representative from Royal LePage®.
Start a Conversation by Text
Provide your full name, phone and email to start a conversation by text message.
Please Note: Information you supply in the contact form will be kept fully confidential.
Start a Conversation by Email
Provide your full name and email to start a conversation by email.
Please Note: Information you supply in the contact form will be kept fully confidential.