
53 WESTVIEW DRIVE, Kawartha Lakes, Ontario K0L 2W0



$849,900.00
- 4 bedrooms
- 2 bathrooms
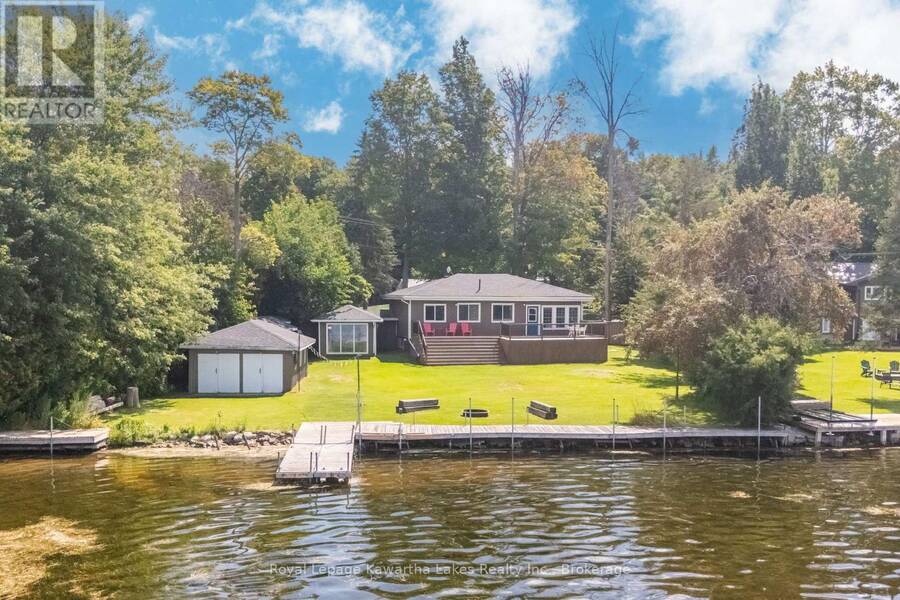
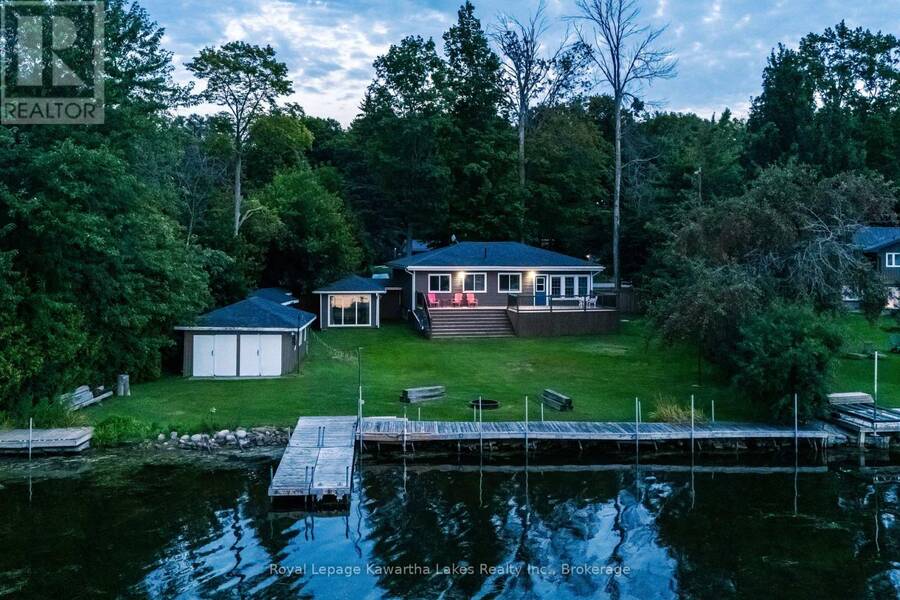
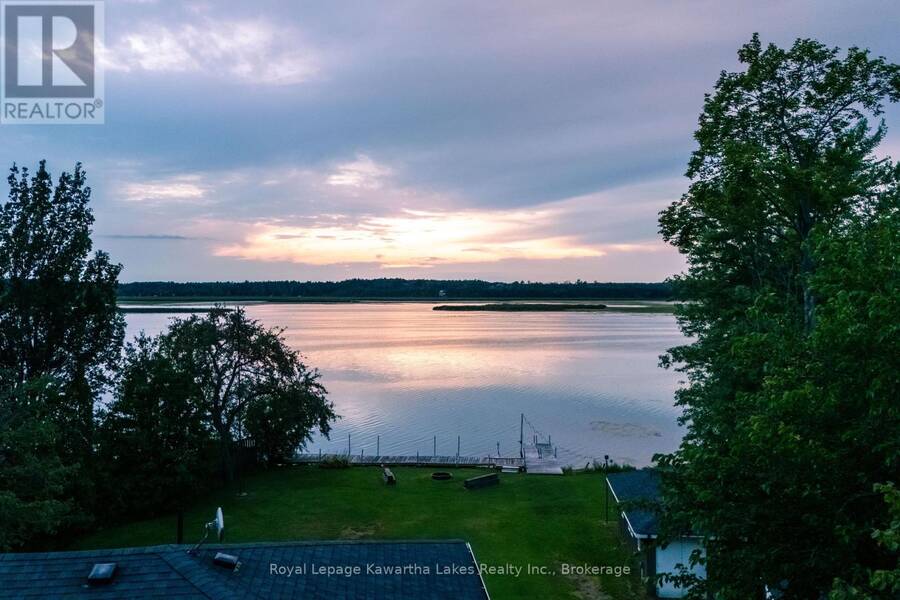
Beautiful 4 season lakehouse with 100 ft of western facing waterfront on Pigeon Lake. Open concept main living area with a gas fireplace and a massive kitchen peninsula with bar seating for 6. Easy access from the kitchen to the large deck facing the lake. 3 bedrooms and a full bath in the main part of the home, plus a private 4th bedroom in its own separate wing. Full basement partially finished with plenty of storage, laundry, a powder room, and an abundance of extra space to use as you wish. Level yard out to the lake with lots of room for the kids to play. Double bay dry boathouse is basically a lakeside garage or workshop if you are not using it ... read more
Beautiful 4 season lakehouse with 100 ft of western facing waterfront on Pigeon Lake. Open concept main living area with a gas fireplace and a massive kitchen peninsula with bar seating for 6. Easy access from the kitchen to the large deck facing the lake. 3 bedrooms and a full bath in the main part of the home, plus a private 4th bedroom in its own separate wing. Full basement partially finished with plenty of storage, laundry, a powder room, and an abundance of extra space to use as you wish. Level yard out to the lake with lots of room for the kids to play. Double bay dry boathouse is basically a lakeside garage or workshop if you are not using it for boats. There is also a sturdy tool shed. Lakeside firepit to enjoy a bonfire while taking in the incredible sunsets. Paved driveway with parking for 4. Located in a sought after neighbourhood with fibre optic internet & natural gas. (id:25417)
Price reduced $50,000 (5.56%) from the list price.
- Listing ID: X13694508
- Property Type: Single Family
| Property | |
|---|---|
| Style: | Bungalow |
| Ownership: | Freehold |
| Lot Size: | 100 by 181 FT|under 1/2 Acre |
| Parking: | No Garage 4 Spaces |
| Waterfront: | Yes |
| Building | |
|---|---|
| Type: | Single Family House |
| Appliances: | Dryer, Refrigerator, Stove, Washer and Dishwasher |
| HVAC: | Baseboard Heaters, Fireplace and Window Air Conditioner Electric |
| Exterior: | Vinyl Siding |
| Basement: | Partial (Partially Finished) |
| Utilities: | Septic System |
| Location | |
|---|---|
| City: | Kawartha Lakes |
| Province: | Ontario |
| Rooms | Level | Dimensions |
|---|---|---|
| Bathroom | Basement | 0.9 m x 1.9 m |
| Living room | Main level | 5.6 m x 4.7 m |
| Kitchen | Main level | 3.9 m x 3.3 m |
| Bedroom | Main level | 2.8 m x 2.4 m |
| Bedroom | Main level | 2.9 m x 3.8 m |
| Bedroom | Main level | 2.8 m x 3.6 m |
| Bathroom | Main level | 2.3 m x 1.7 m |
| Bedroom | Main level | 3.4 m x 7 m |
Book a showing to see this Westview Drive Home in Kawartha Lakes
This property has so much to offer. Book a private showing now, as you do not want to miss out on 53 WESTVIEW DRIVE in Kawartha Lakes, Ontario!
Private Showing Request
Send a request to book a private showing for
.
Please Note: Information you supply in the contact form will be kept fully confidential.
Is this waterfront home the right property for you? Start a conversation to find out.
Get Directions to this Property
Not sure where this property is? Get directions to this Westview Drive Home in Kawartha Lakes.


Provided by Royal Lepage Kawartha Lakes Realty Inc.. MLS®, REALTOR®, and the associated logos are trademarks of the Canadian Real Estate Association.

This REALTOR.ca listing content is owned and licensed by REALTOR® members of the Canadian Real Estate Association.
Have questions or need more information about this home? Don't know where to begin? Then, let us connect you with the best real estate agent to guide you.

Inquiries submitted through this website will be responded to by a local sales representative from Royal LePage®.
Start a Conversation by Text
Provide your full name, phone and email to start a conversation by text message.
Please Note: Information you supply in the contact form will be kept fully confidential.
Start a Conversation by Email
Provide your full name and email to start a conversation by email.
Please Note: Information you supply in the contact form will be kept fully confidential.