
40 GREENWOOD CRESCENT, Kawartha Lakes, Ontario K0M 2T0

$575,000.00
- 4 bedrooms
- 3 bathrooms
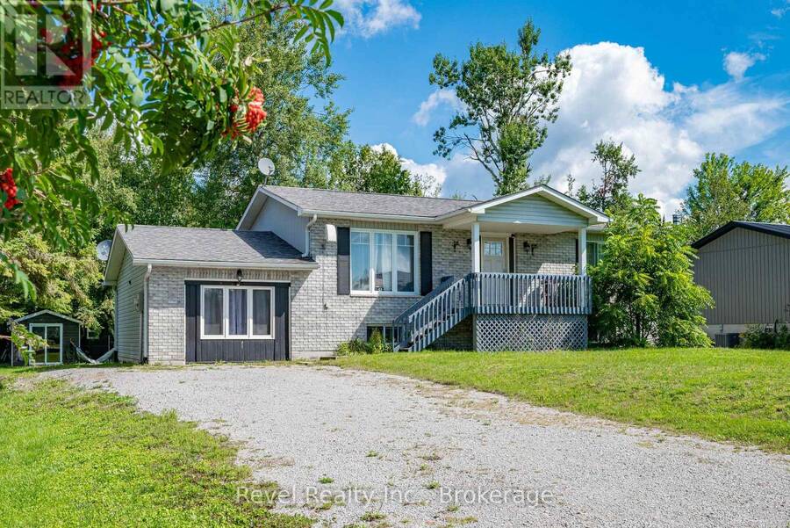
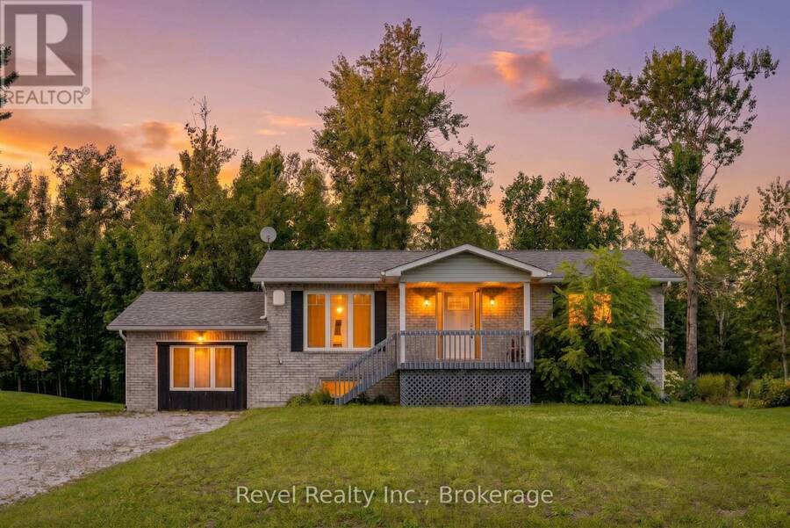
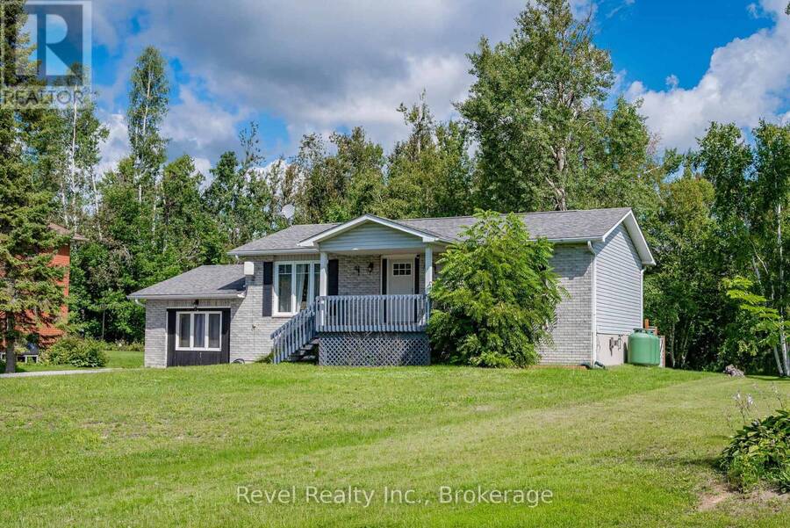
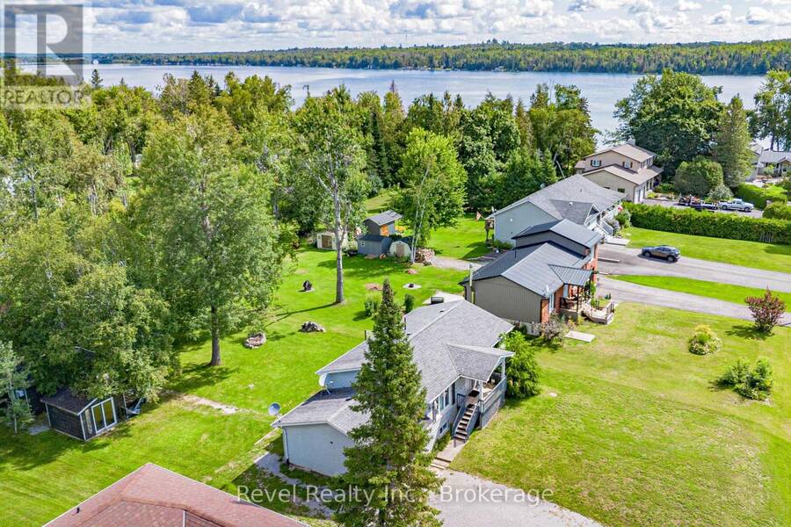
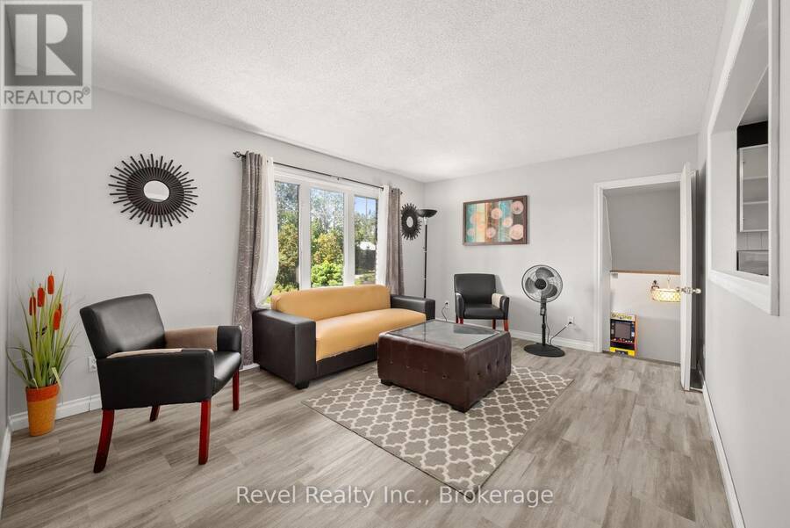
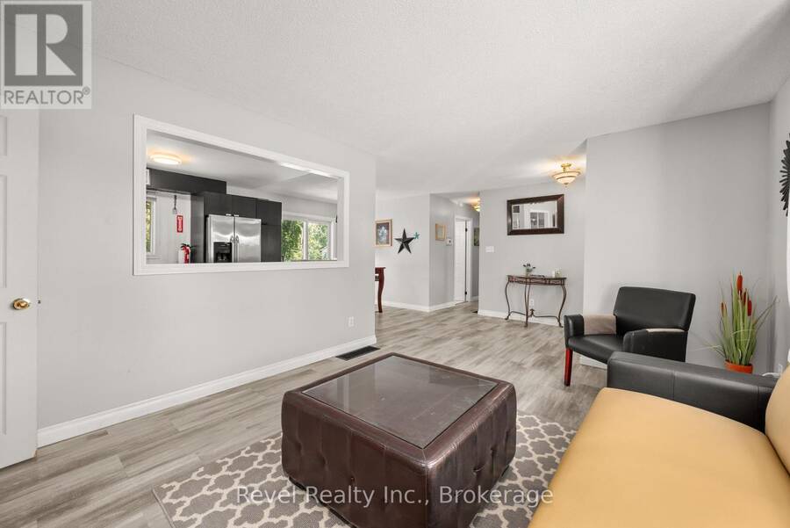
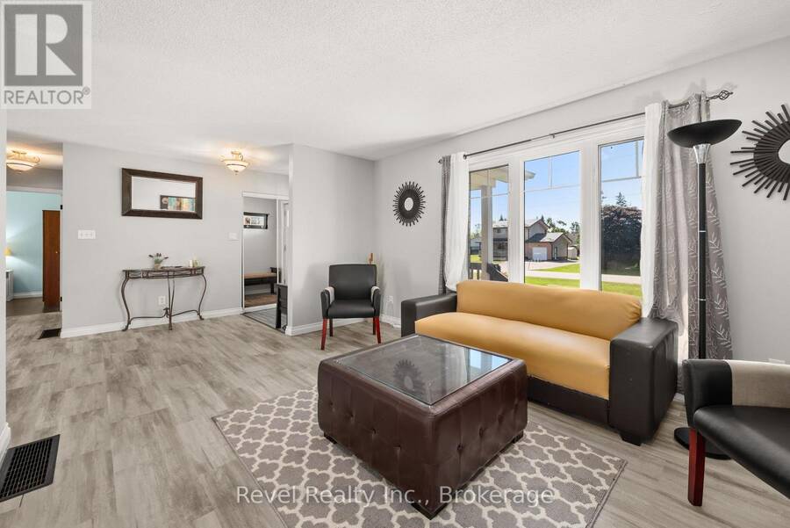
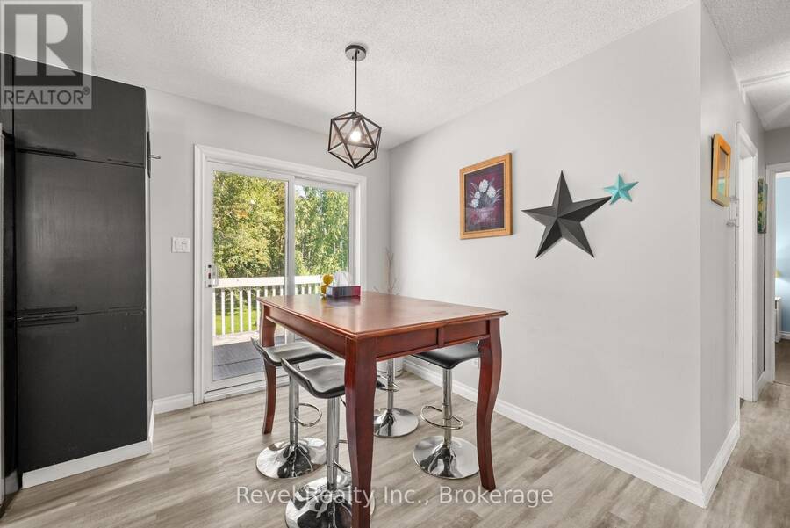
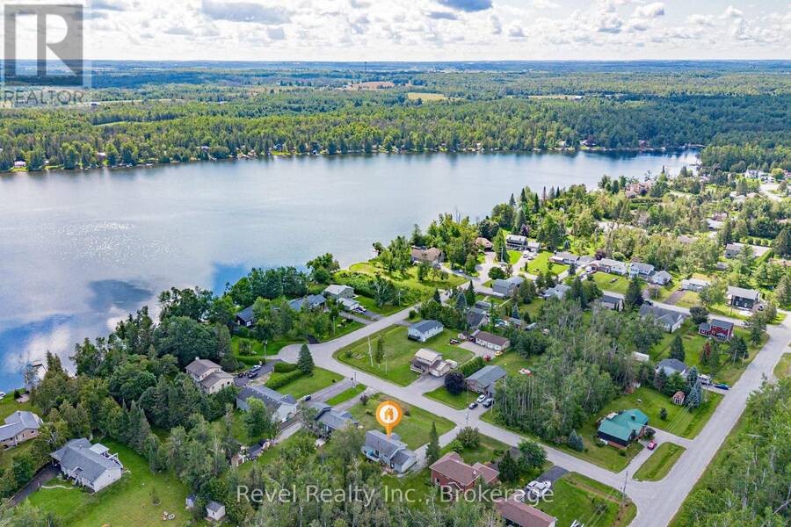
Nestled in this charming waterfront community subdivision, this beautifully updated raised bungalow offers the perfect blend of comfort, convenience, and outdoor enjoyment. Whether you're a golf enthusiast or a water lover, you will appreciate the proximity to Western Trents 9-hole golf course and Canal Lake, with access just steps from your backyard via a right-of-way, plus a nearby boat launch for added ease.This spacious home features 4 bedrooms (2 up, 2 down) and 3 bathrooms, ideal for families of all sizes. The open-concept main living area offers a warm, welcoming space for entertaining or relaxing. Enjoy the versatility of a converted garage ... read more
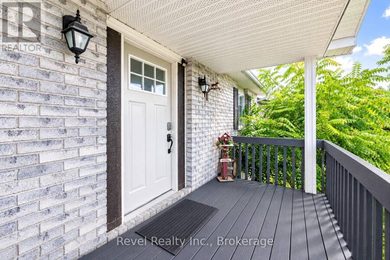
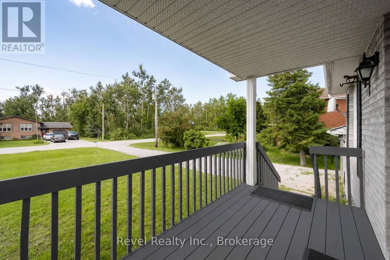
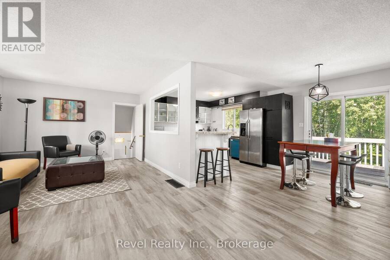
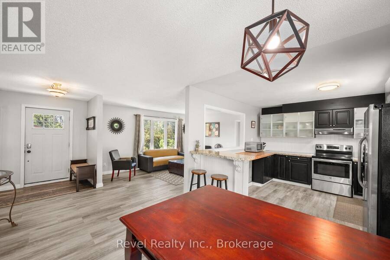
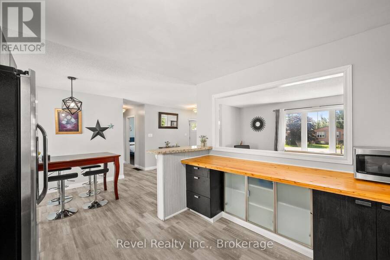
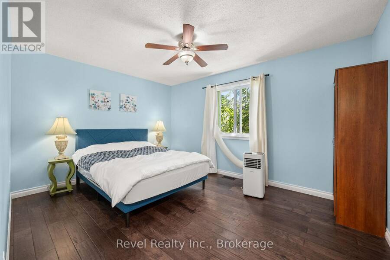
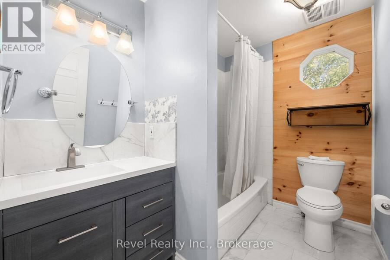
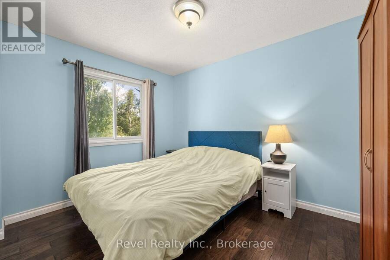
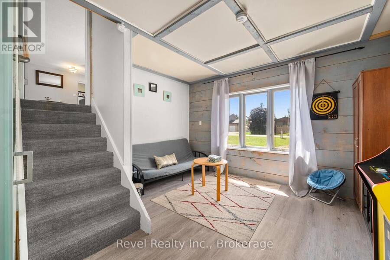
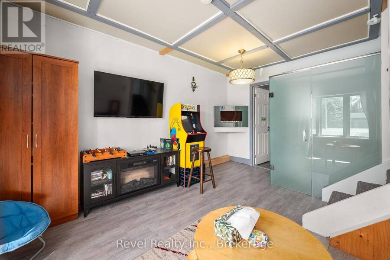
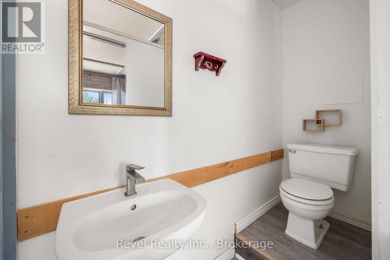
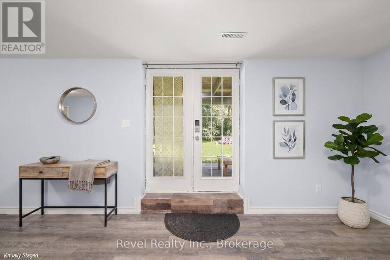
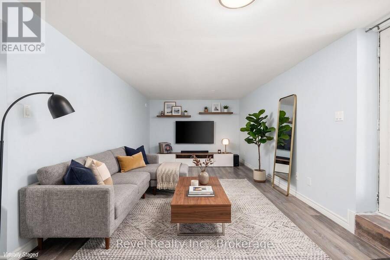
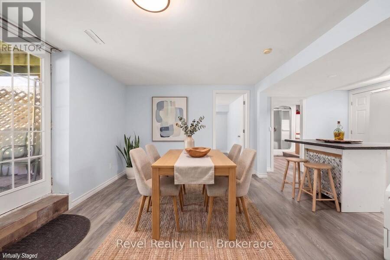
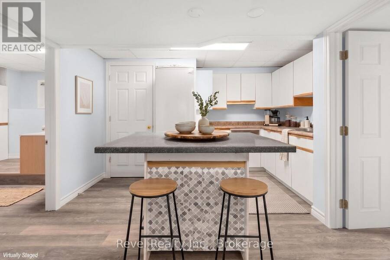
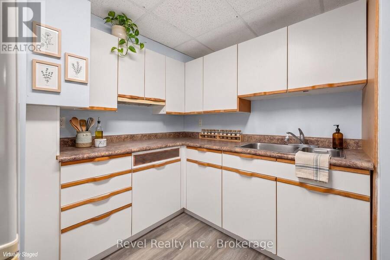
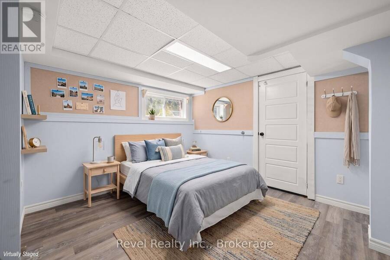
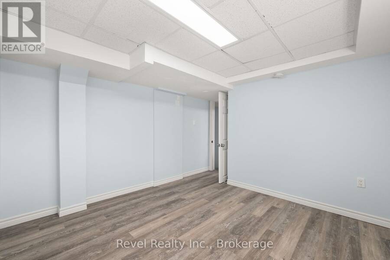
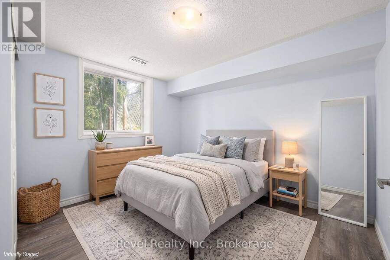
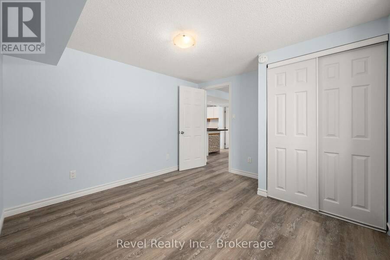
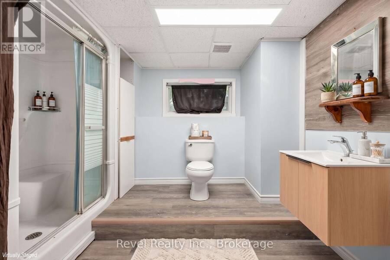
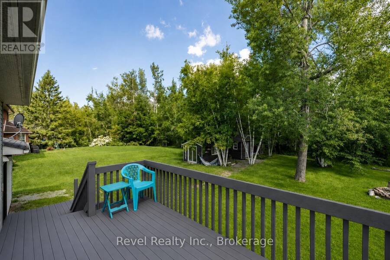
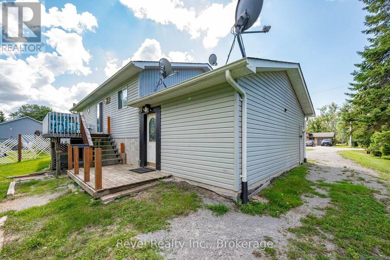
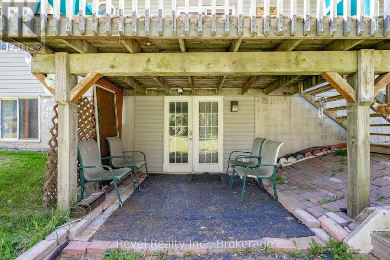
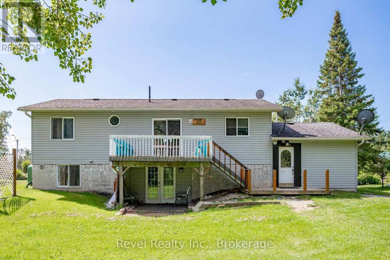
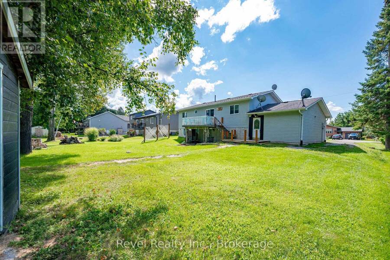
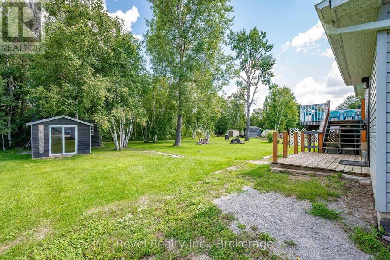
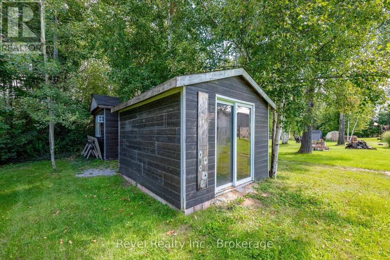
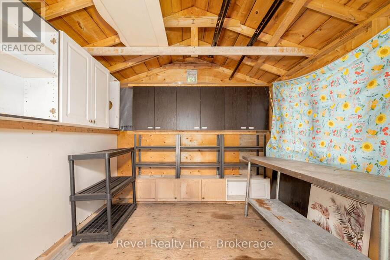
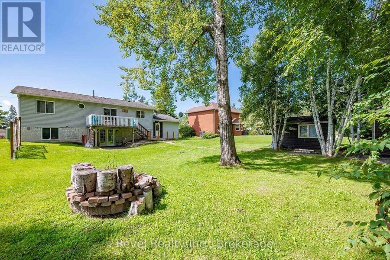
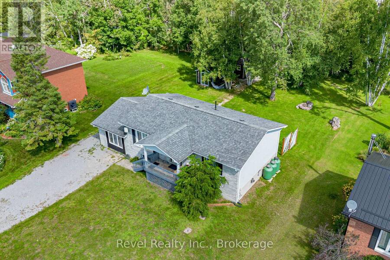

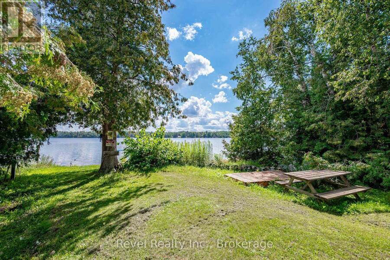
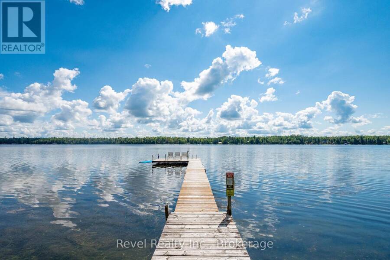
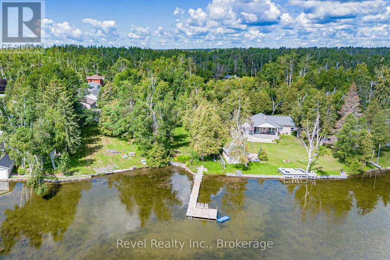
Nestled in this charming waterfront community subdivision, this beautifully updated raised bungalow offers the perfect blend of comfort, convenience, and outdoor enjoyment. Whether you're a golf enthusiast or a water lover, you will appreciate the proximity to Western Trents 9-hole golf course and Canal Lake, with access just steps from your backyard via a right-of-way, plus a nearby boat launch for added ease.This spacious home features 4 bedrooms (2 up, 2 down) and 3 bathrooms, ideal for families of all sizes. The open-concept main living area offers a warm, welcoming space for entertaining or relaxing. Enjoy the versatility of a converted garage that serves as an additional family room, and a fully finished walk-out basement with kitchenette perfect for in-laws, older children, or guests. Additional highlights include municipal water, three large sheds in the backyard for storage or hobbies, private rear deck and patio ideal for seasonal entertaining, good-sized bedrooms and updated finishes throughout. This family community offers the convenience of local school bus pick up, nearby shopping & minutes to Orillia and Lindsay. Start living the lifestyle you've been dreaming of whether it's boating, golfing, or simply unwinding in a friendly, nature-rich community. (id:25417)
Price reduced $24,900 (4.15%) from the list price.
- Listing ID: X13683360
- Property Type: Single Family
| Property | |
|---|---|
| Style: | Raised Bungalow |
| Ownership: | Freehold |
| Lot Size: | 80 by 190.1 FT |
| Parking: | No Garage 8 Spaces |
| Building | |
|---|---|
| Type: | Single Family House |
| Appliances: | Dryer, Refrigerator, Stove, Washer and Water Heater |
| HVAC: | Fireplace and Forced Air Propane |
| Exterior: | Brick |
| Basement: | N/A (Finished), N/A |
| Utilities: | Septic System |
| Location | |
|---|---|
| City: | Kawartha Lakes |
| Province: | Ontario |
| Community Features: | School Bus |
| Rooms | Level | Dimensions |
|---|---|---|
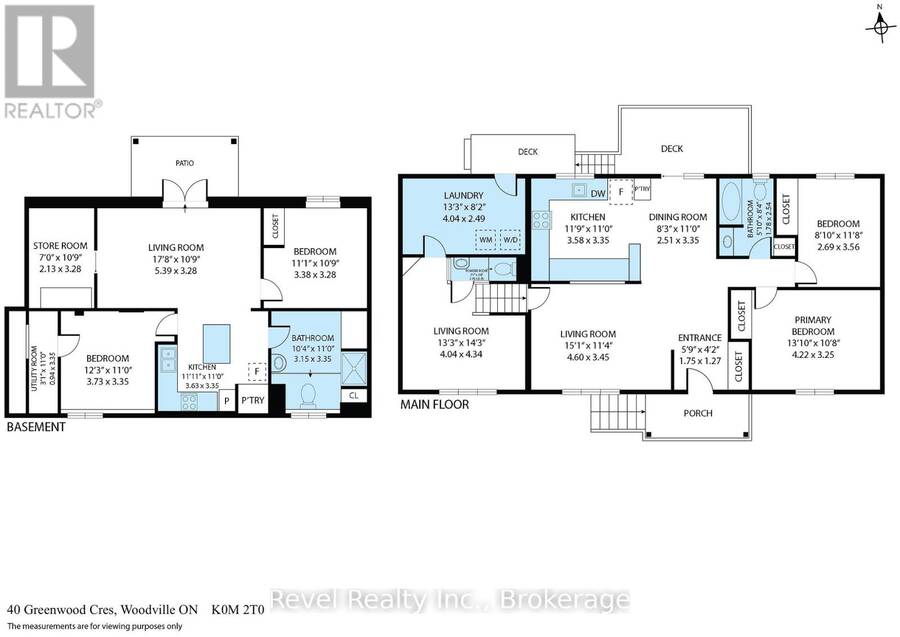
| Bedroom 3 | Lower level | 3.38 m x 3.28 m |
| Other | Lower level | 2.13 m x 3.28 m |
| Kitchen | Lower level | 3.63 m x 3.35 m |
| Living room | Lower level | 5.39 m x 3.28 m |
| Utility room | Lower level | 0.94 m x 3.35 m |
| Bedroom 4 | Lower level | 3.73 m x 3.35 m |
| Bedroom 2 | Main level | 2.69 m x 3.56 m |
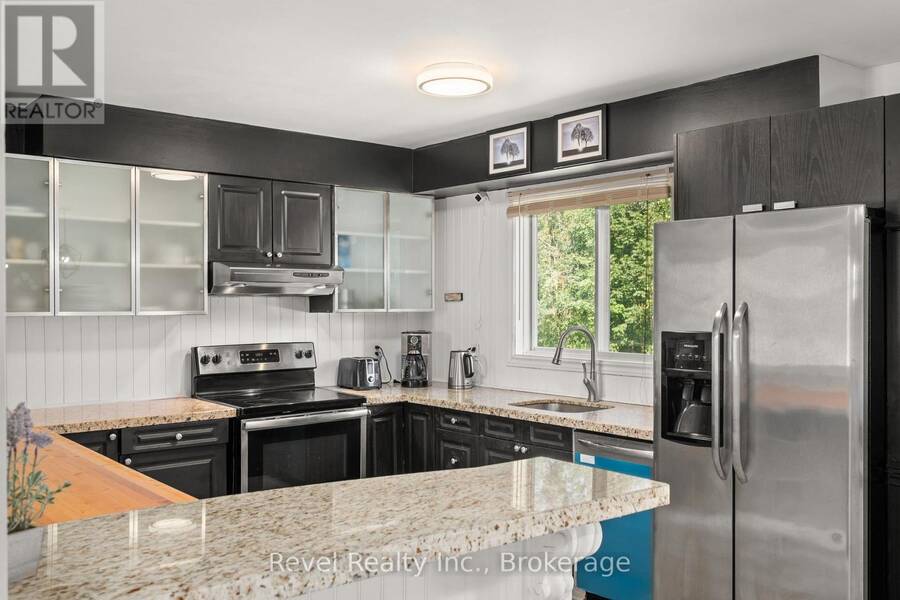
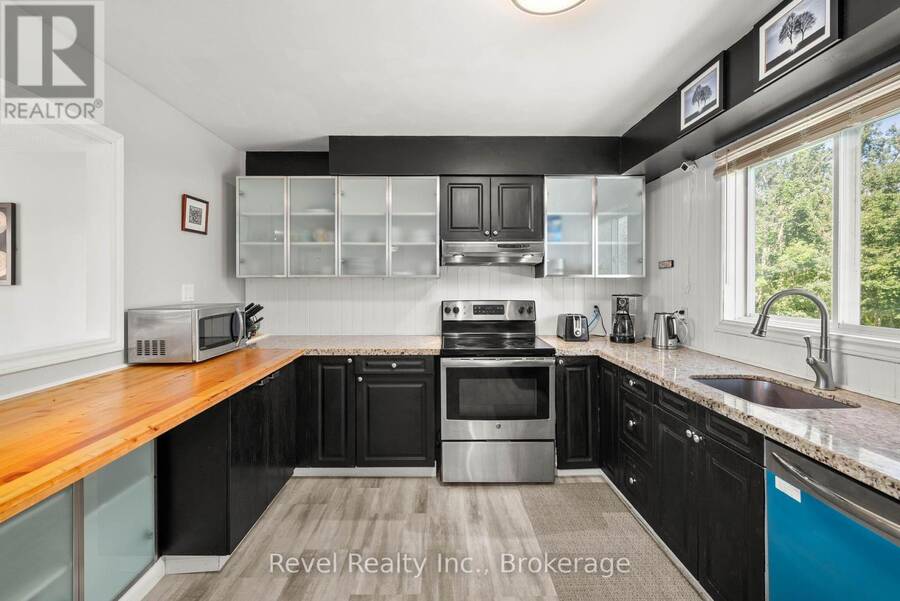
| Kitchen | Main level | 3.58 m x 3.35 m |
| Family room | Main level | 4.04 m x 4.34 m |
| Dining room | Main level | 2.51 m x 3.35 m |
| Primary Bedroom | Main level | 4.22 m x 3.25 m |
| Living room | Main level | 4.6 m x 3.45 m |
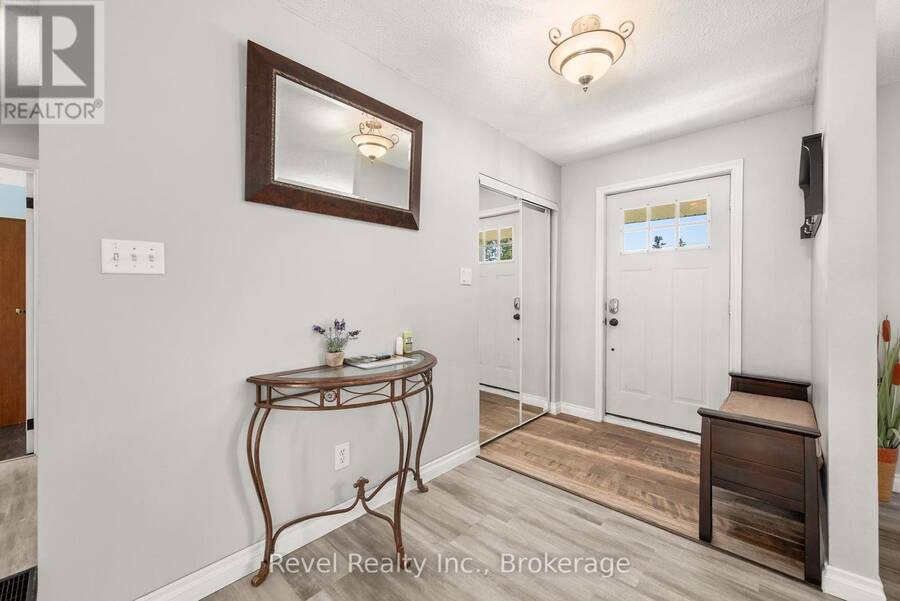
| Foyer | Main level | 1.75 m x 1.27 m |
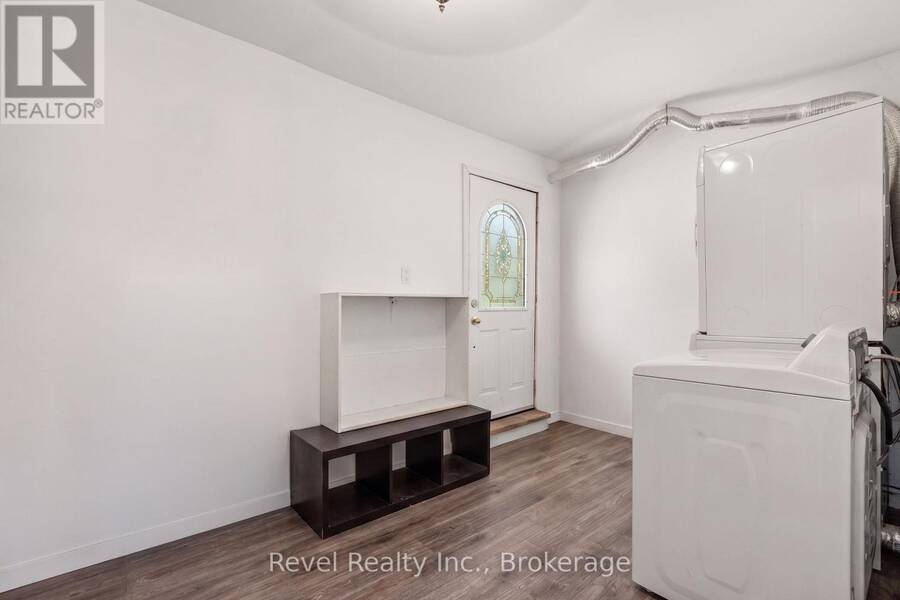
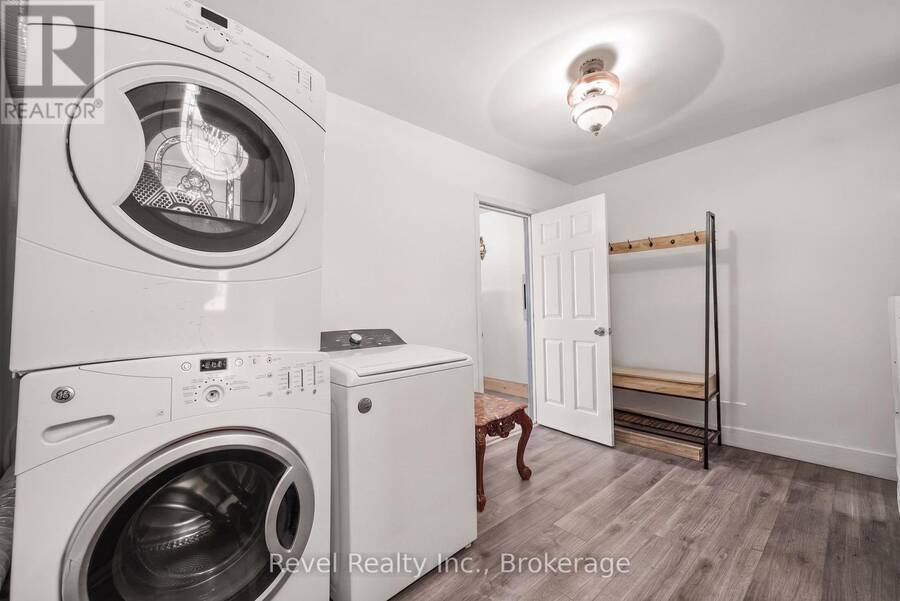
| Laundry room | Main level | 4.04 m x 2.49 m |
Book a showing to see this Greenwood Crescent Home in Kawartha Lakes
This property has so much to offer. Book a private showing now, as you do not want to miss out on 40 GREENWOOD CRESCENT in Kawartha Lakes, Ontario!
Private Showing Request
Send a request to book a private showing for
.
Please Note: Information you supply in the contact form will be kept fully confidential.
Is this home the right property for you? Start a conversation to find out.
Get Directions to this Property
Not sure where this property is? Get directions to this Greenwood Crescent Home in Kawartha Lakes.


Provided by Revel Realty Inc.. MLS®, REALTOR®, and the associated logos are trademarks of the Canadian Real Estate Association.

This REALTOR.ca listing content is owned and licensed by REALTOR® members of the Canadian Real Estate Association.
Have questions or need more information about this home? Don't know where to begin? Then, let us connect you with the best real estate agent to guide you.

Inquiries submitted through this website will be responded to by a local sales representative from Royal LePage®.
Start a Conversation by Text
Provide your full name, phone and email to start a conversation by text message.
Please Note: Information you supply in the contact form will be kept fully confidential.
Start a Conversation by Email
Provide your full name and email to start a conversation by email.
Please Note: Information you supply in the contact form will be kept fully confidential.