
393 HILLSIDE DRIVE, Kawartha Lakes, Ontario K0M 1C0




$999,900.00
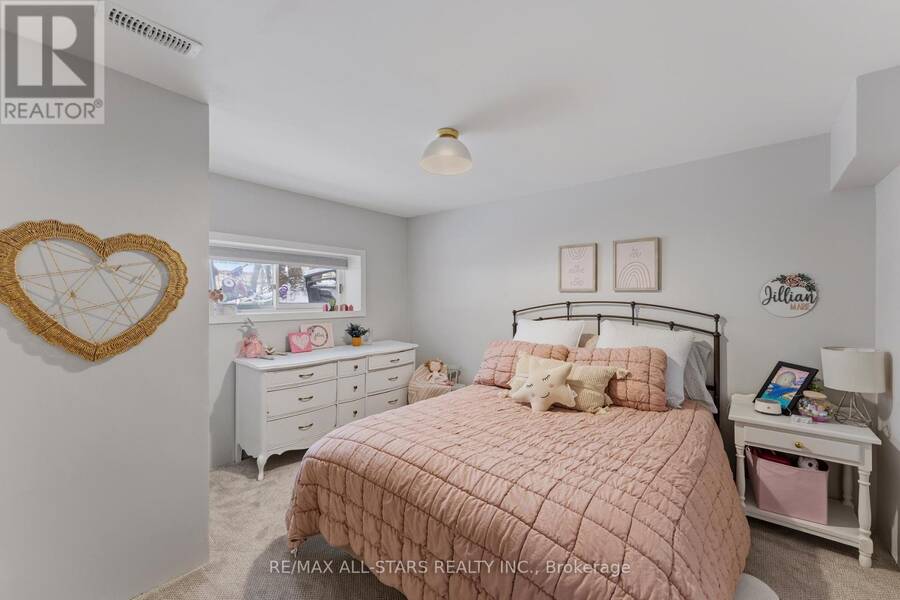
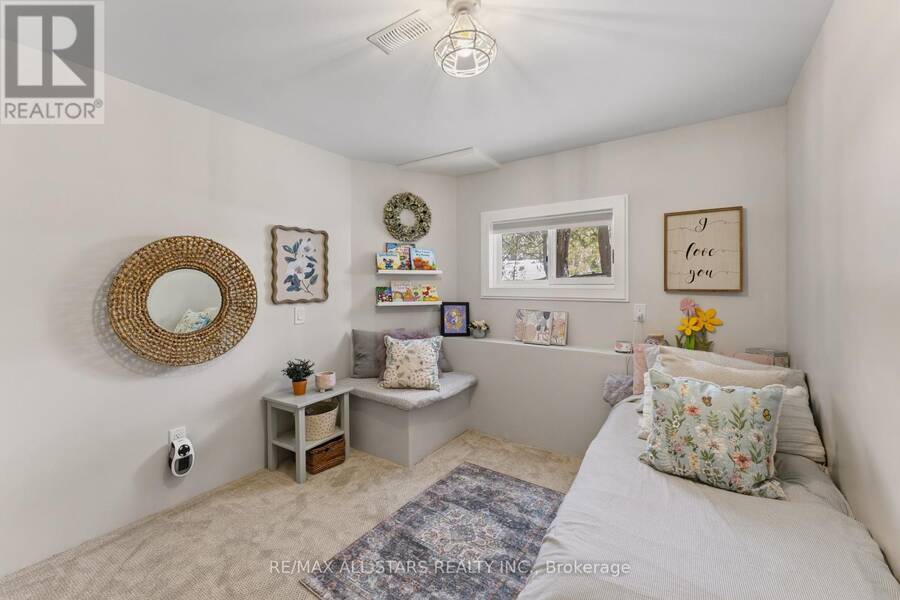
- 6 bedrooms
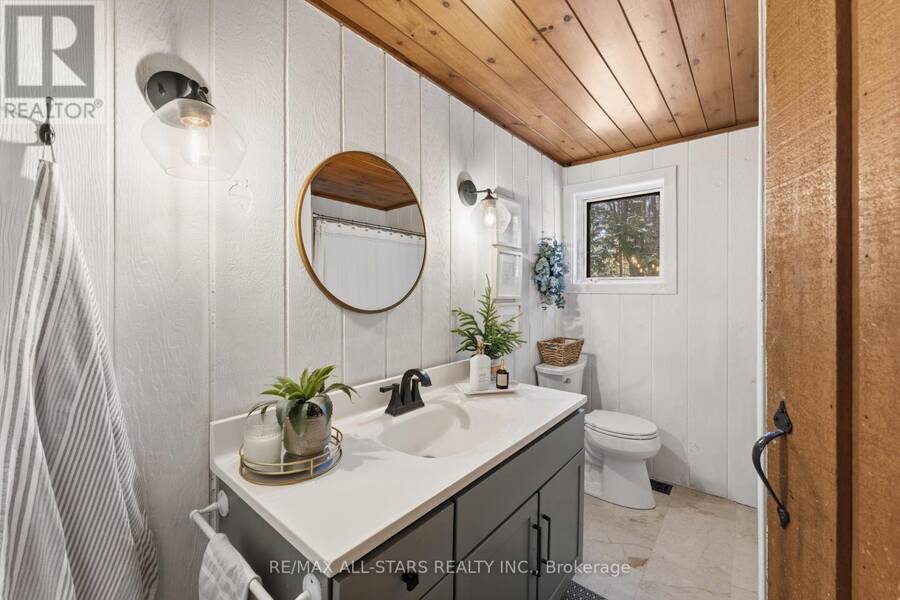
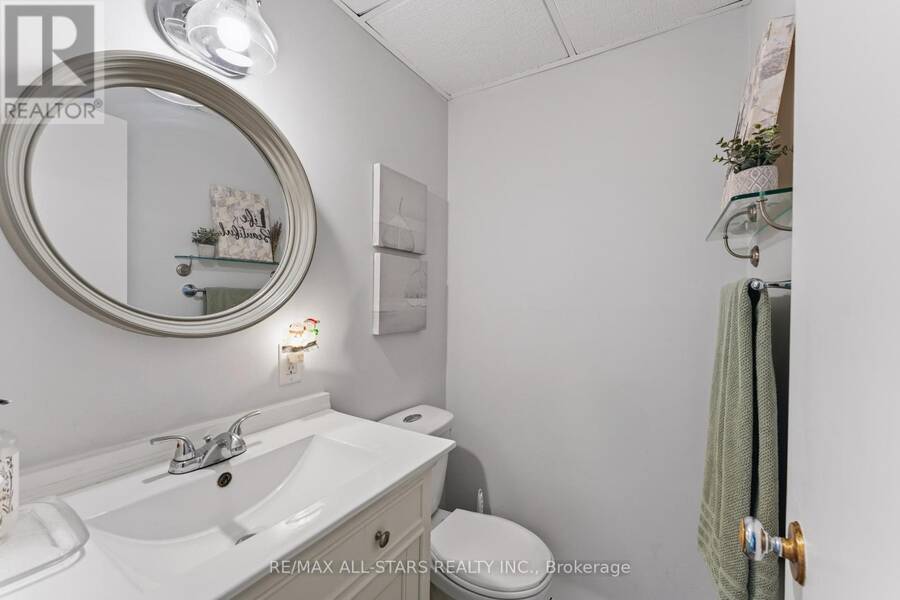
- 3 bathrooms
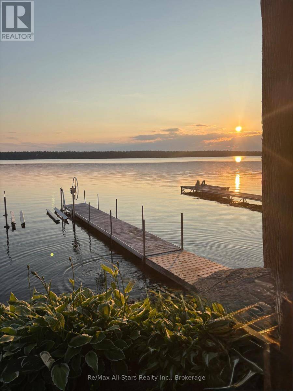
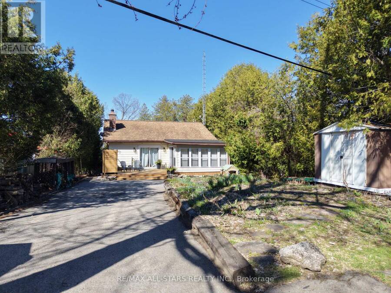
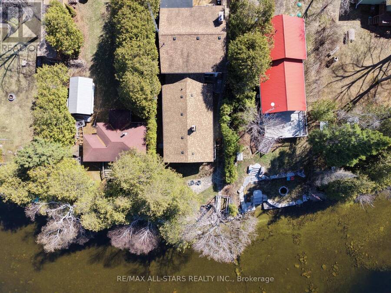
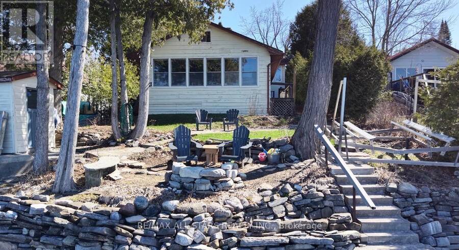
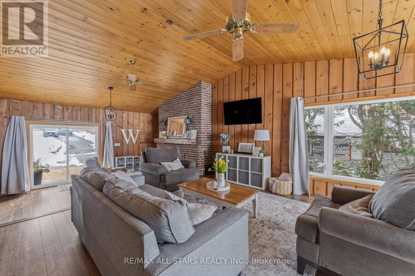
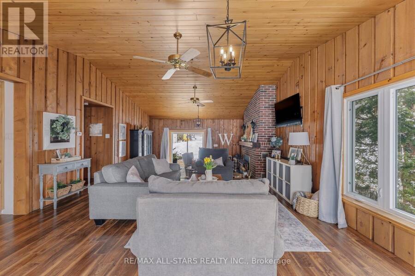
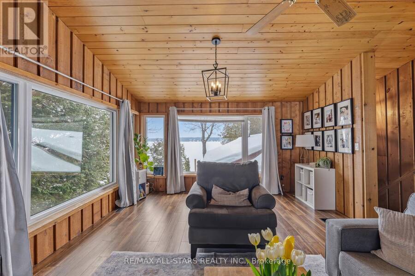
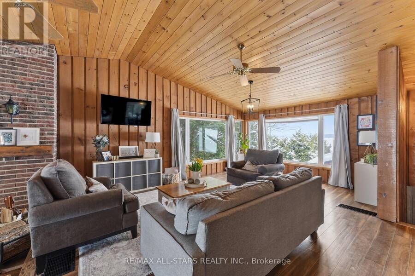
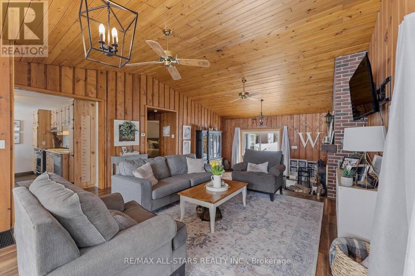
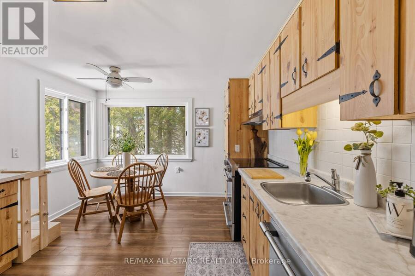
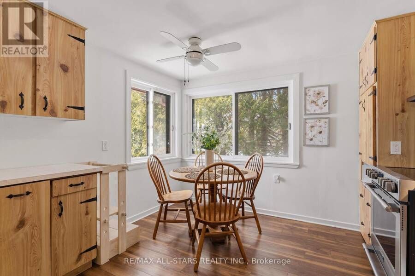
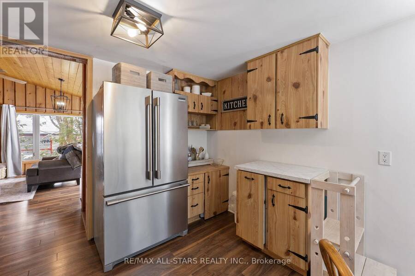
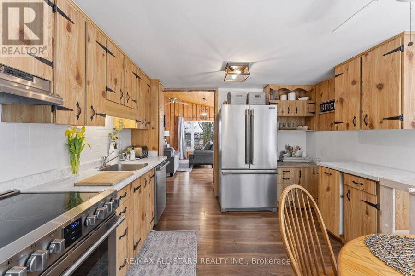
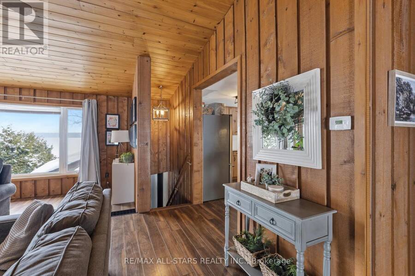
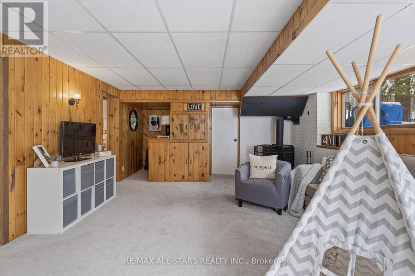
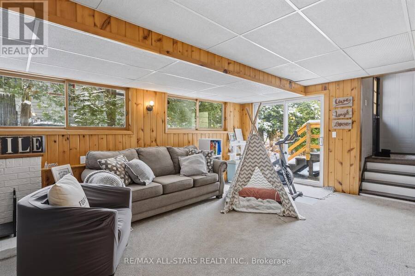
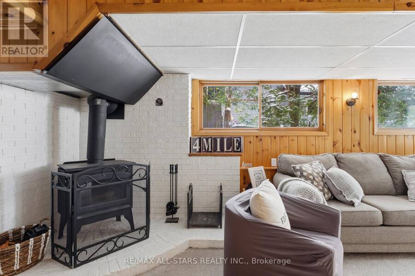
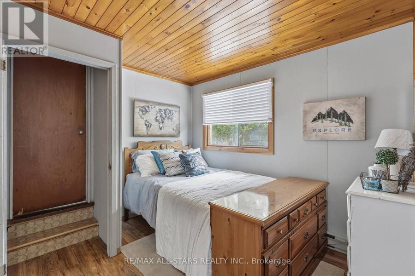
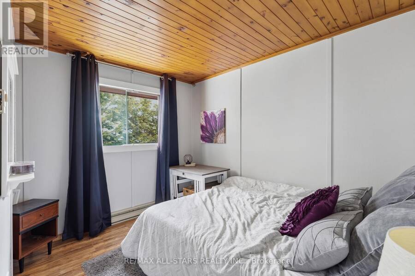
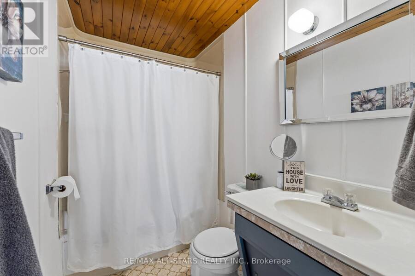
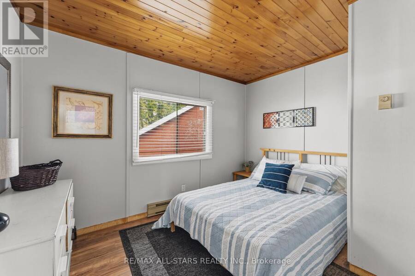
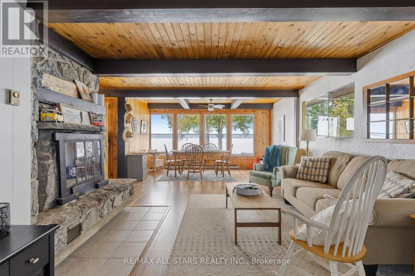
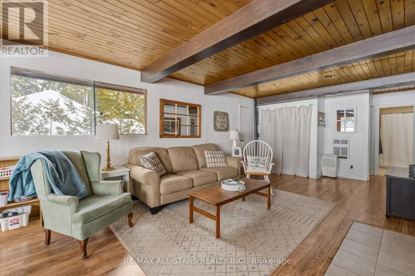
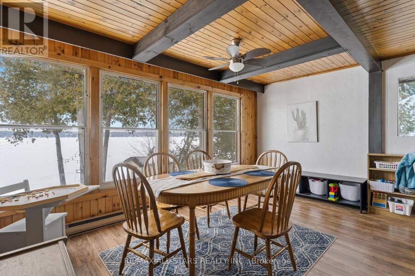
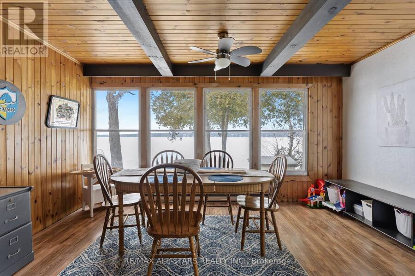
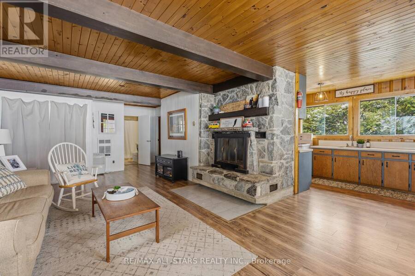
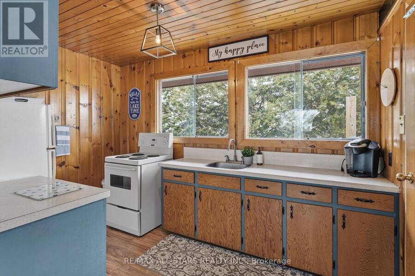
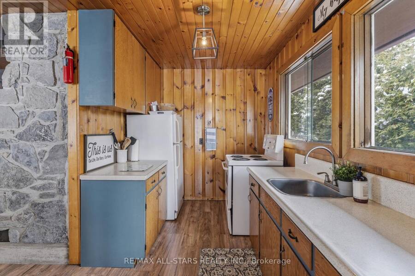
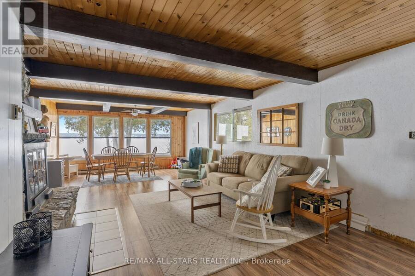
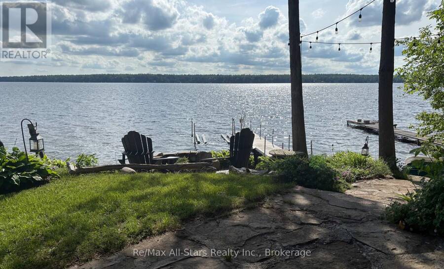
A rare opportunity to own a waterfront escape on beautiful Four Mile Lake. This unique property features a year-round 3-bedroom, 2-bath home with an attached yet self-contained 3-bedroom, 1-bath cottage-ideal for extended family, guests, or added rental income.Turn the key and step inside to bright, refreshed interiors designed for effortless, year-round living. Every space is thoughtfully updated to offer comfort, functionality, and a true lakeside feel. Outdoors, enjoy a prime stretch of crystal-clear shoreline with a sandy, rock-bottom entry and shallow, wade-in access-perfect for swimming, relaxing, and making lasting family memories at the ... read more
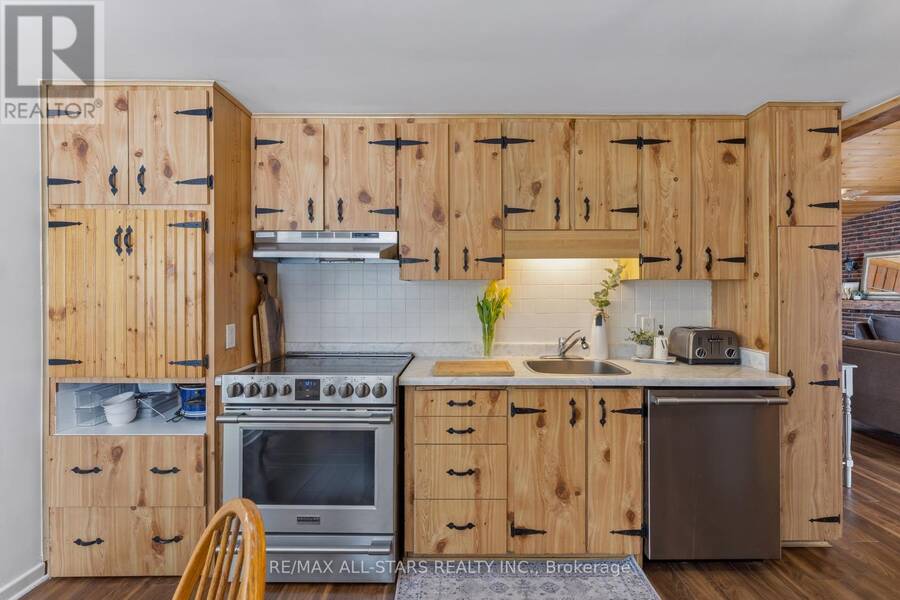
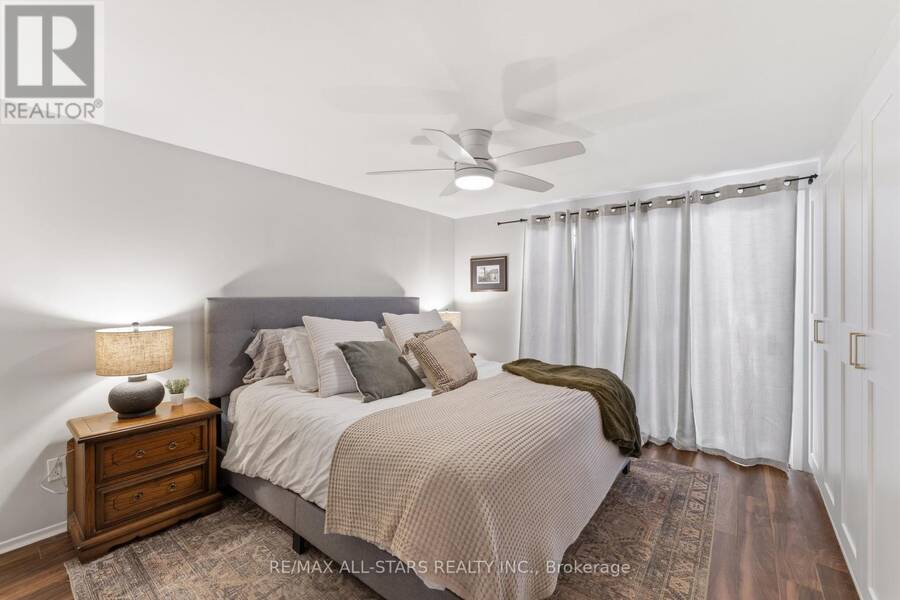
A rare opportunity to own a waterfront escape on beautiful Four Mile Lake. This unique property features a year-round 3-bedroom, 2-bath home with an attached yet self-contained 3-bedroom, 1-bath cottage-ideal for extended family, guests, or added rental income.Turn the key and step inside to bright, refreshed interiors designed for effortless, year-round living. Every space is thoughtfully updated to offer comfort, functionality, and a true lakeside feel. Outdoors, enjoy a prime stretch of crystal-clear shoreline with a sandy, rock-bottom entry and shallow, wade-in access-perfect for swimming, relaxing, and making lasting family memories at the water's edge. Western exposure provides breathtaking sunset views over wide, open water, creating a stunning backdrop from afternoon into evening. Ideally located just 30 minutes to hospital and urgent care, and approximately 1.5 hours from the GTA, offering the perfect blend of peaceful waterfront living and convenient access to amenities. Notable updated kitchens, flooring, fresh paint (2021/2022), and new appliances (2024). A must see property. (id:25417)
Open House this Saturday, August 29th, from 12:00 PM to 1:30 PM.
- Listing ID: X12908596
- Property Type: Single Family
| Property | |
|---|---|
| Style: | Raised Bungalow |
| Ownership: | Freehold |
| Lot Size: | 50 by 260 FT |
| Parking: | No Garage 8 Spaces |
| Waterfront: | Yes |
| Building | |
|---|---|
| Type: | Single Family House |
| Appliances: | Dishwasher, Freezer, Refrigerator, Stove, Washer, Window Coverings and Water Heater |
| HVAC: | Central Air Conditioning, Fireplace and Forced Air Electric |
| Exterior: | Aluminum Siding and Wood |
| Basement: | Partial (Finished) |
| Utilities: | Cable, Drilled Well and Septic System |
| Location | |
|---|---|
| City: | Kawartha Lakes |
| Province: | Ontario |
| Nearby Amenities: | Community Centre and Park |
| Rooms | Level | Dimensions |
|---|---|---|
| Living room | Basement | 7.32 m x 5.82 m |
| Bedroom | Basement | 2.8 m x 4.11 m |
| Bedroom | Basement | 2.78 m x 4.11 m |
| Living room | Basement | 7.32 m x 5.82 m |
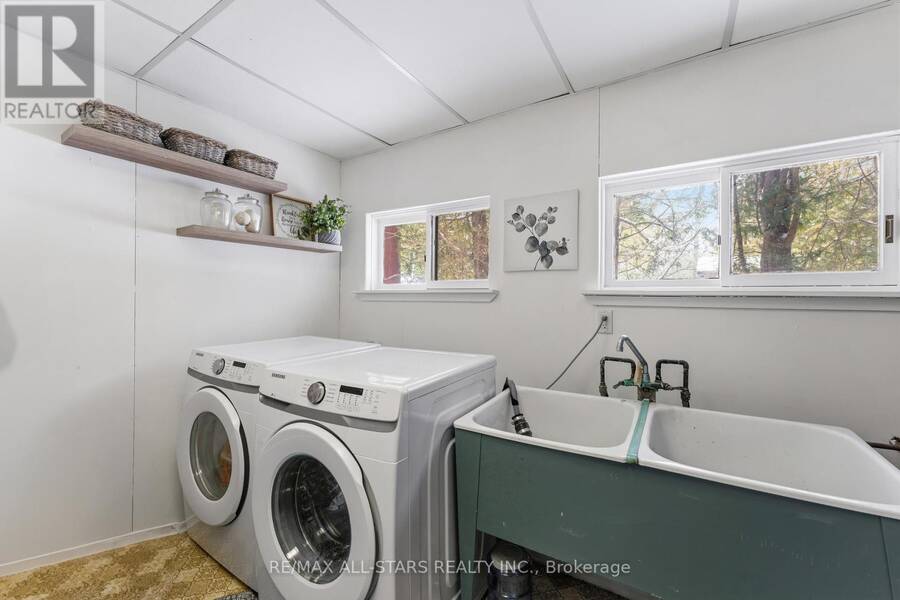
| Laundry room | Basement | 3.47 m x 4.08 m |
| Kitchen | Main level | 3.27 m x 4.3 m |
| Bedroom | Main level | 3.69 m x 3.08 m |
| Sitting room | Main level | 9.17 m x 6.68 m |
| Family room | Ground level | 7.35 m x 5.06 m |
| Bedroom | Ground level | 4.05 m x 3.38 m |
| Bedroom | Ground level | 3.08 m x 2.59 m |
| Bedroom | Ground level | 2.77 m x 3.35 m |
| Kitchen | Ground level | 3.47 m x 2.1 m |
| Dining room | Ground level | 2.35 m x 4.45 m |
Book a showing to see this Hillside Drive Home in Kawartha Lakes
This property has so much to offer. Book a private showing now, as you do not want to miss out on 393 HILLSIDE DRIVE in Kawartha Lakes, Ontario!
Private Showing Request
Send a request to book a private showing for
.
Please Note: Information you supply in the contact form will be kept fully confidential.
Is this waterfront home the right property for you? Start a conversation to find out.
Get Directions to this Property
Not sure where this property is? Get directions to this Hillside Drive Home in Kawartha Lakes.


Provided by Re/Max All-Stars Realty Inc.. MLS®, REALTOR®, and the associated logos are trademarks of the Canadian Real Estate Association.

This REALTOR.ca listing content is owned and licensed by REALTOR® members of the Canadian Real Estate Association.
Have questions or need more information about this home? Don't know where to begin? Then, let us connect you with the best real estate agent to guide you.

Inquiries submitted through this website will be responded to by a local sales representative from Royal LePage®.
Start a Conversation by Text
Provide your full name, phone and email to start a conversation by text message.
Please Note: Information you supply in the contact form will be kept fully confidential.
Start a Conversation by Email
Provide your full name and email to start a conversation by email.
Please Note: Information you supply in the contact form will be kept fully confidential.