
35 GRANT DRIVE, Kawartha Lakes, Ontario K0M 2M0


$829,900.00
- 3 bedrooms
- 3 bathrooms
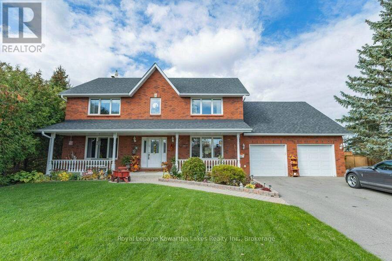
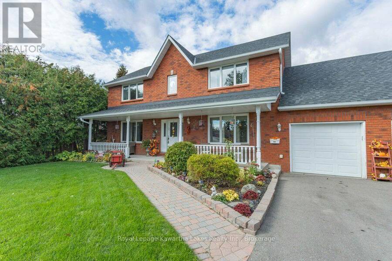
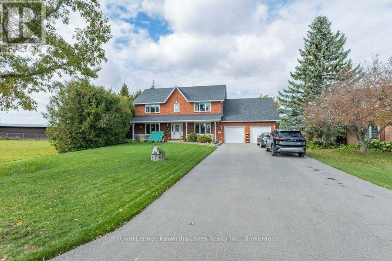
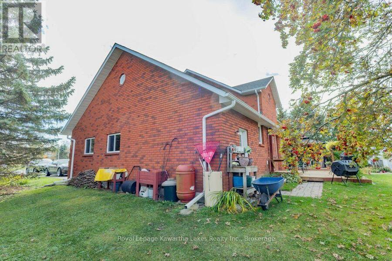
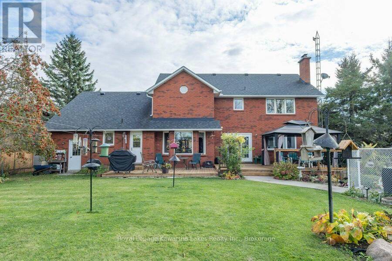
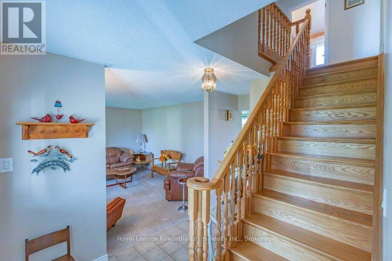
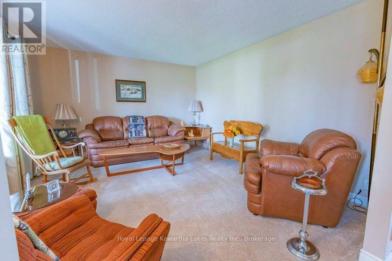
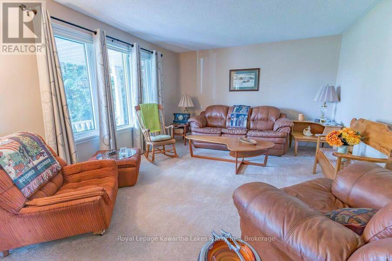
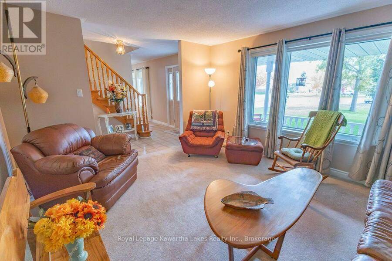
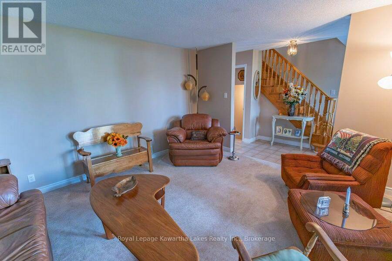
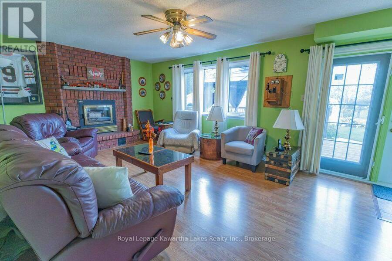
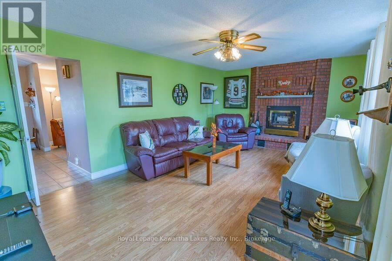
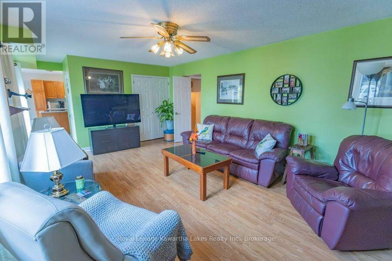
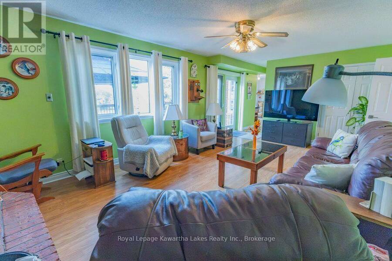
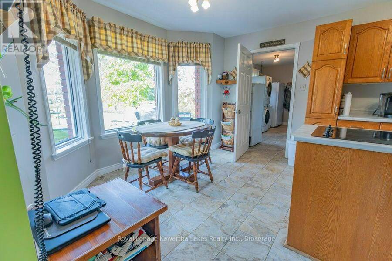
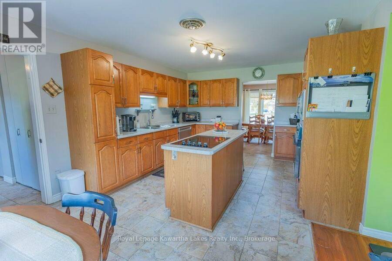
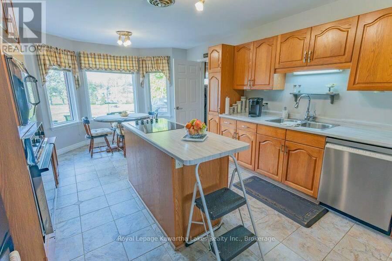
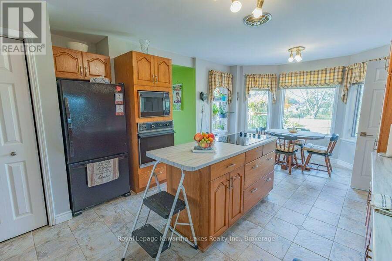
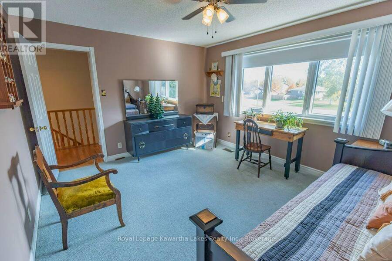
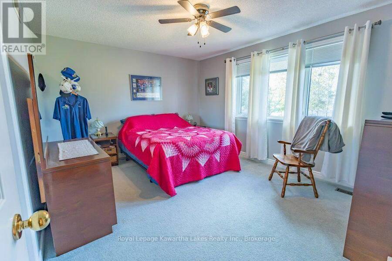
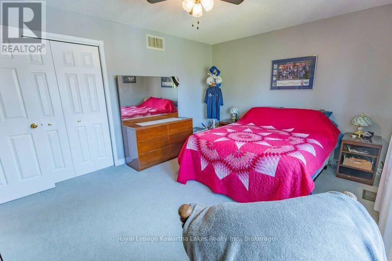
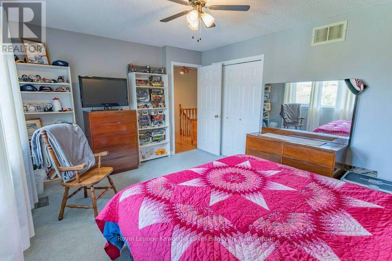
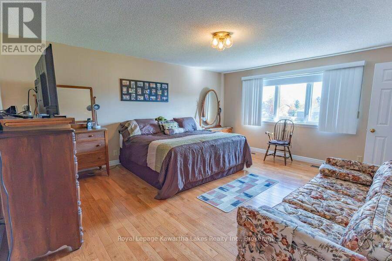
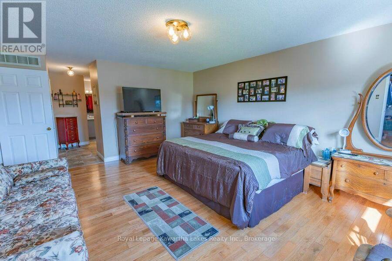
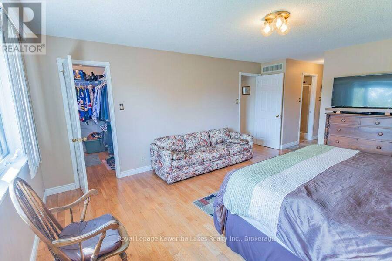
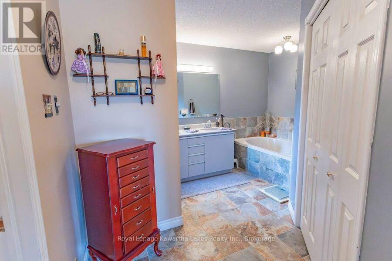
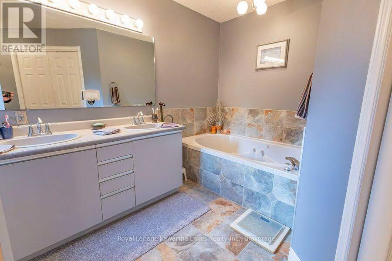
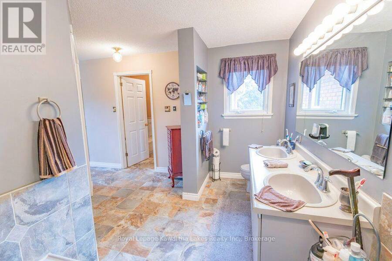
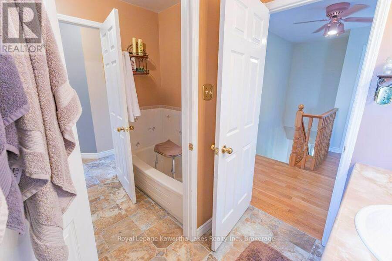
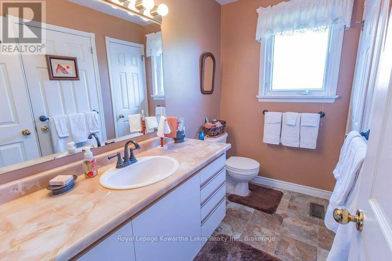
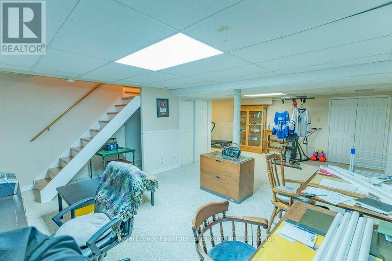
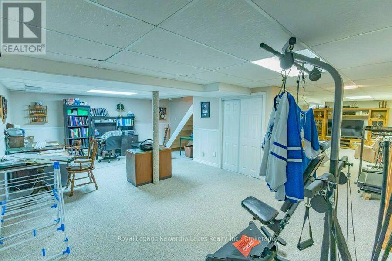
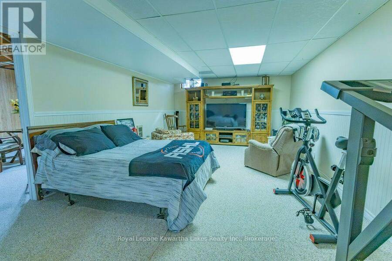
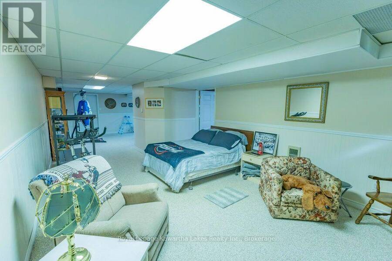
Welcome to 35 Grant Drive in Oakwood, a well-built, custom two-storey home offering space, comfort, and room for the whole family to grow! Set on a large, pie-shaped lot just minutes from Lindsay, this inviting property brings together the best of country living and everyday convenience. Inside, you'll find a bright eat-in kitchen, separate living and family rooms, and three bedrooms on the second floor, including a spacious primary bedroom with ensuite. The finished basement adds even more room to relax, entertain, or explore options for additional living space. With separate access from the laundry area, which also connects to the attached double ... read more
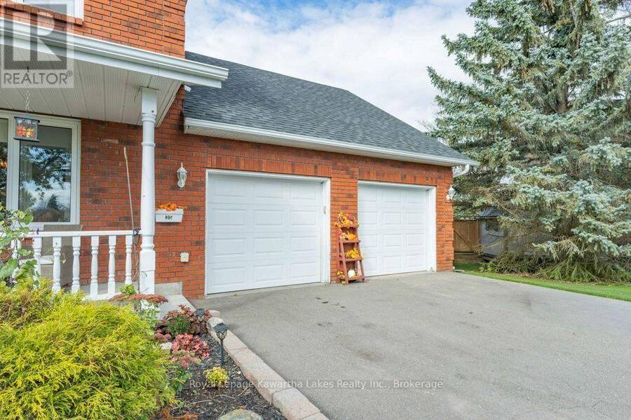
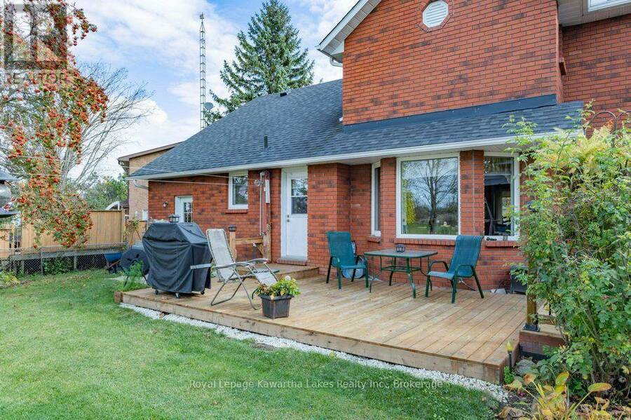
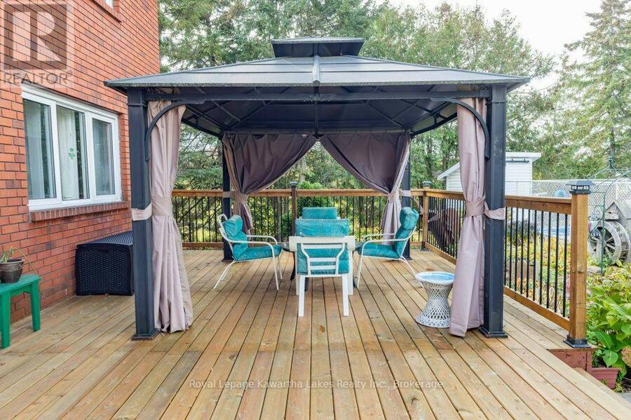
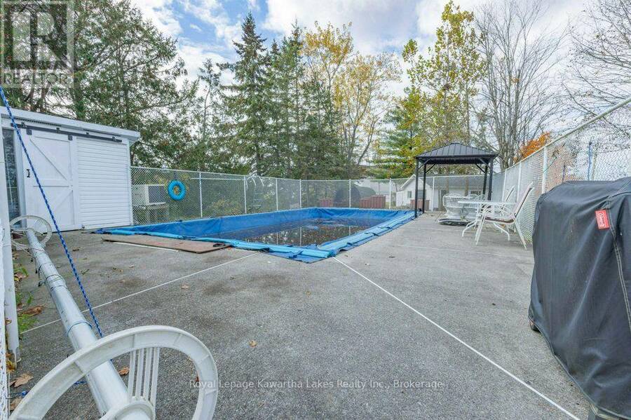
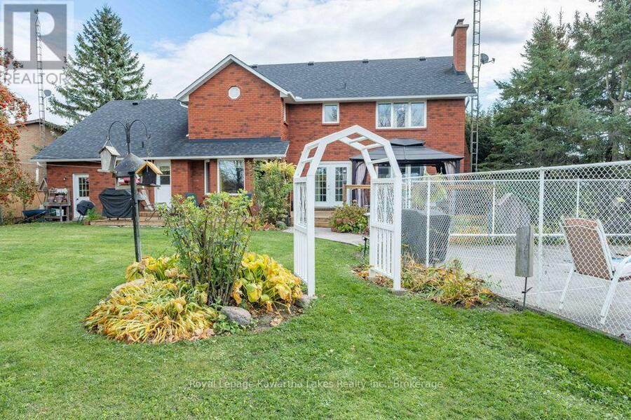
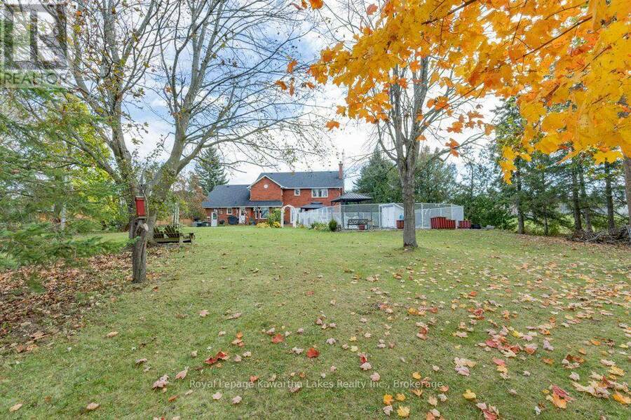
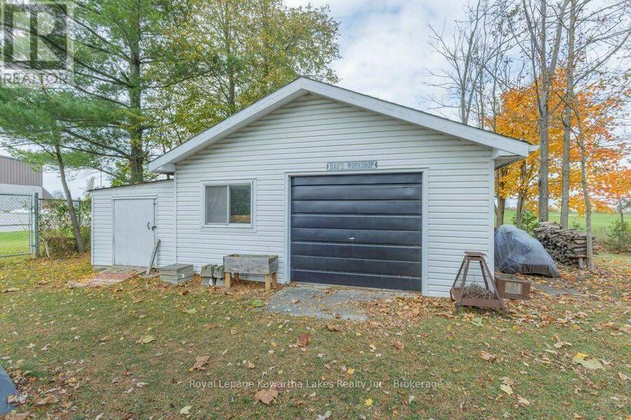
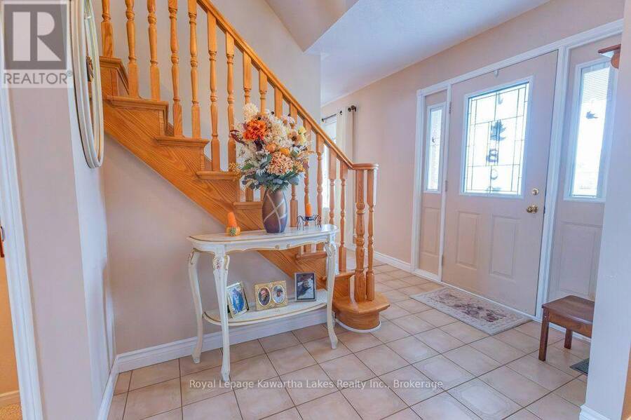
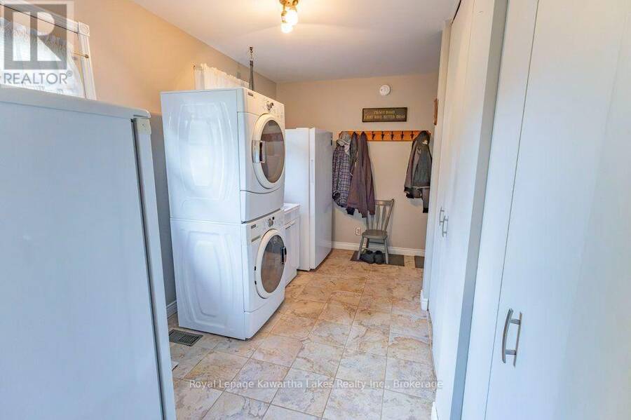
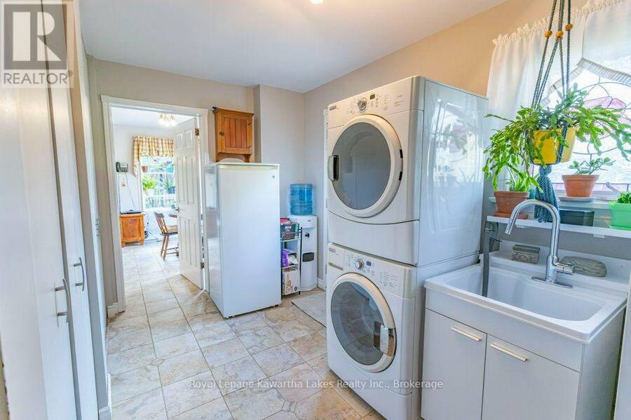
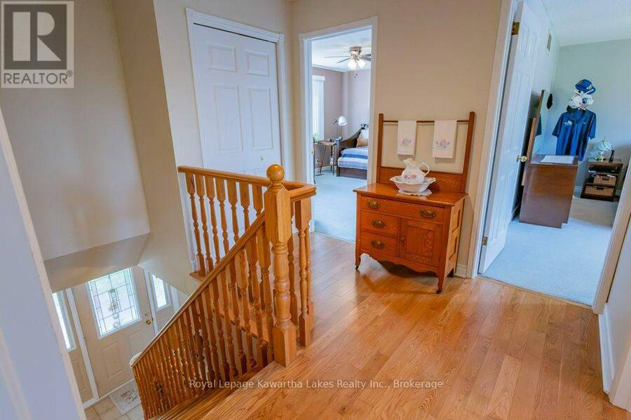
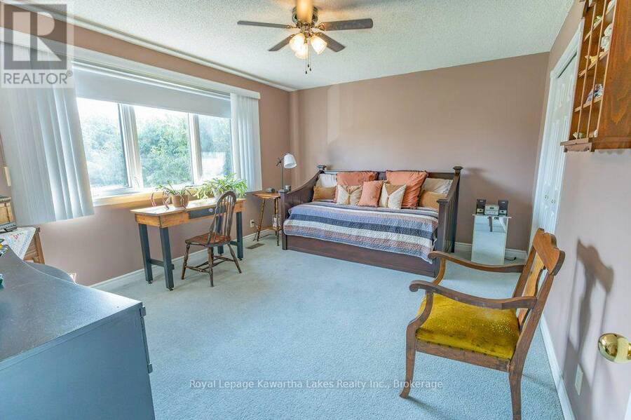
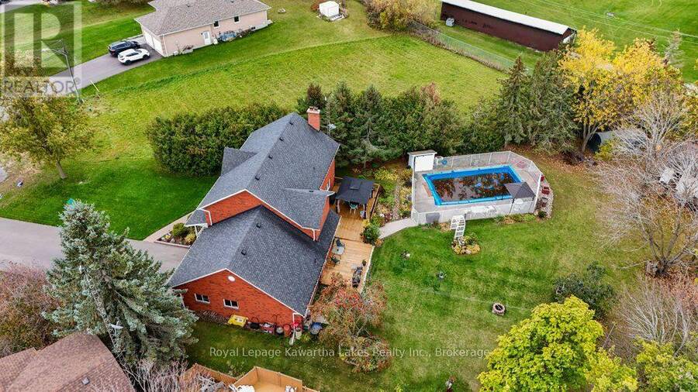
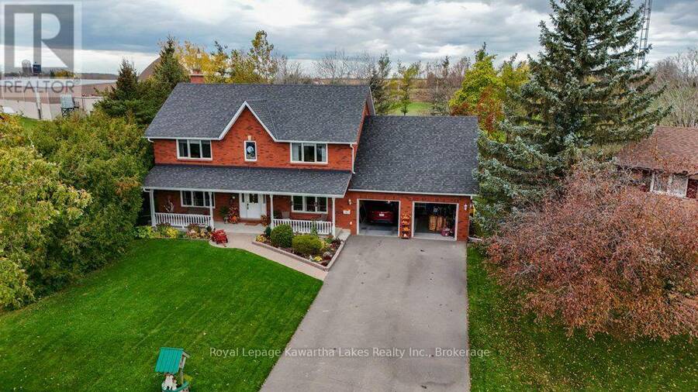
Welcome to 35 Grant Drive in Oakwood, a well-built, custom two-storey home offering space, comfort, and room for the whole family to grow! Set on a large, pie-shaped lot just minutes from Lindsay, this inviting property brings together the best of country living and everyday convenience. Inside, you'll find a bright eat-in kitchen, separate living and family rooms, and three bedrooms on the second floor, including a spacious primary bedroom with ensuite. The finished basement adds even more room to relax, entertain, or explore options for additional living space. With separate access from the laundry area, which also connects to the attached double garage, the layout offers added flexibility for busy family life. Step outside and picture warm fall evenings on the finished deck under the gazebo, or cozy winter nights planning your next summer gathering around the fenced inground pool. Storage buildings with hydro provide extra space for hobbies, equipment, and outdoor gear. The rear gate offers convenient access to the backyard for moving larger items in or out. Pride of ownership shines throughout this home, making it a wonderful place to settle in, make memories, and enjoy every season. With plenty of space inside and out, this is a home designed for family living. (id:25417)
- Listing ID: X14115744
- Property Type: Single Family
| Property | |
|---|---|
| Ownership: | Freehold |
| Lot Size: | 56.5 by 219.2 FT|under 1/2 Acre Partially Fenced |
| Parking: | Attached Garage 8 Spaces |
| Pool: | Inground Pool |
| Building | |
|---|---|
| Type: | Single Family House |
| Appliances: | Central Vacuum, Dishwasher, Microwave, Oven - Built-In, Range, Refrigerator, Stove, Water Heater, Water Meter, Water Softener and Garage Door Opener Remote(s) |
| HVAC: | Central Air Conditioning, Fireplace and Forced Air Natural Gas |
| Exterior: | Brick |
| Basement: | N/A, Full, N/A, N/A (Finished) |
| Utilities: | Cable and Septic System |
| Location | |
|---|---|
| City: | Kawartha Lakes |
| Province: | Ontario |
| Nearby Amenities: | Golf Nearby, Park and Place Of Worship |
| Community Features: | Community Centre |
| Rooms | Level | Dimensions |
|---|---|---|
| Primary Bedroom | Second level | 5.28 m x 4.41 m |
| Bedroom 2 | Second level | 3.61 m x 4.58 m |
| Bedroom 3 | Second level | 3.63 m x 4.39 m |
| Den | Lower level | 3.87 m x 5.97 m |
| Recreational, Games room | Lower level | 7.84 m x 11.49 m |
| Eating area | Main level | 2.16 m x 3.71 m |
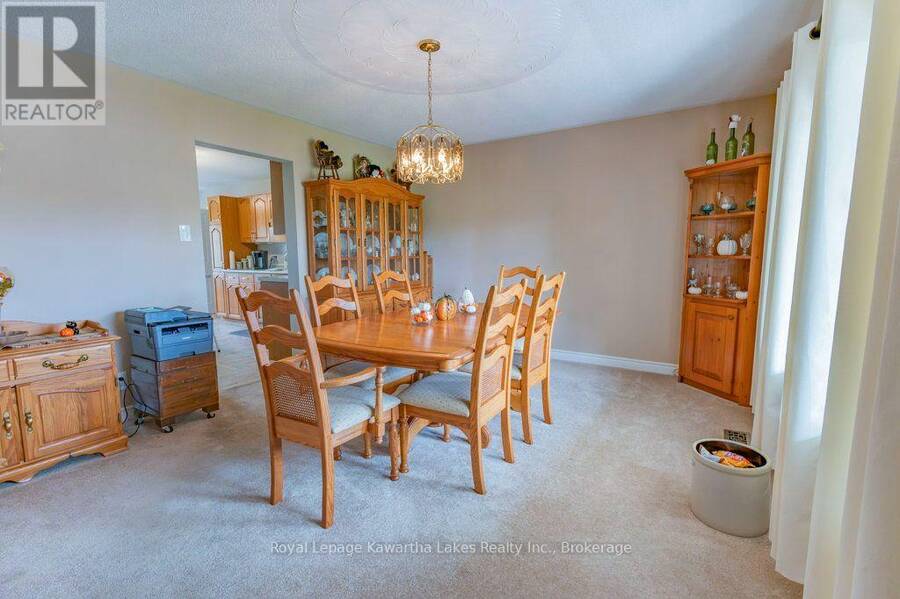
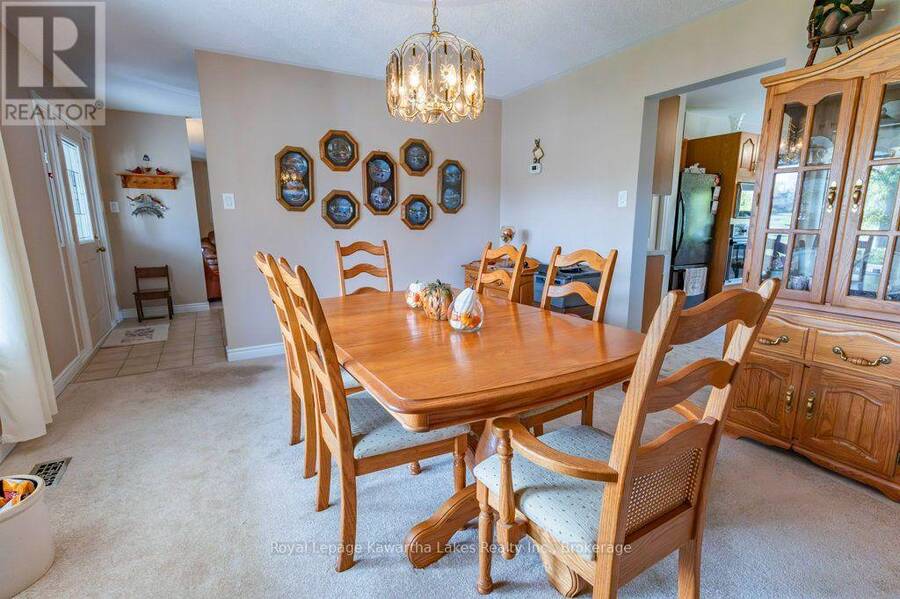
| Dining room | Main level | 3.92 m x 4.43 m |
| Family room | Main level | 3.93 m x 6.31 m |
| Foyer | Main level | 3.92 m x 2.53 m |
| Kitchen | Main level | 3.93 m x 4.31 m |
| Laundry room | Main level | 2.88 m x 4.36 m |
| Living room | Main level | 3.93 m x 4.63 m |
Book a showing to see this Grant Drive Home in Kawartha Lakes
This property has so much to offer. Book a private showing now, as you do not want to miss out on 35 GRANT DRIVE in Kawartha Lakes, Ontario!
Private Showing Request
Send a request to book a private showing for
.
Please Note: Information you supply in the contact form will be kept fully confidential.
Is this home the right property for you? Start a conversation to find out.
Get Directions to this Property
Not sure where this property is? Get directions to this Grant Drive Home in Kawartha Lakes.


Provided by Royal Lepage Kawartha Lakes Realty Inc.. MLS®, REALTOR®, and the associated logos are trademarks of the Canadian Real Estate Association.

This REALTOR.ca listing content is owned and licensed by REALTOR® members of the Canadian Real Estate Association.
Have questions or need more information about this home? Don't know where to begin? Then, let us connect you with the best real estate agent to guide you.

Inquiries submitted through this website will be responded to by a local sales representative from Royal LePage®.
Start a Conversation by Text
Provide your full name, phone and email to start a conversation by text message.
Please Note: Information you supply in the contact form will be kept fully confidential.
Start a Conversation by Email
Provide your full name and email to start a conversation by email.
Please Note: Information you supply in the contact form will be kept fully confidential.