
275 MCGUIRE BEACH ROAD, Kawartha Lakes, Ontario K0M 2B0

$924,900.00
- 3 bedrooms
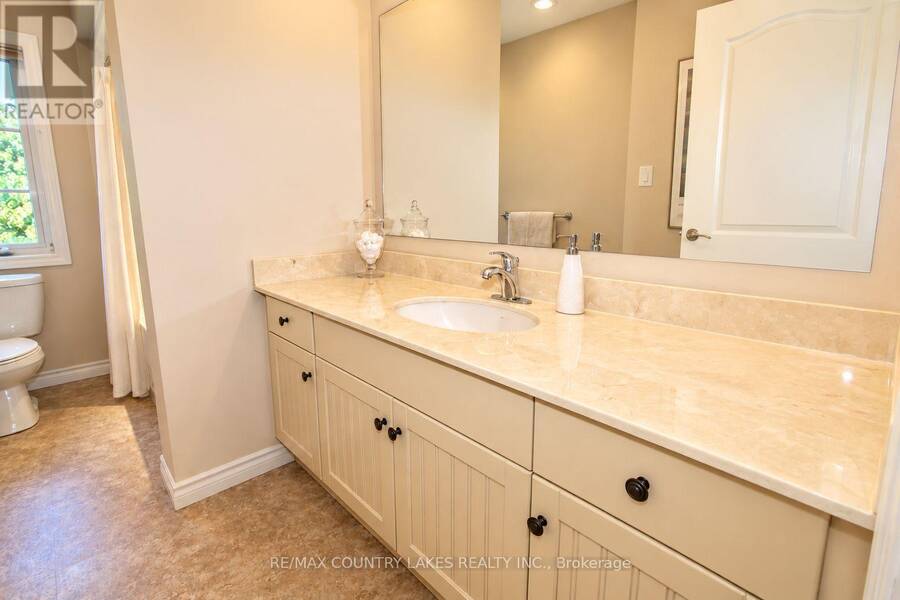
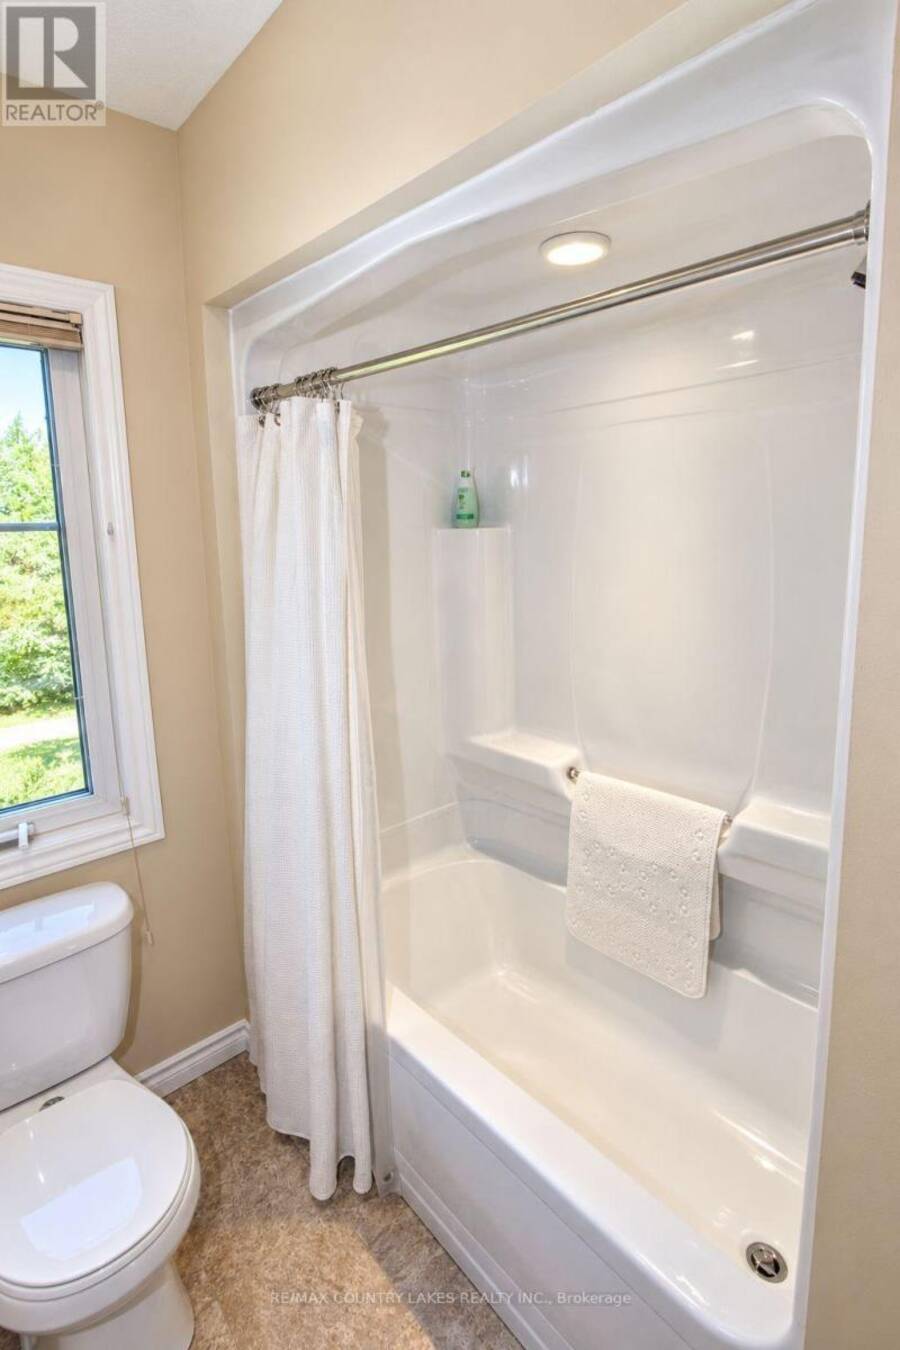
- 2 bathrooms
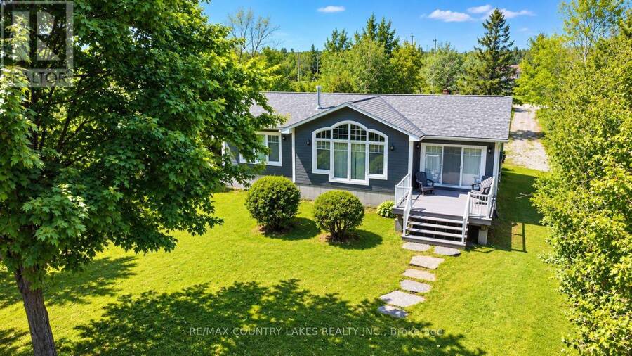
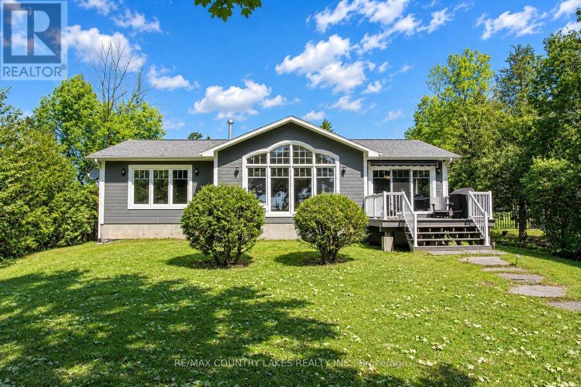
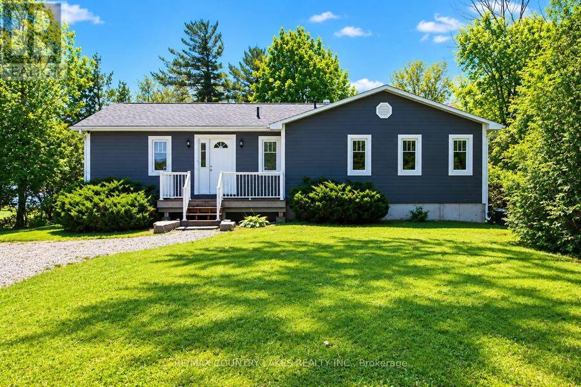
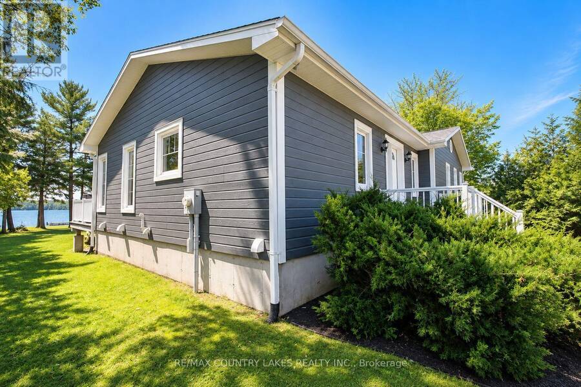
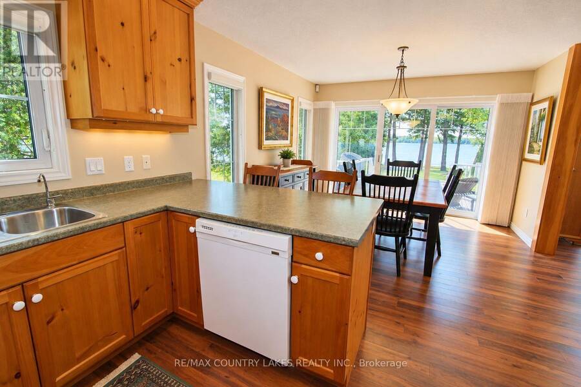
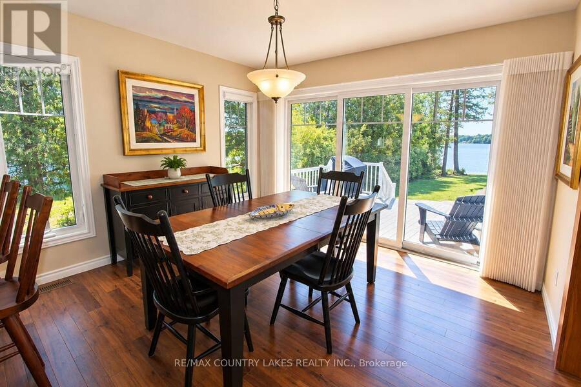
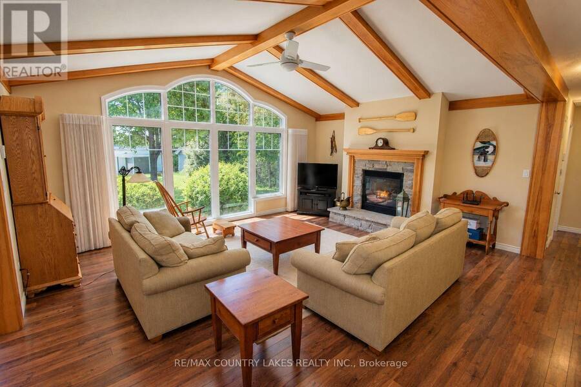
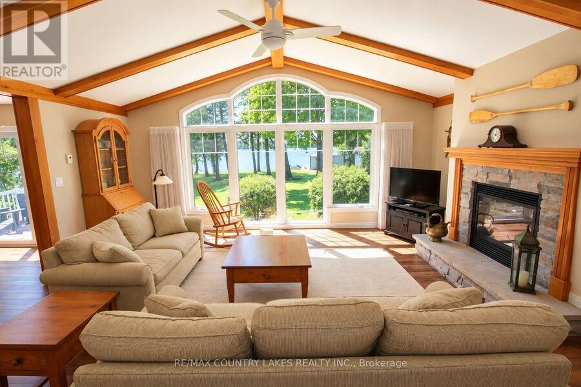
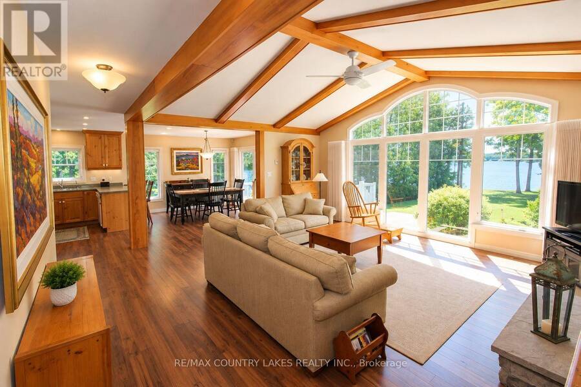
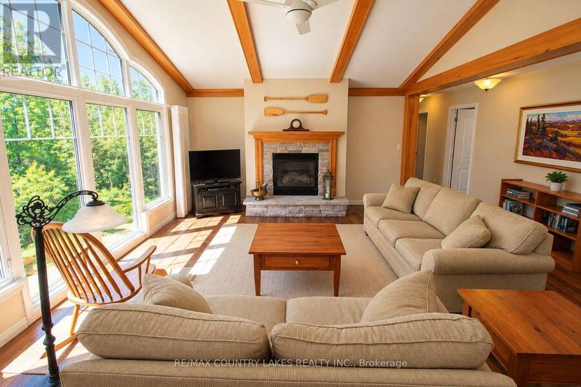
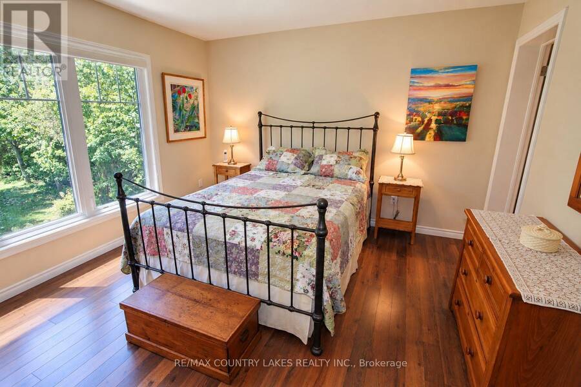
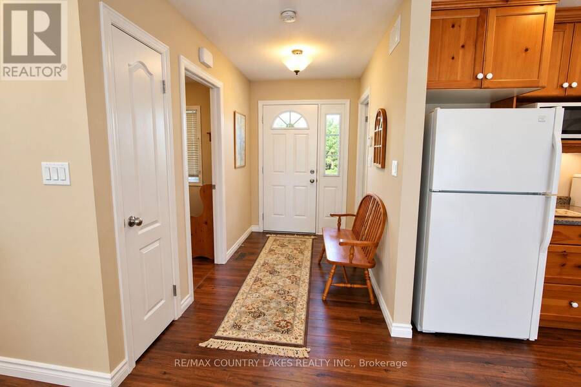
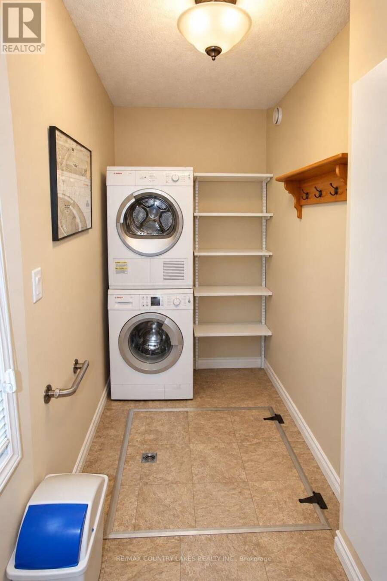
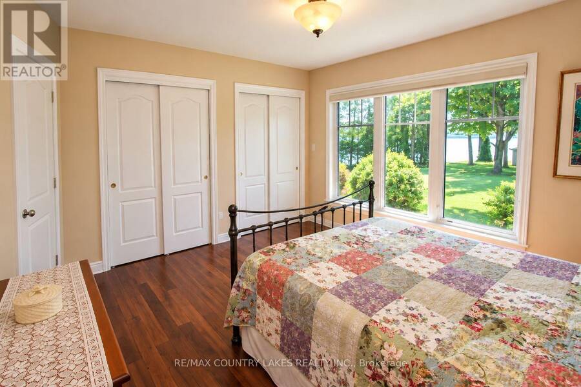
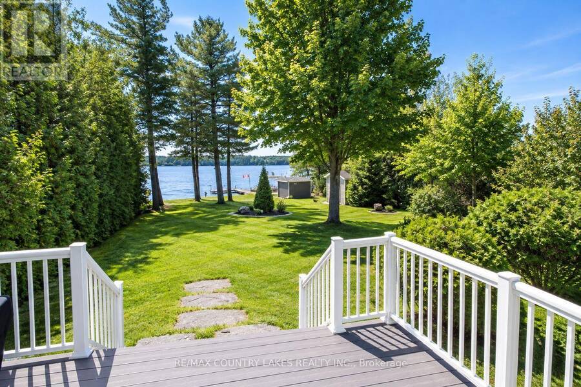
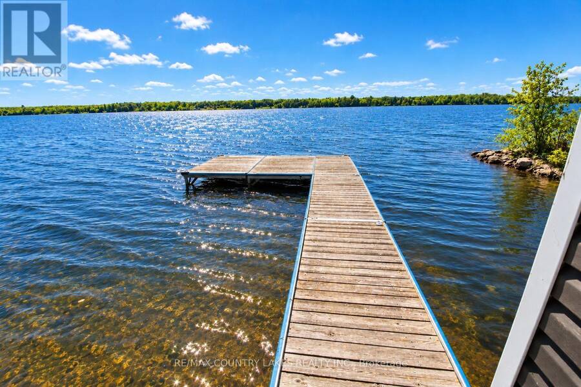
This stunning waterfront property features an open-concept kitchen, dining, and living area with cathedral ceilings, floor-to-ceiling windows showcasing breathtaking lake views, a cozy propane fireplace, hardwood floors, and a walkout to a spacious rear deck complete with a power awning, perfect for entertaining or relaxing by the water. The primary bedroom boasts a 3-piece ensuite, dual closets, and picturesque water views. A convenient main floor laundry/mudroom is located off the front entrance and provides access to the crawl space. Outdoor features are equally impressive, including a wet boathouse with electric boat lift, concrete retaining wall, ... read more
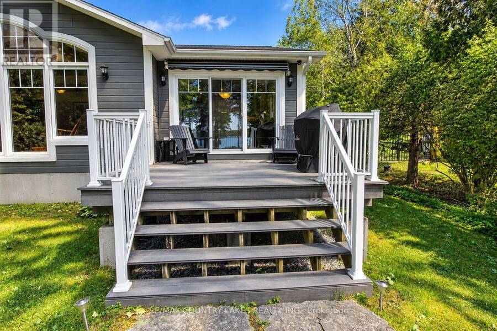
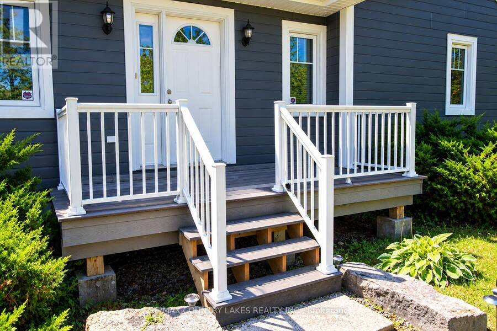
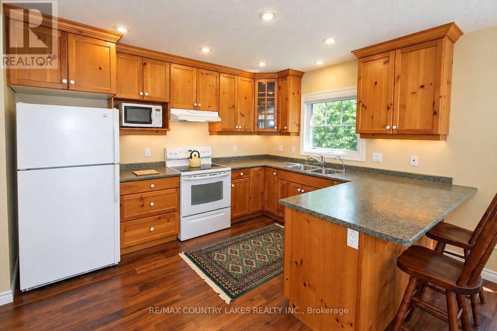
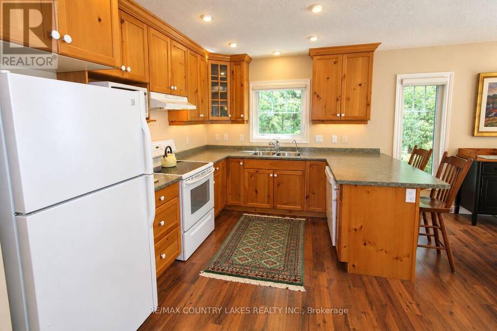
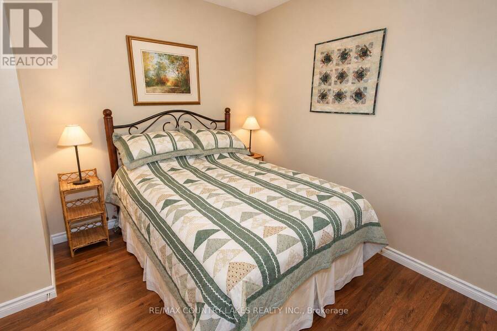
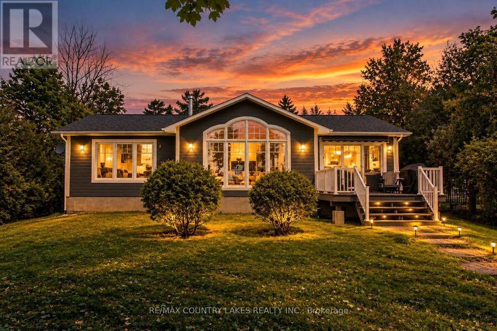
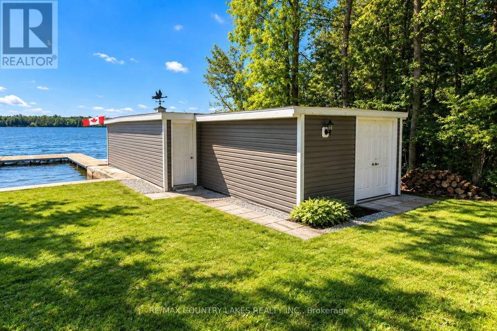
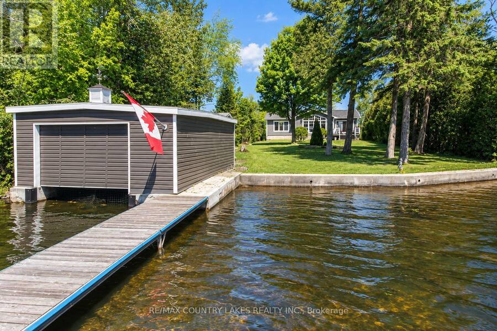
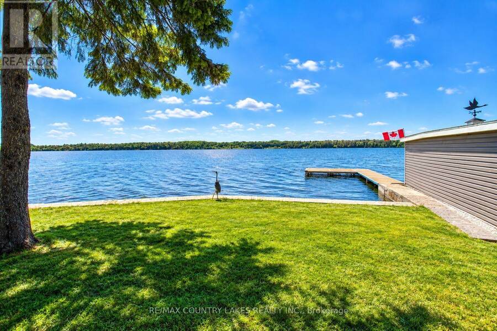
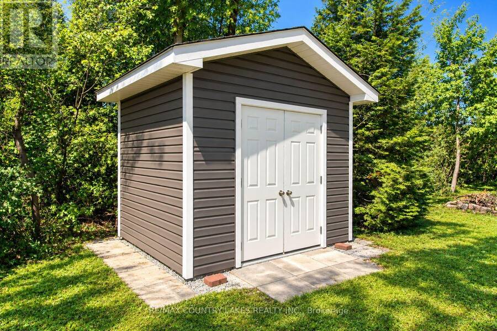
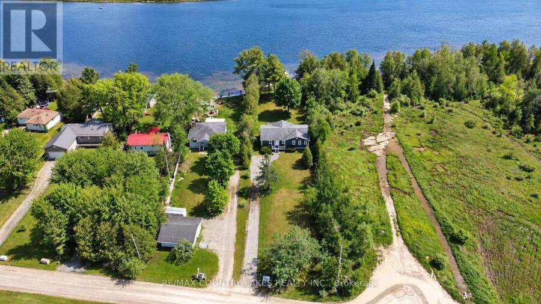
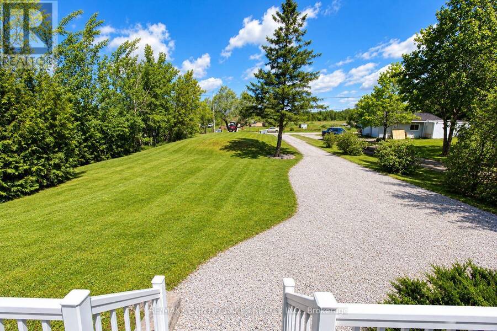
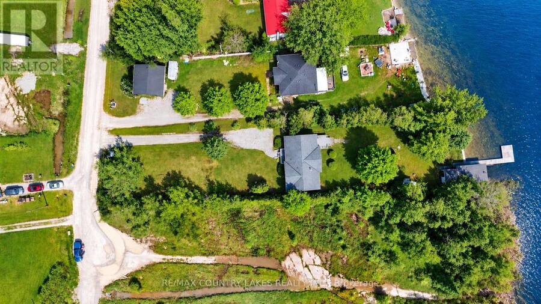
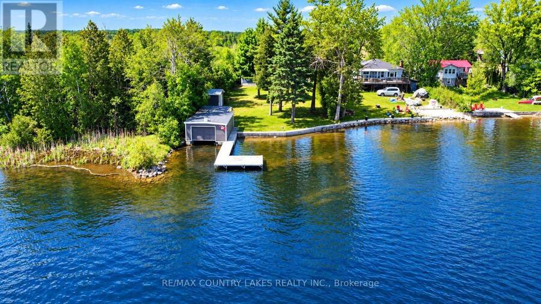
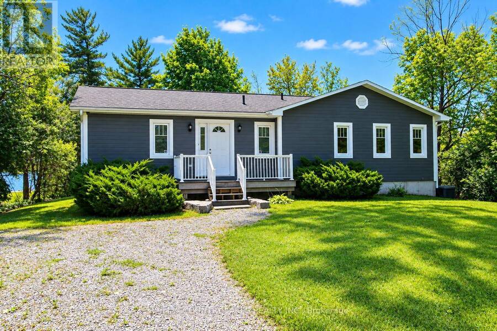
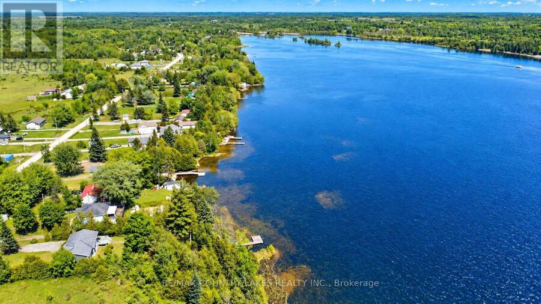
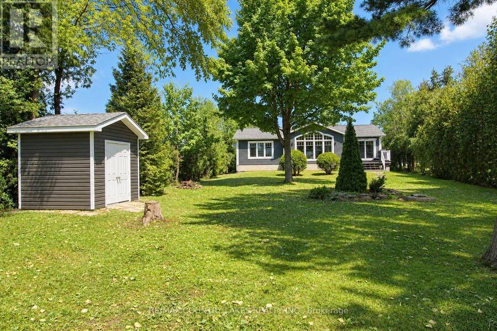
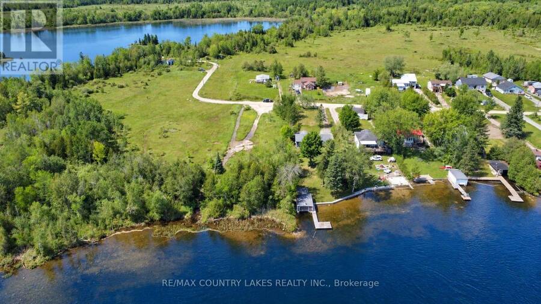
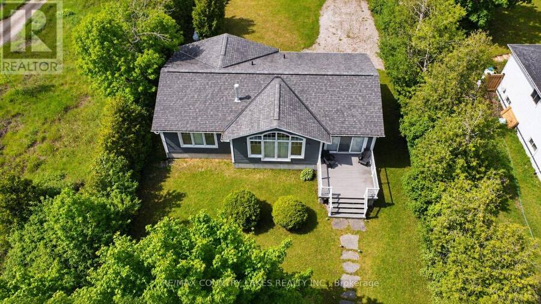
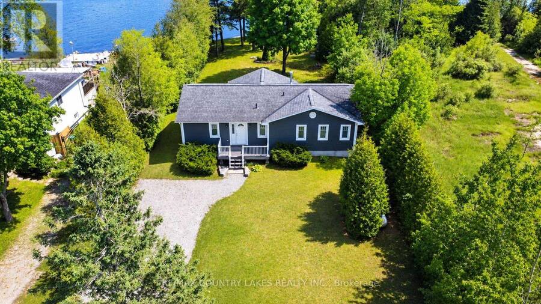
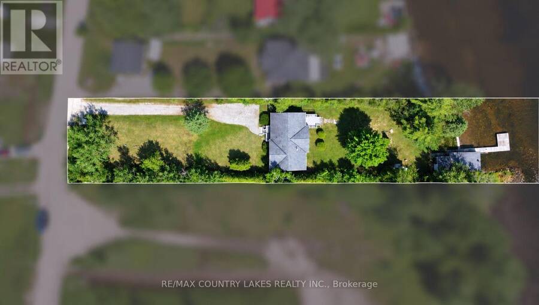
This stunning waterfront property features an open-concept kitchen, dining, and living area with cathedral ceilings, floor-to-ceiling windows showcasing breathtaking lake views, a cozy propane fireplace, hardwood floors, and a walkout to a spacious rear deck complete with a power awning, perfect for entertaining or relaxing by the water. The primary bedroom boasts a 3-piece ensuite, dual closets, and picturesque water views. A convenient main floor laundry/mudroom is located off the front entrance and provides access to the crawl space. Outdoor features are equally impressive, including a wet boathouse with electric boat lift, concrete retaining wall, and a 60 ft aluminum dock. Attached to the boathouse is a versatile 12' x 14' bunkie or storage shed. Set on a well-treed lot for added privacy, this property offers no neighbors to the west and is located on a quiet cul-de-sac with minimal traffic. Additional features include a Hi-Tec security monitoring system, front and rear security cameras, water treatment system, propane forced air heating, central air conditioning, generator backup, and a dual sump pump system with battery backup. Being sold turnkey, this exceptional home includes all high-end furnishings and select antiques. Canal Lake offers swimming, fishing, and endless boating as part of the Trent-Severn waterway system. This property offers the perfect country escape for your year-round home or cottage within 1.5 hours from the GTA. (id:25417)
- Listing ID: X13850422
- Property Type: Single Family
| Property | |
|---|---|
| Style: | Raised Bungalow |
| Ownership: | Freehold |
| Lot Size: | 70 by 325.5 FT Landscaped |
| Parking: | No Garage 8 Spaces |
| Waterfront: | Yes |
| Building | |
|---|---|
| Type: | Single Family House |
| Appliances: | Dishwasher, Dryer, Microwave, Refrigerator, Stove, Washer, Window Coverings and Water Heater |
| HVAC: | Air Exchanger, Central Air Conditioning, Fireplace and Forced Air Propane |
| Basement: | Crawl Space |
| Utilities: | Wireless and Septic System |
| Location | |
|---|---|
| City: | Kawartha Lakes |
| Province: | Ontario |
| Community Features: | Fishing and School Bus |
| Rooms | Level | Dimensions |
|---|---|---|
| Kitchen | Main level | 3.31 m x 3.01 m |
| Dining room | Main level | 3.57 m x 3.45 m |
| Living room | Main level | 5.7 m x 5.67 m |
| Laundry room | Main level | 3.63 m x 1.41 m |
| Primary Bedroom | Main level | 3.99 m x 3.67 m |
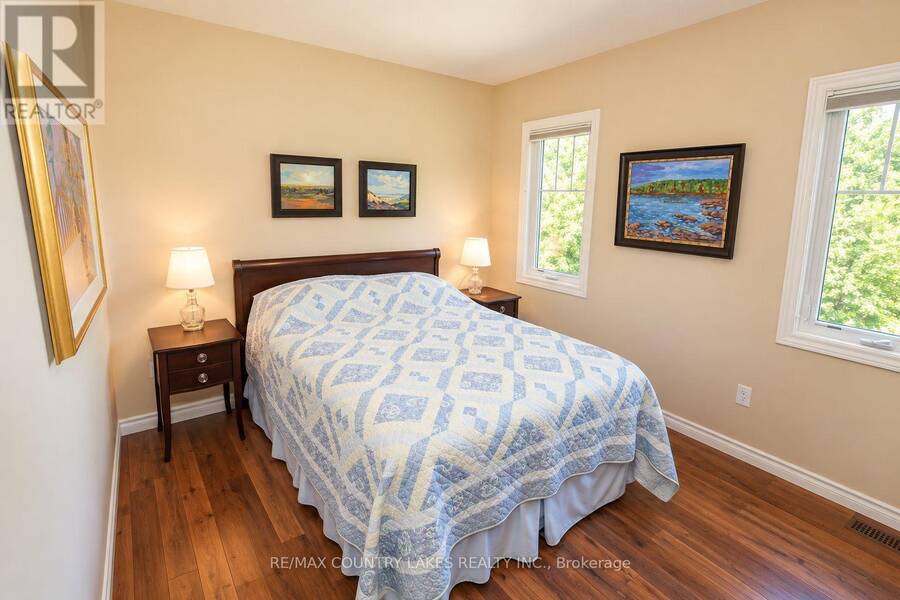
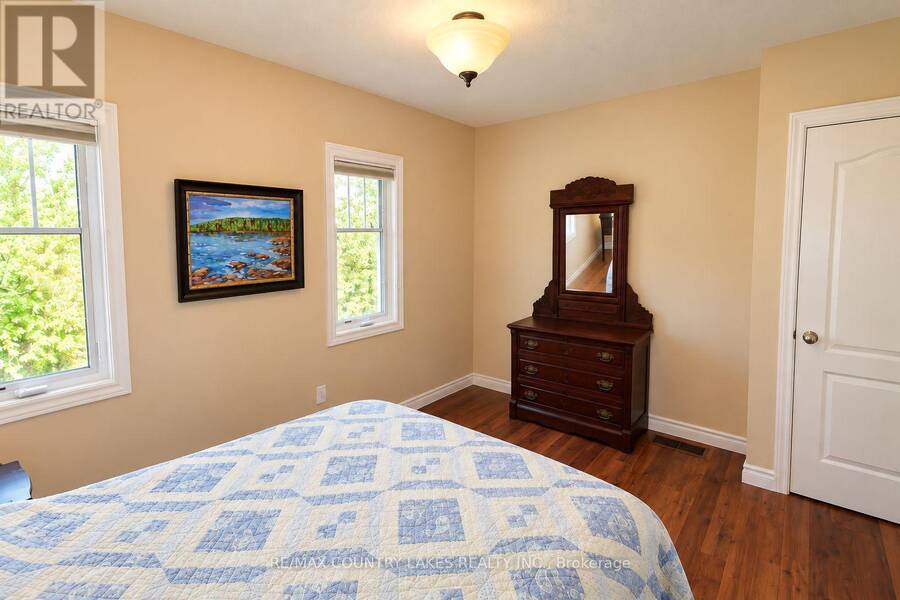
| Bedroom 2 | Main level | 3.92 m x 290 m |
| Bedroom 3 | Main level | 2.98 m x 2.9 m |
| Foyer | Main level | 1.67 m x 1.69 m |
Book a showing to see this McGuire Beach Road Home in Kawartha Lakes
This property has so much to offer. Book a private showing now, as you do not want to miss out on 275 MCGUIRE BEACH ROAD in Kawartha Lakes, Ontario!
Private Showing Request
Send a request to book a private showing for
.
Please Note: Information you supply in the contact form will be kept fully confidential.
Is this waterfront home the right property for you? Start a conversation to find out.
Get Directions to this Property
Not sure where this property is? Get directions to this McGuire Beach Road Home in Kawartha Lakes.


Provided by RE/MAX COUNTRY LAKES REALTY INC.. MLS®, REALTOR®, and the associated logos are trademarks of the Canadian Real Estate Association.

This REALTOR.ca listing content is owned and licensed by REALTOR® members of the Canadian Real Estate Association.
Have questions or need more information about this home? Don't know where to begin? Then, let us connect you with the best real estate agent to guide you.

Inquiries submitted through this website will be responded to by a local sales representative from Royal LePage®.
Start a Conversation by Text
Provide your full name, phone and email to start a conversation by text message.
Please Note: Information you supply in the contact form will be kept fully confidential.
Start a Conversation by Email
Provide your full name and email to start a conversation by email.
Please Note: Information you supply in the contact form will be kept fully confidential.