
25 GLASSFORD ROAD, Kawartha Lakes, Ontario K0M 2C0

$1,799,900.00
- 4 bedrooms
- 4 bathrooms
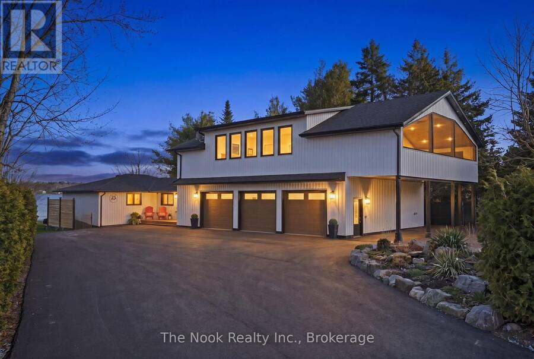
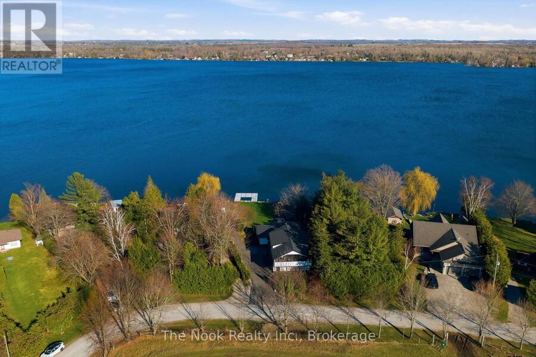
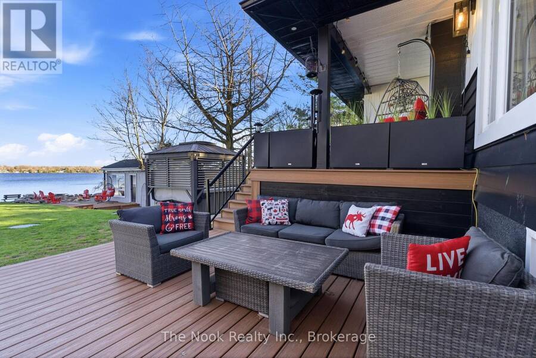
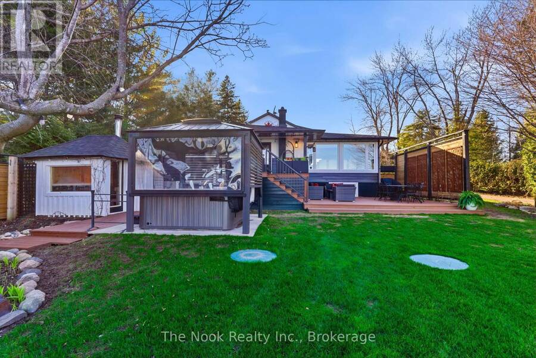
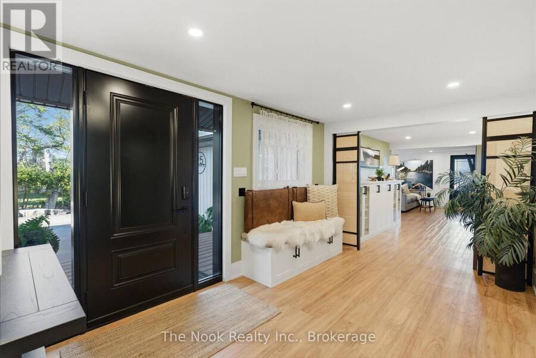
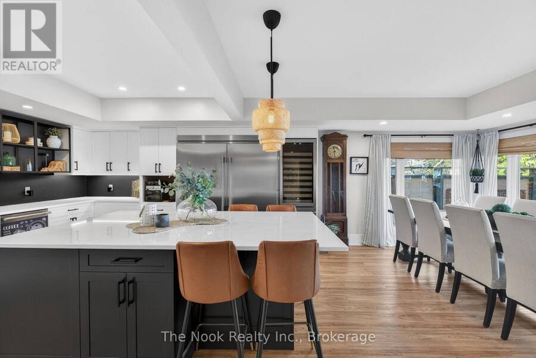
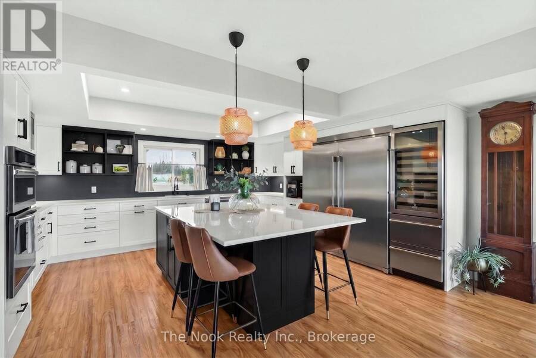
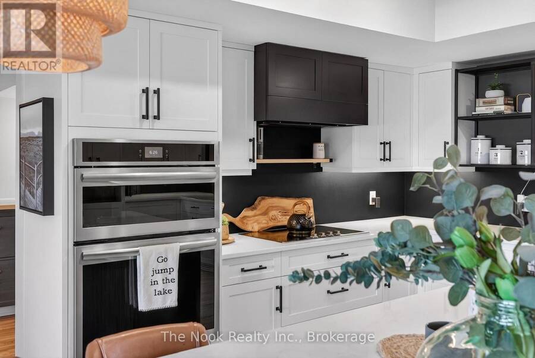
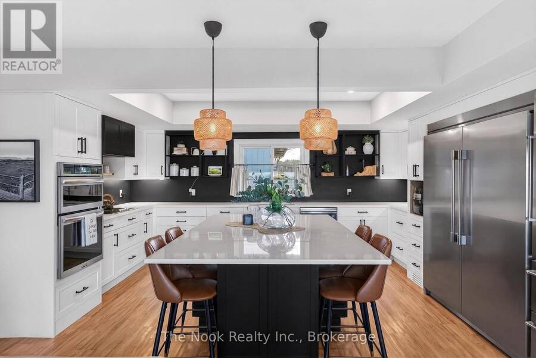
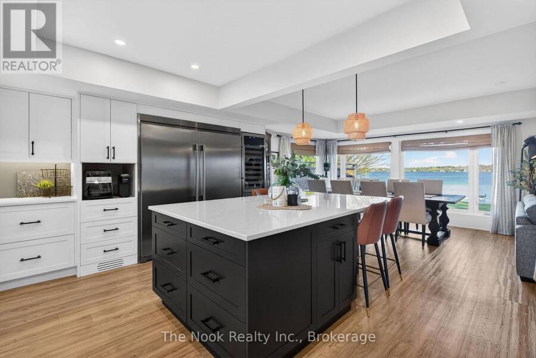
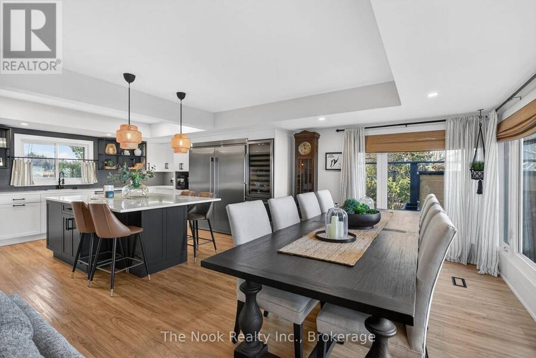
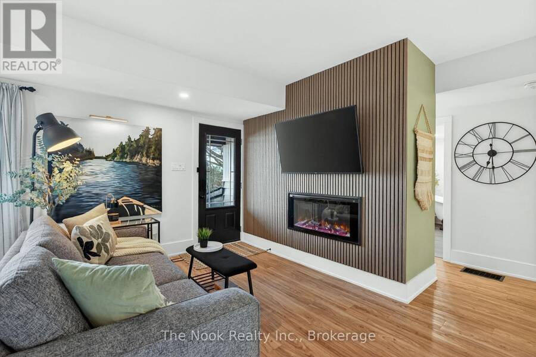
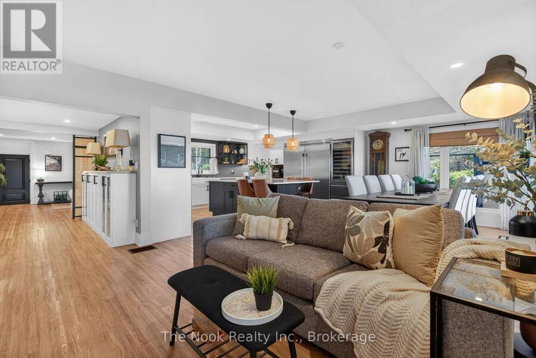
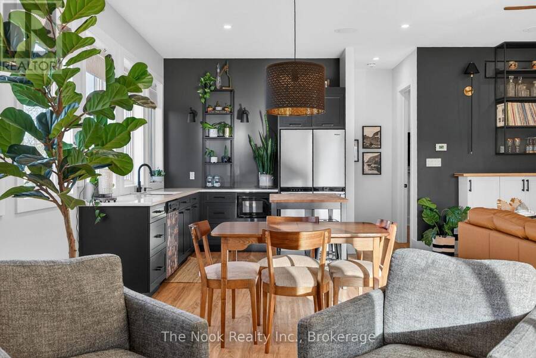
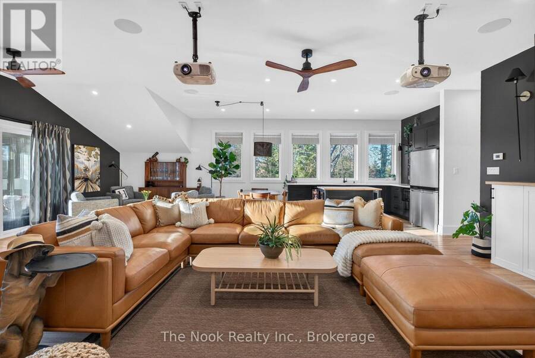
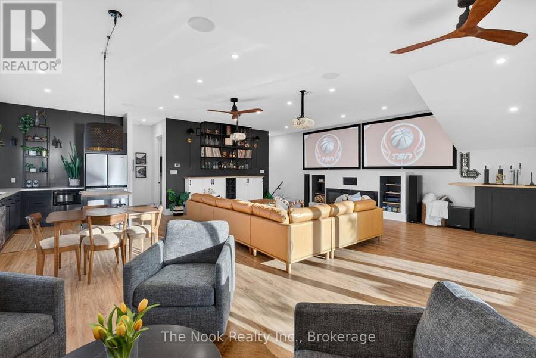
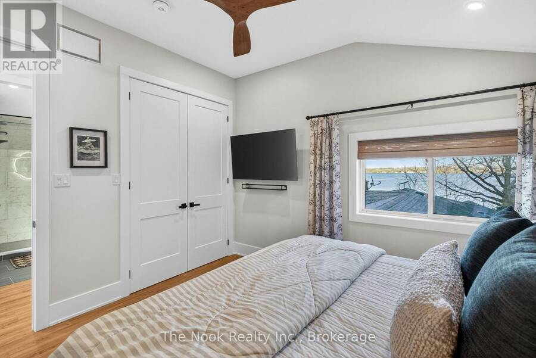
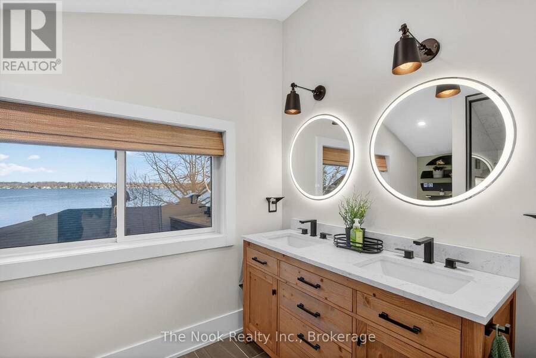
An exceptional waterfront estate offering uncompromising luxury, privacy, and multi-generational versatility, this fully reimagined residence showcases elevated design, architectural clarity, and breathtaking south-facing lake views. Rebuilt in 2023 with over $1 million in curated upgrades, the home blends modern sophistication with effortless livability. Expansive principal living spaces are framed by picturesque lake-facing windows that bathe the interiors in natural light and open onto a composite terrace, ideal for quiet mornings and sunset entertaining. The kitchen features quartz surfaces, an oversized island, premium appliances, and custom ... read more
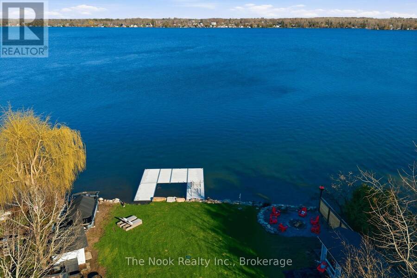
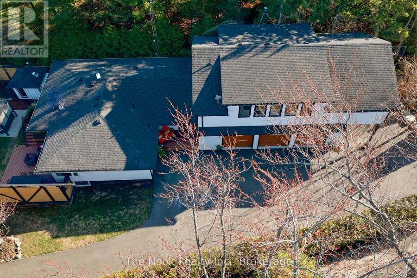
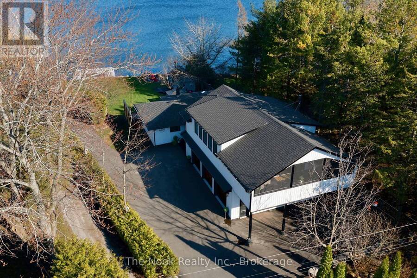
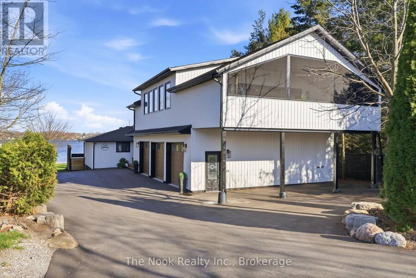
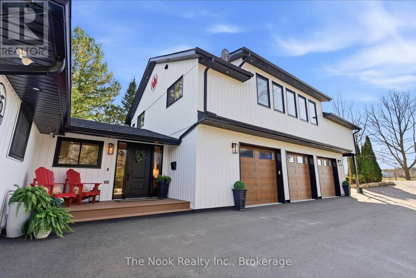
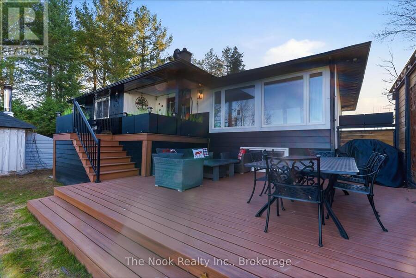
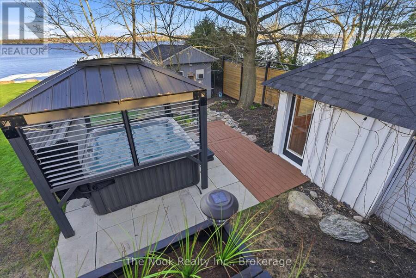
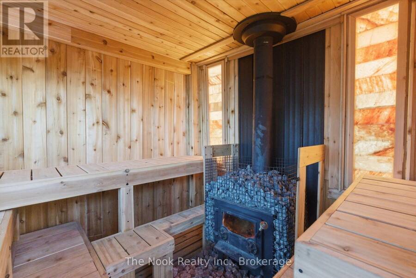
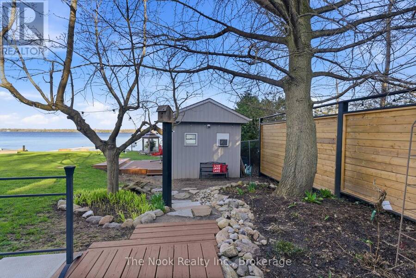
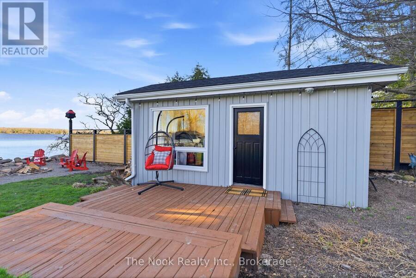
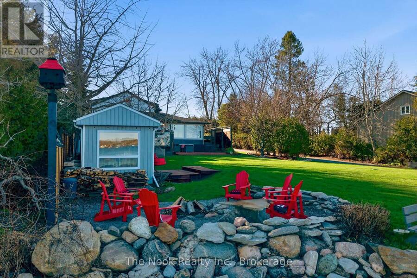
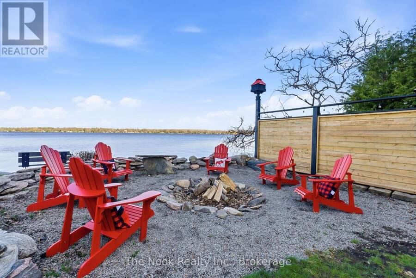
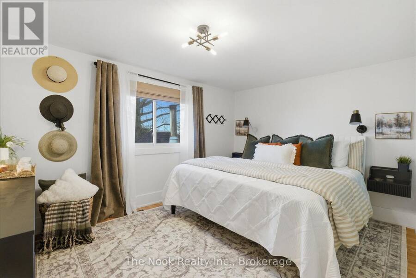
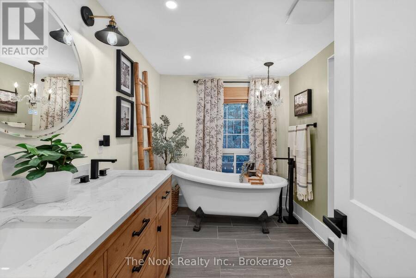
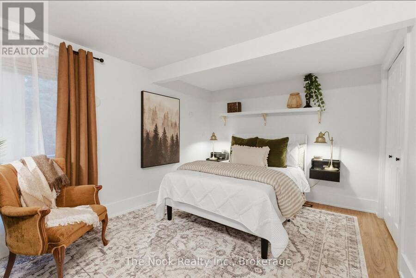
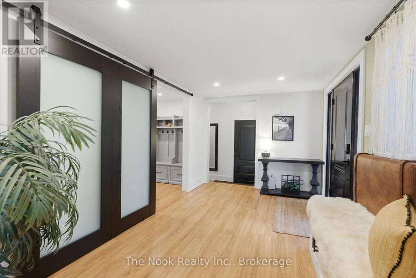
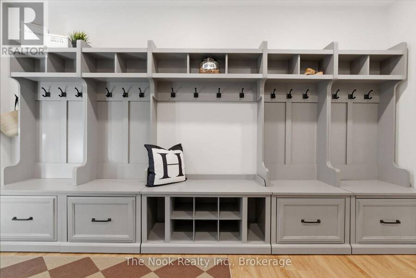
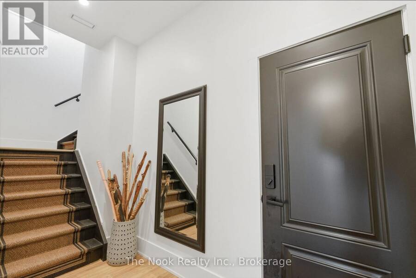
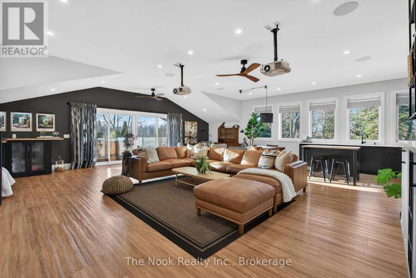
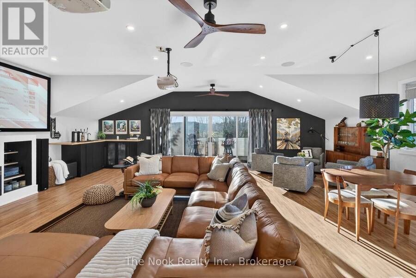
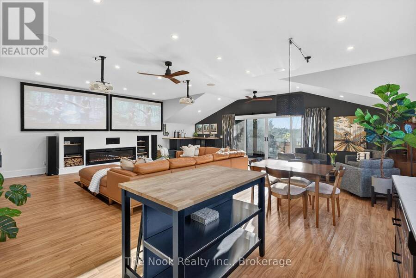
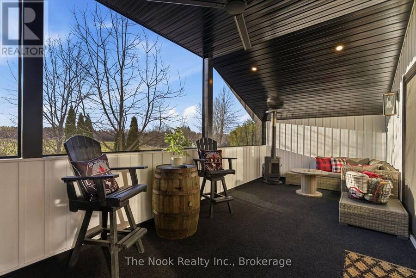
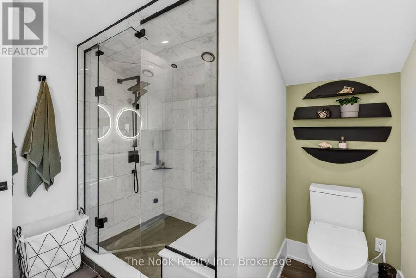
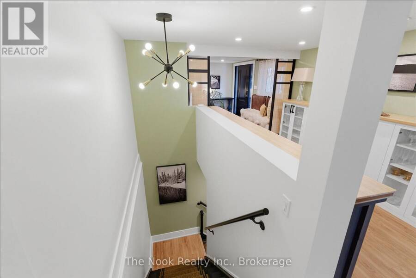
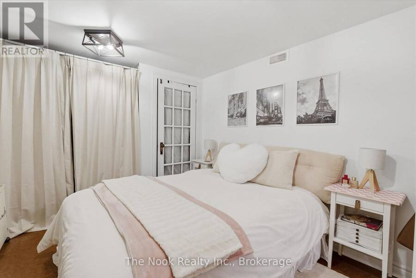
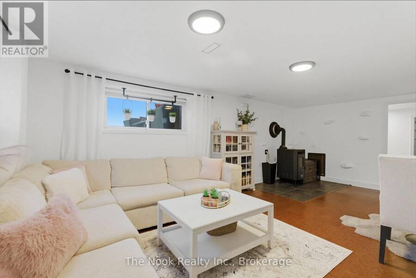
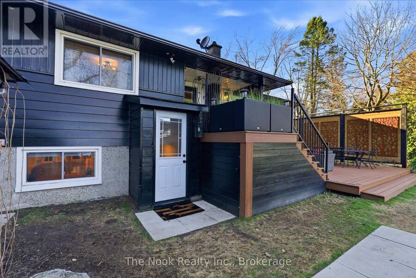
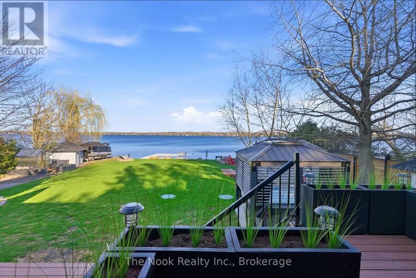
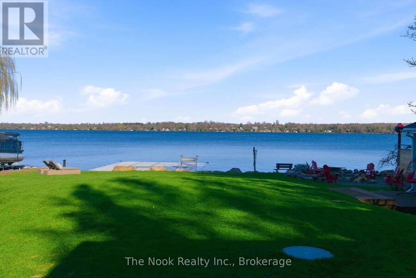
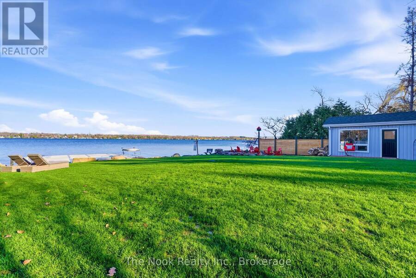
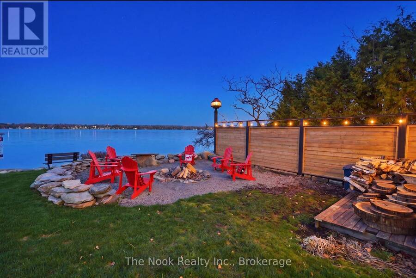
An exceptional waterfront estate offering uncompromising luxury, privacy, and multi-generational versatility, this fully reimagined residence showcases elevated design, architectural clarity, and breathtaking south-facing lake views. Rebuilt in 2023 with over $1 million in curated upgrades, the home blends modern sophistication with effortless livability. Expansive principal living spaces are framed by picturesque lake-facing windows that bathe the interiors in natural light and open onto a composite terrace, ideal for quiet mornings and sunset entertaining. The kitchen features quartz surfaces, an oversized island, premium appliances, and custom cabinetry, seamlessly integrated into the open-concept layout. Designed for privacy and flexibility, the residence offers a serene upper-level loft retreat with kitchenette, bar, and screened-in terrace. A fully finished walk-up lower level features a second kitchen and generous living space, ideal for extended family or private guest accommodations. Outdoors, the property unfolds as a private waterfront sanctuary with direct lake access, a custom dock, expansive entertaining areas, a fire feature, hot tub pavilion, and newly constructed sauna. An unfinished bunkie with hydro offers future potential for guest accommodations, a studio, or a private retreat. Exceptional infrastructure includes dual HVAC systems, dual 200-amp electrical service, a new septic system (2023), upgraded water filtration, spray foam insulation, and integrated security. The insulated three-car garage and workshop features a WETT-certified fireplace, EV charging, and dedicated workspace with private bathroom. A rare opportunity to experience refined lakeside living, exceptional versatility, and the enduring appeal of a multi-generational waterfront estate. (id:25417)
- Listing ID: X14004252
- Property Type: Single Family
| Property | |
|---|---|
| Style: | Bungalow |
| Ownership: | Freehold |
| Lot Size: | 102 by 210 FT Landscaped |
| Parking: | Attached Garage 13 Spaces |
| Waterfront: | Yes |
| Building | |
|---|---|
| Type: | Single Family House |
| Appliances: | Garage Door Opener Remote(s), Oven - Built-In, Range, Water Heater, Water Treatment and Hot Tub |
| HVAC: | Central Air Conditioning, Fireplace and Forced Air Propane (Fireplace is Pellet) |
| Exterior: | Vinyl Siding and Wood |
| Basement: | N/A (Finished), N/A, N/A |
| Utilities: | Wireless, Drilled Well and Septic System |
| Location | |
|---|---|
| City: | Kawartha Lakes |
| Province: | Ontario |
| Community Features: | Fishing and School Bus |
| Rooms | Level | Dimensions |
|---|---|---|
| Bedroom 3 | Second level | 3.46 m x 3.75 m |
| Bathroom | Second level | 2.69 m x 3 m |
| Loft | Second level | 8.95 m x 8.85 m |
| Great room | Second level | 8.95 m x 8.85 m |
| Bedroom 4 | Basement | 2.89 m x 4.44 m |
| Exercise room | Basement | 3.89 m x 5.91 m |
| Recreational, Games room | Basement | 7.19 m x 6.35 m |
| Kitchen | Basement | 3.35 m x 2.44 m |
| Bathroom | Basement | 2.32 m x 2.13 m |
| Foyer | Main level | 4.23 m x 2.67 m |
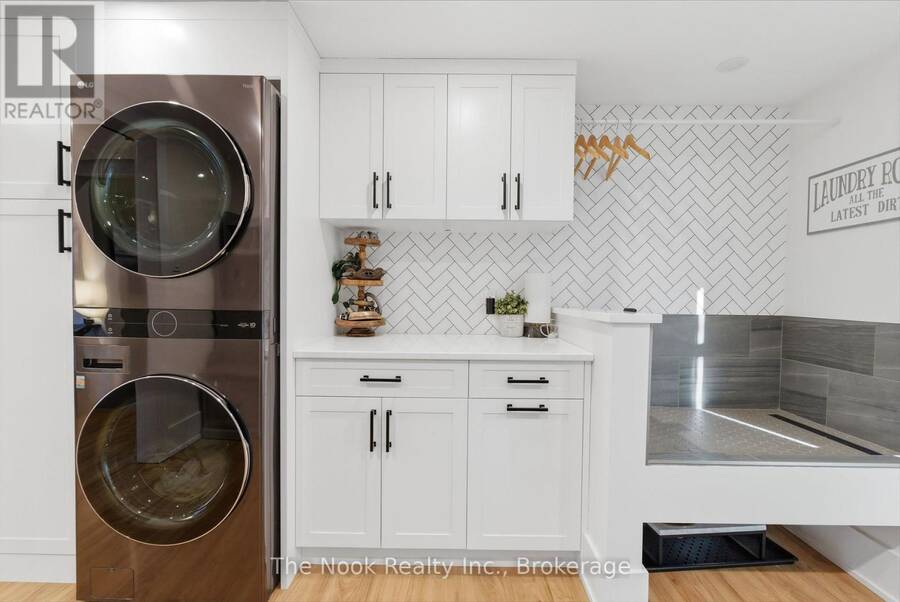
| Laundry room | Main level | 3.03 m x 3.76 m |
| Kitchen | Main level | 7.68 m x 7.05 m |
| Living room | Main level | 7.68 m x 7.05 m |
| Dining room | Main level | 7.68 m x 7.05 m |
| Primary Bedroom | Main level | 3.02 m x 4.04 m |
| Bedroom 2 | Main level | 5.28 m x 3 m |
| Bathroom | Main level | 2.97 m x 3.33 m |
Book a showing to see this GLASSFORD Road Home in Kawartha Lakes
This property has so much to offer. Book a private showing now, as you do not want to miss out on 25 GLASSFORD ROAD in Kawartha Lakes, Ontario!
Private Showing Request
Send a request to book a private showing for
.
Please Note: Information you supply in the contact form will be kept fully confidential.
Is this waterfront home the right property for you? Start a conversation to find out.
Get Directions to this Property
Not sure where this property is? Get directions to this GLASSFORD Road Home in Kawartha Lakes.


Provided by The Nook Realty Inc.. MLS®, REALTOR®, and the associated logos are trademarks of the Canadian Real Estate Association.

This REALTOR.ca listing content is owned and licensed by REALTOR® members of the Canadian Real Estate Association.
Have questions or need more information about this home? Don't know where to begin? Then, let us connect you with the best real estate agent to guide you.

Inquiries submitted through this website will be responded to by a local sales representative from Royal LePage®.
Start a Conversation by Text
Provide your full name, phone and email to start a conversation by text message.
Please Note: Information you supply in the contact form will be kept fully confidential.
Start a Conversation by Email
Provide your full name and email to start a conversation by email.
Please Note: Information you supply in the contact form will be kept fully confidential.