
200 CHARLORE PARK DRIVE, Kawartha Lakes, Ontario K0L 2W0


$650,000.00
- 3 bedrooms
- 2 bathrooms
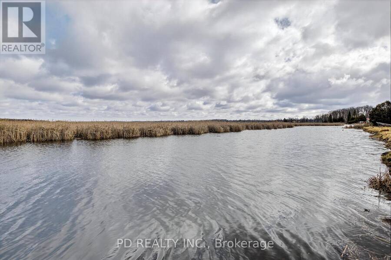
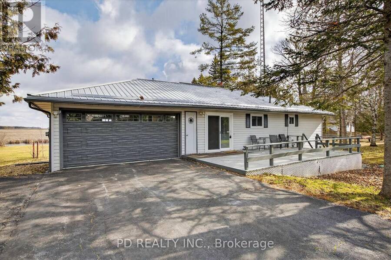
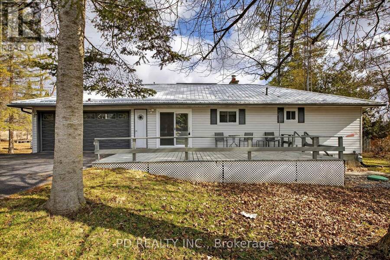
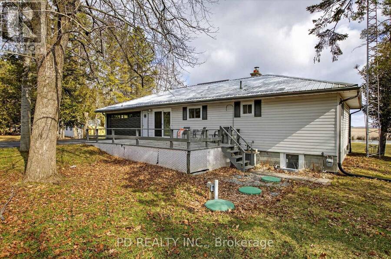
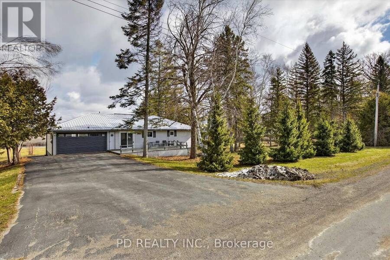
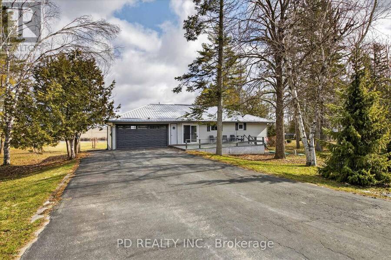
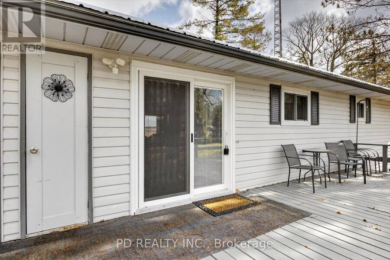
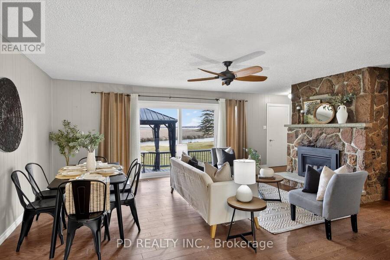
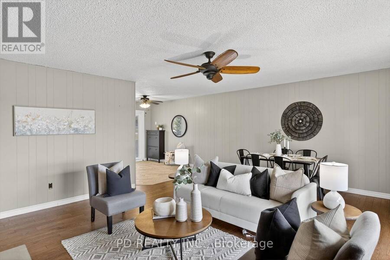
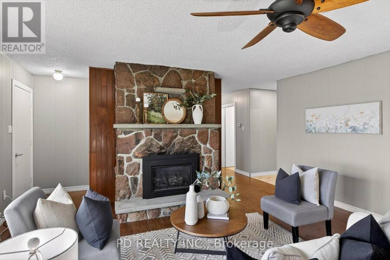
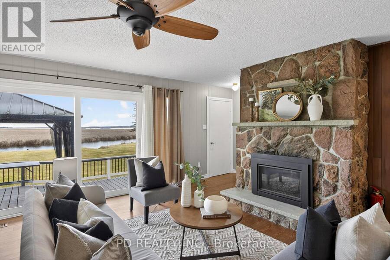
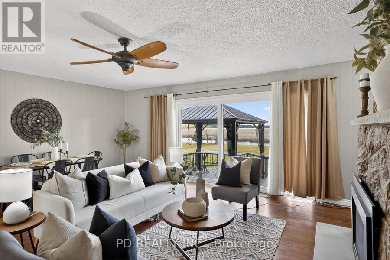
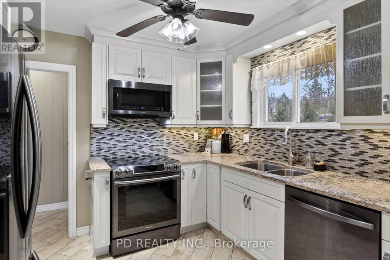
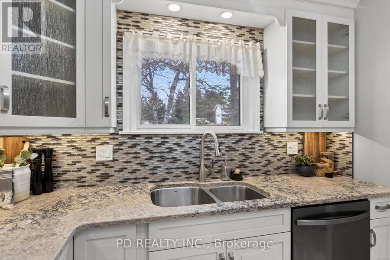
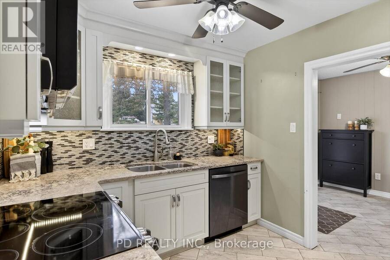
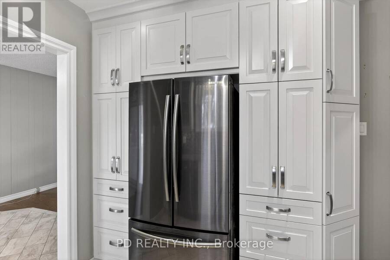
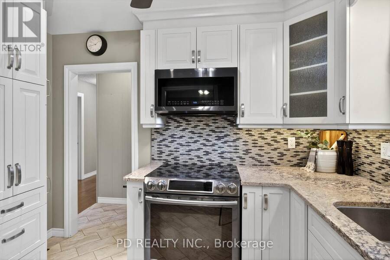
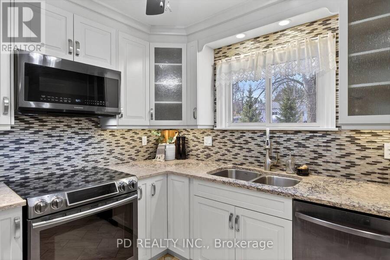
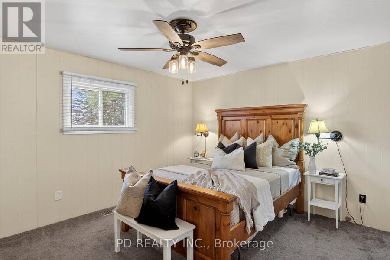
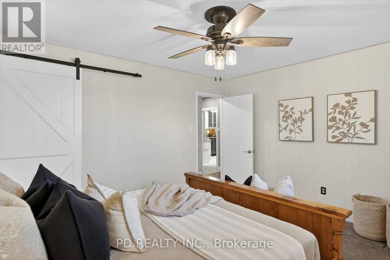
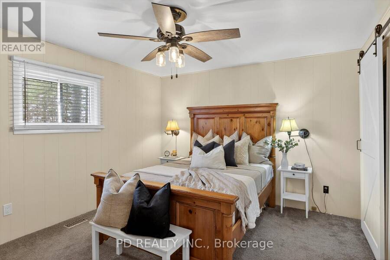
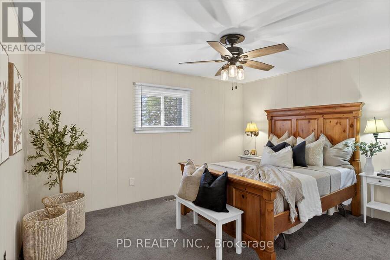
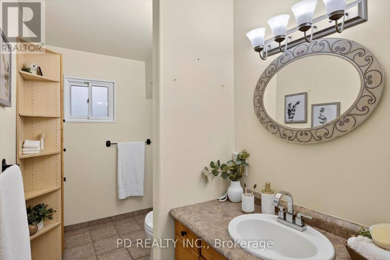
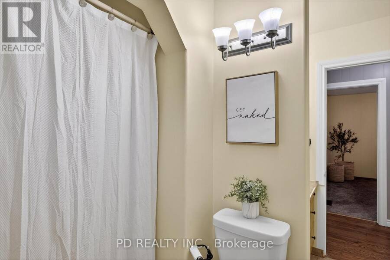
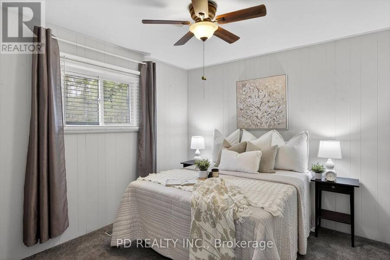
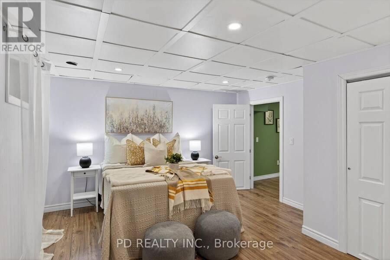
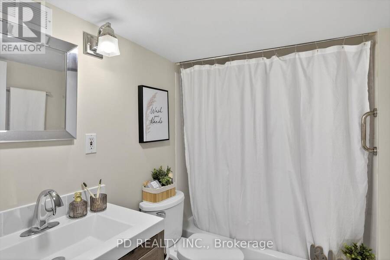
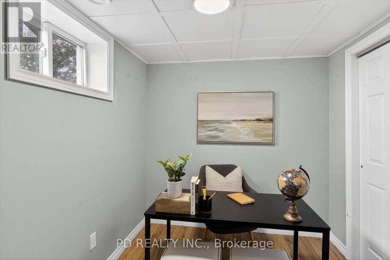
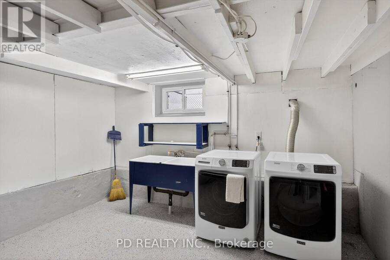
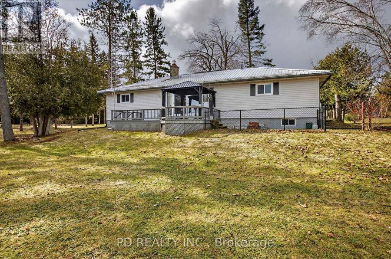
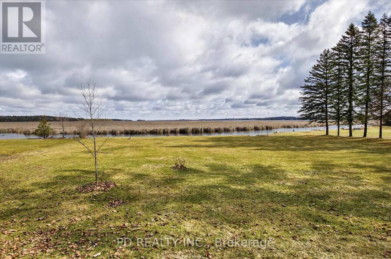
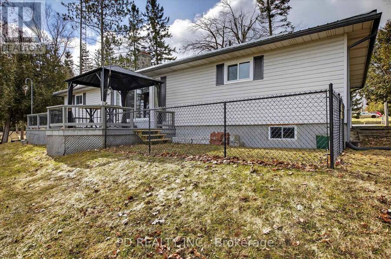
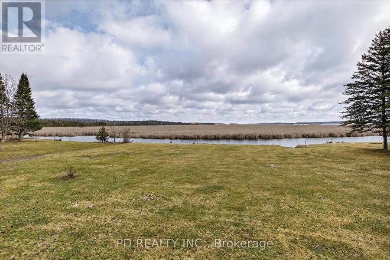
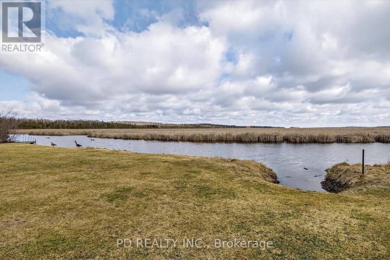
Well maintained level-entry bungalow set on a private 0.8 acre lot with over 100 feet of waterfront on Pigeon Lake along the Trent-Severn Waterway. Enjoy direct waterfront access and a short boat ride to the popular sandbar, known for its shallow, clear swimming. The main floor offers 2 bedrooms, a 4 piece bathroom, and an updated kitchen with built-in appliances. Bright, open living room with hardwood floors, natural gas fireplace, and walkout to a lakeside deck overlooking the level yard and shoreline. Fully finished lower level provides excellent flexibility for extended family or guests, featuring a second kitchen, 4 piece bathroom, second living ... read more
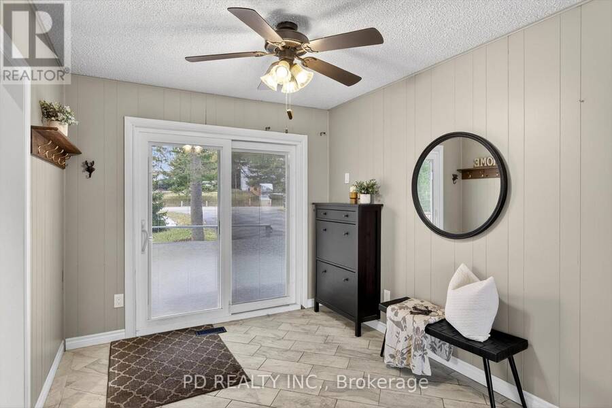
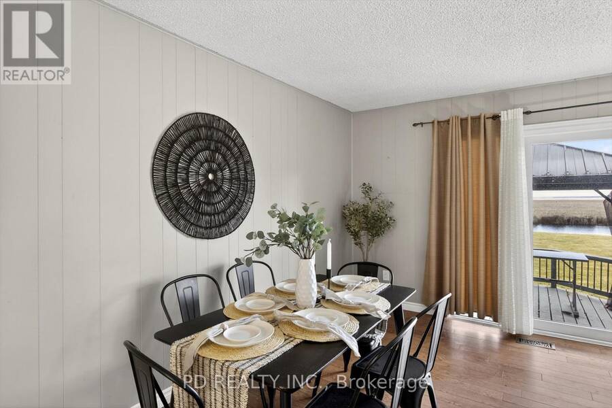
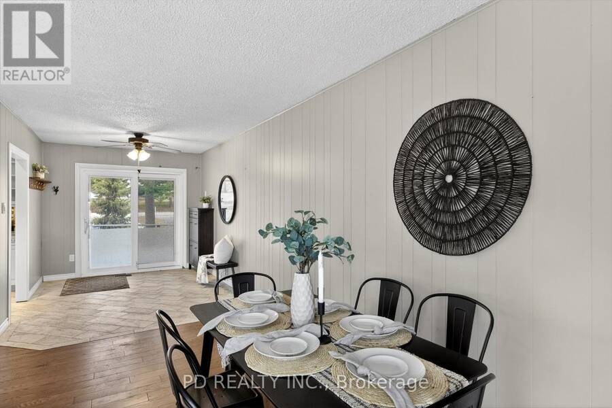
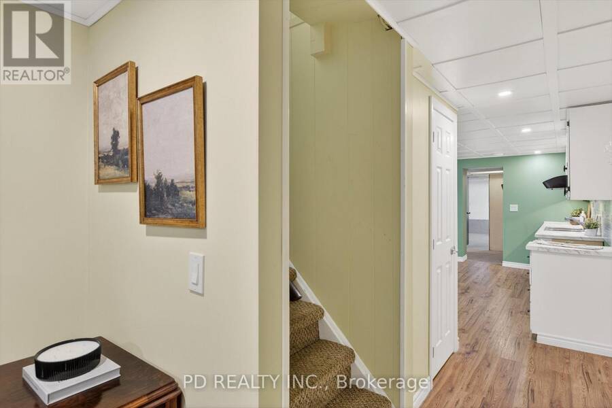
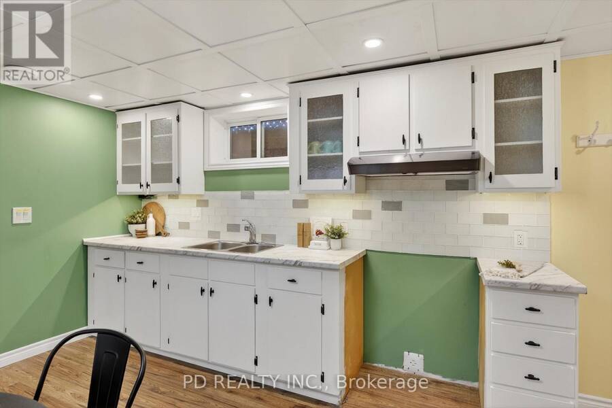
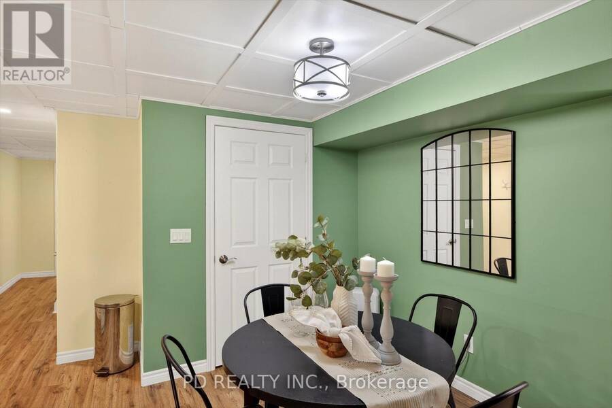
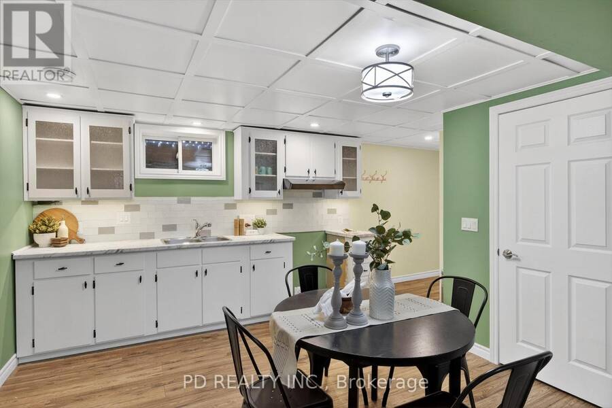
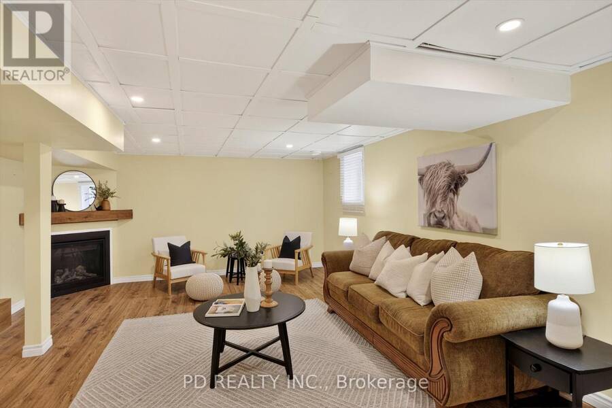
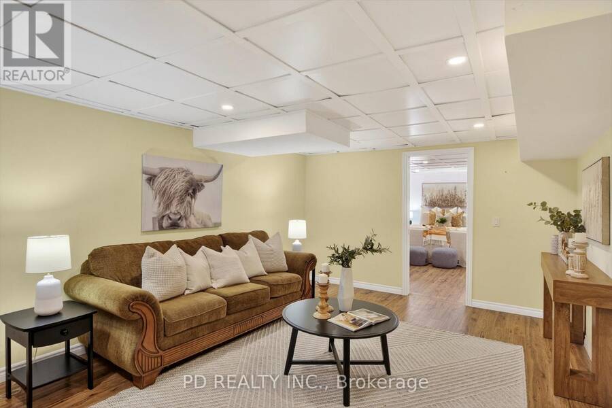
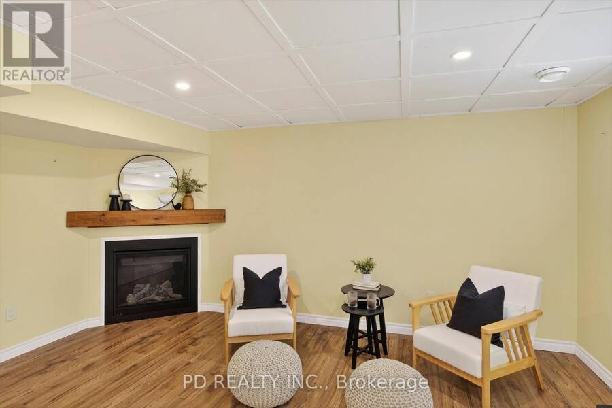
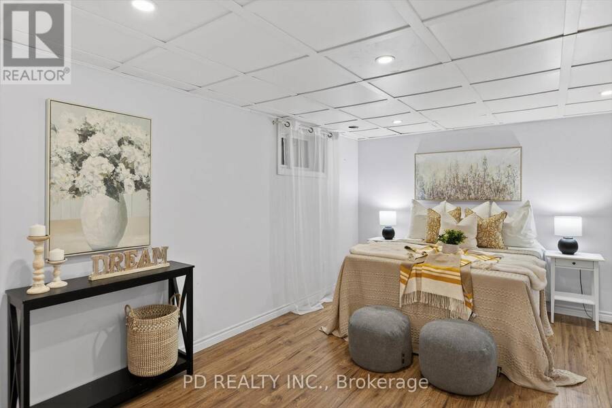
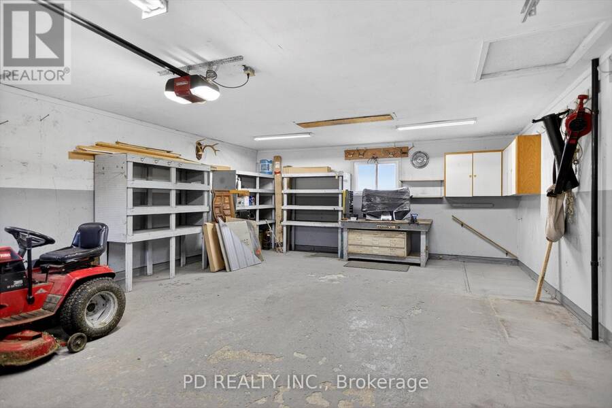
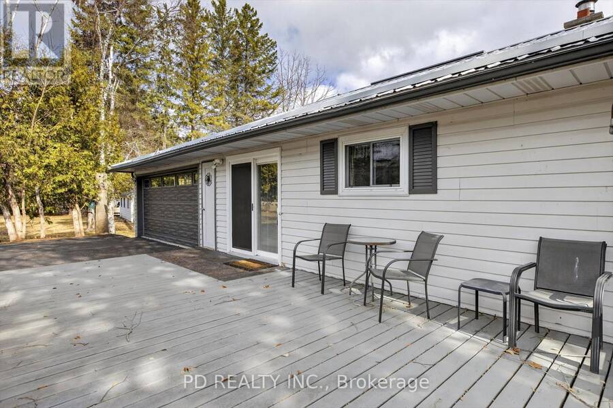
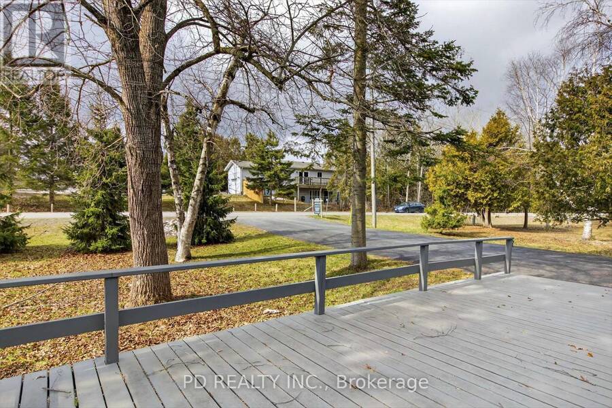
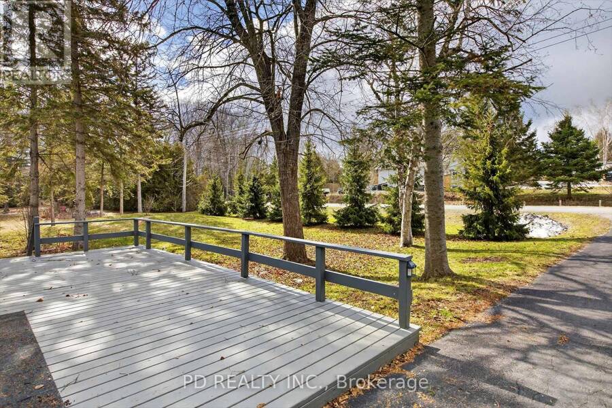
Well maintained level-entry bungalow set on a private 0.8 acre lot with over 100 feet of waterfront on Pigeon Lake along the Trent-Severn Waterway. Enjoy direct waterfront access and a short boat ride to the popular sandbar, known for its shallow, clear swimming. The main floor offers 2 bedrooms, a 4 piece bathroom, and an updated kitchen with built-in appliances. Bright, open living room with hardwood floors, natural gas fireplace, and walkout to a lakeside deck overlooking the level yard and shoreline. Fully finished lower level provides excellent flexibility for extended family or guests, featuring a second kitchen, 4 piece bathroom, second living room with gas fireplace, office, bedroom, large laundry area, and ample storage. Additional highlights include natural gas forced air heating, central air conditioning, attached 2 car garage, metal roof, and double wide paved driveway with ample parking. Located in a welcoming community just minutes to Peterborough, Lindsay, Bridgenorth, and Ennismore. Move-in ready and ideal for year-round living, offering a great combination of waterfront lifestyle, comfort, and convenience on sought-after Pigeon Lake. (id:25417)
- Listing ID: X12962642
- Property Type: Single Family
| Property | |
|---|---|
| Style: | Bungalow |
| Ownership: | Freehold |
| Lot Size: | 120 by 228 FT|1/2 - 1.99 Acres |
| Parking: | Attached Garage 8 Spaces |
| Waterfront: | Yes |
| Building | |
|---|---|
| Type: | Single Family House |
| Appliances: | Dishwasher, Dryer, Microwave, Refrigerator, Stove, Washer, Water Heater, Water Softener and Garage Door Opener Remote(s) |
| HVAC: | Central Air Conditioning, Fireplace and Forced Air Natural Gas |
| Exterior: | Vinyl Siding |
| Basement: | Full (Finished) |
| Utilities: | Cable, Wireless, Natural Gas Available and Septic System |
| Location | |
|---|---|
| City: | Kawartha Lakes |
| Province: | Ontario |
| Community Features: | Community Centre, Fishing and School Bus |
| Rooms | Level | Dimensions |
|---|---|---|
| Laundry room | Basement | 5.66 m x 3.91 m |
| Utility room | Basement | 3.3 m x 2.25 m |
| Other | Basement | 2.32 m x 2.31 m |
| Bathroom | Basement | 2.34 m x 1.58 m |
| Bedroom 3 | Basement | 4.62 m x 3.79 m |
| Living room | Basement | 6.06 m x 5.57 m |
| Kitchen | Basement | 4.18 m x 3.82 m |
| Office | Basement | 2.36 m x 2.25 m |
| Foyer | Main level | 3.31 m x 2.69 m |
| Dining room | Main level | 5.61 m x 2.34 m |
| Living room | Main level | 5.33 m x 4.64 m |
| Kitchen | Main level | 3.16 m x 2.69 m |
| Bathroom | Main level | 3.15 m x 2.6 m |
| Bedroom | Main level | 4.19 m x 3.6 m |
| Bedroom 2 | Main level | 3.16 m x 2.94 m |
Book a showing to see this Charlore Park Drive Home in Kawartha Lakes
This property has so much to offer. Book a private showing now, as you do not want to miss out on 200 CHARLORE PARK DRIVE in Kawartha Lakes, Ontario!
Private Showing Request
Send a request to book a private showing for
.
Please Note: Information you supply in the contact form will be kept fully confidential.
Is this waterfront home the right property for you? Start a conversation to find out.
Get Directions to this Property
Not sure where this property is? Get directions to this Charlore Park Drive Home in Kawartha Lakes.


Provided by PD Realty Inc.. MLS®, REALTOR®, and the associated logos are trademarks of the Canadian Real Estate Association.

This REALTOR.ca listing content is owned and licensed by REALTOR® members of the Canadian Real Estate Association.
Have questions or need more information about this home? Don't know where to begin? Then, let us connect you with the best real estate agent to guide you.

Inquiries submitted through this website will be responded to by a local sales representative from Royal LePage®.
Start a Conversation by Text
Provide your full name, phone and email to start a conversation by text message.
Please Note: Information you supply in the contact form will be kept fully confidential.
Start a Conversation by Email
Provide your full name and email to start a conversation by email.
Please Note: Information you supply in the contact form will be kept fully confidential.