
190 O'REILLY LANE, Kawartha Lakes, Ontario K0M 2C0

$849,900.00
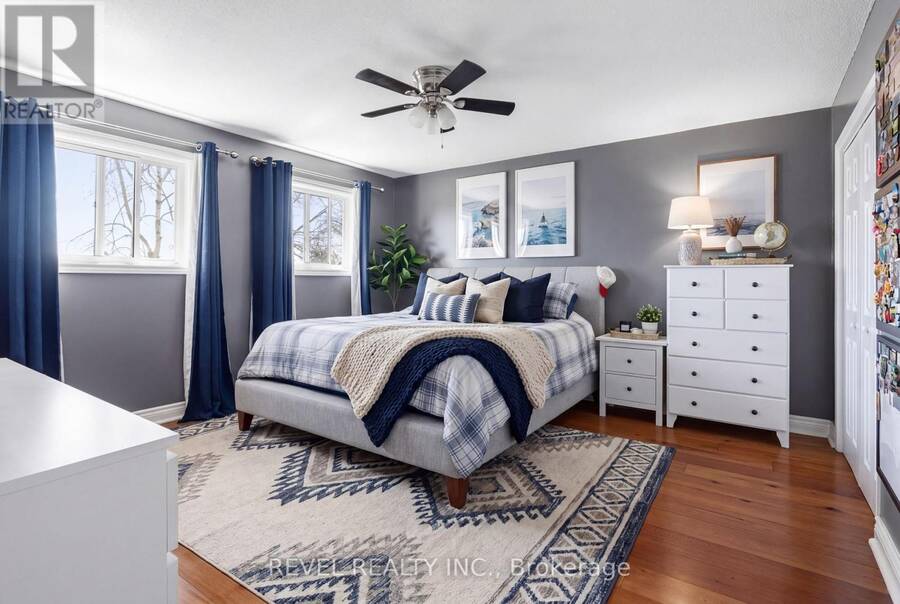
- 4 bedrooms
- 2 bathrooms
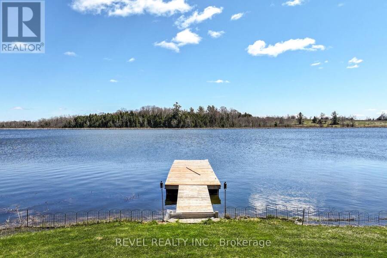
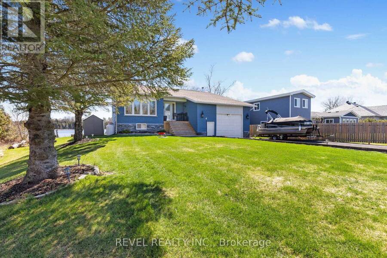
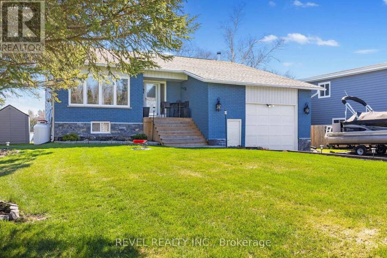
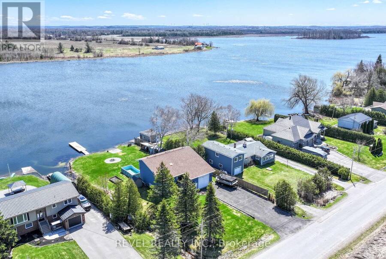
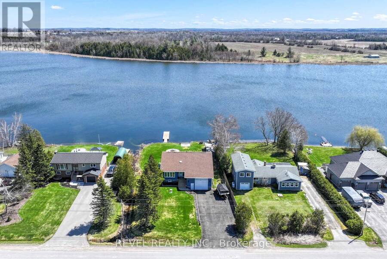
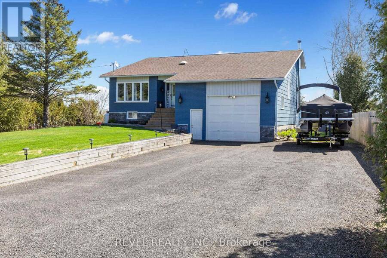
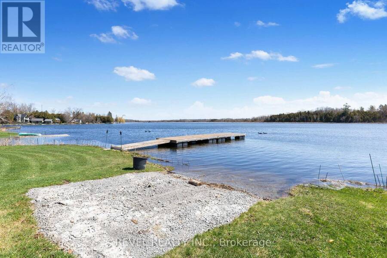
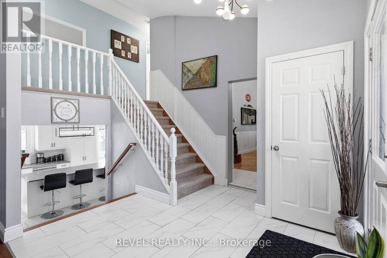
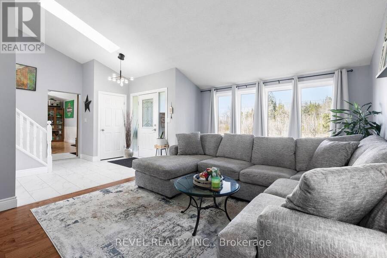
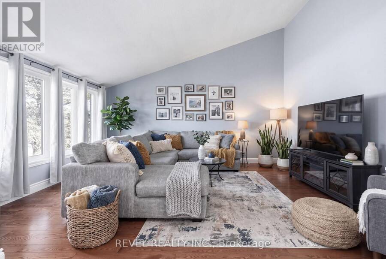
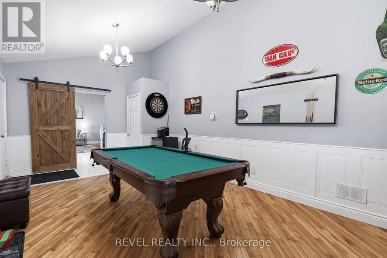
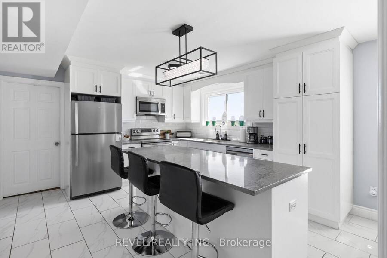
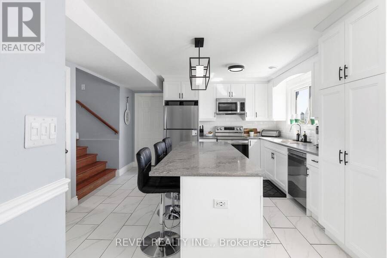
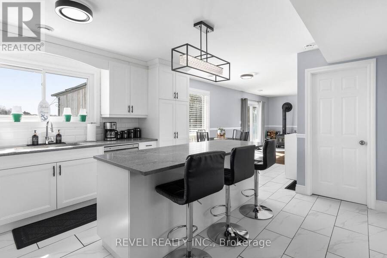
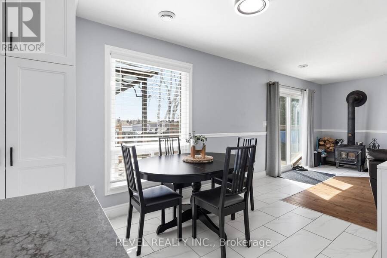
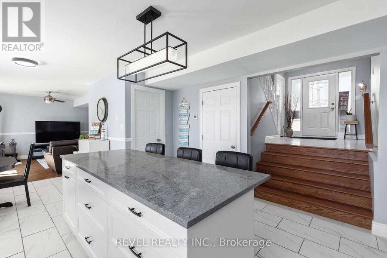
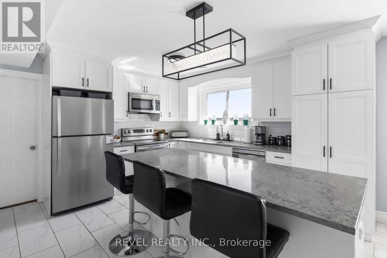
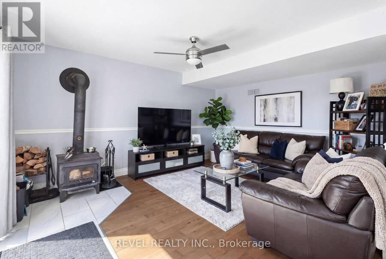
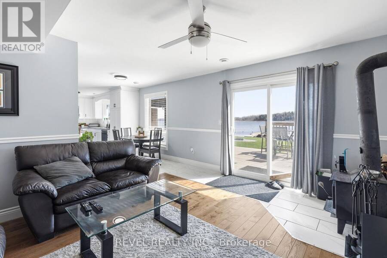
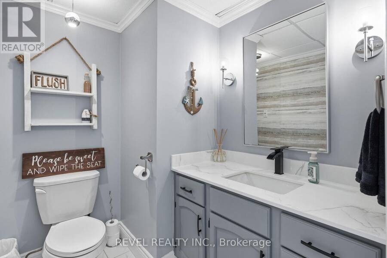
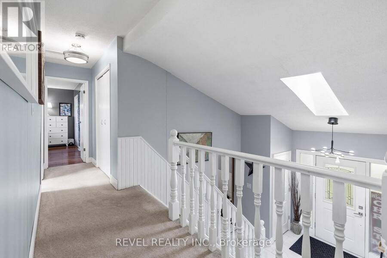
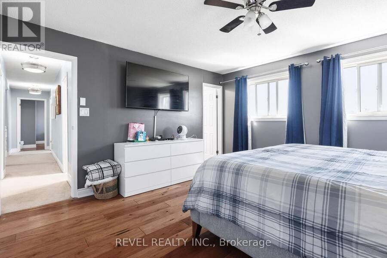
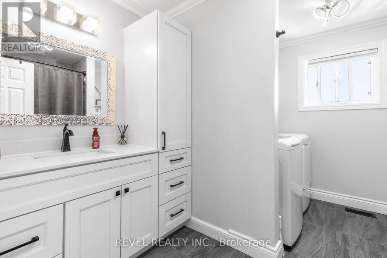
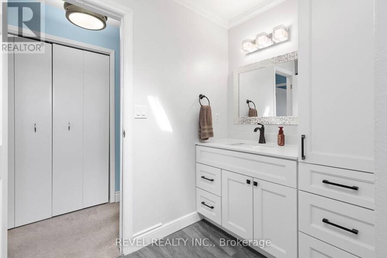
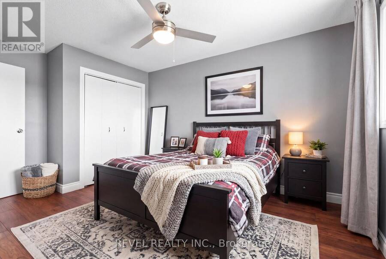
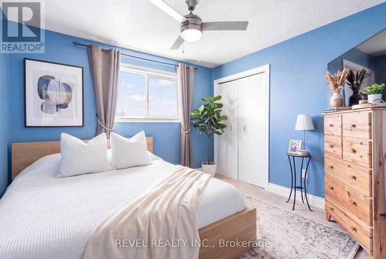
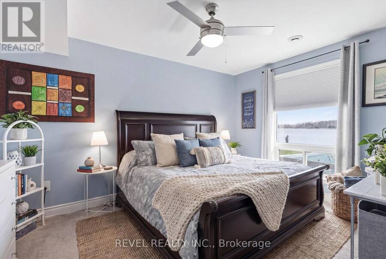
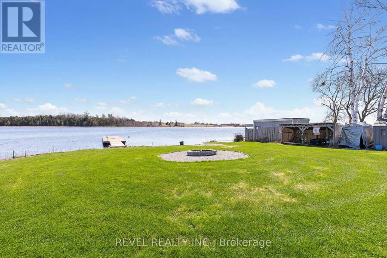
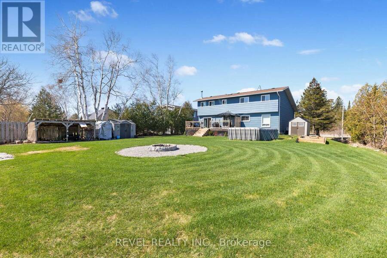
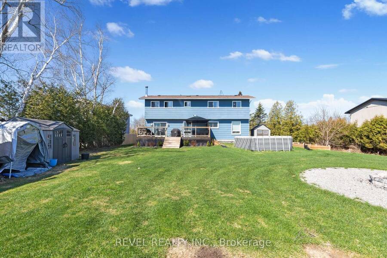
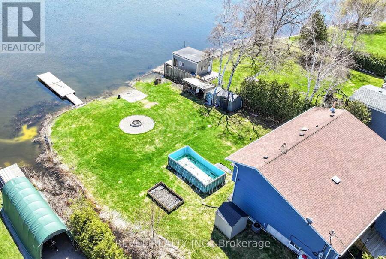
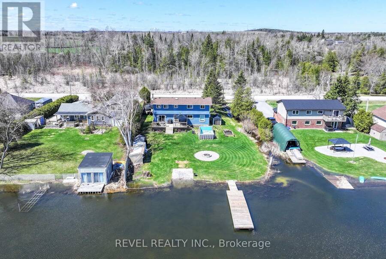
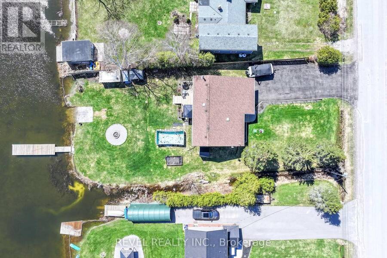
Stunning Waterfront Backsplit on Lake Scugog - Entertainer's Dream! Discover your perfect getaway with this gorgeous 4-bedroom waterfront home on the serene shores of Lake Scugog. Completely updated with a modern kitchen and refreshed bathrooms, this home combines comfort with style. Step outside to a massive dock with plenty of room for all your toys-boats, jet skis, and more-making it ideal for boating along the Trent-Severn Waterway. Enjoy swimming, fishing, and sun-soaked summer days, then embrace winter fun with snowmobiling and ice fishing right from your backyard. Designed for entertaining, this home offers open spaces and stunning views ... read more
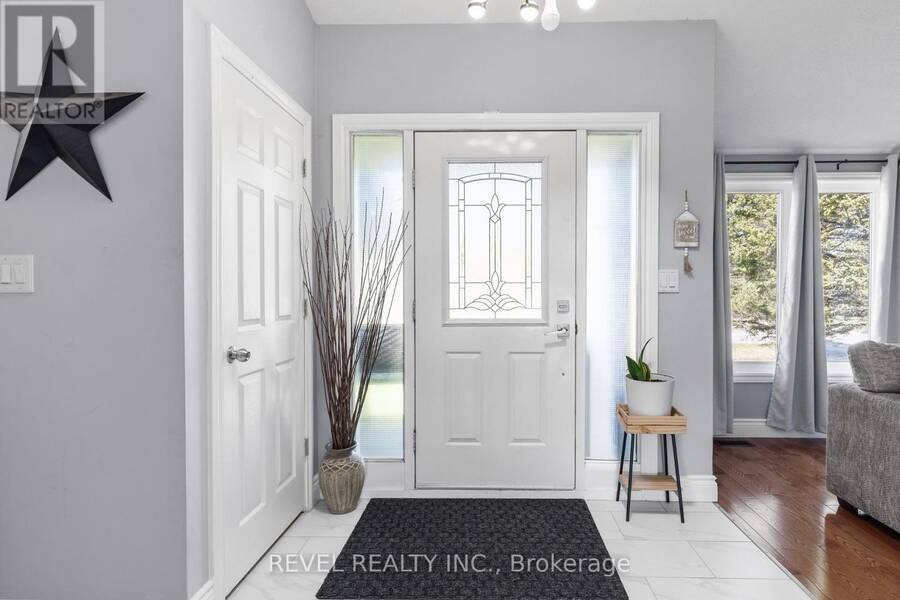
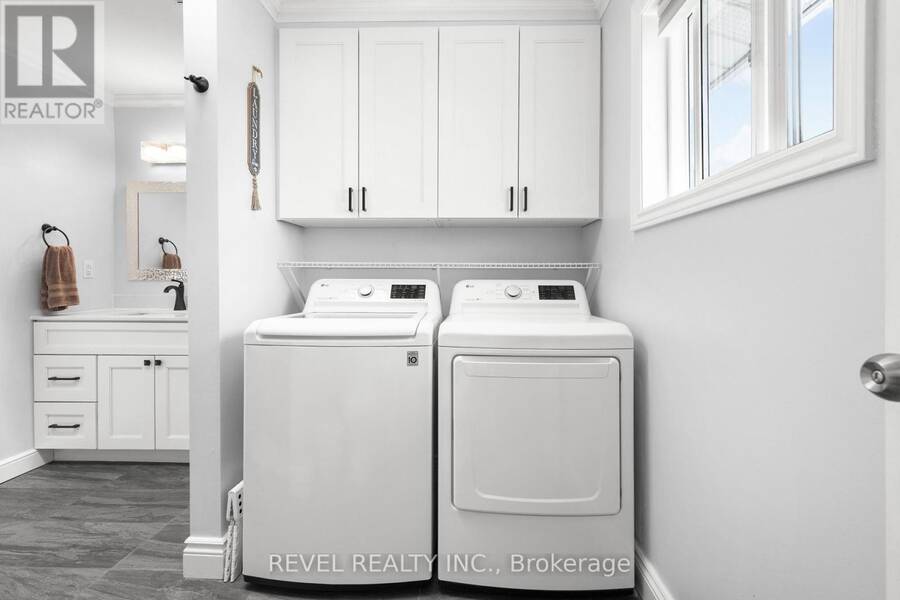
Stunning Waterfront Backsplit on Lake Scugog - Entertainer's Dream! Discover your perfect getaway with this gorgeous 4-bedroom waterfront home on the serene shores of Lake Scugog. Completely updated with a modern kitchen and refreshed bathrooms, this home combines comfort with style. Step outside to a massive dock with plenty of room for all your toys-boats, jet skis, and more-making it ideal for boating along the Trent-Severn Waterway. Enjoy swimming, fishing, and sun-soaked summer days, then embrace winter fun with snowmobiling and ice fishing right from your backyard. Designed for entertaining, this home offers open spaces and stunning views year-round. Make every season unforgettable in a home built for fun, relaxation, and memorable gatherings. Recent Updates in the last 5 years include, Custom kitchen renovation complete with Granite counters and backsplash, Most Windows, Furnace, Central A/C, water softener and Uv Water treatment. Don't miss your chance to own a waterfront paradise where adventure meets comfort! (id:25417)
- Listing ID: X13866388
- Property Type: Single Family
| Property | |
|---|---|
| Ownership: | Freehold |
| Lot Size: | 90 by 194.5 FT |
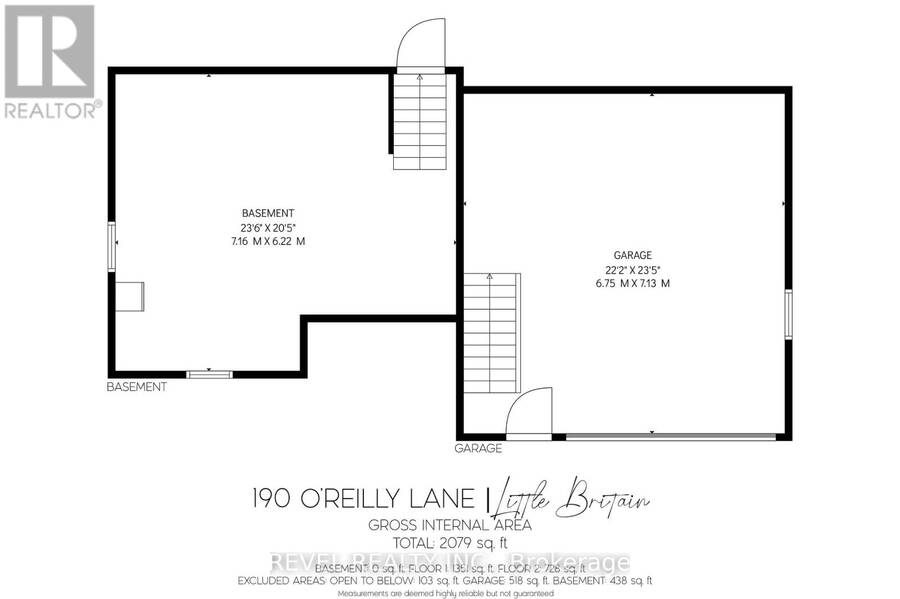
| Parking: | Attached Garage 7 Spaces |
| Pool: | Above Ground Pool |
| Waterfront: | Yes |
| Building | |
|---|---|
| Type: | Single Family House |
| Appliances: | Dishwasher, Dryer, Refrigerator, Stove, Washer, Water Treatment, Window Coverings and Water Softener |
| HVAC: | Central Air Conditioning, Fireplace and Forced Air Propane |
| Basement: | Partial, Crawl Space |
| Utilities: | Cable and Septic System |
| Location | |
|---|---|
| City: | Kawartha Lakes |
| Province: | Ontario |
| Community Features: | School Bus |
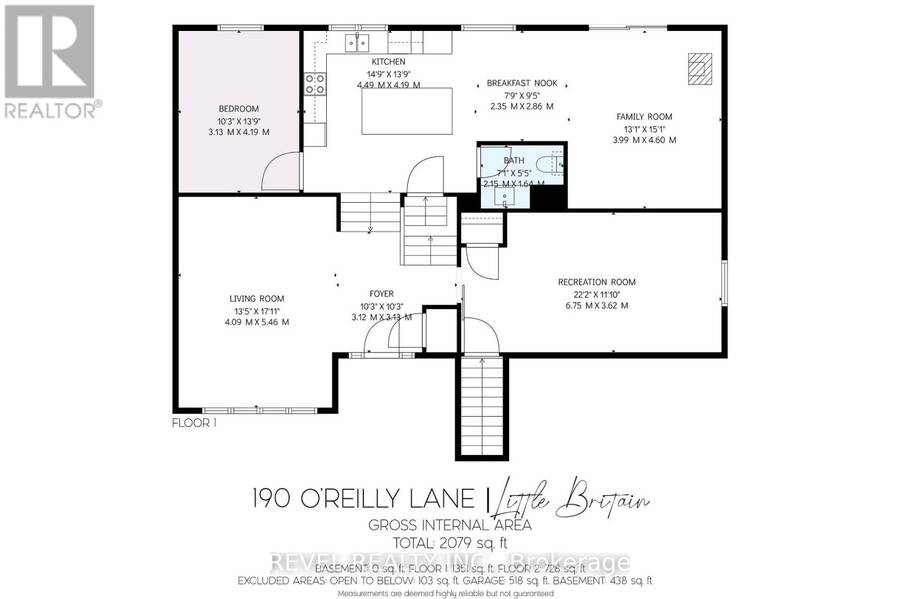
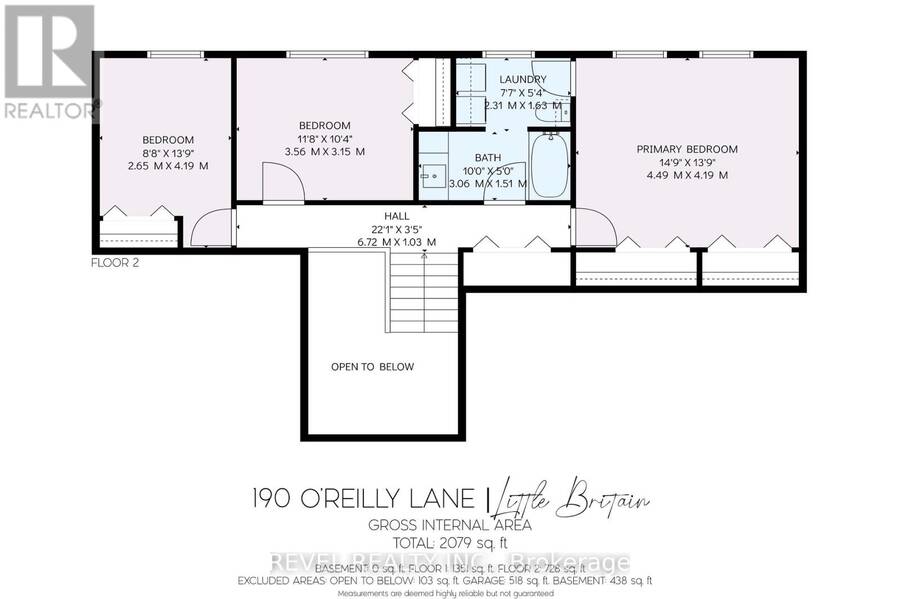
| Rooms | Level | Dimensions |
|---|---|---|
| Living room | Main level | 4.09 m x 5.46 m |
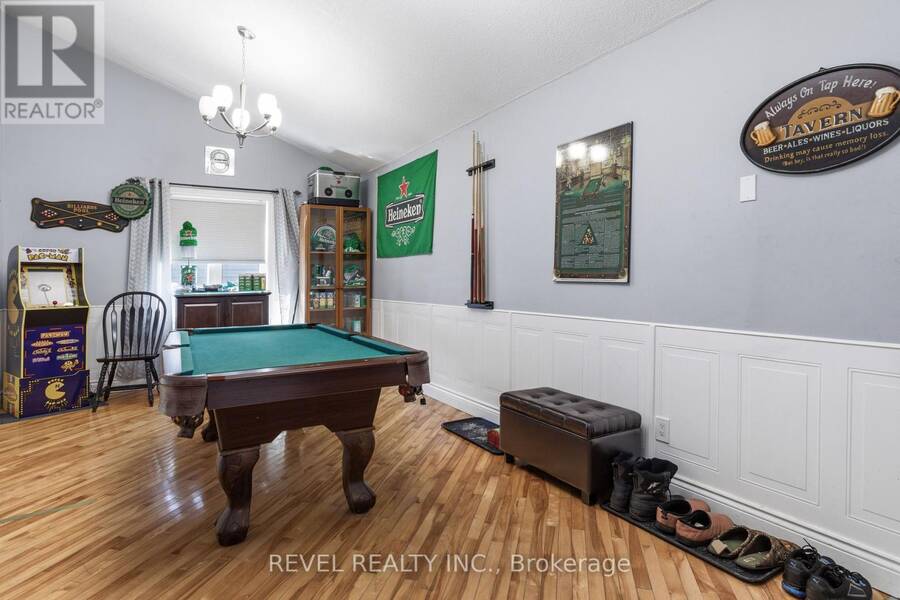
| Recreational, Games room | Main level | 6.75 m x 3.62 m |
| Primary Bedroom | Upper Level | 4.49 m x 4.19 m |
| Bedroom 2 | Upper Level | 3.56 m x 3.15 m |
| Bedroom 3 | Upper Level | 2.65 m x 4.19 m |
| Kitchen | In between | 4.49 m x 4.19 m |
| Eating area | In between | 2.35 m x 2.86 m |
| Family room | In between | 3.99 m x 4.6 m |
| Bedroom 4 | In between | 3.13 m x 4.19 m |
Book a showing to see this O'reilly Lane Home in Kawartha Lakes
This property has so much to offer. Book a private showing now, as you do not want to miss out on 190 O'REILLY LANE in Kawartha Lakes, Ontario!
Private Showing Request
Send a request to book a private showing for
.
Please Note: Information you supply in the contact form will be kept fully confidential.
Is this waterfront home the right property for you? Start a conversation to find out.
Get Directions to this Property
Not sure where this property is? Get directions to this O'reilly Lane Home in Kawartha Lakes.


Provided by Revel Realty Inc.. MLS®, REALTOR®, and the associated logos are trademarks of the Canadian Real Estate Association.

This REALTOR.ca listing content is owned and licensed by REALTOR® members of the Canadian Real Estate Association.
Have questions or need more information about this home? Don't know where to begin? Then, let us connect you with the best real estate agent to guide you.

Inquiries submitted through this website will be responded to by a local sales representative from Royal LePage®.
Start a Conversation by Text
Provide your full name, phone and email to start a conversation by text message.
Please Note: Information you supply in the contact form will be kept fully confidential.
Start a Conversation by Email
Provide your full name and email to start a conversation by email.
Please Note: Information you supply in the contact form will be kept fully confidential.