
170 BURNT RIVER ROAD, Kawartha Lakes, Ontario K0M 1C0

$399,999.00
- 3 bedrooms
- 2 bathrooms
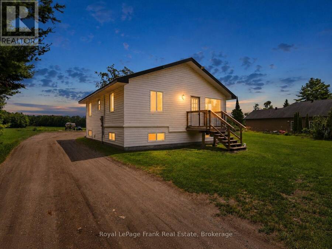
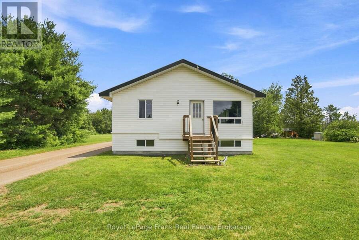
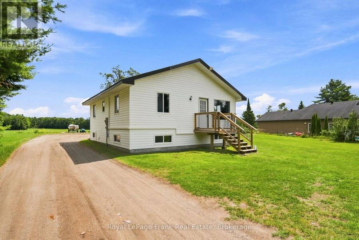
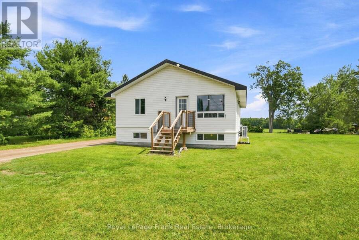
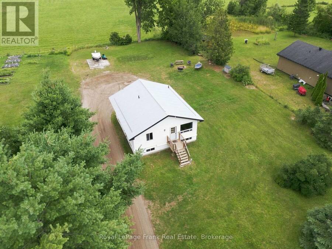
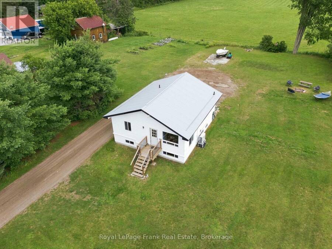
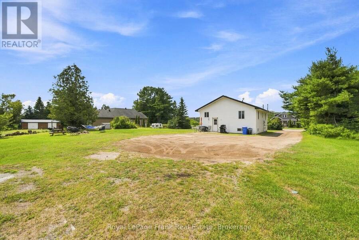
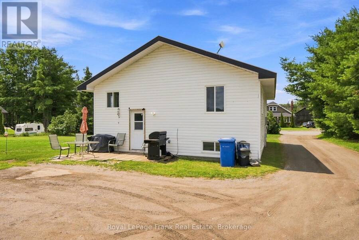
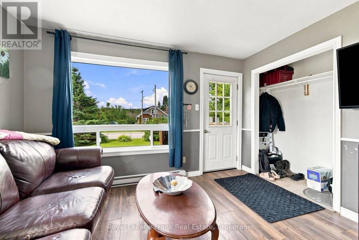
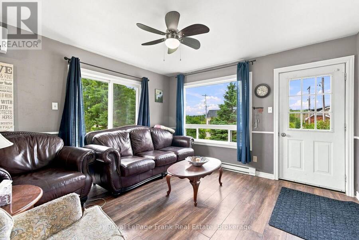
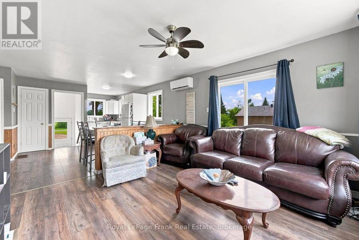
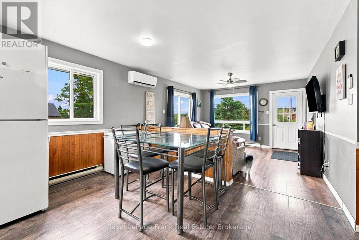
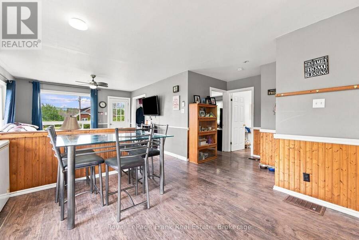
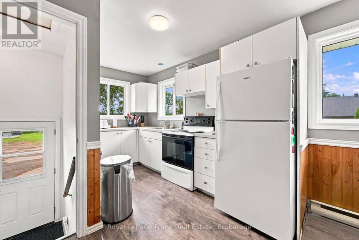
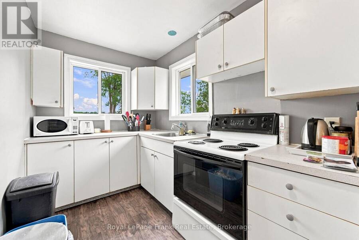
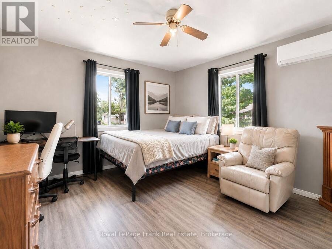
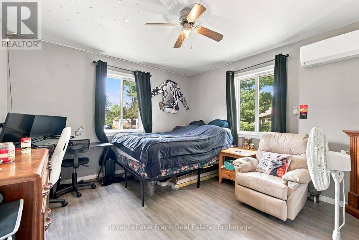
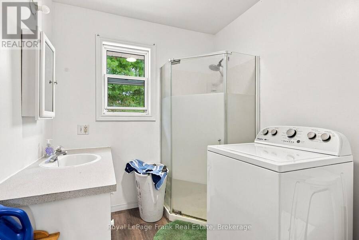
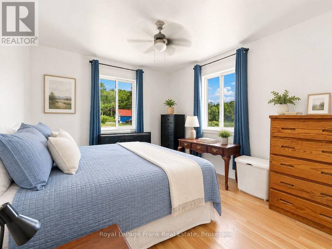
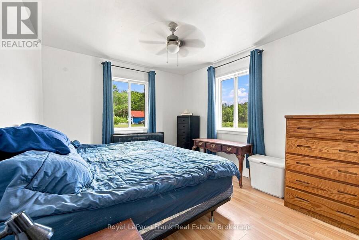
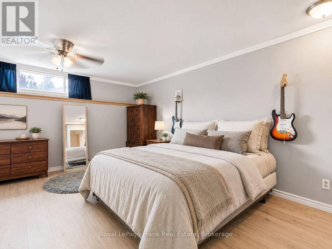
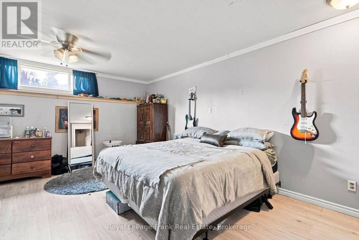
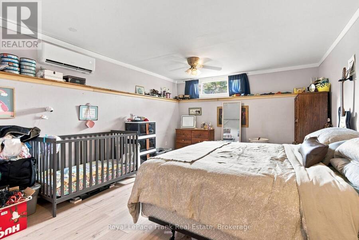
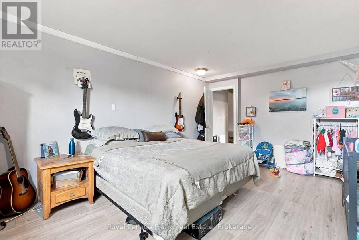
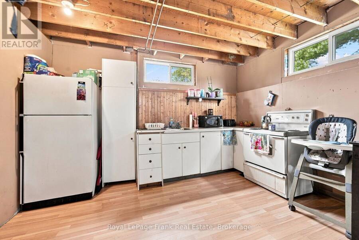
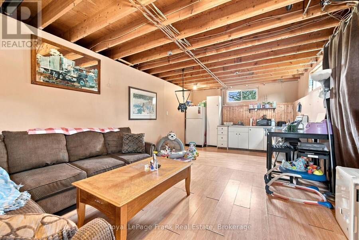
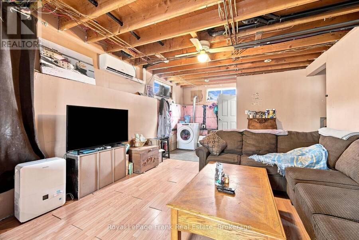
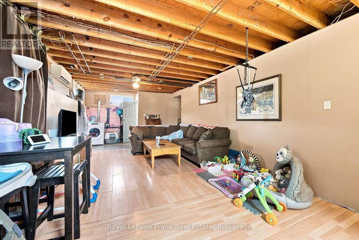
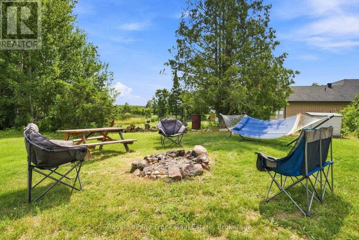
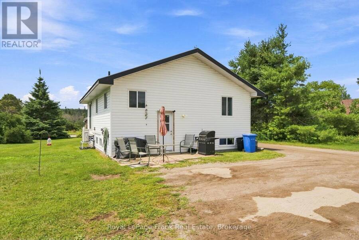
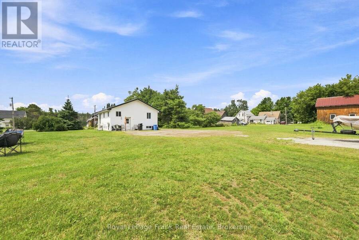
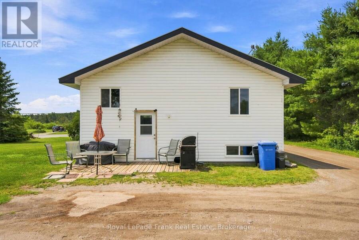
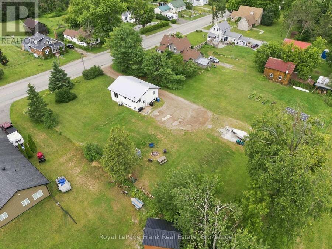
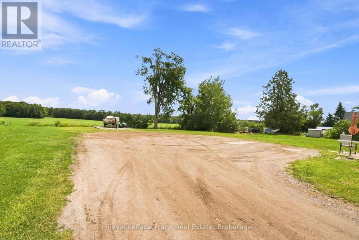
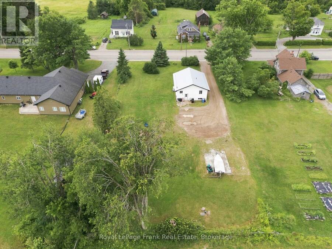
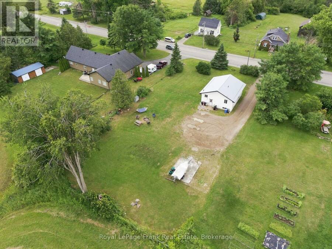
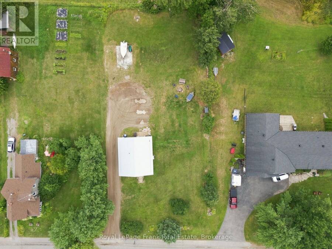
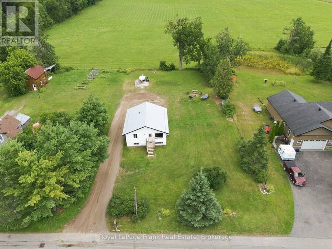
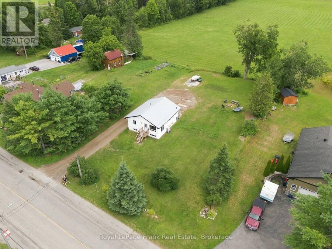
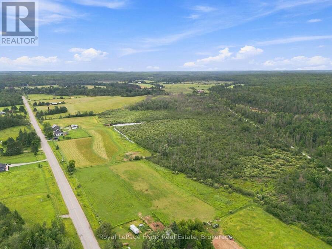
Welcome to the peaceful hamlet of Burnt River! This updated 2+1 bedroom, 2 bathroom home sits on a spacious HALF ACRE lot with PLENTY of parking and offers a separate entrance to a self-contained IN LAW SUITE, ideal for multigenerational living, guests, or added flexibility. Thoughtfully updated, with new Heat Pumps and A/C (2026), added insulation (2025), new steel roof (2019), and a drilled well (2015), this home is truly MOVE IN READY! Just minutes to Fenelon Falls, parks, the Burnt River, and TRAILS for endless outdoor recreation, it's the perfect opportunity for first-time buyers, downsizers, or anyone looking for affordable country living! (id:25417)
- Listing ID: X13620876
- Property Type: Single Family
| Property | |
|---|---|
| Style: | Bungalow |
| Ownership: | Freehold |
| Lot Size: | 100 by 220 FT|1/2 - 1.99 Acres |
| Parking: | No Garage 10 Spaces |
| Building | |
|---|---|
| Type: | Single Family House |
| Appliances: | Refrigerator, Stove, Washer, Water Heater and Dryer |
| HVAC: | Fireplace, Heat Pump and Wall Unit Electric |
| Exterior: | Vinyl Siding |
| Basement: | N/A (Partially Finished) |
| Utilities: | Septic System |
| Location | |
|---|---|
| City: | Kawartha Lakes |
| Province: | Ontario |
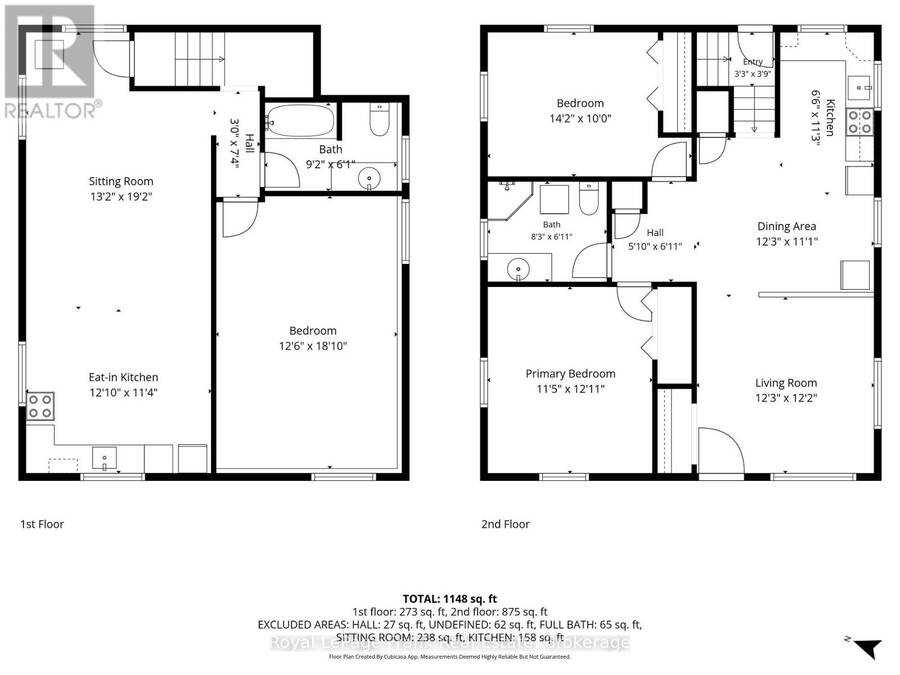
| Rooms | Level | Dimensions |
|---|---|---|
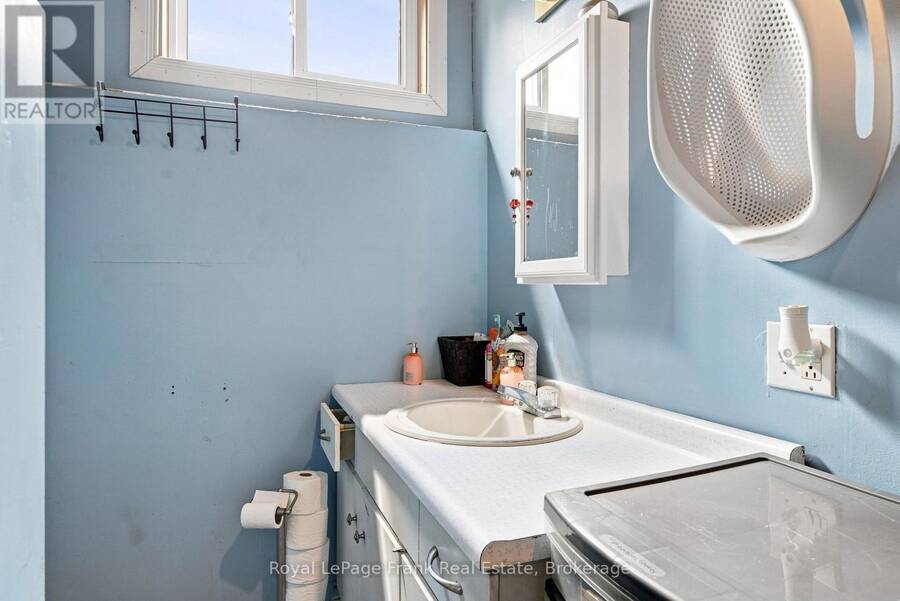
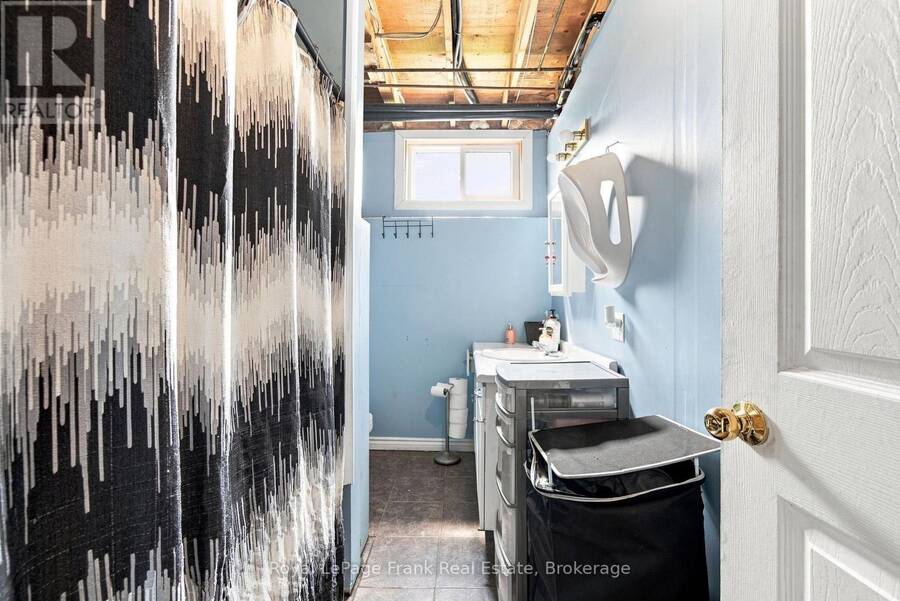
| Bathroom | Lower level | 2.79 m x 1.85 m |
| Kitchen | Lower level | 3.91 m x 3.45 m |
| Sitting room | Lower level | 4.01 m x 5.84 m |
| Bedroom | Lower level | 3.81 m x 5.74 m |
| Kitchen | Main level | 1.83 m x 4.04 m |
| Dining room | Main level | 3.73 m x 3.38 m |
| Living room | Main level | 3.73 m x 3.71 m |
| Primary Bedroom | Main level | 3.48 m x 3.94 m |
| Bedroom | Main level | 4.32 m x 3.05 m |
| Bathroom | Main level | 2.51 m x 1.85 m |
Book a showing to see this Burnt River Road Home in Kawartha Lakes
This property has so much to offer. Book a private showing now, as you do not want to miss out on 170 BURNT RIVER ROAD in Kawartha Lakes, Ontario!
Private Showing Request
Send a request to book a private showing for
.
Please Note: Information you supply in the contact form will be kept fully confidential.
Is this home the right property for you? Start a conversation to find out.
Get Directions to this Property
Not sure where this property is? Get directions to this Burnt River Road Home in Kawartha Lakes.


Provided by Royal LePage Frank Real Estate. MLS®, REALTOR®, and the associated logos are trademarks of the Canadian Real Estate Association.

This REALTOR.ca listing content is owned and licensed by REALTOR® members of the Canadian Real Estate Association.
Have questions or need more information about this home? Don't know where to begin? Then, let us connect you with the best real estate agent to guide you.

Inquiries submitted through this website will be responded to by a local sales representative from Royal LePage®.
Start a Conversation by Text
Provide your full name, phone and email to start a conversation by text message.
Please Note: Information you supply in the contact form will be kept fully confidential.
Start a Conversation by Email
Provide your full name and email to start a conversation by email.
Please Note: Information you supply in the contact form will be kept fully confidential.