
170 7A HIGHWAY, Kawartha Lakes, Ontario L0B 1K0

$640,000.00
- 3 bedrooms
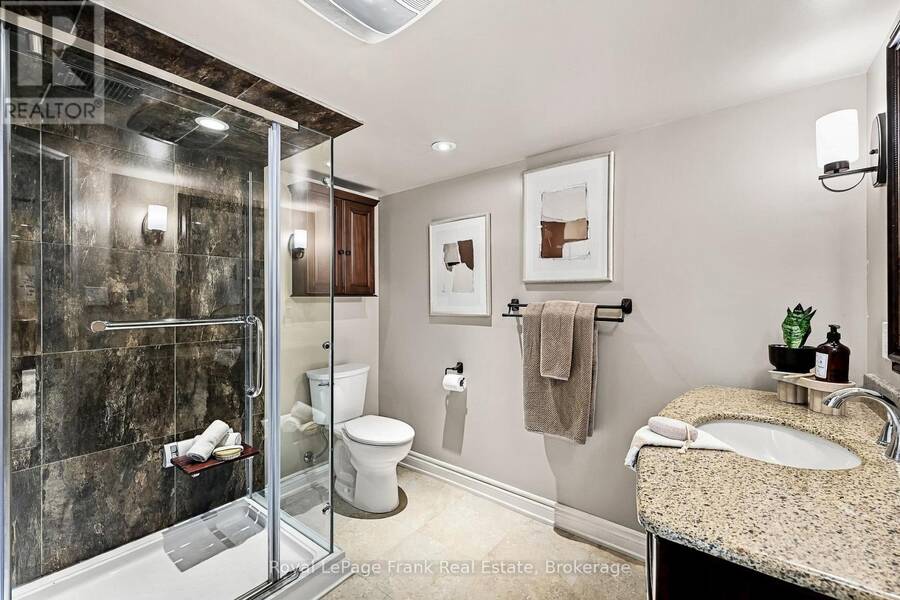
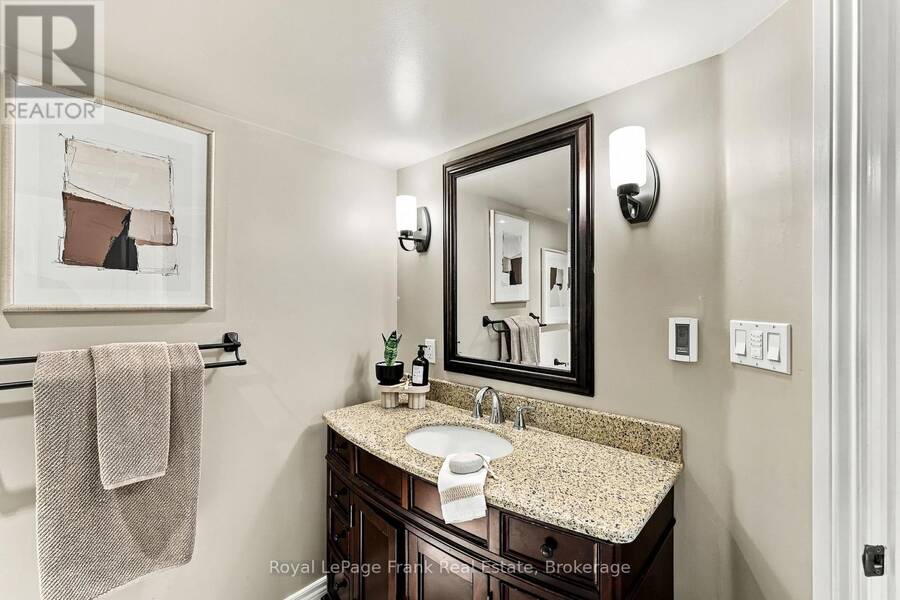
- 2 bathrooms
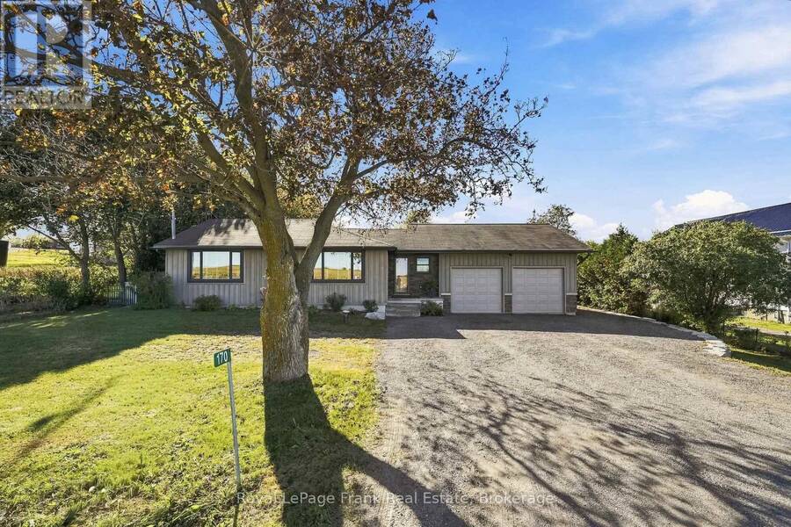
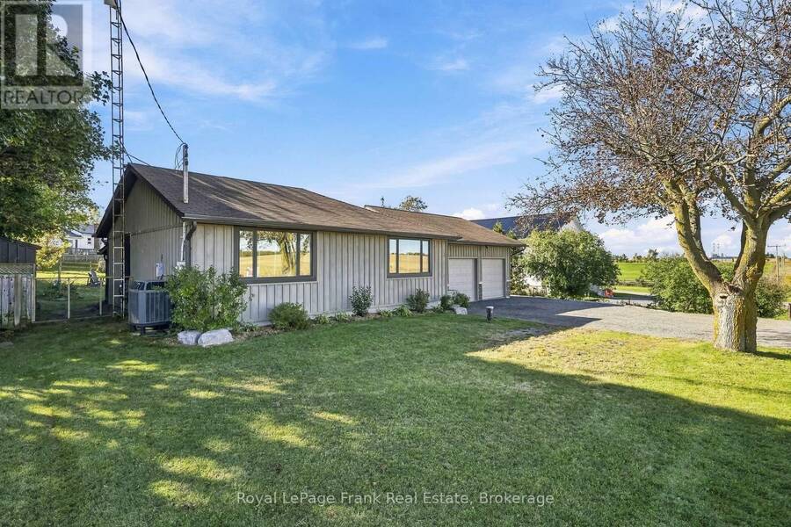
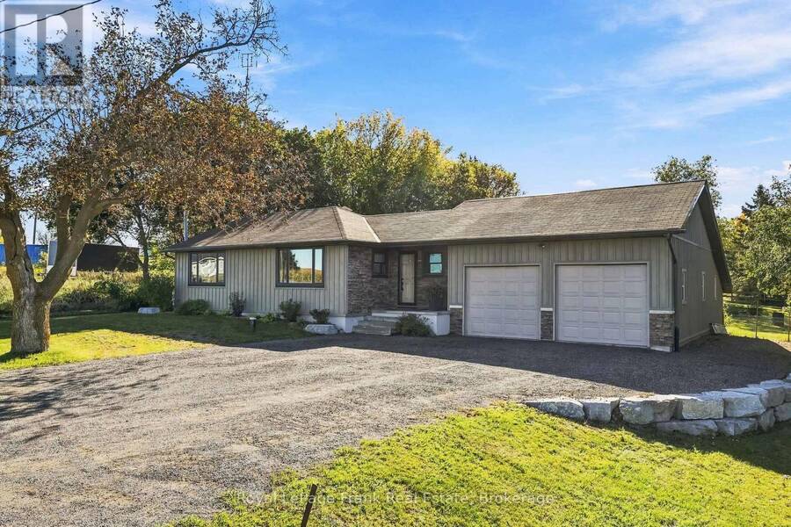
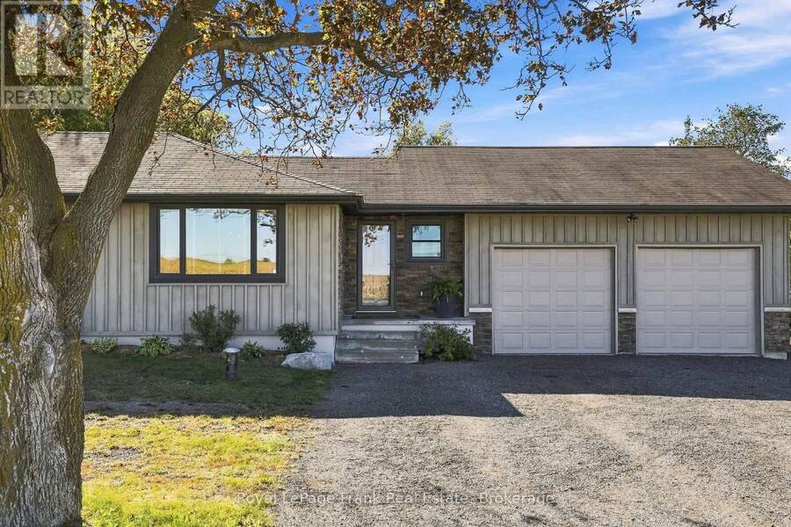
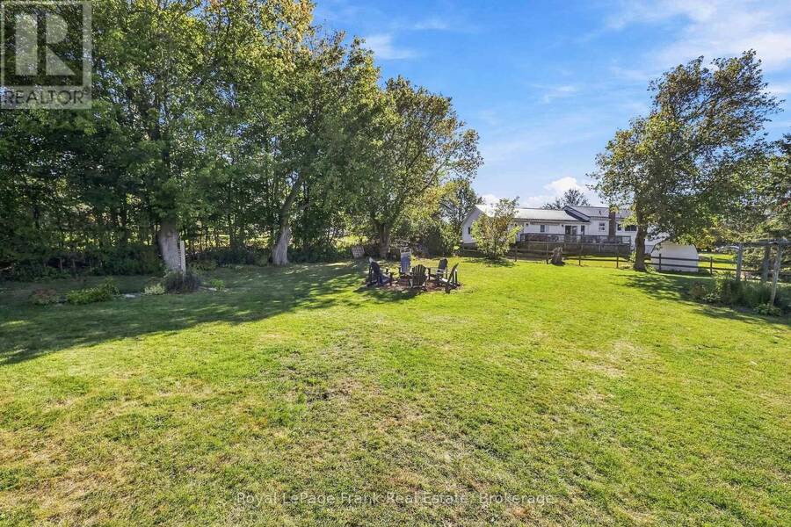
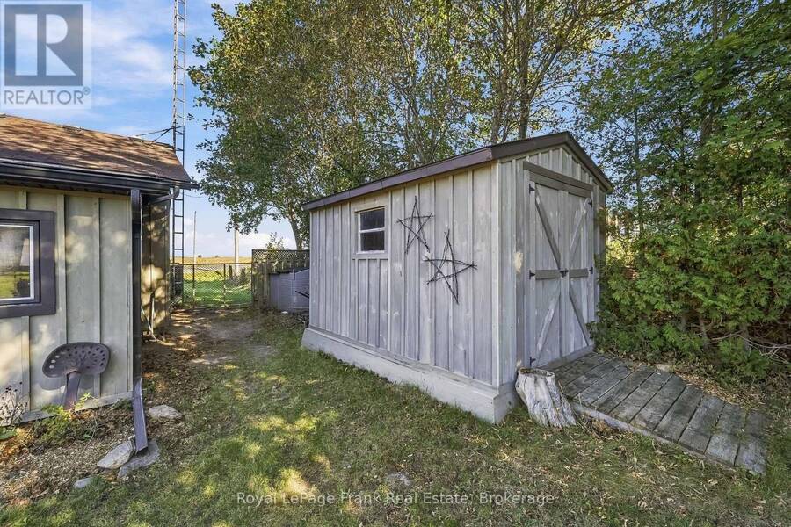
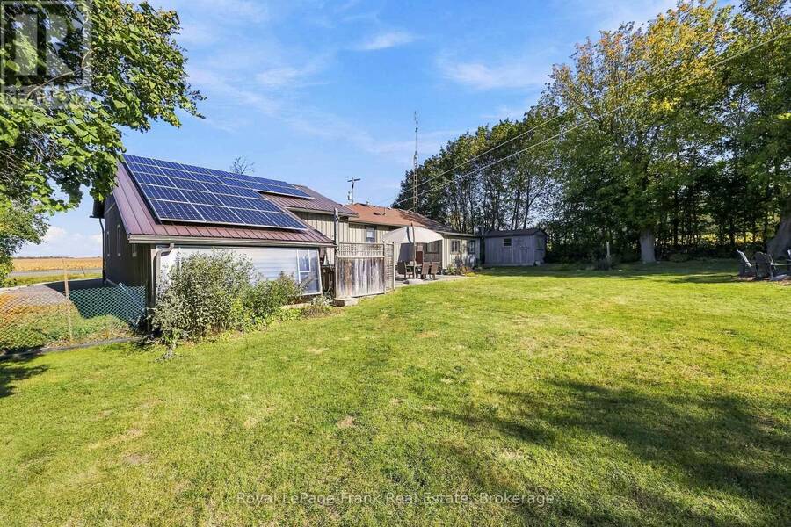
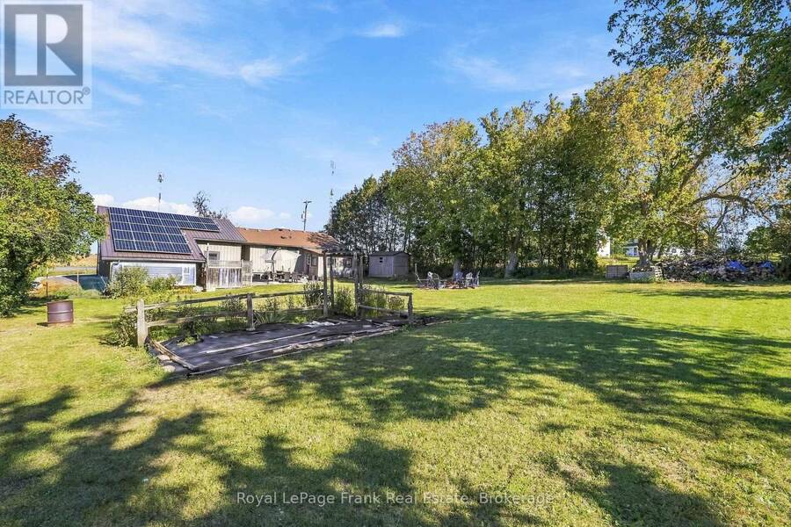
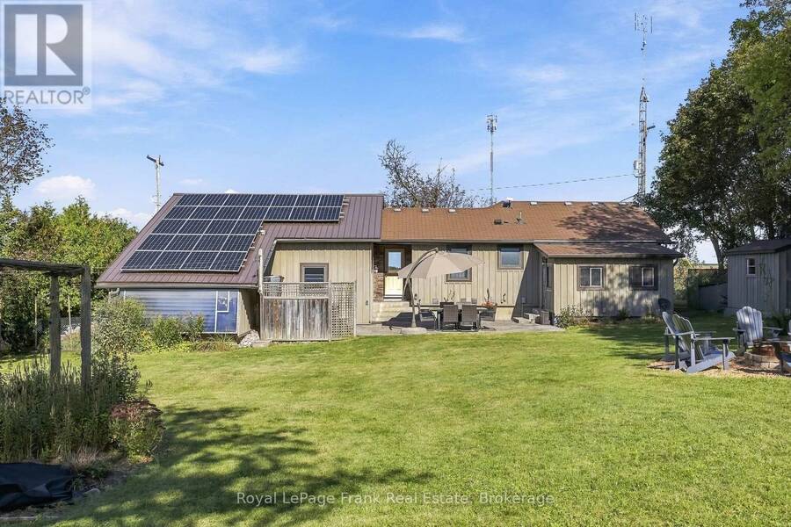
Welcome to 170 Hwy 7A, Janetville, where the convenient road access, an oversized double garage and a workshop at the rear of the home will appeal to tradespeople, small business owners and hobbyists alike. This custom bungalow is nicely nestled on a large rural lot. There is ample space for your tools, room for your hobbies, space for your recreational vehicles, and lots of extra parking for your guests and your RV! Wi-Fi connected garage door openers add everyday convenience, while an installed Starlink internet system supports working from home. There are solar panels on the metal roof at the rear of the house that generate income through an ... read more
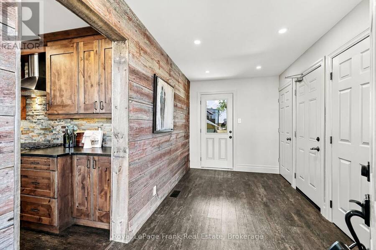
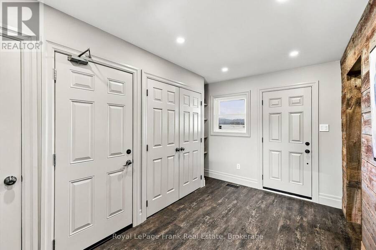
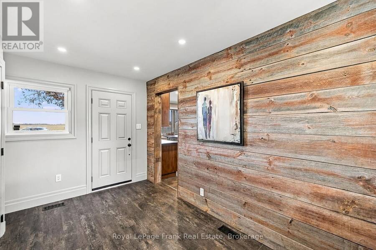
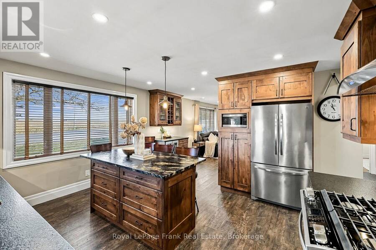
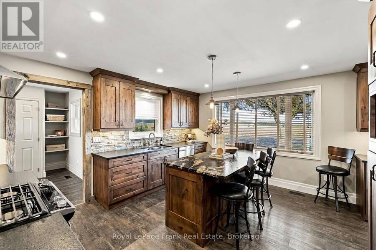
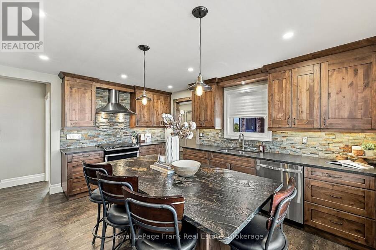
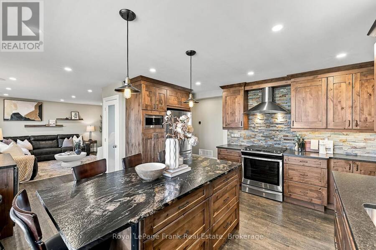
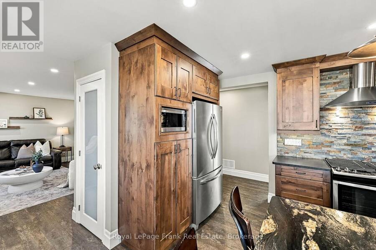
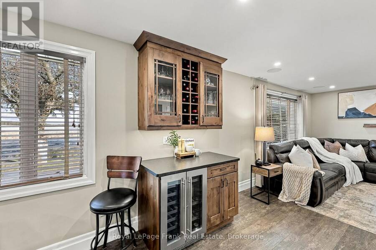
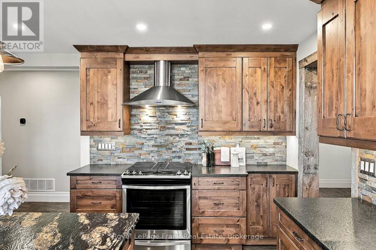
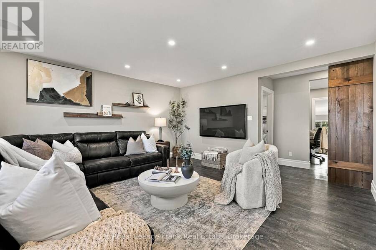
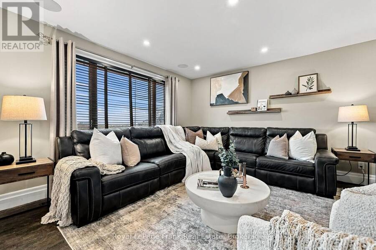
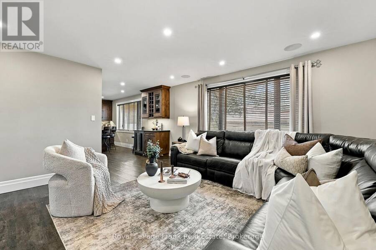
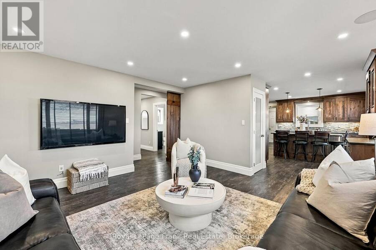
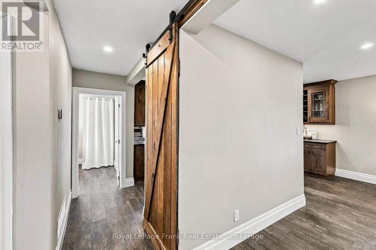
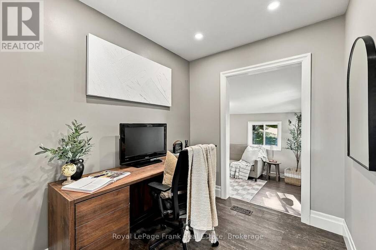
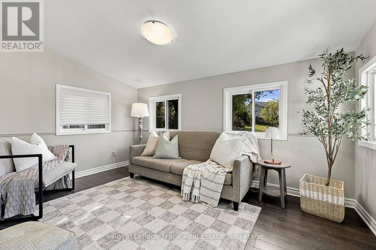
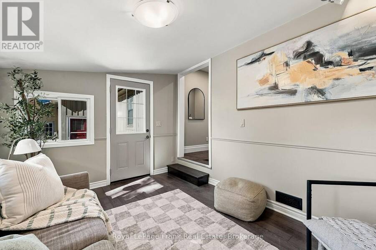
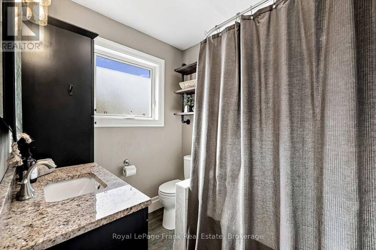
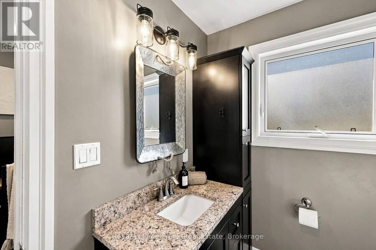
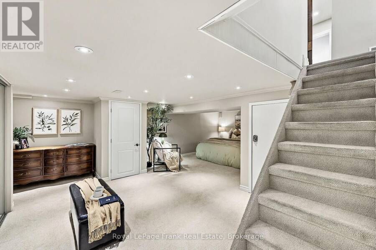
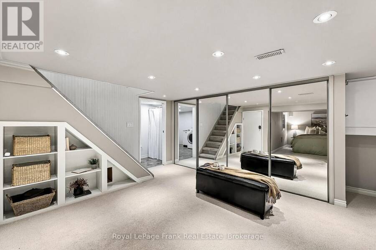
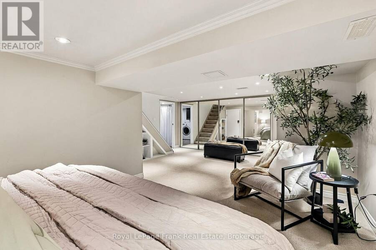
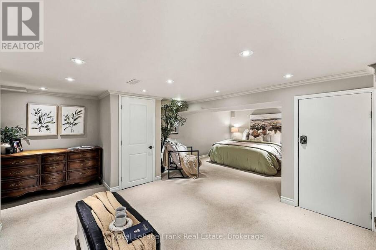
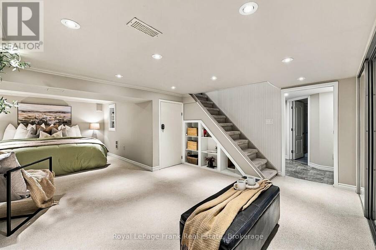
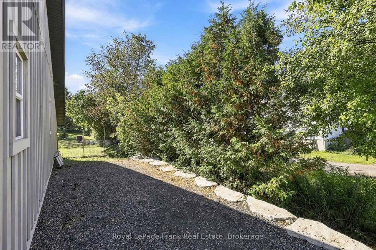
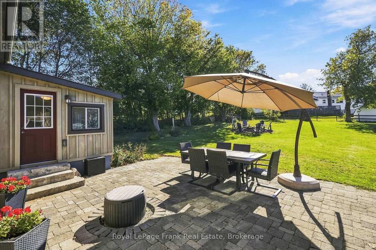
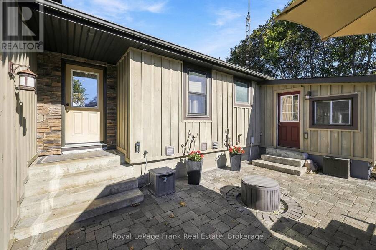
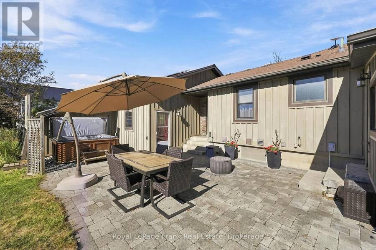
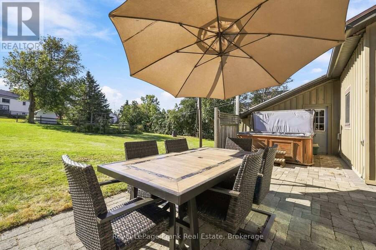
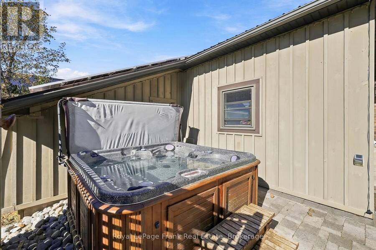
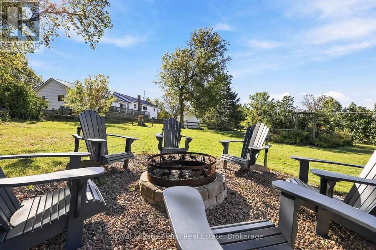
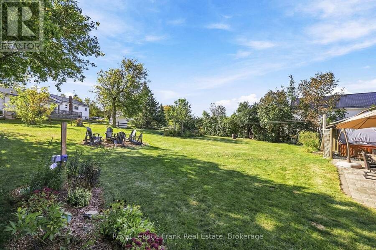
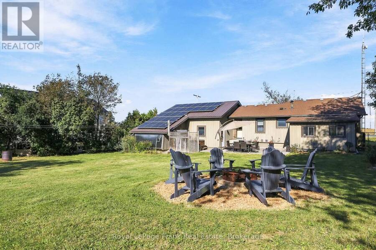
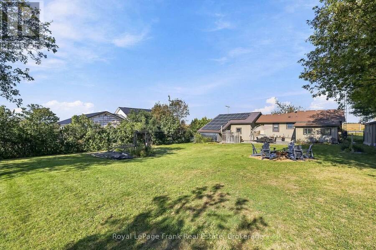
Welcome to 170 Hwy 7A, Janetville, where the convenient road access, an oversized double garage and a workshop at the rear of the home will appeal to tradespeople, small business owners and hobbyists alike. This custom bungalow is nicely nestled on a large rural lot. There is ample space for your tools, room for your hobbies, space for your recreational vehicles, and lots of extra parking for your guests and your RV! Wi-Fi connected garage door openers add everyday convenience, while an installed Starlink internet system supports working from home. There are solar panels on the metal roof at the rear of the house that generate income through an existing microFIT contract-an appealing feature for financially minded buyers seeking revenue to help offset mortgage payments or property taxes. Inside, the upgraded custom kitchen pairs rich wood cabinetry with leathered granite countertops and a striking backsplash. A generous centre island, topped with a premium solid granite slab, comfortably seats 4-6, creating a natural gathering place for casual meals, entertaining, or family games night. The bright main-floor family room or a four-season sunroom, offers a comfortable place to relax, with potential to combine this space with the adjoining office and bathroom to create a main-floor bedroom suite. The lower-level primary bedroom could alternatively serve as a recreation room, adding flexibility to the layout. A welcoming patio provides space to unwind outdoors or soak in the hot tub. Whether you enjoy restoring, building, tinkering or creating, this versatile property brings together comfortable living, useful workspace and convenient road access, just outside the Scugog town line, just minutes to Port Perry to the West, and a short drive to Lindsay and Peterborough to the East. (id:25417)
- Listing ID: X13876032
- Property Type: Single Family
| Property | |
|---|---|
| Style: | Bungalow |
| Lot Size: | 100.7 by 180.1 FT Fenced Yard and Landscaped |
| Parking: | Attached Garage 11 Spaces |
| Building | |
|---|---|
| Type: | Single Family House |
| Appliances: | Garage Door Opener Remote(s) and Hot Tub |
| HVAC: | Fireplace, Forced Air and Heat Pump Propane |
| Exterior: | Wood and Stone |
| Basement: | Full, N/A, N/A (Finished) |
| Utilities: | Wireless and Septic System |
| Location | |
|---|---|
| City: | Kawartha Lakes |
| Province: | Ontario |
| Community Features: | School Bus |
| Rooms | Level | Dimensions |
|---|---|---|
| Mud room | Lower level | 4.17 m x 2.75 m |
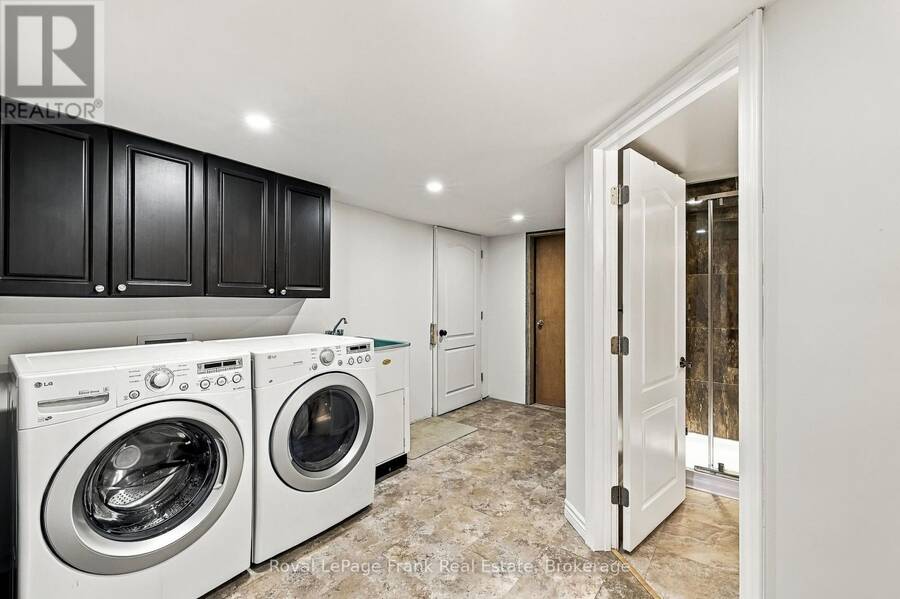
| Laundry room | Lower level | 4.35 m x 4.15 m |
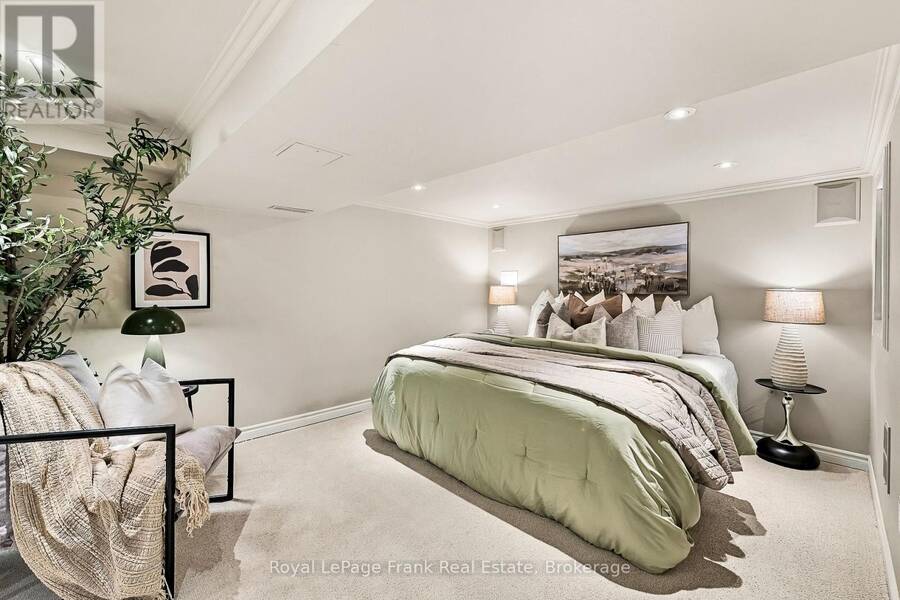
| Primary Bedroom | Lower level | 8.47 m x 5.43 m |
| Utility room | Lower level | 6 m x 3.5 m |
| Kitchen | Main level | 4.88 m x 4.15 m |
| Living room | Main level | 5.53 m x 4.87 m |
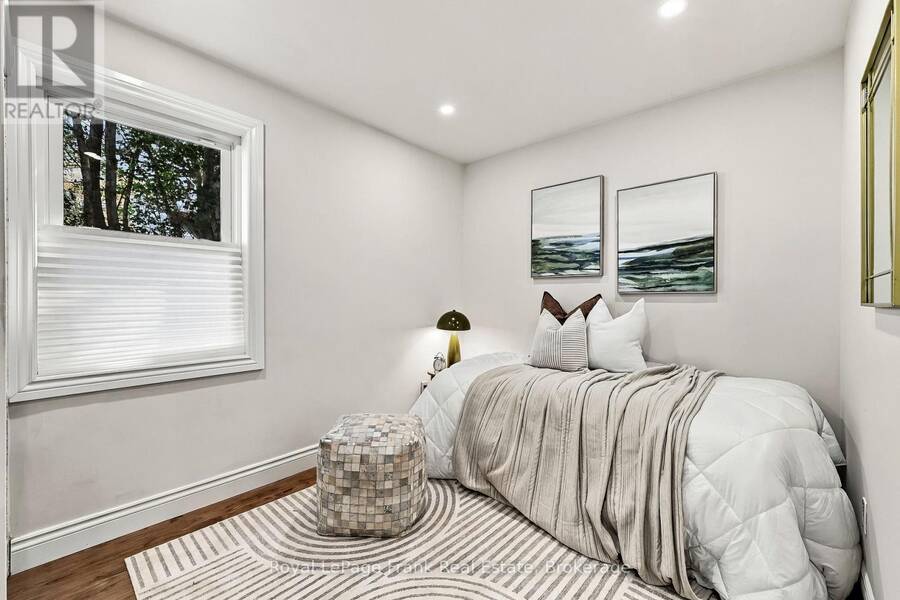
| Bedroom 2 | Main level | 3.49 m x 2.5 m |
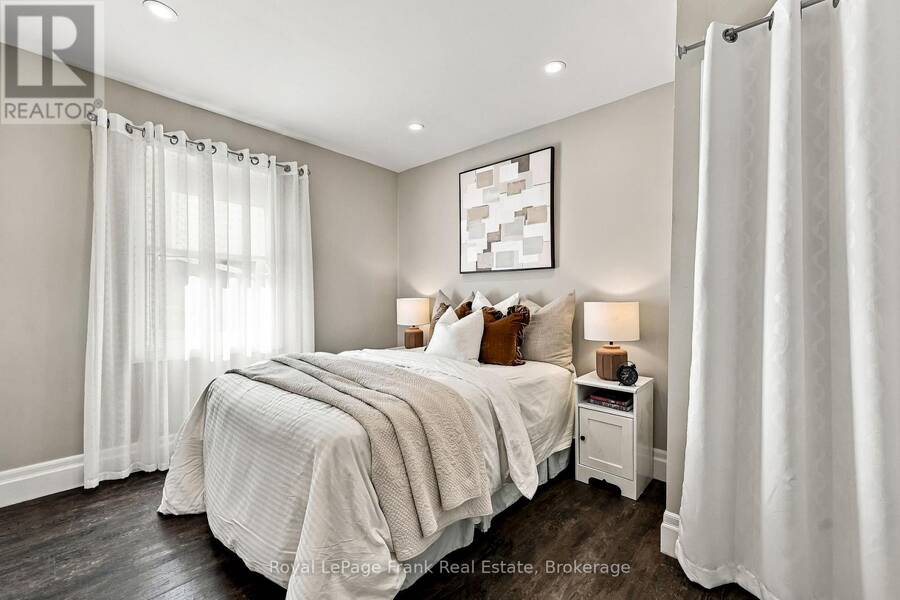
| Primary Bedroom | Main level | 3.5 m x 2.71 m |
| Family room | Main level | 4.02 m x 2.88 m |
| Office | Main level | 2.33 m x 2.04 m |
| Foyer | Main level | 4.17 m x 2.75 m |
Book a showing to see this 7A Highway Home in Kawartha Lakes
This property has so much to offer. Book a private showing now, as you do not want to miss out on 170 7A HIGHWAY in Kawartha Lakes, Ontario!
Private Showing Request
Send a request to book a private showing for
.
Please Note: Information you supply in the contact form will be kept fully confidential.
Is this home the right property for you? Start a conversation to find out.
Get Directions to this Property
Not sure where this property is? Get directions to this 7A Highway Home in Kawartha Lakes.


Provided by Royal LePage Frank Real Estate. MLS®, REALTOR®, and the associated logos are trademarks of the Canadian Real Estate Association.

This REALTOR.ca listing content is owned and licensed by REALTOR® members of the Canadian Real Estate Association.
Have questions or need more information about this home? Don't know where to begin? Then, let us connect you with the best real estate agent to guide you.

Inquiries submitted through this website will be responded to by a local sales representative from Royal LePage®.
Start a Conversation by Text
Provide your full name, phone and email to start a conversation by text message.
Please Note: Information you supply in the contact form will be kept fully confidential.
Start a Conversation by Email
Provide your full name and email to start a conversation by email.
Please Note: Information you supply in the contact form will be kept fully confidential.