
1482 HIGHWAY 7A, Kawartha Lakes, Ontario L0A 1A0

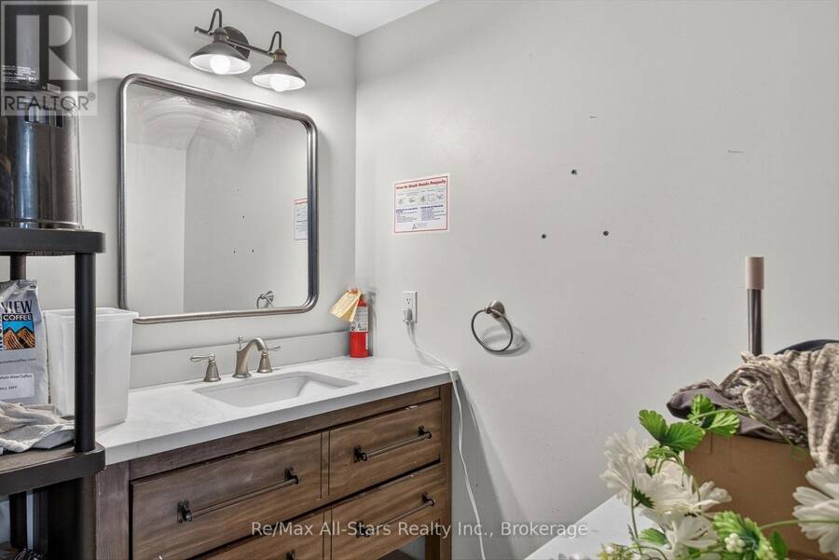
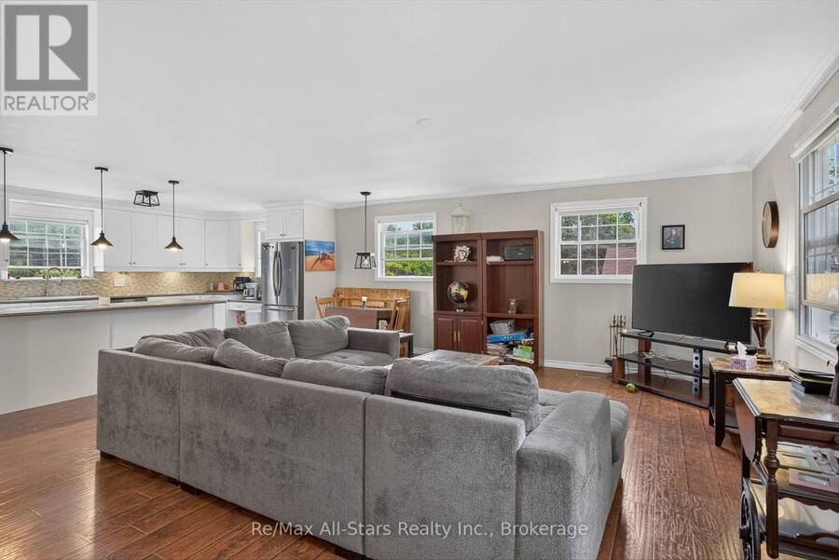
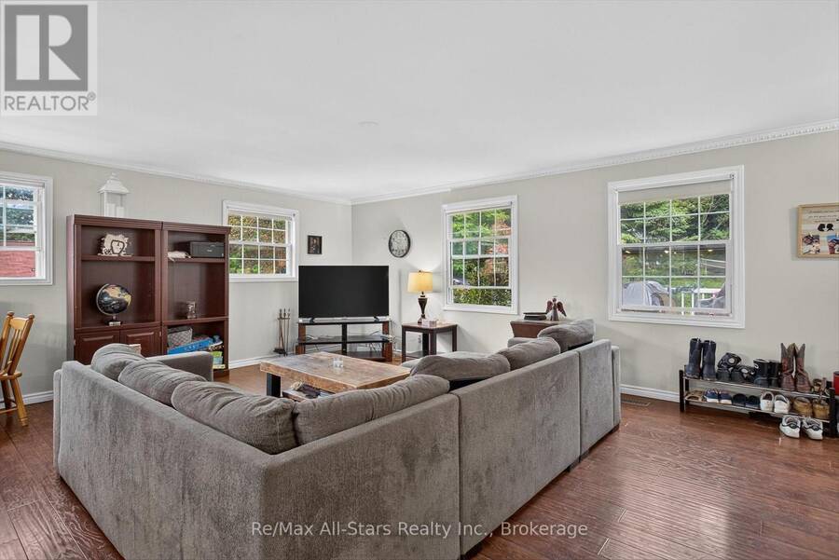
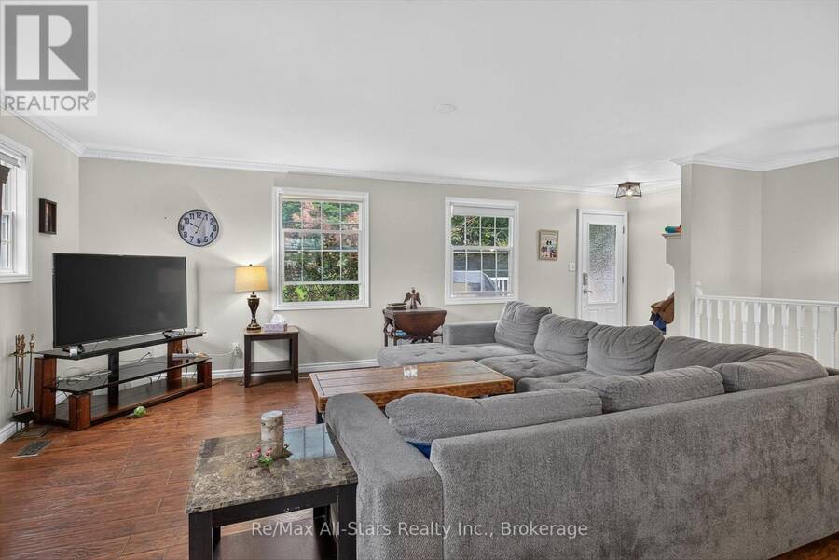
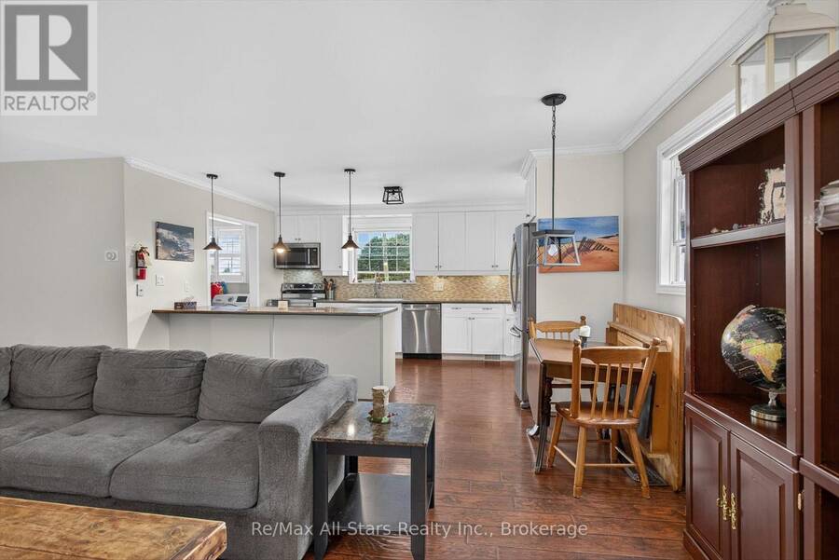
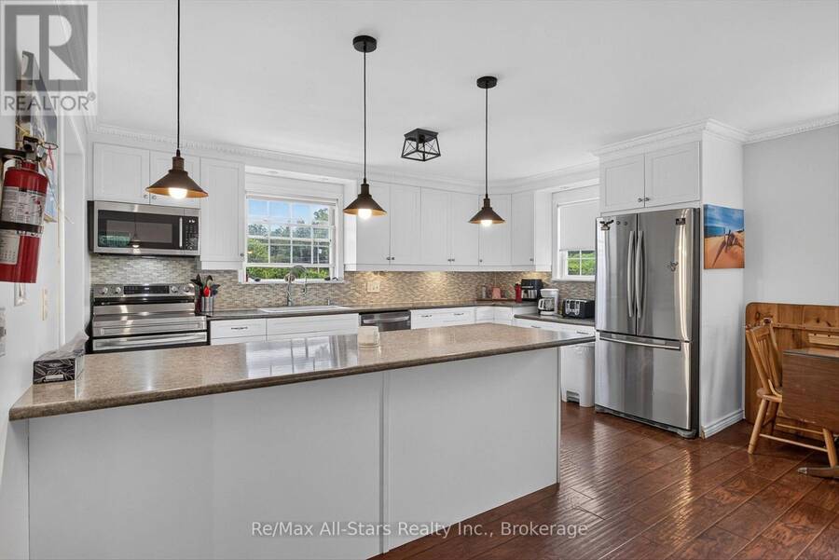
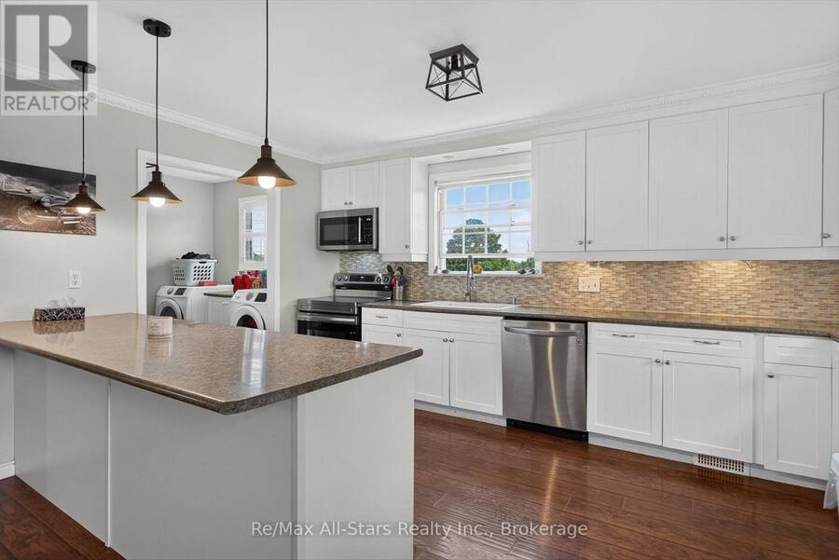
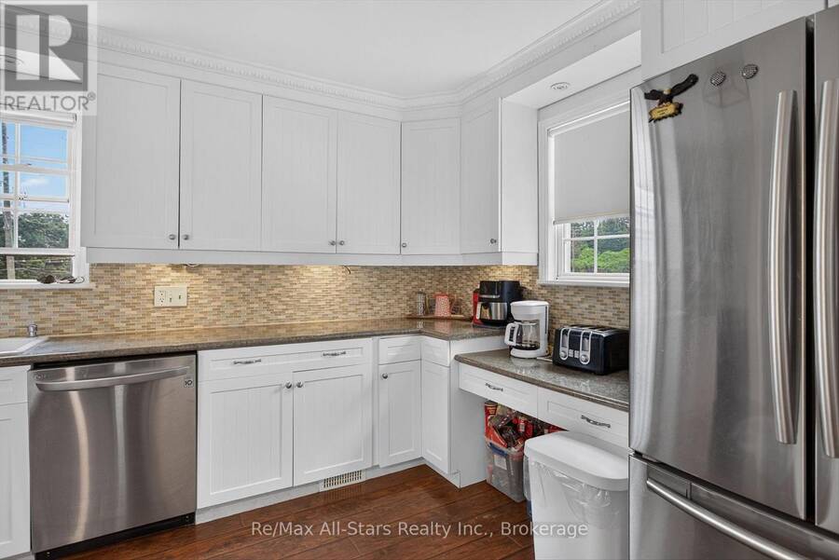
$859,900.00
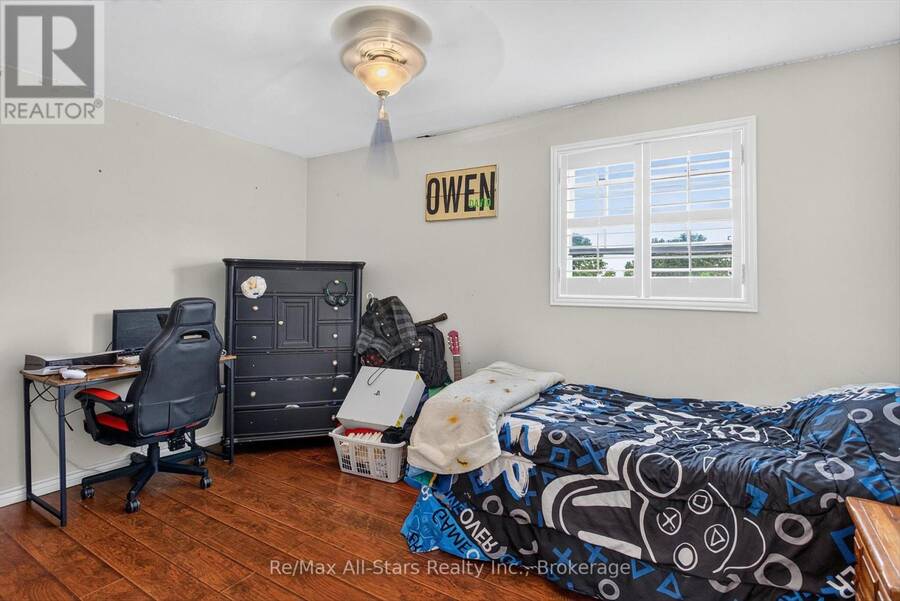
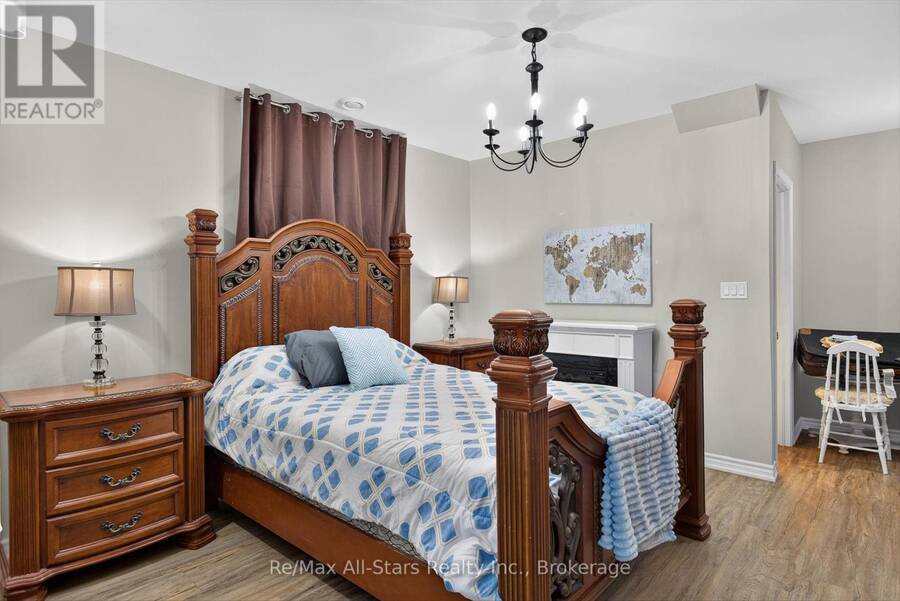
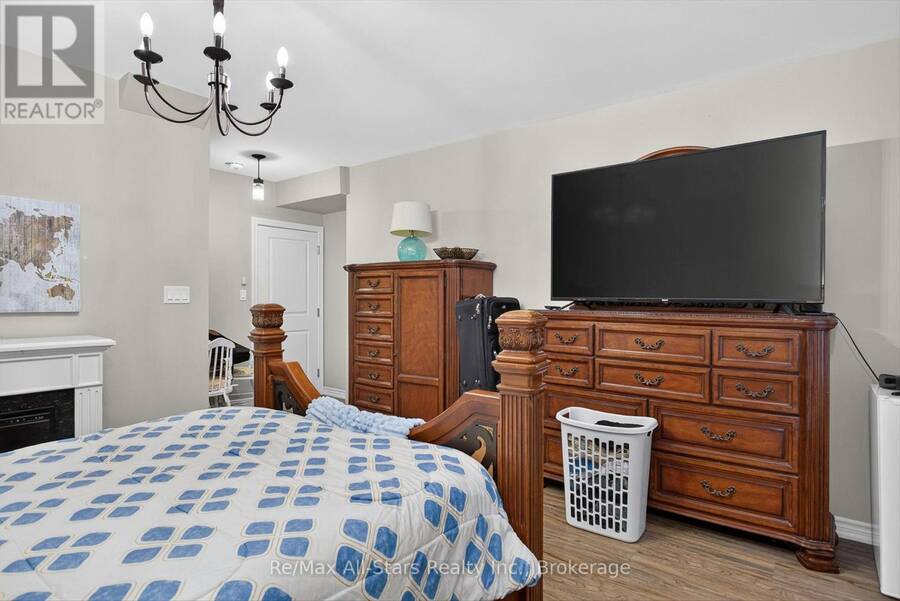
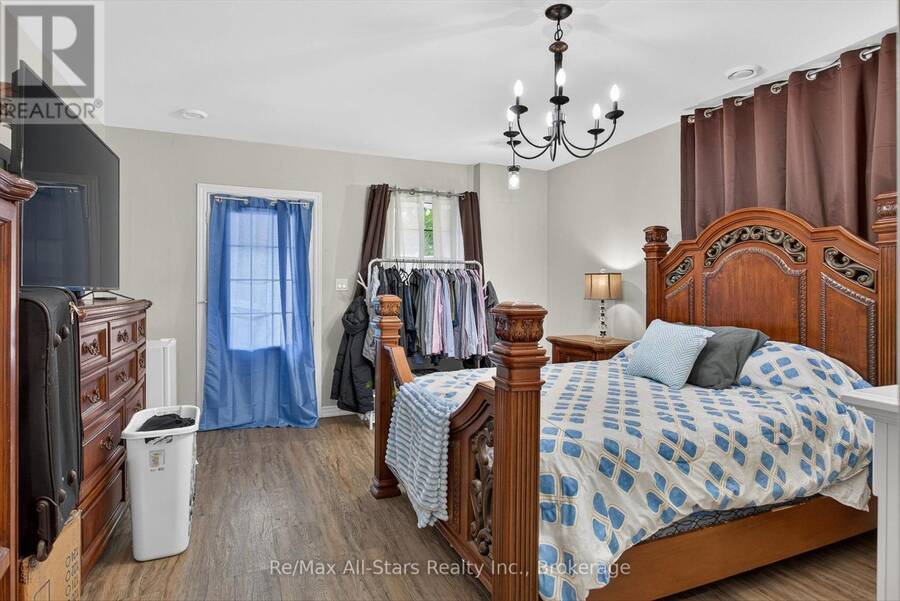
- 4 bedrooms
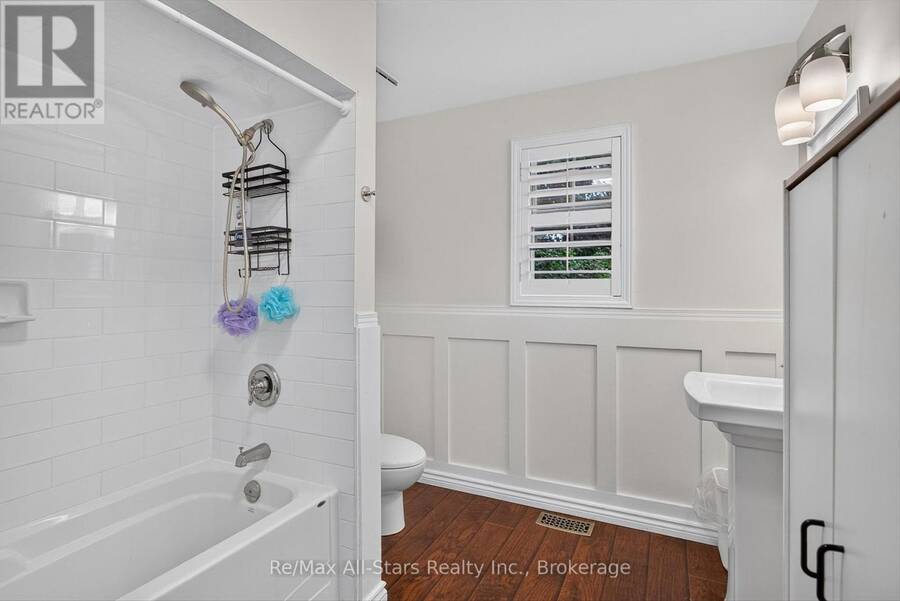
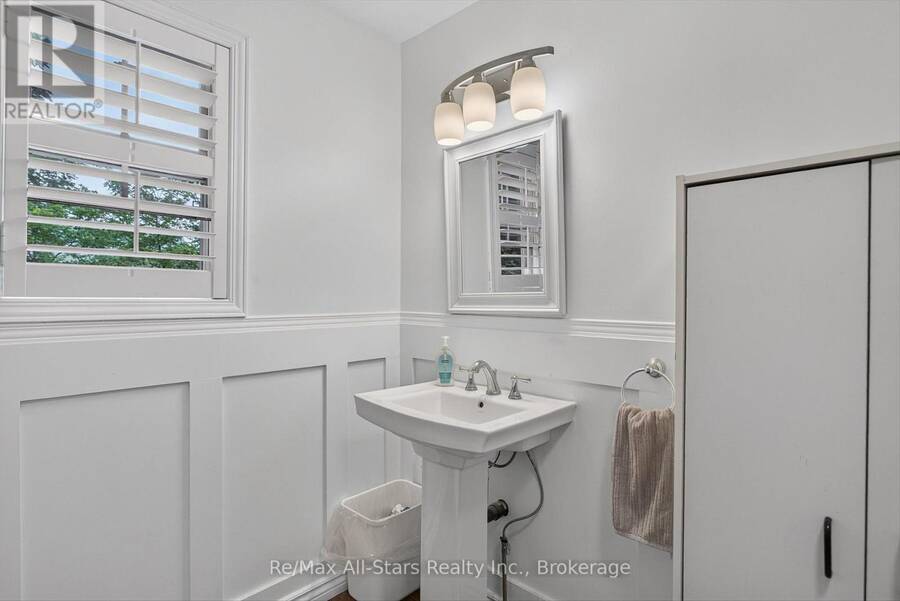
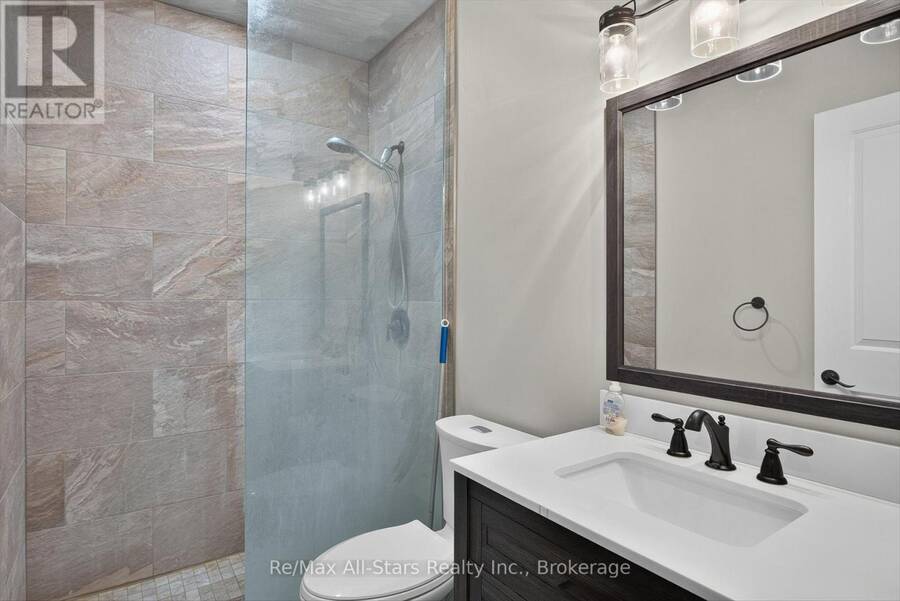
- 5 bathrooms
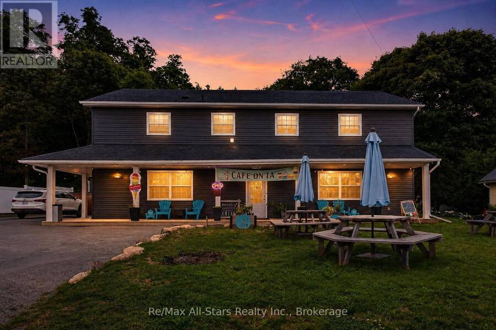
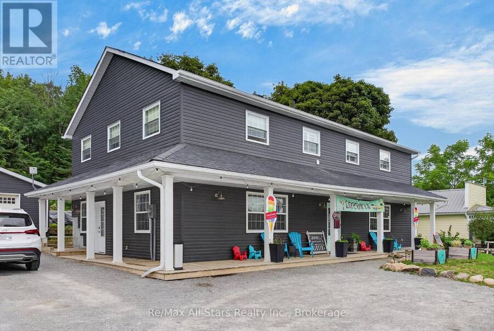
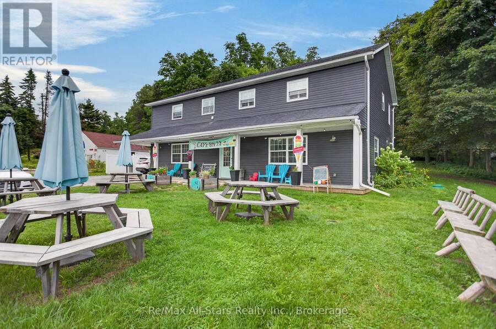
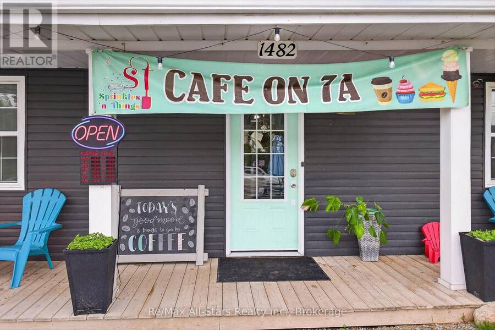
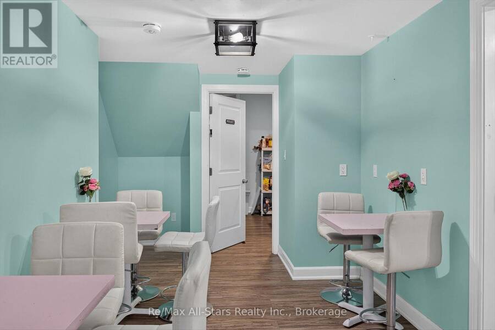
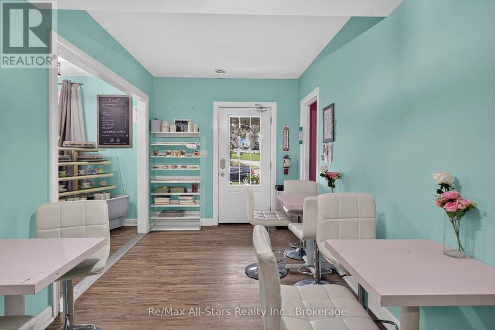
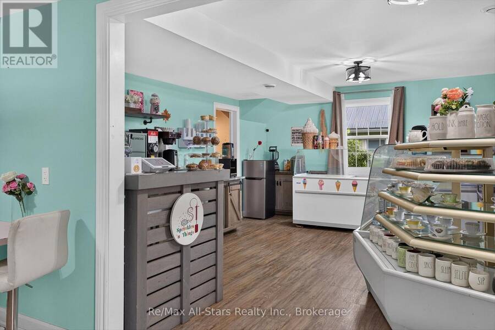
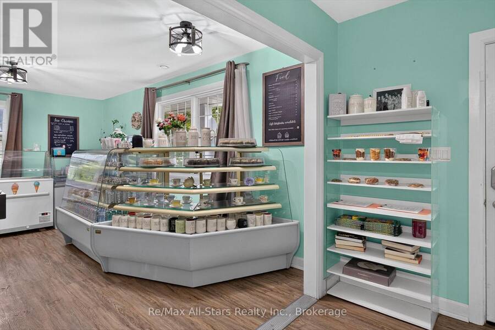
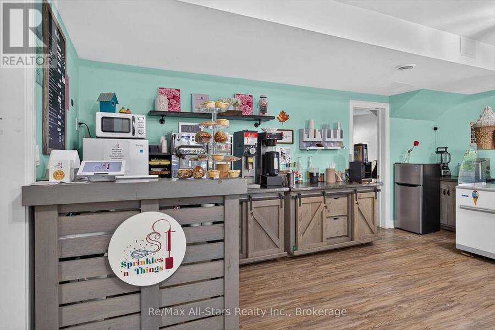
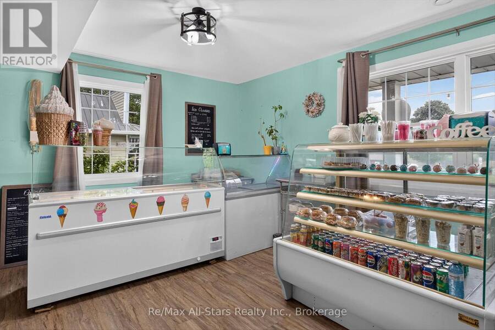
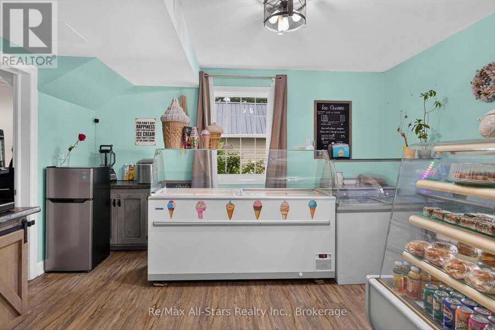
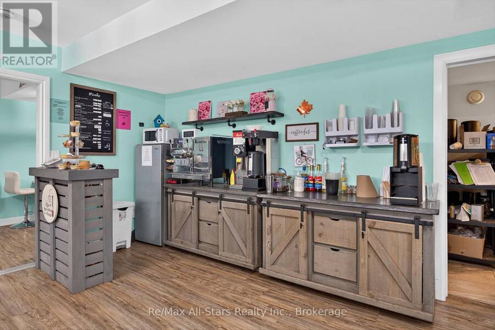
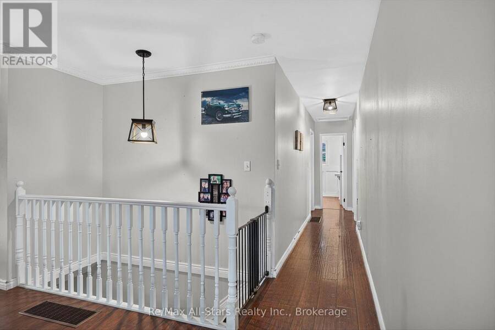
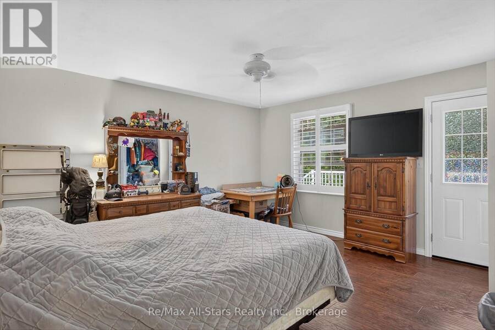
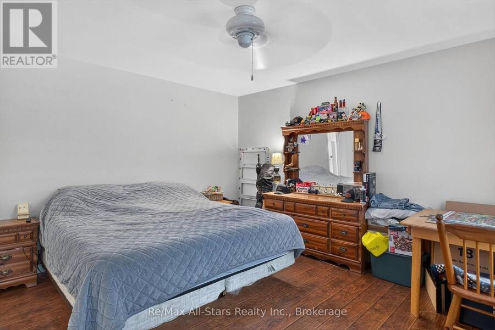
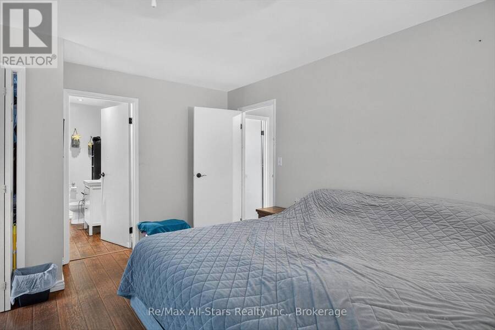
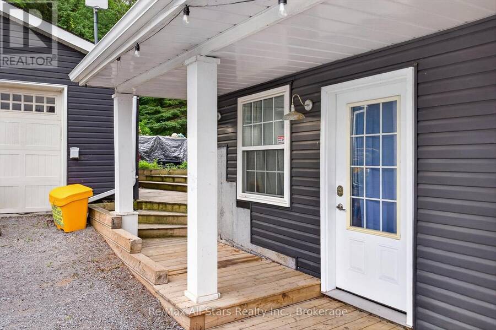
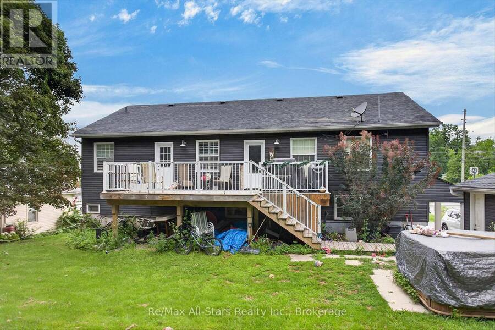
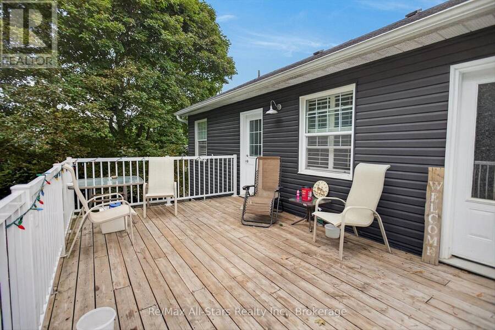
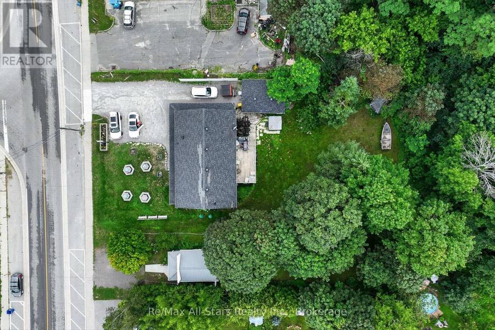
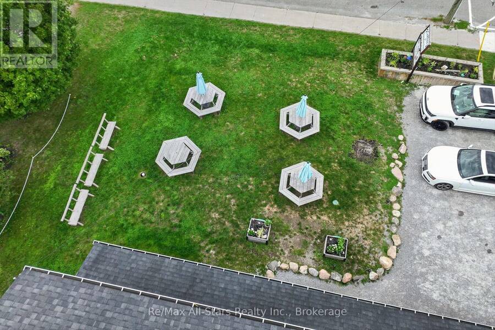
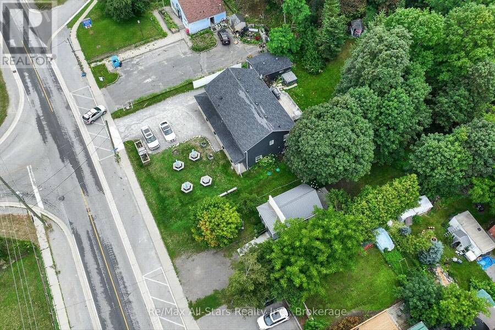
Welcome to 1482 Highway 7A, Bethany, where lifestyle and small-town charm meets opportunity. Ideally situated in the heart of the picturesque village of Bethany. This C1-zoned property offers endless possibilities for entrepreneurs, investors, or those dreaming of combining home and business or anyone looking to establish or expand a business in one convenient location. Whether you envision a boutique storefront, professional office, caf, studio, or another permitted commercial venture, the flexible zoning allows you to bring your vision to life while enjoying the comfort of living where you work. Above the commercial space is a comfortable ... read more
Welcome to 1482 Highway 7A, Bethany, where lifestyle and small-town charm meets opportunity. Ideally situated in the heart of the picturesque village of Bethany. This C1-zoned property offers endless possibilities for entrepreneurs, investors, or those dreaming of combining home and business or anyone looking to establish or expand a business in one convenient location. Whether you envision a boutique storefront, professional office, caf, studio, or another permitted commercial venture, the flexible zoning allows you to bring your vision to life while enjoying the comfort of living where you work. Above the commercial space is a comfortable residential living area, allowing you to enjoy the convenience of working just steps from home or generate additional rental income. Whether you're seeking a live/work lifestyle or an income-producing investment, this property offers exceptional flexibility and long-term value. Surrounded by a welcoming community and just a short drive to larger centres, this unique property is the perfect blend of lifestyle, convenience, and investment potential. Don't miss your chance to own a property where opportunity and small-town living come together. (id:25417)
- Listing ID: X13761948
- Property Type: Single Family
| Property | |
|---|---|
| Ownership: | Freehold |
| Lot Size: | 93.1 by 297 FT |
| Parking: | Detached Garage 6 Spaces |
| Building | |
|---|---|
| Type: | Single Family House |
| Appliances: | Dryer, Refrigerator, Stove, Washer and Dishwasher |
| HVAC: | Central Air Conditioning, Fireplace and Forced Air Natural Gas |
| Exterior: | Vinyl Siding |
| Basement: | None |
| Utilities: | Septic System |
| Location | |
|---|---|
| City: | Kawartha Lakes |
| Province: | Ontario |
| Nearby Amenities: | Park, Place Of Worship and Schools |
| Community Features: | School Bus |
| Rooms | Level | Dimensions |
|---|---|---|
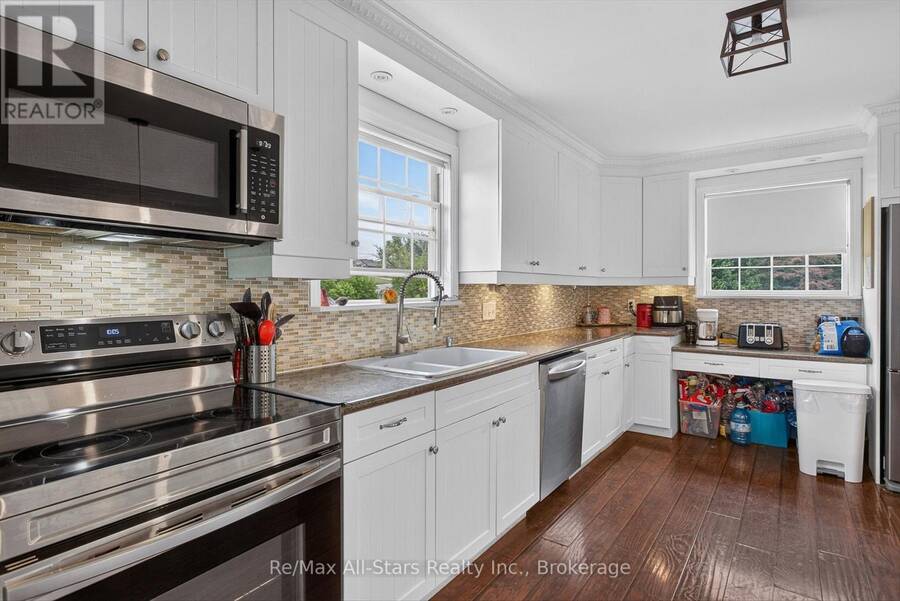
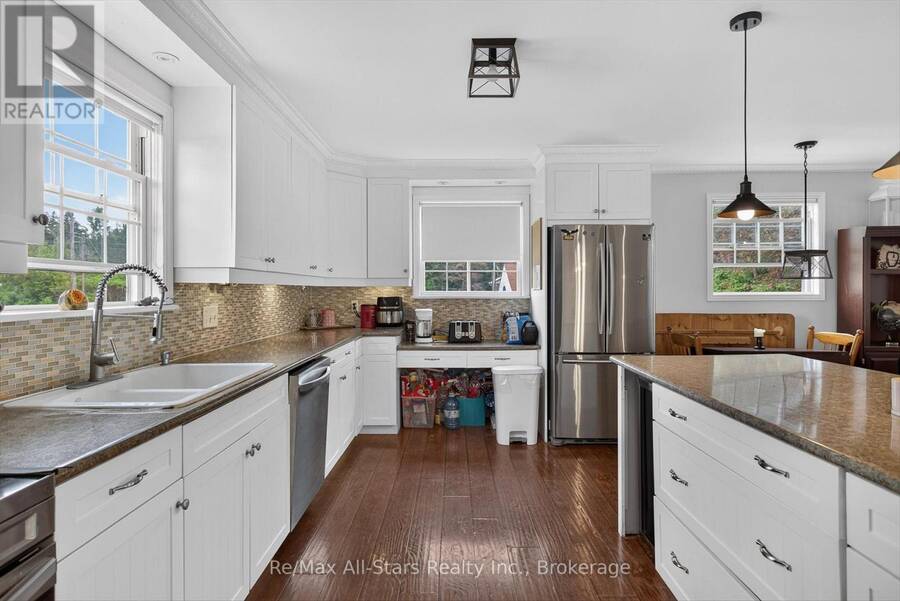
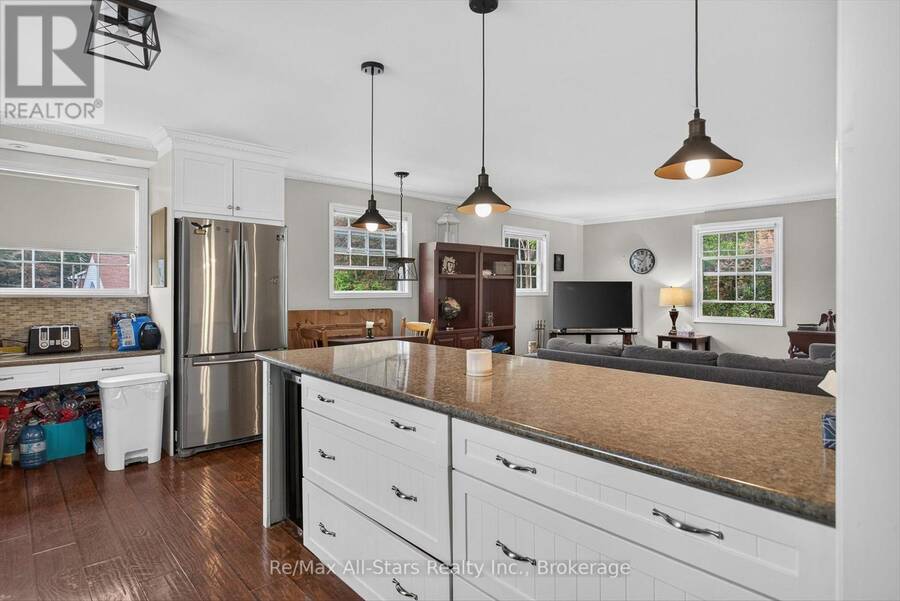
| Kitchen | Second level | 3.46 m x 4.7 m |
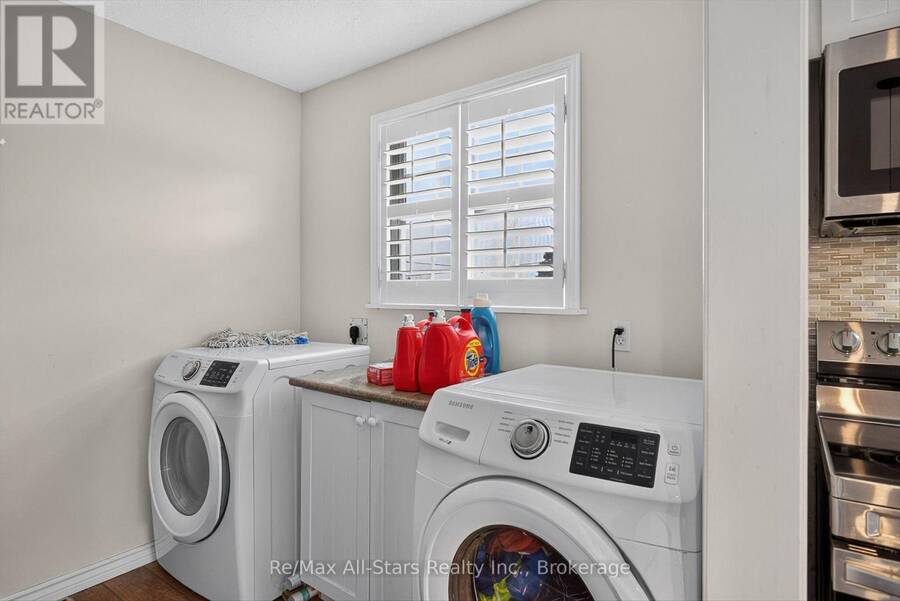
| Laundry room | Second level | 3.34 m x 2.32 m |
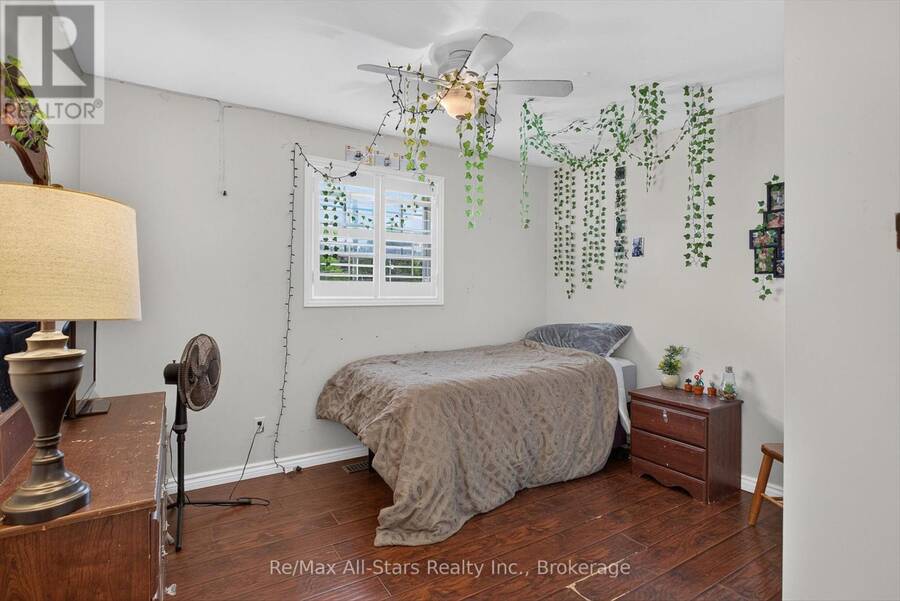
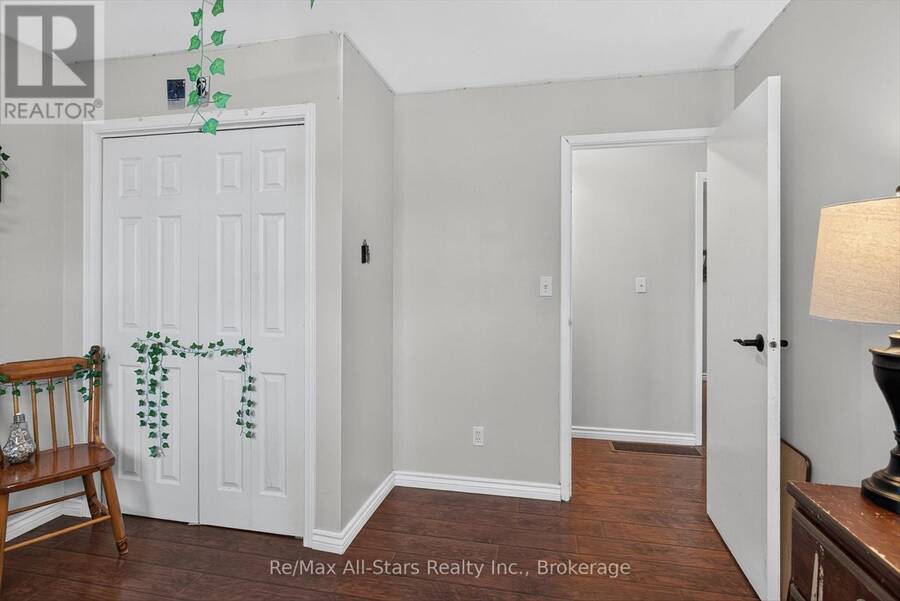
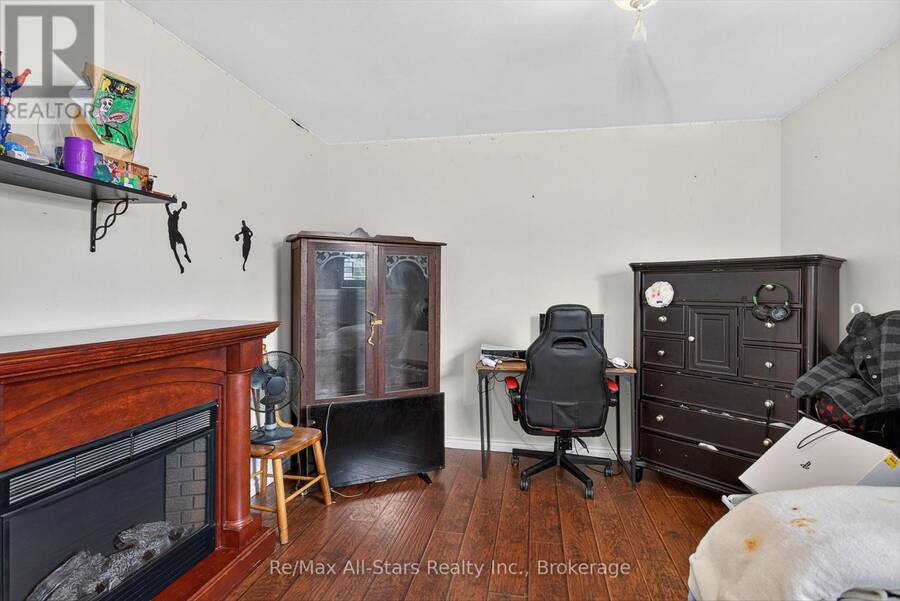
| Bedroom 2 | Second level | 3.34 m x 3.56 m |
| Bedroom 3 | Second level | 3.35 m x 4.07 m |
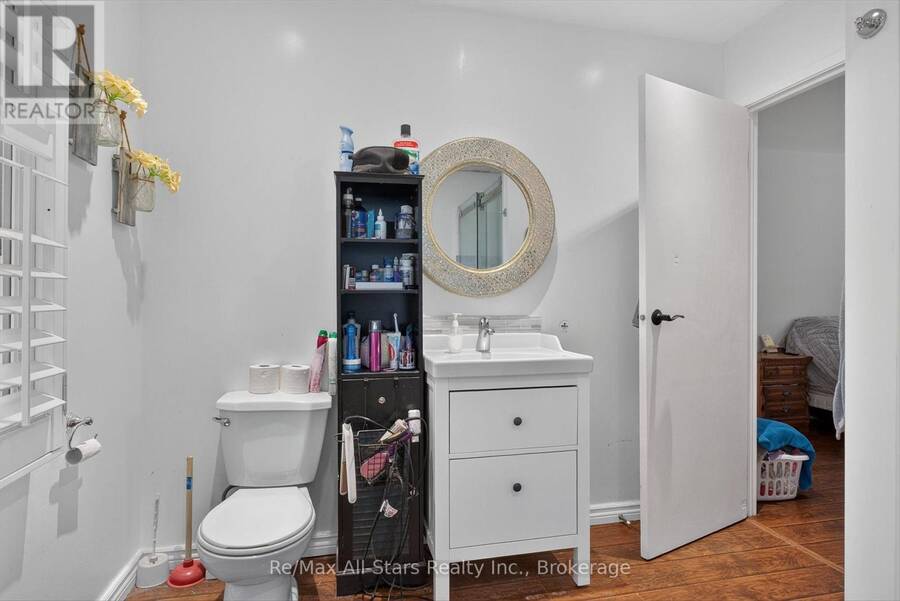
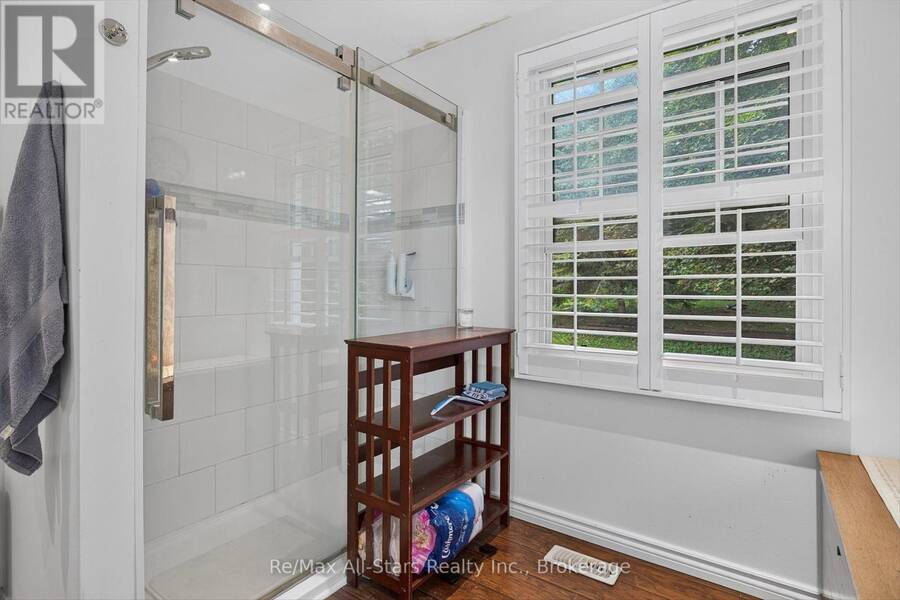
| Bathroom | Second level | 2.45 m x 2.75 m |
| Primary Bedroom | Second level | 4.33 m x 4.77 m |
| Bathroom | Second level | 2.86 m x 2.75 m |
| Living room | Second level | 3.73 m x 6.21 m |
| Dining room | Second level | 1.69 m x 4.71 m |
| Bathroom | Main level | 1.82 m x 3.11 m |
| Utility room | Main level | 2.24 m x 2.57 m |
| Kitchen | Main level | 4.19 m x 6.03 m |
| Bedroom | Main level | 4.19 m x 4.5 m |
| Bathroom | Main level | 2.41 m x 1.5 m |
| Other | Main level | 4.38 m x 6.47 m |
| Bathroom | Main level | 2.32 m x 1.54 m |
Book a showing to see this Highway 7A Home in Kawartha Lakes
This property has so much to offer. Book a private showing now, as you do not want to miss out on 1482 HIGHWAY 7A in Kawartha Lakes, Ontario!
Private Showing Request
Send a request to book a private showing for
.
Please Note: Information you supply in the contact form will be kept fully confidential.
Is this home the right property for you? Start a conversation to find out.
Get Directions to this Property
Not sure where this property is? Get directions to this Highway 7A Home in Kawartha Lakes.


Provided by Re/Max All-Stars Realty Inc.. MLS®, REALTOR®, and the associated logos are trademarks of the Canadian Real Estate Association.

This REALTOR.ca listing content is owned and licensed by REALTOR® members of the Canadian Real Estate Association.
Have questions or need more information about this home? Don't know where to begin? Then, let us connect you with the best real estate agent to guide you.

Inquiries submitted through this website will be responded to by a local sales representative from Royal LePage®.
Start a Conversation by Text
Provide your full name, phone and email to start a conversation by text message.
Please Note: Information you supply in the contact form will be kept fully confidential.
Start a Conversation by Email
Provide your full name and email to start a conversation by email.
Please Note: Information you supply in the contact form will be kept fully confidential.