
148 COLEMAN CRESCENT, Kawartha Lakes, Ontario L0B 1K0

$599,900.00
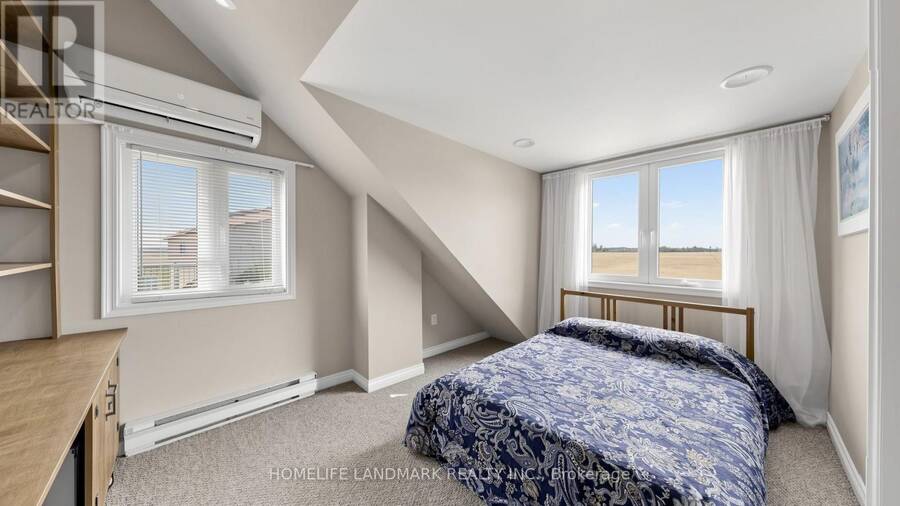
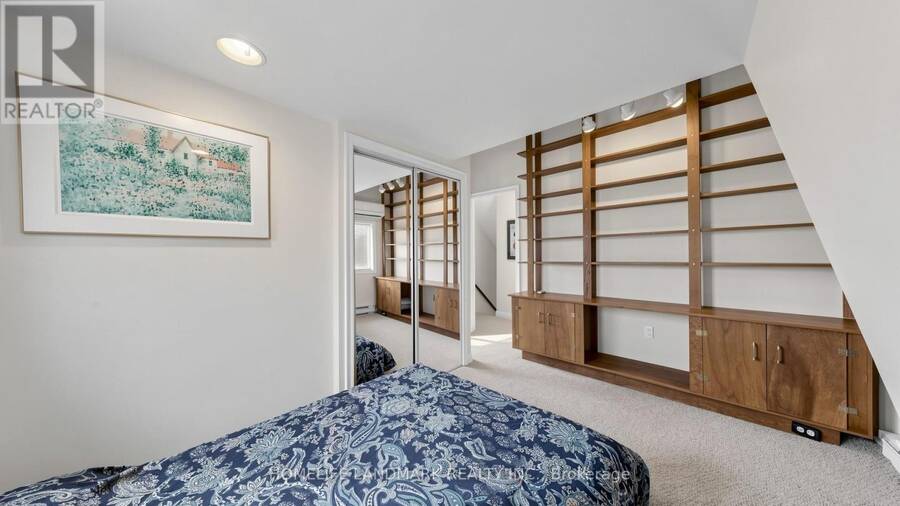
- 2 bedrooms
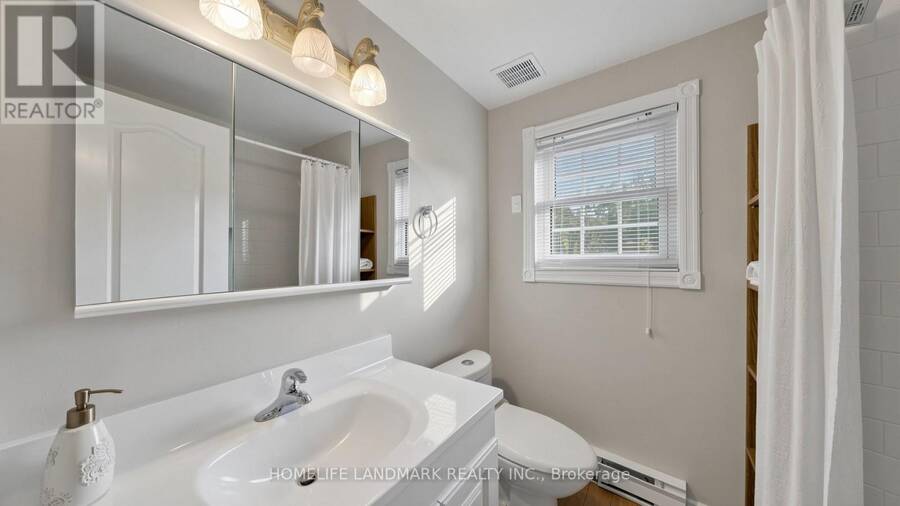
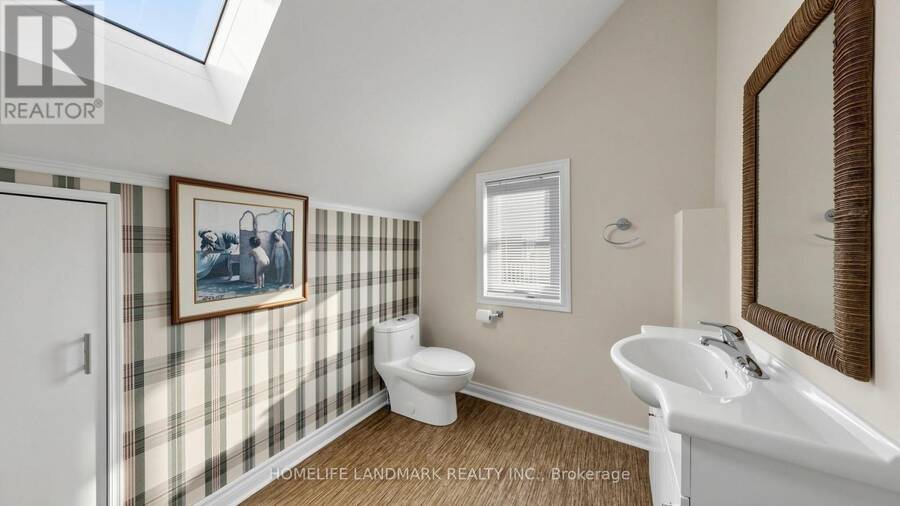
- 2 bathrooms
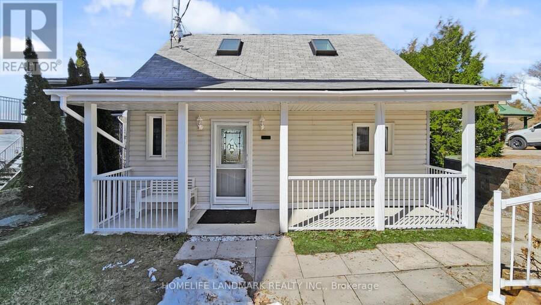
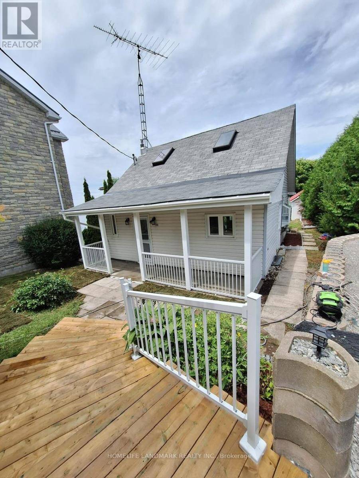
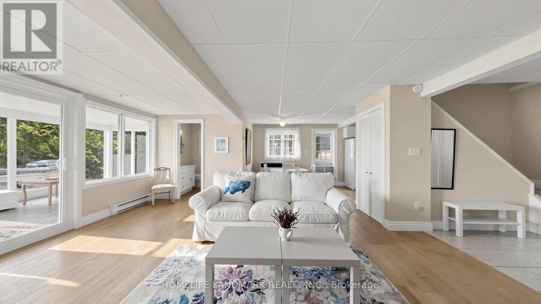
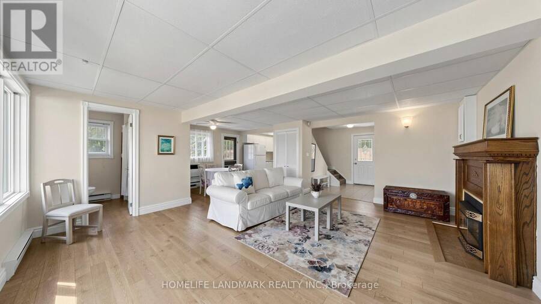
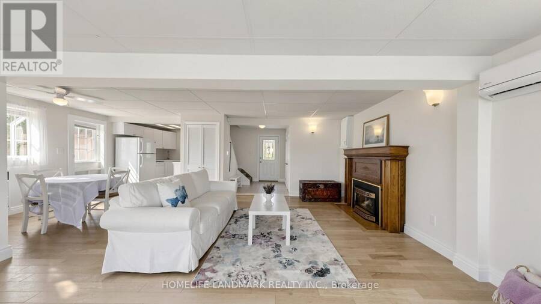
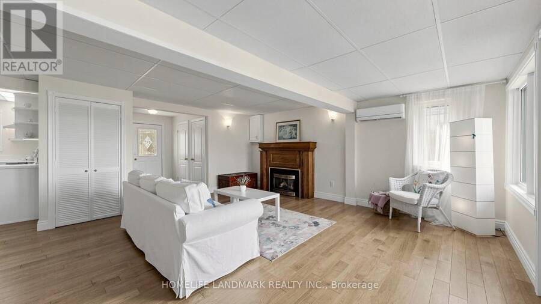
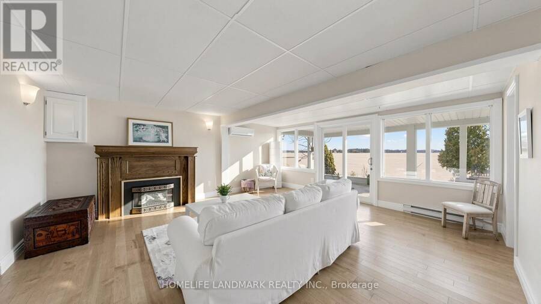
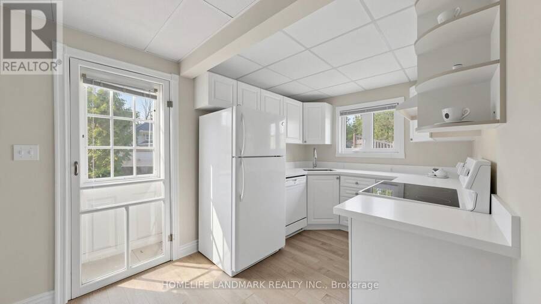
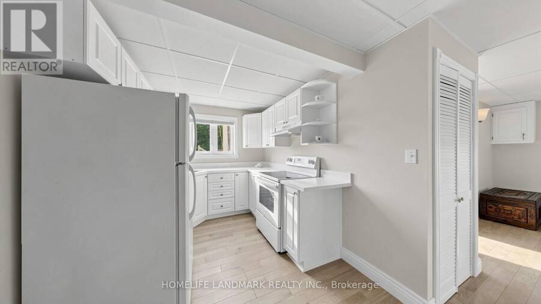
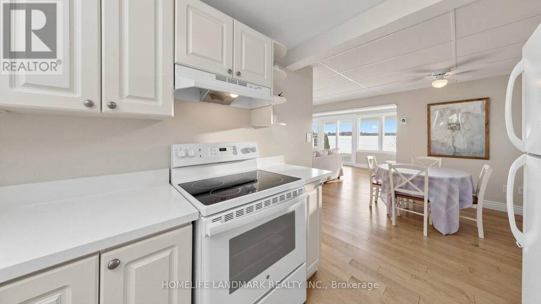
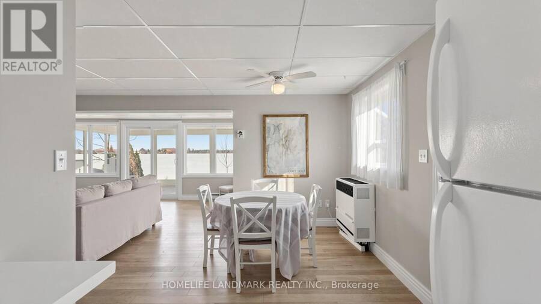
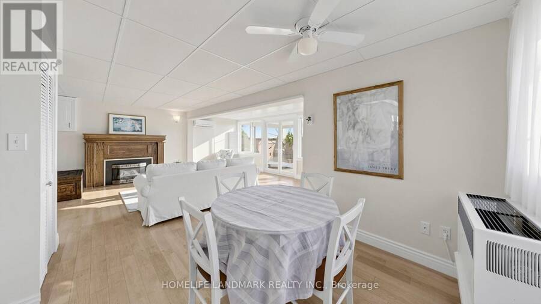
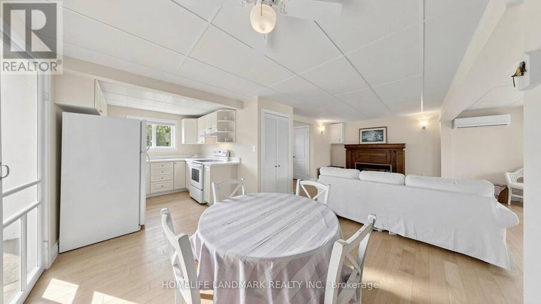
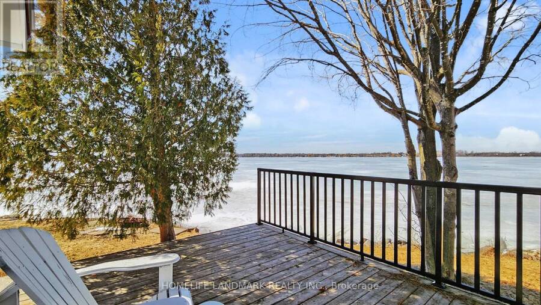
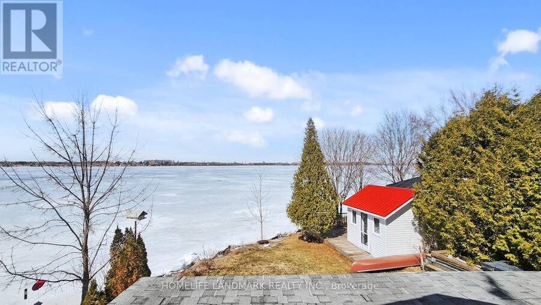
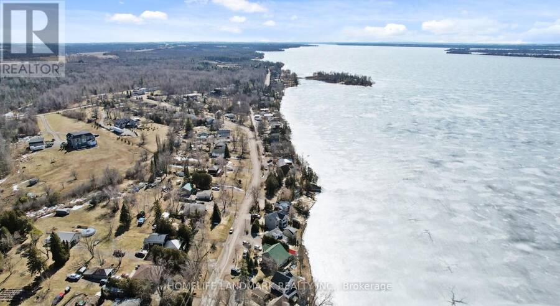
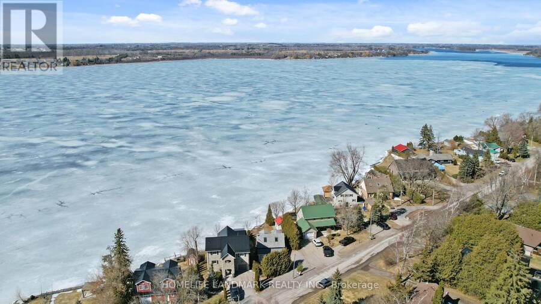
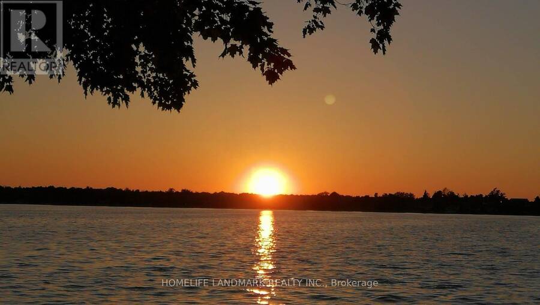
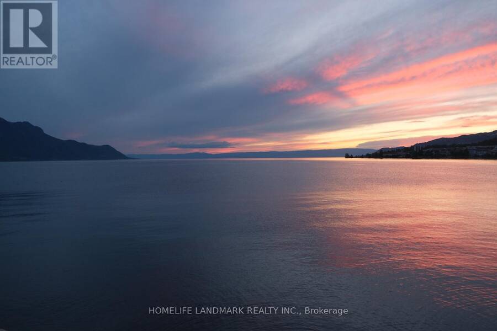
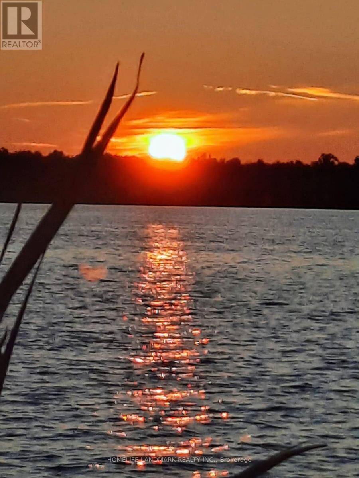
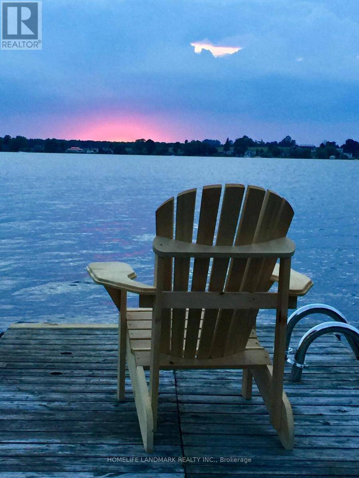
Discover the perfect blend of serenity and convenience in this charming 1.5-storey detached home, located in the quiet waterfront community of Janetville, a terrific little pocket bordering Durham Region and the Kawarthas, just a little over an hour from Toronto. Nestled along the southern shore of Lake Scugog and situated on the Trent-Severn Waterway, this scenic four-season property, accessible by public road, offers breathtaking panoramic views and vibrant western sunsets. The home has been thoughtfully updated and features a large porch area, an open-concept main floor that seamlessly connects the kitchen, dining, and living areas, ideal for ... read more
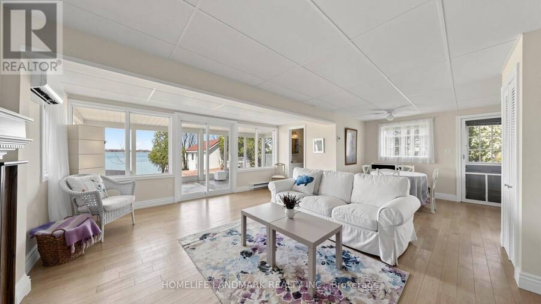
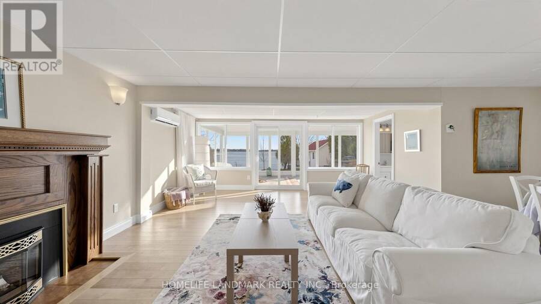
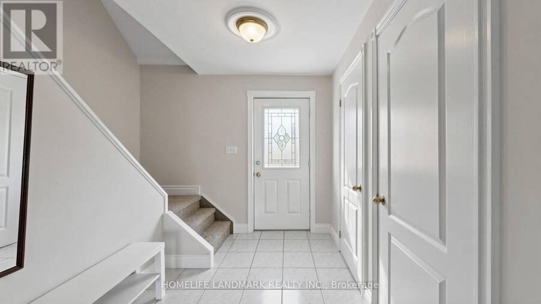
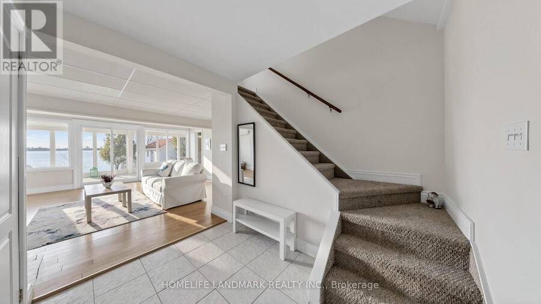
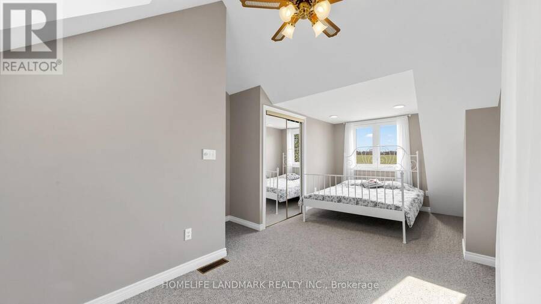
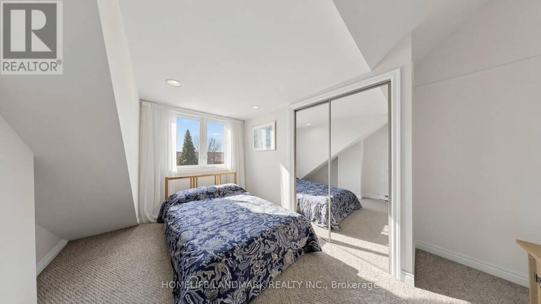
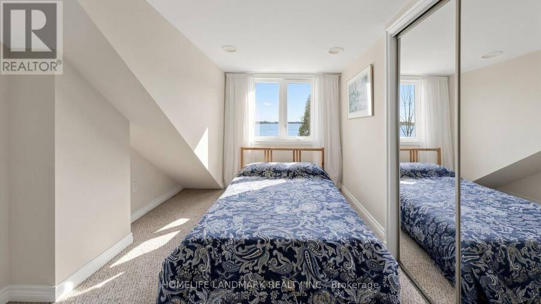
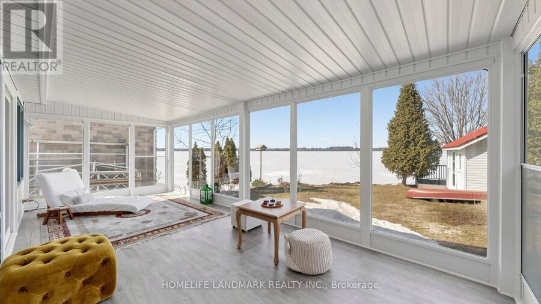
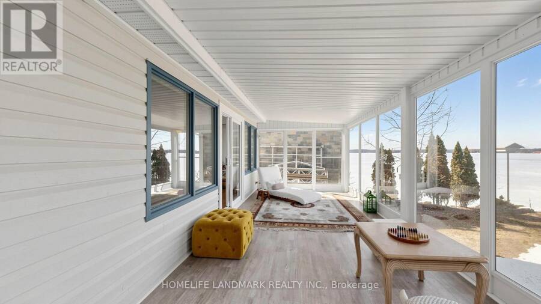
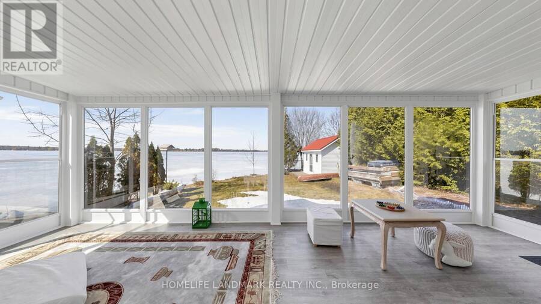
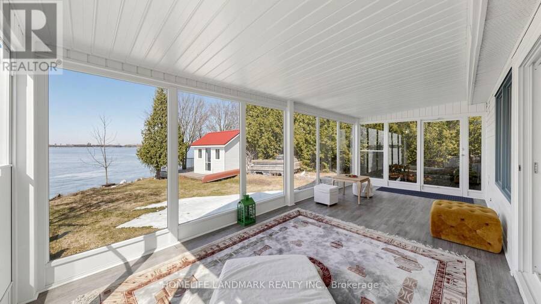
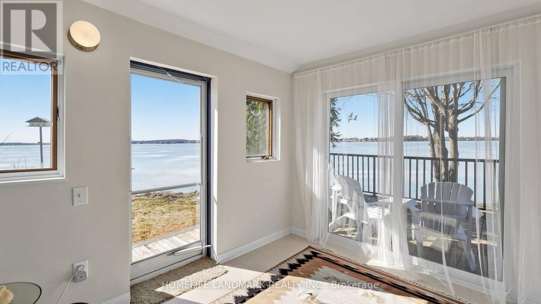
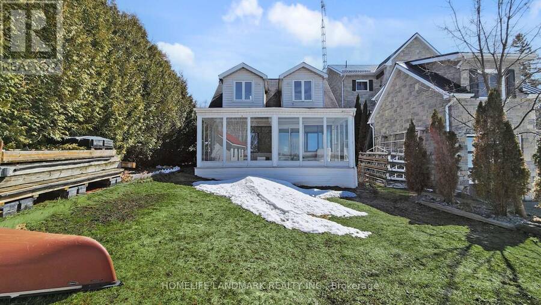
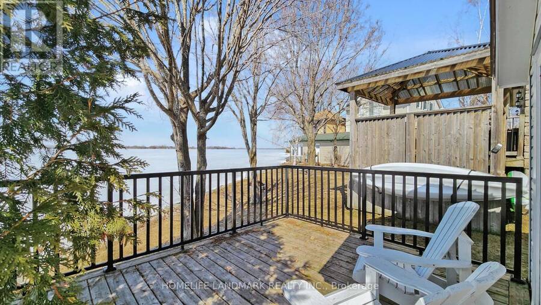
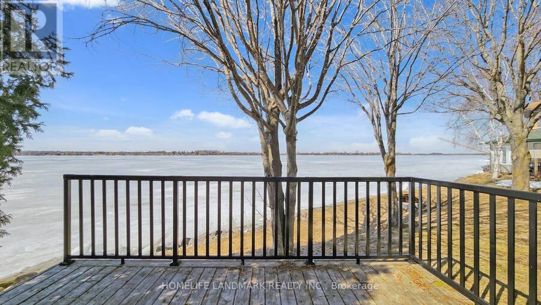
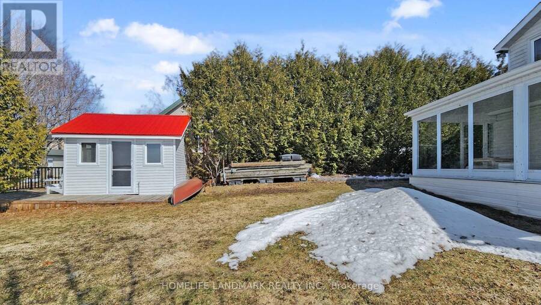
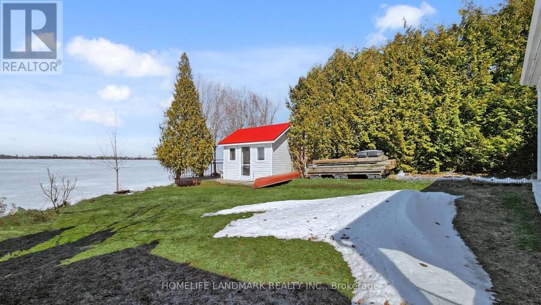
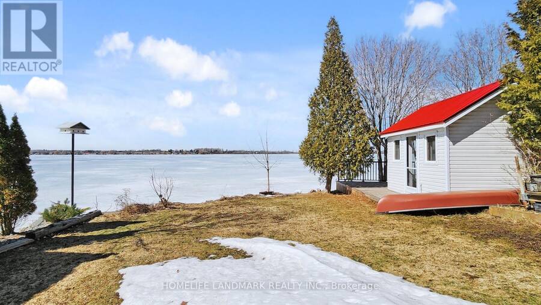
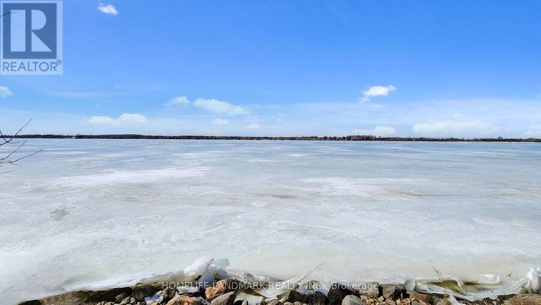
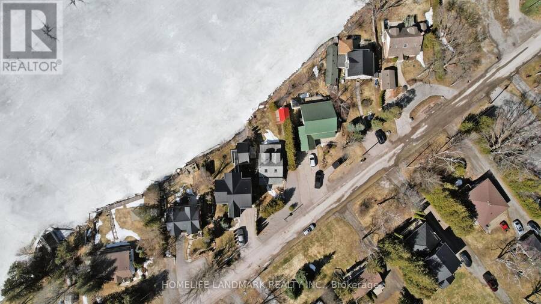
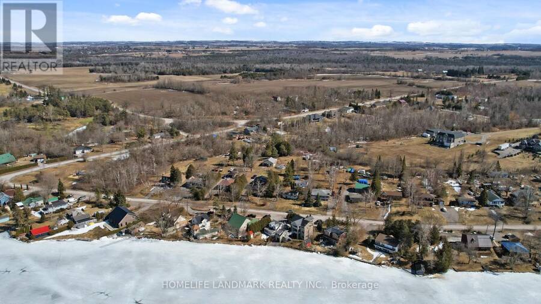
Discover the perfect blend of serenity and convenience in this charming 1.5-storey detached home, located in the quiet waterfront community of Janetville, a terrific little pocket bordering Durham Region and the Kawarthas, just a little over an hour from Toronto. Nestled along the southern shore of Lake Scugog and situated on the Trent-Severn Waterway, this scenic four-season property, accessible by public road, offers breathtaking panoramic views and vibrant western sunsets. The home has been thoughtfully updated and features a large porch area, an open-concept main floor that seamlessly connects the kitchen, dining, and living areas, ideal for relaxed lakeside living or entertaining. A bright, all-season sunroom with floor-to-ceiling windows that bring in stunning lake views and sunsets year-round. A cozy gas fireplace adds warmth and charm during cooler months. Enjoy the great outdoors with two private docks, perfect for swimming, kayaking, fishing, or boating. A separate, finished, adorable bunkie provides extra space for a home office, a children's playhouse, or a creative studio complete with sliding glass doors to a private deck. Whether you're searching for a weekend retreat or a year-round escape from city life, this character-filled home delivers a peaceful lifestyle with access to nature and nearby amenities like golf, swimming and most watersports, biking, hiking, and more. (id:25417)
- Listing ID: E13741390
- Property Type: Single Family
| Property | |
|---|---|
| Ownership: | Freehold |
| Lot Size: | 60 by 100 FT Landscaped |
| Parking: | No Garage 3 Spaces |
| Waterfront: | Yes |
| Building | |
|---|---|
| Type: | Single Family House |
| Appliances: | Dishwasher, Dryer, Refrigerator, Stove, Washer, Window Coverings and Water Heater |
| HVAC: | Fireplace, Heat Pump and Wall Unit Natural Gas |
| Exterior: | Vinyl Siding |
| Basement: | Crawl Space |
| Utilities: | Cable and Holding Tank |
| Location | |
|---|---|
| City: | Kawartha Lakes |
| Province: | Ontario |
| Community Features: | Fishing |
| Rooms | Level | Dimensions |
|---|---|---|
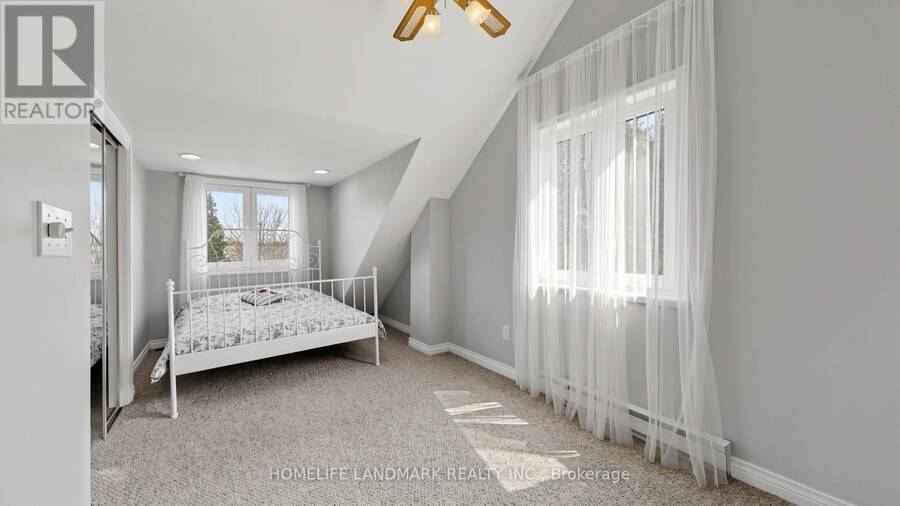
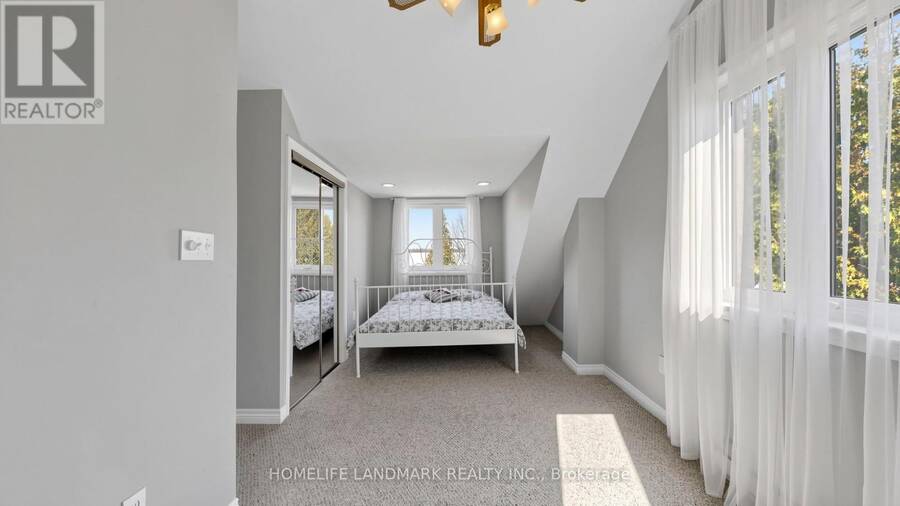
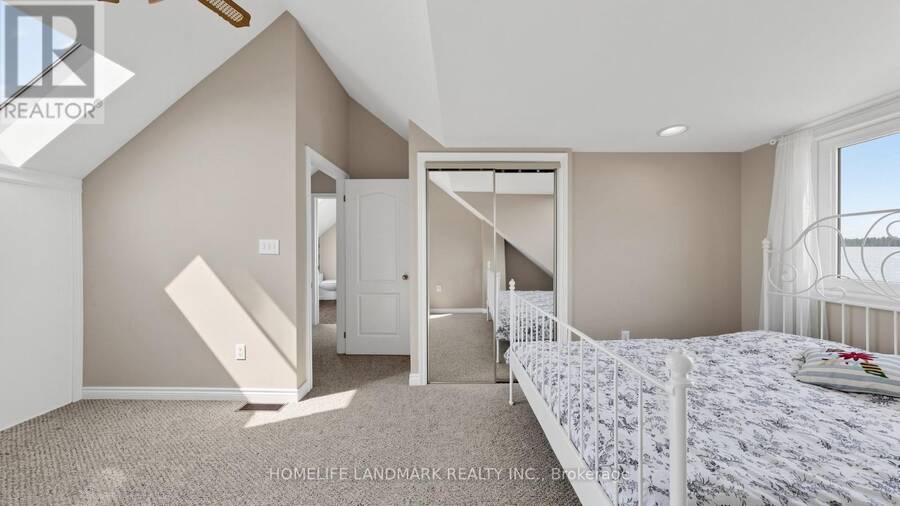
| Primary Bedroom | Second level | 5.52 m x 2.67 m |
| Bedroom 2 | Second level | 3.69 m x 2.68 m |
| Foyer | Main level | 2.6 m x 1.92 m |
| Living room | Main level | 5.49 m x 5.12 m |
| Dining room | Main level | 5.77 m x 2.6 m |
| Kitchen | Main level | 3.11 m x 2.44 m |
| Sunroom | Main level | 2.77 m x 7.13 m |
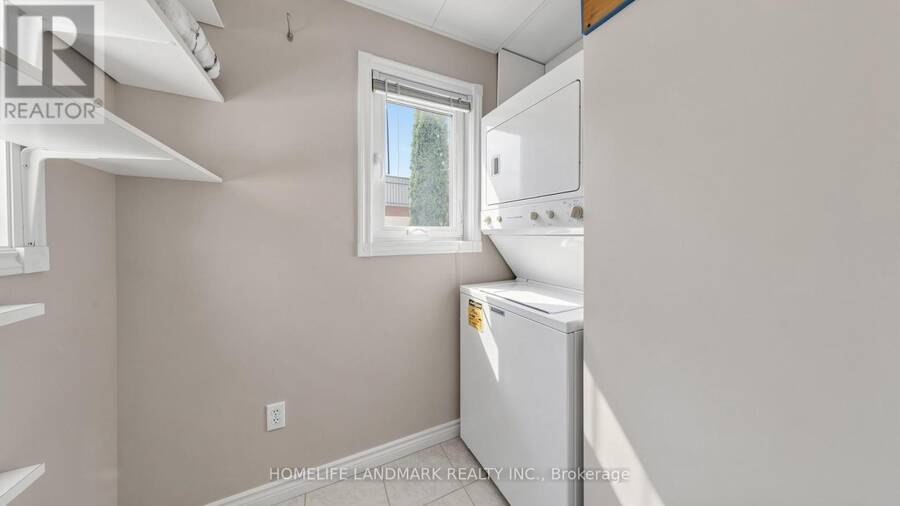
| Laundry room | Main level | 1.49 m x 1.49 m |
| Other | Main level | 7.35 m x 1.25 m |
Book a showing to see this Coleman Crescent Home in Kawartha Lakes
This property has so much to offer. Book a private showing now, as you do not want to miss out on 148 COLEMAN CRESCENT in Kawartha Lakes, Ontario!
Private Showing Request
Send a request to book a private showing for
.
Please Note: Information you supply in the contact form will be kept fully confidential.
Is this waterfront home the right property for you? Start a conversation to find out.
Get Directions to this Property
Not sure where this property is? Get directions to this Coleman Crescent Home in Kawartha Lakes.


Provided by HOMELIFE LANDMARK REALTY INC.. MLS®, REALTOR®, and the associated logos are trademarks of the Canadian Real Estate Association.

This REALTOR.ca listing content is owned and licensed by REALTOR® members of the Canadian Real Estate Association.
Have questions or need more information about this home? Don't know where to begin? Then, let us connect you with the best real estate agent to guide you.

Inquiries submitted through this website will be responded to by a local sales representative from Royal LePage®.
Start a Conversation by Text
Provide your full name, phone and email to start a conversation by text message.
Please Note: Information you supply in the contact form will be kept fully confidential.
Start a Conversation by Email
Provide your full name and email to start a conversation by email.
Please Note: Information you supply in the contact form will be kept fully confidential.