
14 MCCRAE CRESCENT, Kawartha Lakes, Ontario K0M 2T0


$899,000.00
- 6 bedrooms
- 4 bathrooms
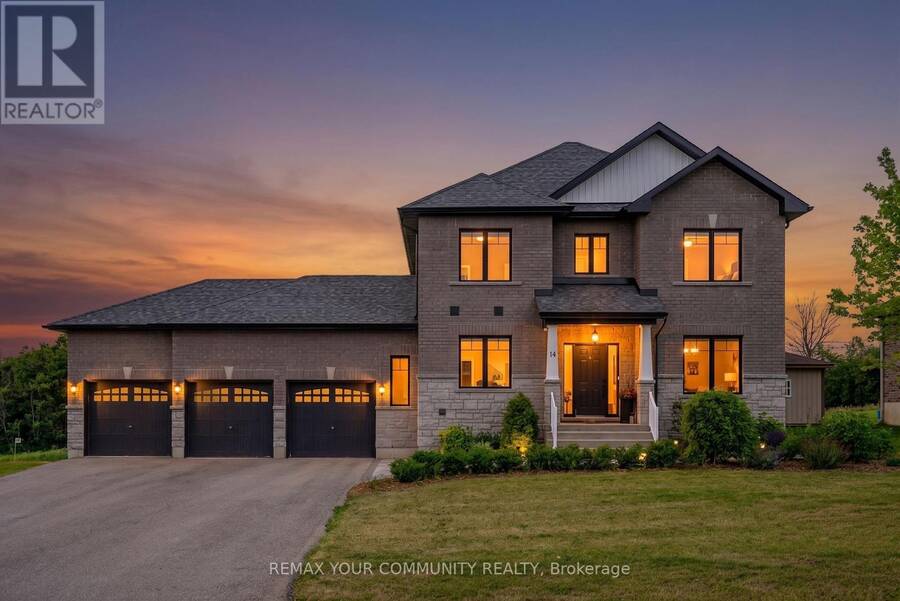
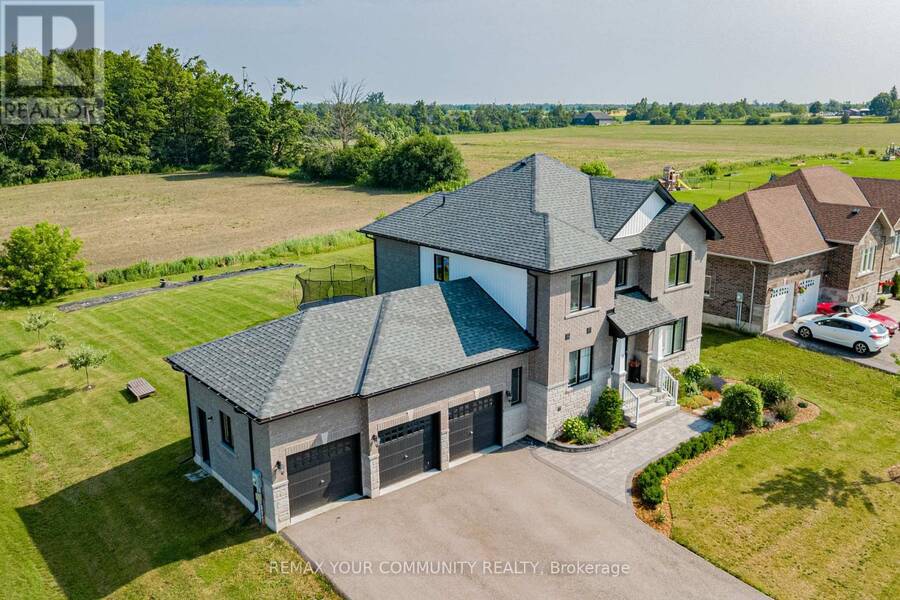
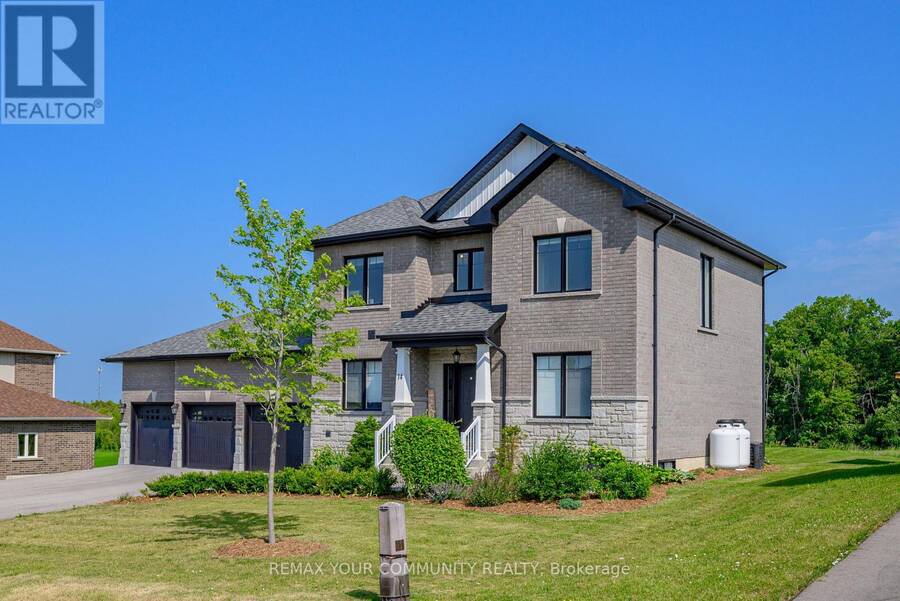
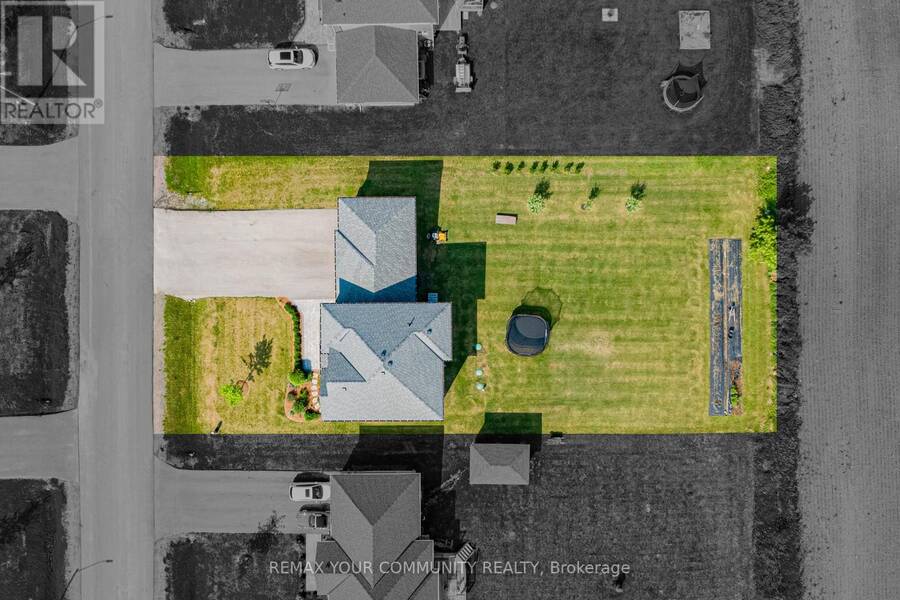
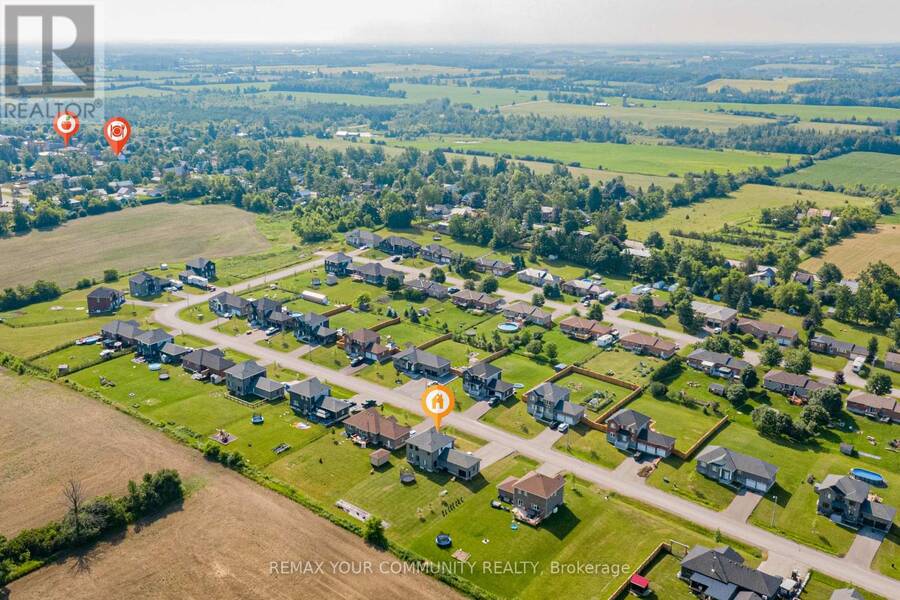
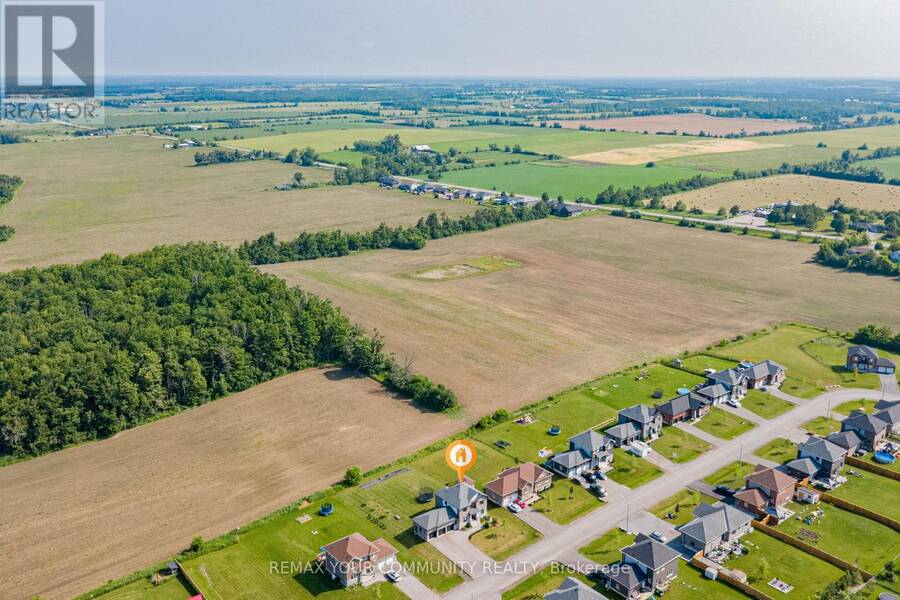
Rare opportunity to own this exceptional, less-than 5-year-old 2-storey home offering 4+2 bedrooms, 4 bathrooms, a professionally finished basement with high ceilings, and a sought-after 3-car garage with drive-through door. Situated on an impressive 88' x 176' lot with no rear neighbours providing peaceful views of nature. The bright, open-concept main floor features 9' ceilings, hardwood flooring, and a spacious kitchen with quartz countertops, soft-close cabinetry, abundant storage, generous prep space, and breakfast bar overlooking the dining and living areas. A dining area walkout provides easy access to the backyard, perfect for summer ... read more
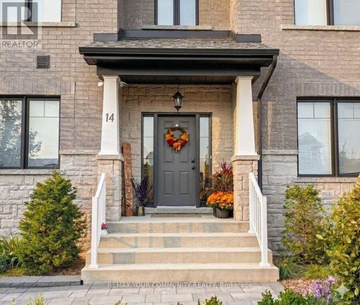
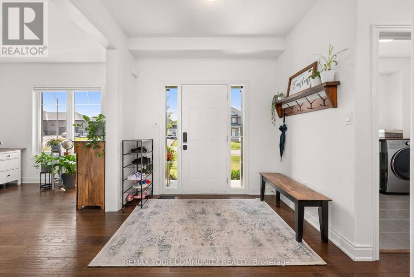
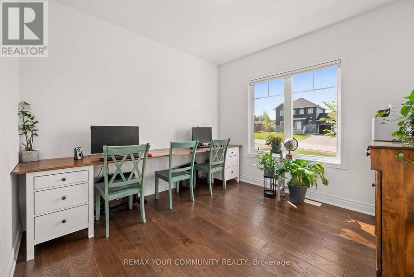
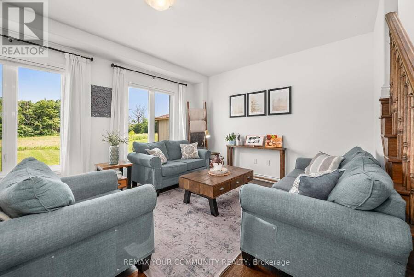
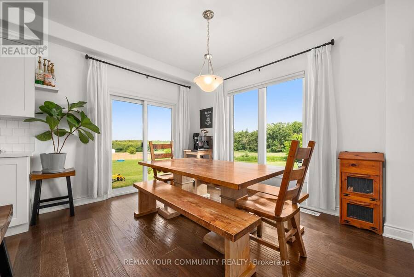
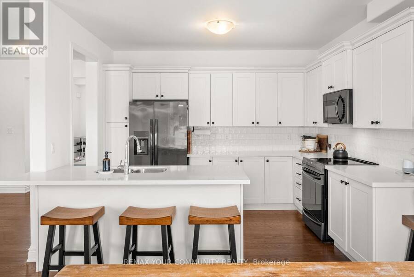
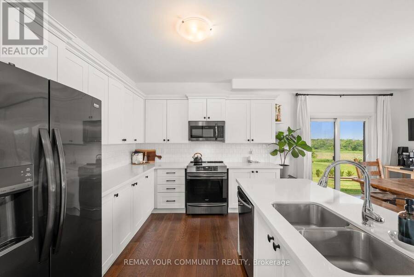
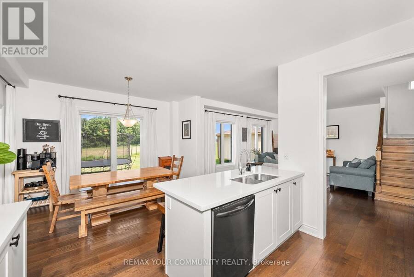
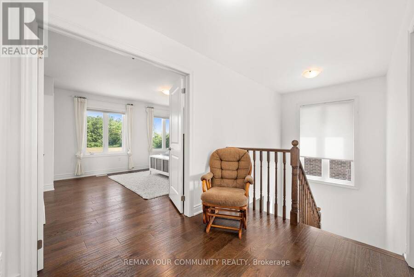
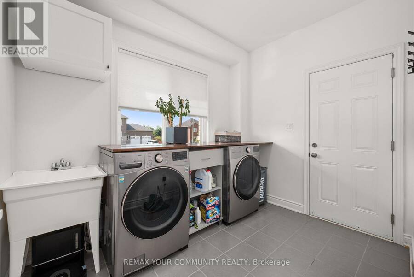
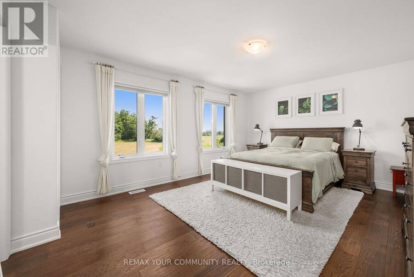
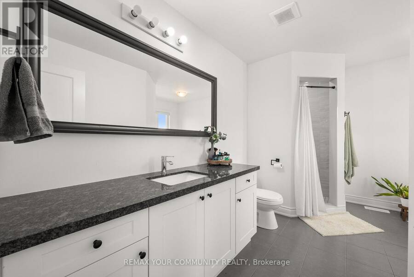
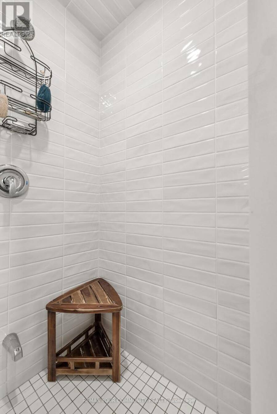
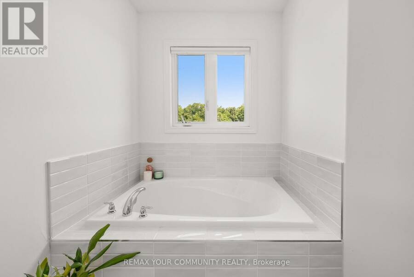
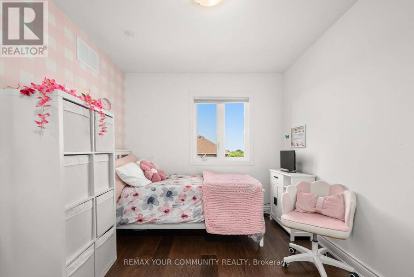
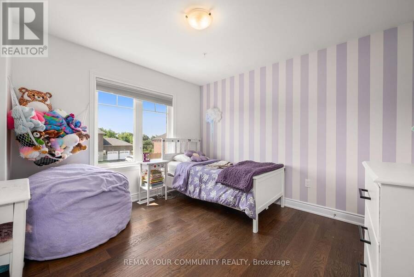
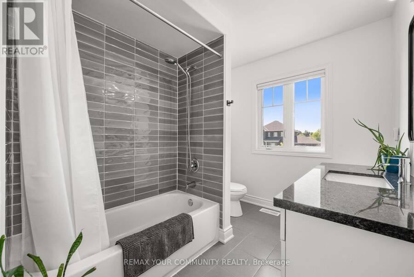
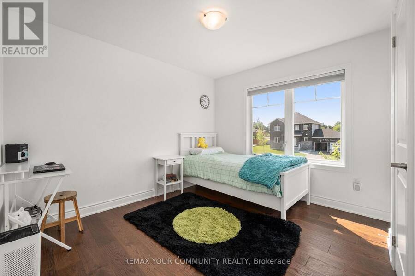
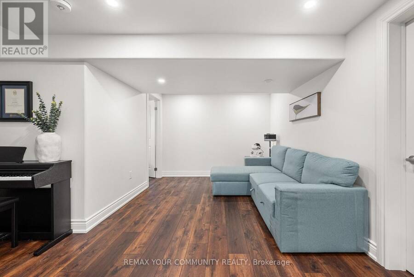
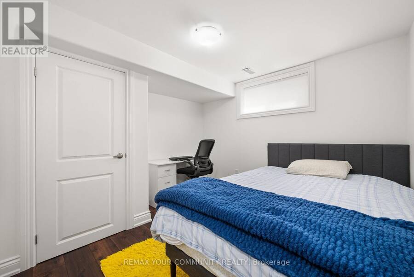
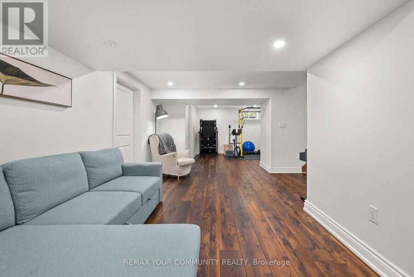
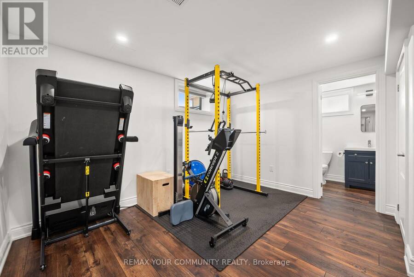
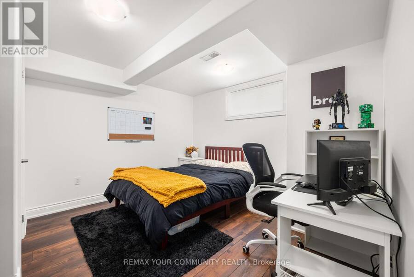
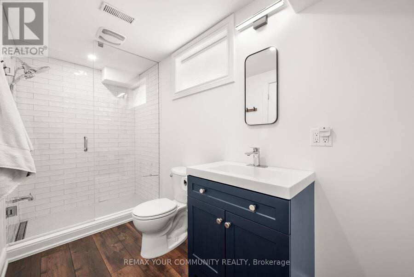
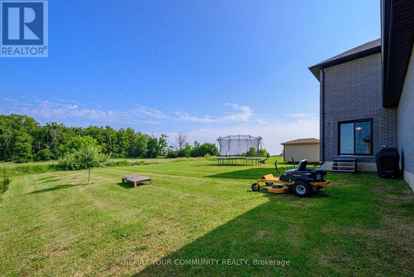
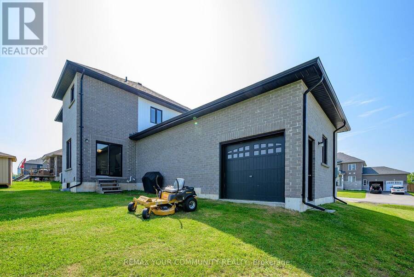
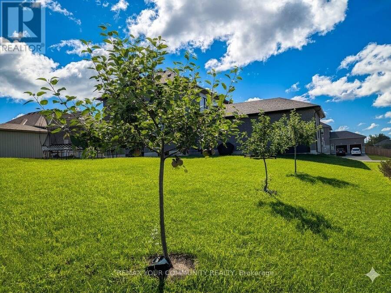
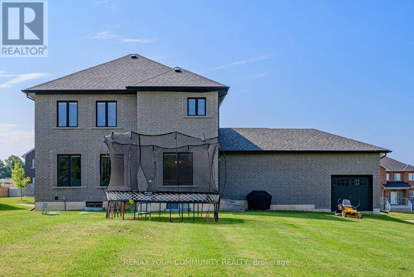
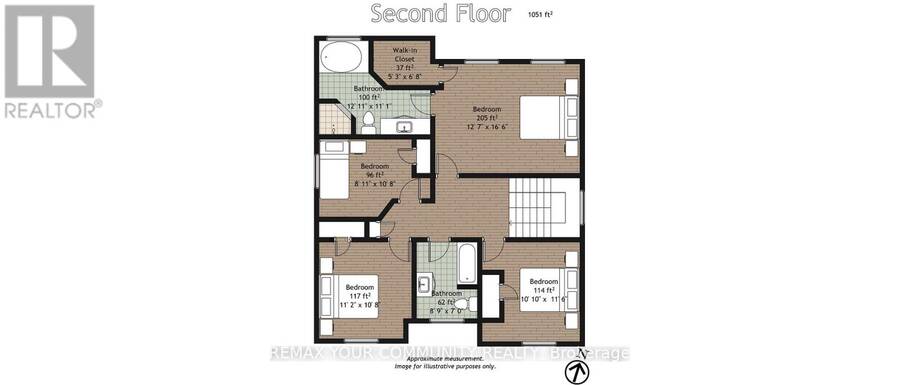
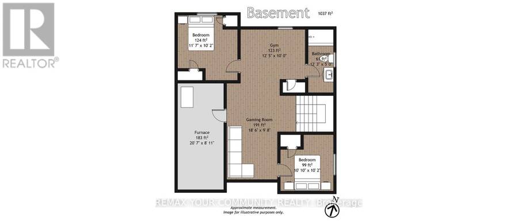
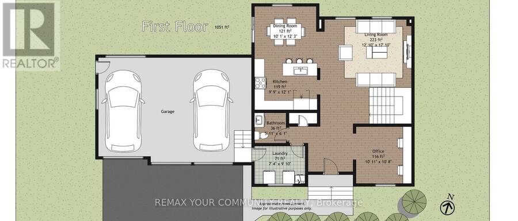
Rare opportunity to own this exceptional, less-than 5-year-old 2-storey home offering 4+2 bedrooms, 4 bathrooms, a professionally finished basement with high ceilings, and a sought-after 3-car garage with drive-through door. Situated on an impressive 88' x 176' lot with no rear neighbours providing peaceful views of nature. The bright, open-concept main floor features 9' ceilings, hardwood flooring, and a spacious kitchen with quartz countertops, soft-close cabinetry, abundant storage, generous prep space, and breakfast bar overlooking the dining and living areas. A dining area walkout provides easy access to the backyard, perfect for summer entertaining. The main floor also offers a laundry room with garage access, powder room, and a generous bonus room perfect for office/den. Upstairs, the spacious primary suite features a walk-in closet and private 4-piece ensuite, with three additional bedrooms offering ample closet space. Hardwood flooring continues throughout the upper level. The professionally finished basement adds valuable living space with modern vinyl plank flooring and Pot Lights. 2 more bedrooms, exercise room, family room, A 3-piece bathroom, and large utility room have been created. Outside, the paved driveway is three cars wide and leads to the oversized 3-car garage with high ceilings and drive-through access, providing excellent parking, storage, and workspace. Located in a quiet, family-friendly small-town community close to shopping, schools, and everyday amenities. Bell Fibe high-speed internet is available. A newer home offering exceptional space, privacy, nature views, and functionality in one impressive package. (id:25417)
Price reduced $20,000 (2.18%) from the list price.
- Listing ID: X13758746
- Property Type: Single Family
| Property | |
|---|---|
| Ownership: | Freehold |
| Lot Size: | 88 by 176.3 FT |
| Parking: | Attached Garage 12 Spaces |
| Building | |
|---|---|
| Type: | Single Family House |
| Appliances: | Dishwasher, Dryer, Refrigerator, Stove, Washer, Window Coverings and Water Heater |
| HVAC: | Central Air Conditioning, Fireplace and Forced Air Propane |
| Exterior: | Brick |
| Basement: | N/A (Finished) |
| Utilities: | Septic System |
| Location | |
|---|---|
| City: | Kawartha Lakes |
| Province: | Ontario |
| Rooms | Level | Dimensions |
|---|---|---|
| Primary Bedroom | Second level | 5 m x 3.8 m |
| Bedroom 2 | Second level | 3.2 m x 2.7 m |
| Bedroom 3 | Second level | 3.4 m x 3.2 m |
| Bedroom 4 | Second level | 3.5 m x 3.3 m |
| Bedroom 5 | Lower level | 3.5 m x 3 m |
| Bedroom | Lower level | 3.3 m x 3.1 m |
| Utility room | Lower level | 6.2 m x 2.7 m |
| Exercise room | Lower level | 3.7 m x 3 m |
| Family room | Lower level | 5.6 m x 2.9 m |
| Living room | Main level | 5.4 m x 3.9 m |
| Kitchen | Main level | 3.6 m x 2.9 m |
| Dining room | Main level | 3.7 m x 3 m |
| Office | Main level | 3.3 m x 3.2 m |
| Laundry room | Main level | 3 m x 2.2 m |
Book a showing to see this McCrae Crescent Home in Kawartha Lakes
This property has so much to offer. Book a private showing now, as you do not want to miss out on 14 MCCRAE CRESCENT in Kawartha Lakes, Ontario!
Private Showing Request
Send a request to book a private showing for
.
Please Note: Information you supply in the contact form will be kept fully confidential.
Is this home the right property for you? Start a conversation to find out.
Get Directions to this Property
Not sure where this property is? Get directions to this McCrae Crescent Home in Kawartha Lakes.


Provided by REMAX YOUR COMMUNITY REALTY. MLS®, REALTOR®, and the associated logos are trademarks of the Canadian Real Estate Association.

This REALTOR.ca listing content is owned and licensed by REALTOR® members of the Canadian Real Estate Association.
Have questions or need more information about this home? Don't know where to begin? Then, let us connect you with the best real estate agent to guide you.

Inquiries submitted through this website will be responded to by a local sales representative from Royal LePage®.
Start a Conversation by Text
Provide your full name, phone and email to start a conversation by text message.
Please Note: Information you supply in the contact form will be kept fully confidential.
Start a Conversation by Email
Provide your full name and email to start a conversation by email.
Please Note: Information you supply in the contact form will be kept fully confidential.