
1393 KILLARNEY BAY ROAD, Kawartha Lakes, Ontario K0M 1G0

$899,000.00
- 3 bedrooms
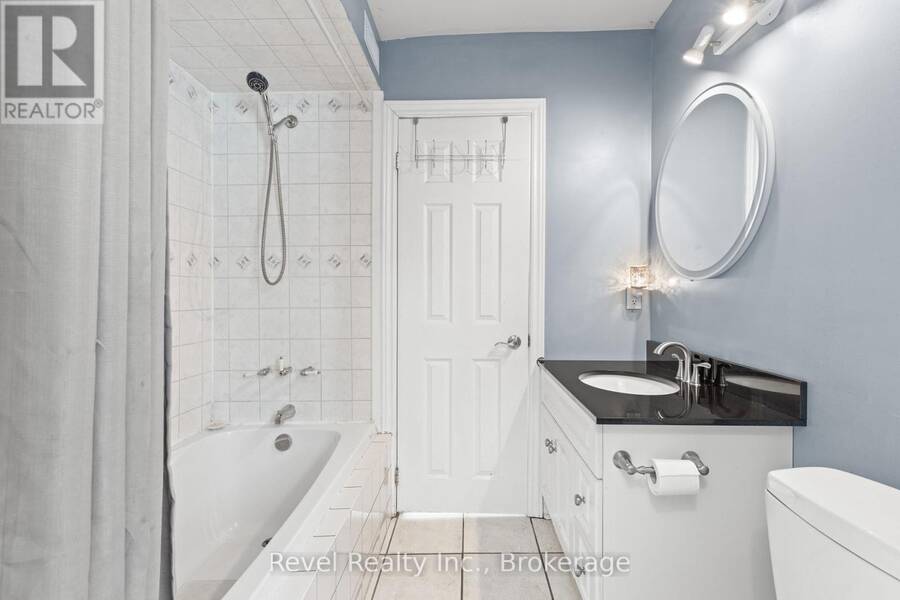
- 2 bathrooms
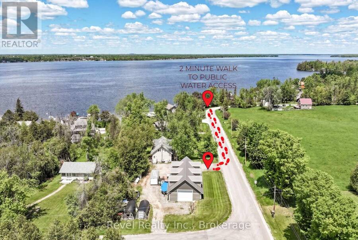
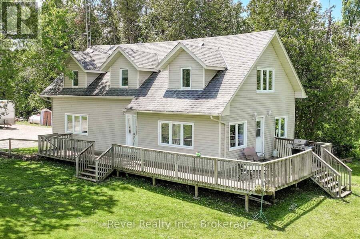
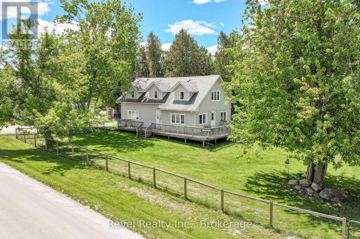
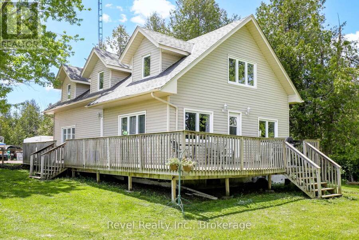
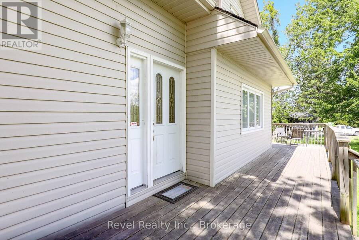
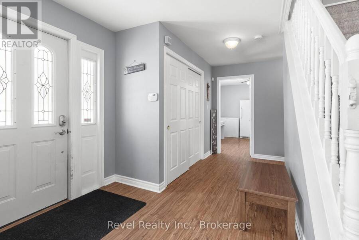
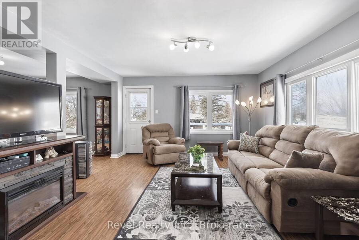
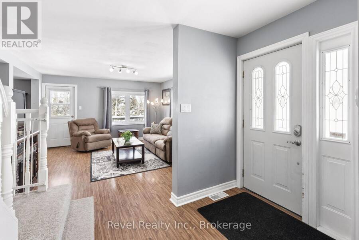
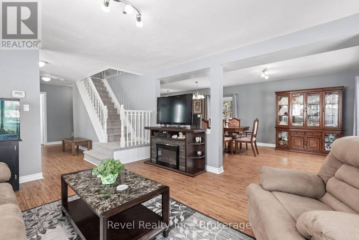
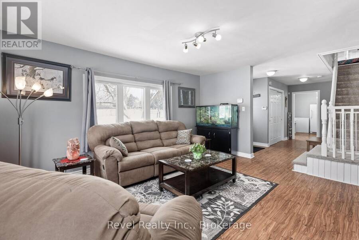
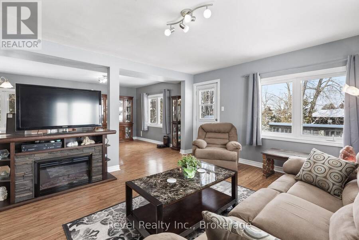
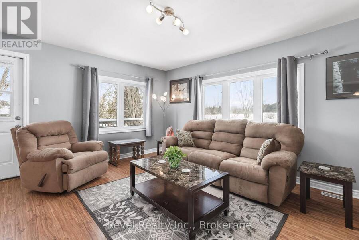
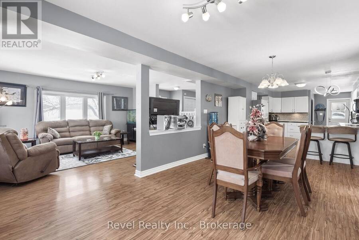
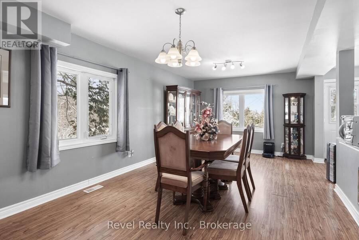
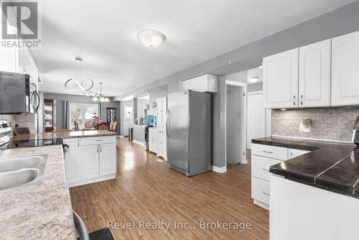
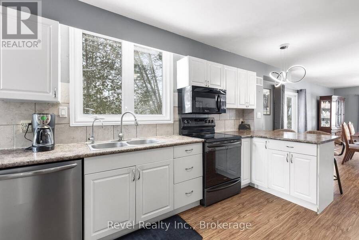
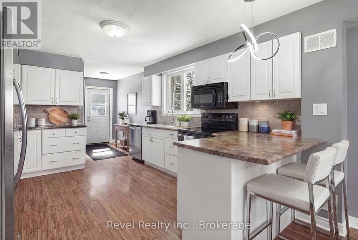
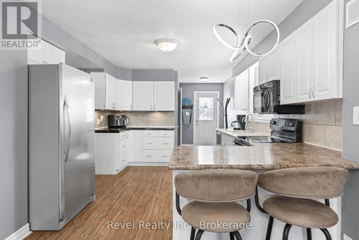
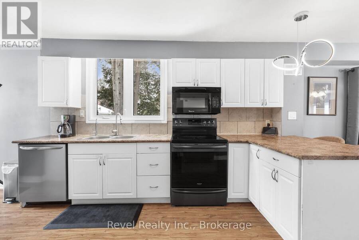
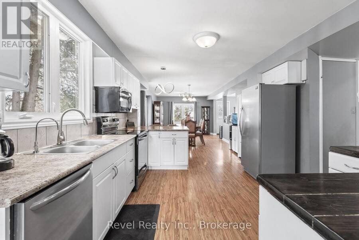
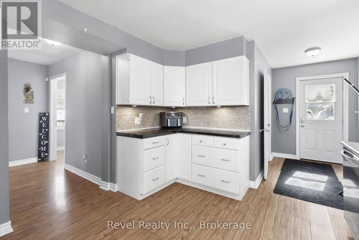
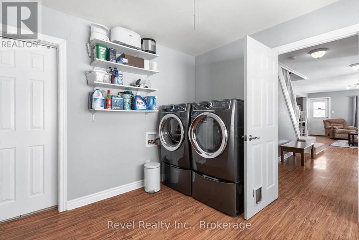
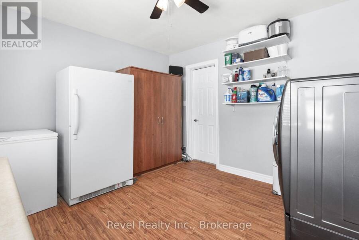
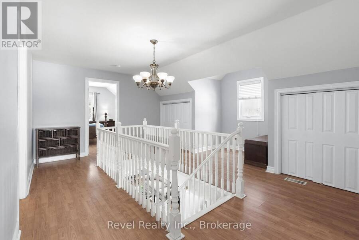
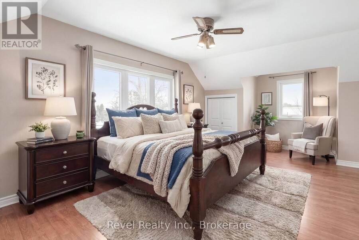
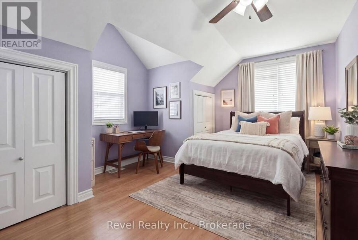
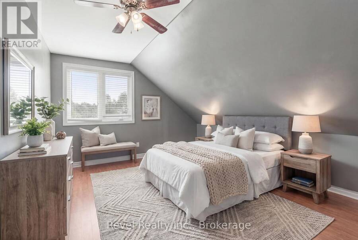
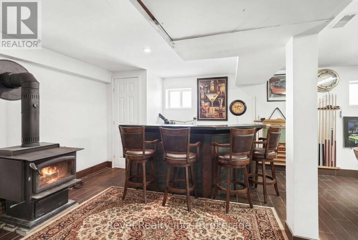
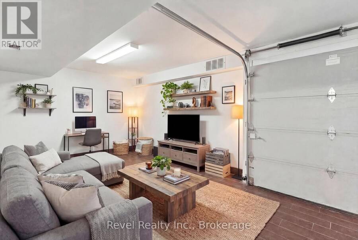
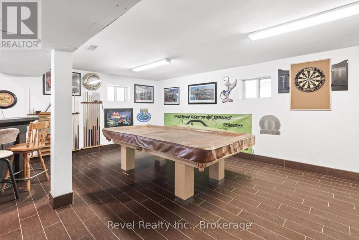
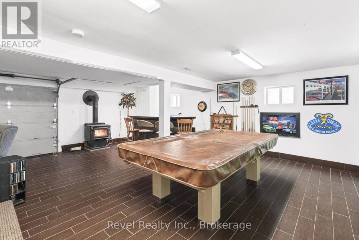
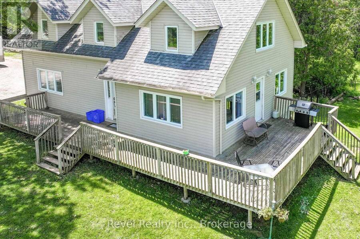
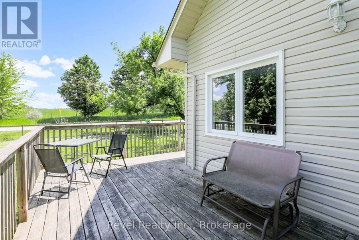
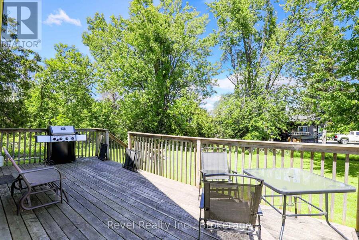
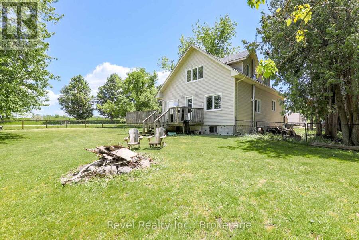
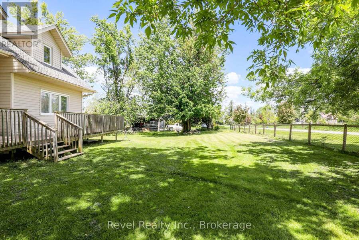
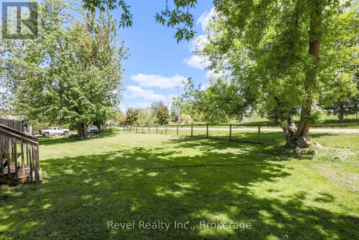
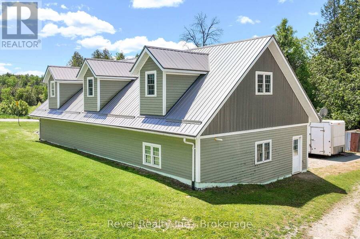
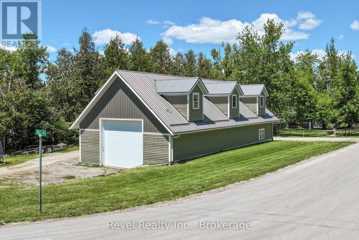
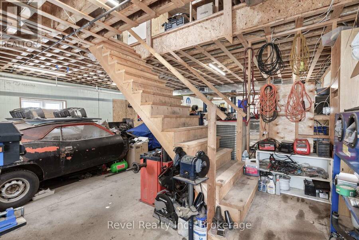
This dream setup awaits you. This incredible property offers a stunning 3-bedroom, 2-bath home paired with an impressive 30x60 detached shop designed to handle it all for the serious hobbyist or tradesperson! The home showcases a bright open-concept kitchen, dining, and living space designed for both everyday living and entertaining. Main floor laundry room which could also be a main floor bedroom. The expansive upper level offers breathtaking views of the lake and picturesque farmer's fields from every window. A fully finished basement with a cozy wood stove and walk-out adds additional living space and charm. The shop features rough in radiant ... read more
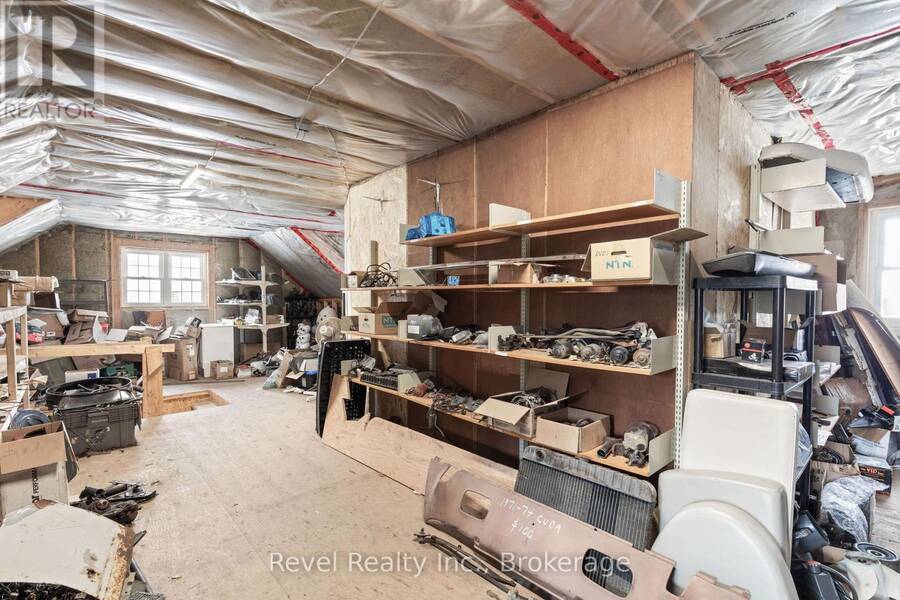
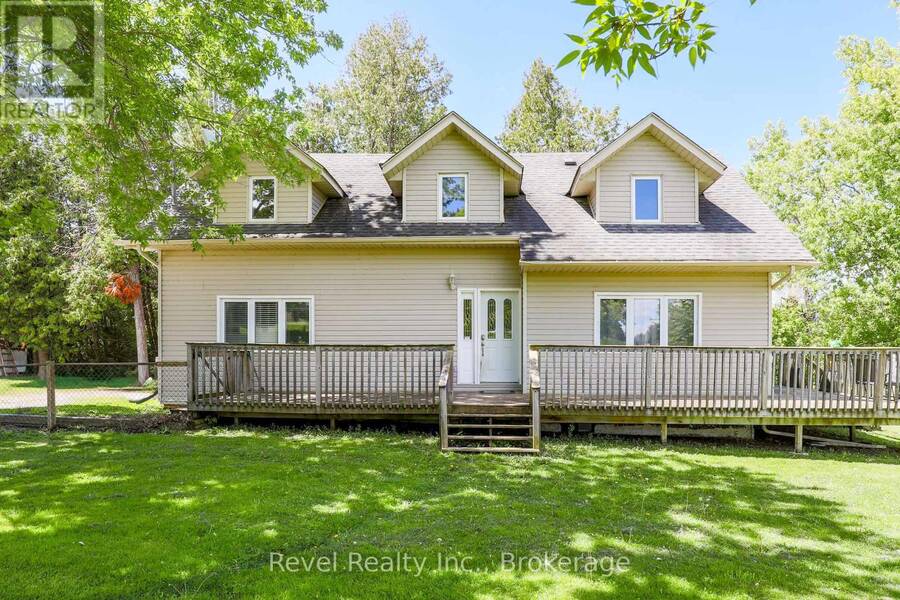
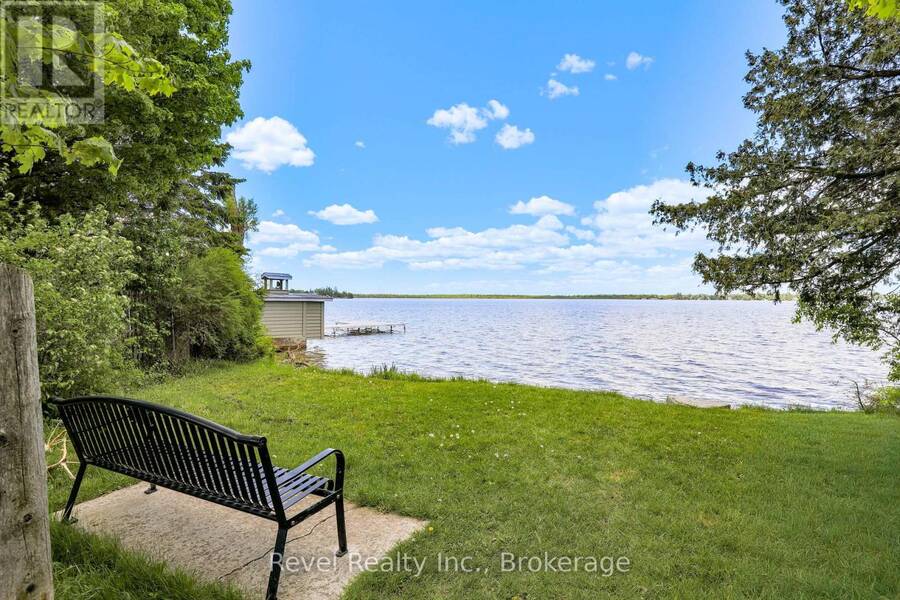
This dream setup awaits you. This incredible property offers a stunning 3-bedroom, 2-bath home paired with an impressive 30x60 detached shop designed to handle it all for the serious hobbyist or tradesperson! The home showcases a bright open-concept kitchen, dining, and living space designed for both everyday living and entertaining. Main floor laundry room which could also be a main floor bedroom. The expansive upper level offers breathtaking views of the lake and picturesque farmer's fields from every window. A fully finished basement with a cozy wood stove and walk-out adds additional living space and charm. The shop features rough in radiant in-floor heat, propane forced air, Nudura insulated walls, a durable metal roof, and a massive unfinished loft, this 3-bay garage is ideal for projects or storage. The perfect blend of lifestyle and functionality just steps to Balsam Lake. Plenty of parking. Centrally located between Lindsay & Fenelon Falls (id:25417)
- Listing ID: X13432142
- Property Type: Single Family
| Property | |
|---|---|
| Ownership: | Freehold |
| Lot Size: | 282.2 by 112.5 FT |
| Parking: | Detached Garage 27 Spaces |
| Building | |
|---|---|
| Type: | Single Family House |
| Appliances: | Dishwasher, Hood Fan, Microwave, Refrigerator, Stove, Window Coverings and Water Heater |
| HVAC: | Central Air Conditioning, Fireplace and Forced Air Propane |
| Exterior: | Vinyl Siding |
| Basement: | N/A (Finished), N/A |
| Utilities: | Cable and Septic System |
| Location | |
|---|---|
| City: | Kawartha Lakes |
| Province: | Ontario |
| Community Features: | School Bus |
| Rooms | Level | Dimensions |
|---|---|---|

| Primary Bedroom | Second level | 3.66 m x 7.2 m |
| Bedroom | Second level | 3.99 m x 3.6 m |
| Bedroom | Second level | 3.99 m x 3.5 m |
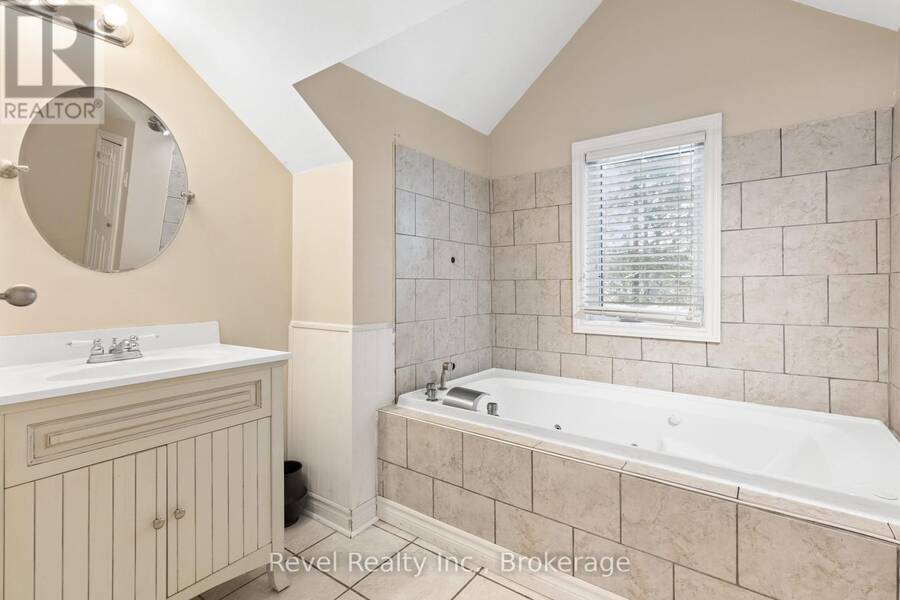
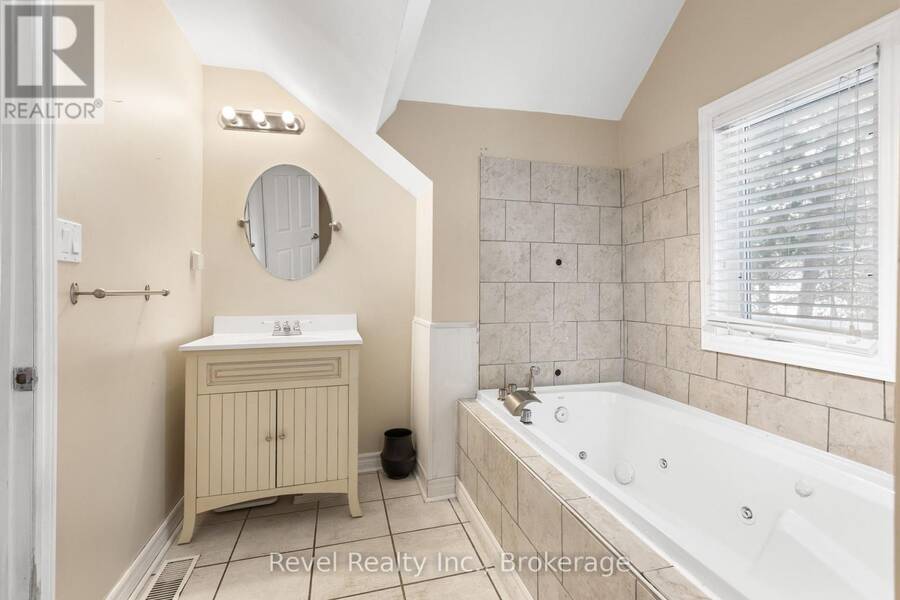
| Bathroom | Second level | 3.32 m x 2.42 m |
| Recreational, Games room | Lower level | 9.18 m x 6.75 m |
| Exercise room | Lower level | 4.24 m x 2.27 m |
| Other | Lower level | 3.12 m x 6.75 m |
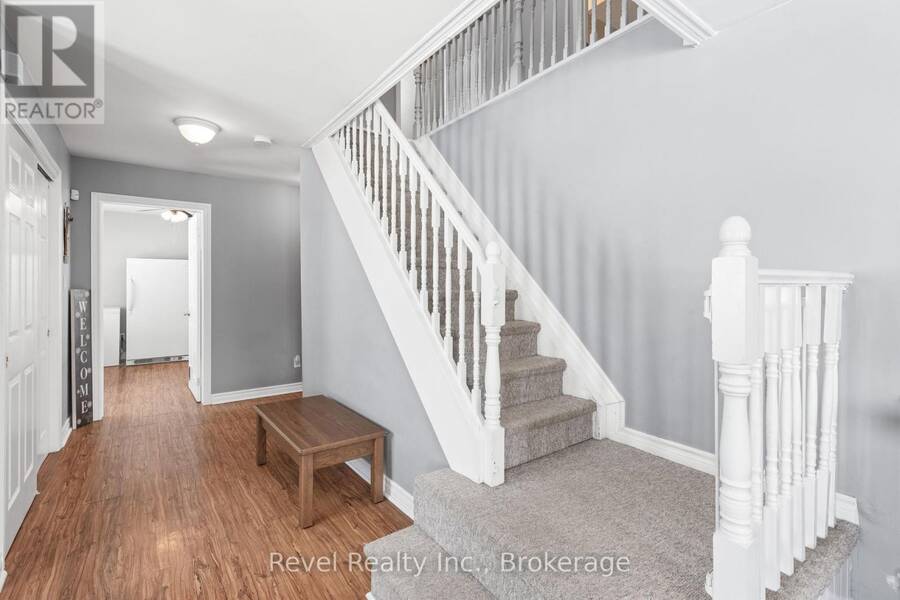
| Foyer | Main level | 4.26 m x 3.49 m |
| Kitchen | Main level | 4.8 m x 3.54 m |
| Dining room | Main level | 5.63 m x 3.54 m |
| Living room | Main level | 4.75 m x 4.05 m |
| Laundry room | Main level | 3.66 m x 3.49 m |
| Bathroom | Main level | 2.22 m x 1.78 m |
Book a showing to see this Killarney Bay Road Home in Kawartha Lakes
This property has so much to offer. Book a private showing now, as you do not want to miss out on 1393 KILLARNEY BAY ROAD in Kawartha Lakes, Ontario!
Private Showing Request
Send a request to book a private showing for
.
Please Note: Information you supply in the contact form will be kept fully confidential.
Is this home the right property for you? Start a conversation to find out.
Get Directions to this Property
Not sure where this property is? Get directions to this Killarney Bay Road Home in Kawartha Lakes.


Provided by Revel Realty Inc.. MLS®, REALTOR®, and the associated logos are trademarks of the Canadian Real Estate Association.

This REALTOR.ca listing content is owned and licensed by REALTOR® members of the Canadian Real Estate Association.
Have questions or need more information about this home? Don't know where to begin? Then, let us connect you with the best real estate agent to guide you.

Inquiries submitted through this website will be responded to by a local sales representative from Royal LePage®.
Start a Conversation by Text
Provide your full name, phone and email to start a conversation by text message.
Please Note: Information you supply in the contact form will be kept fully confidential.
Start a Conversation by Email
Provide your full name and email to start a conversation by email.
Please Note: Information you supply in the contact form will be kept fully confidential.