
122 FENELON DRIVE, Kawartha Lakes, Ontario K0M 1G0

$899,900.00
- 4 bedrooms
- 2 bathrooms
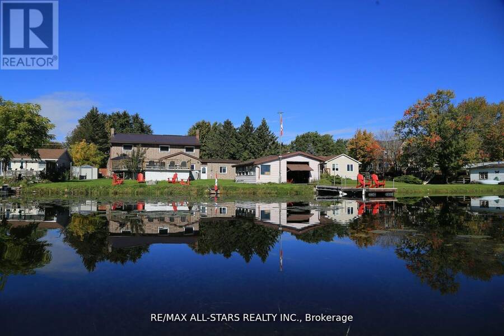
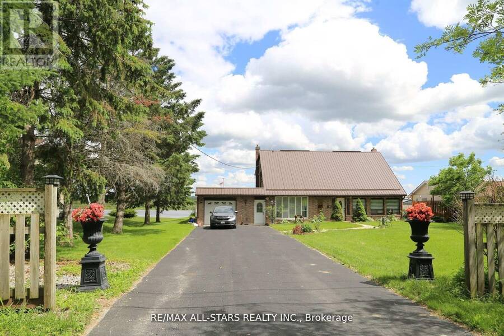
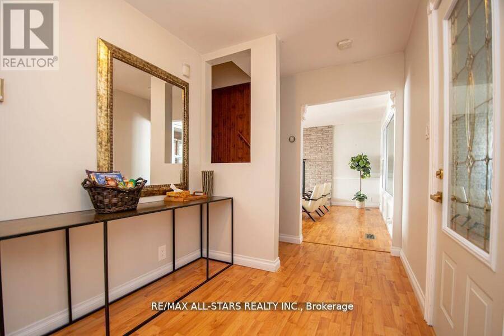
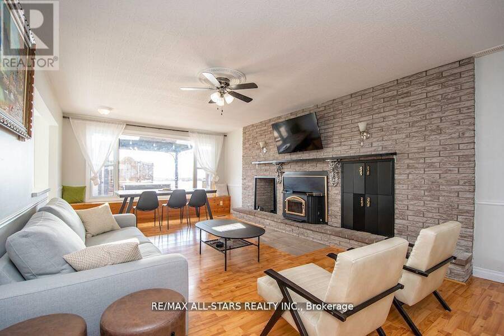
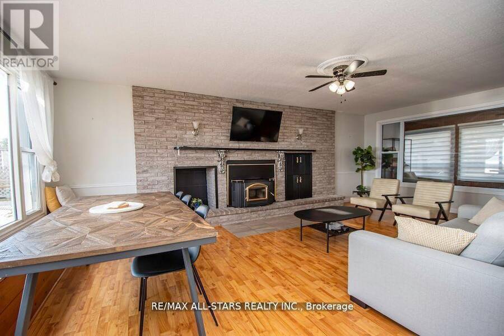
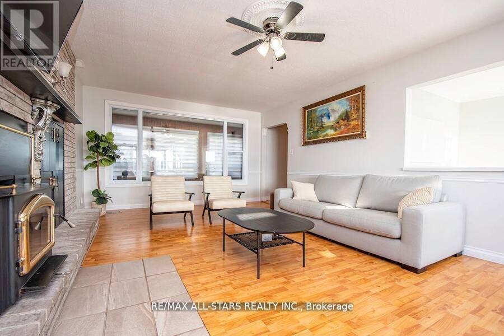
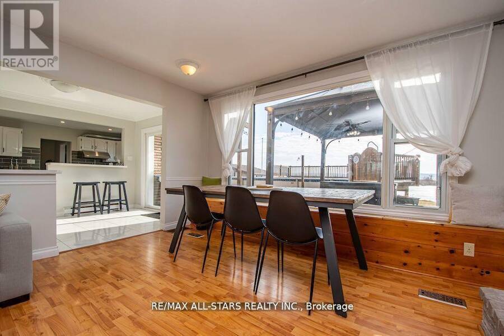
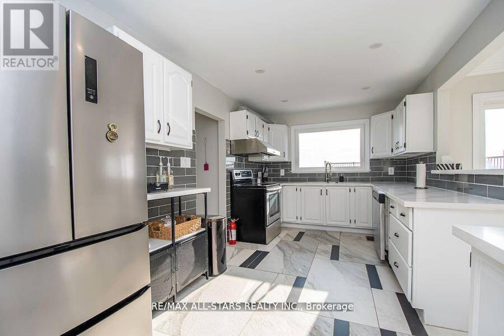
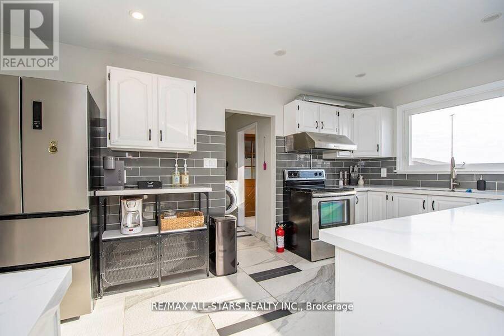
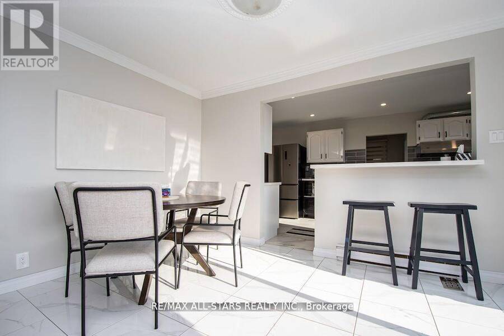
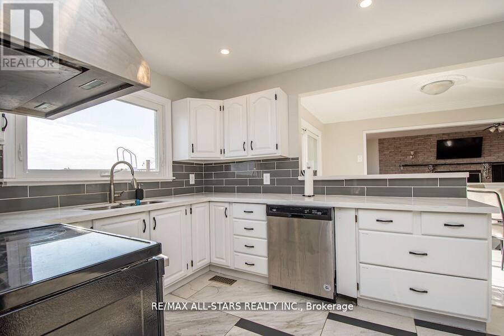
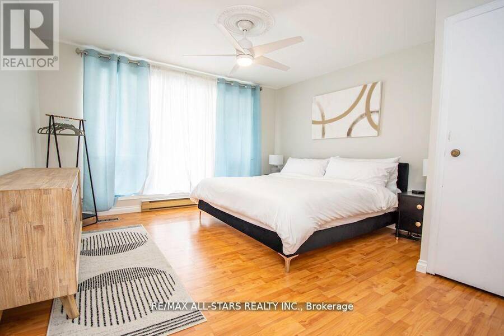
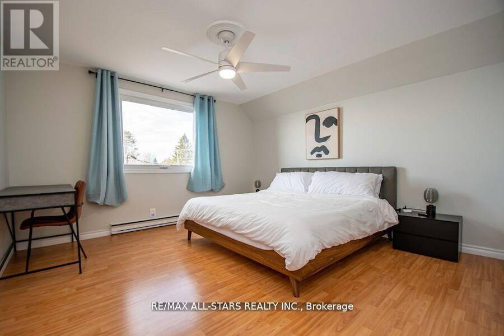
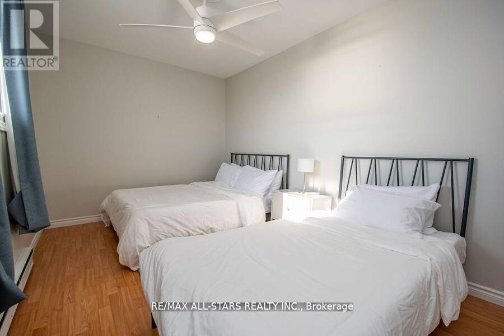
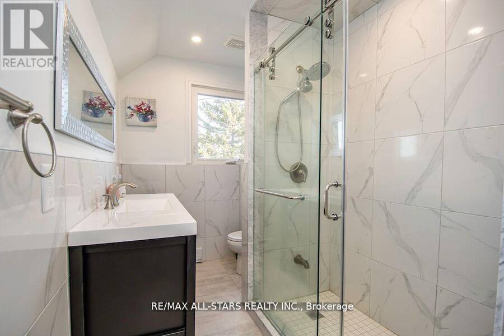
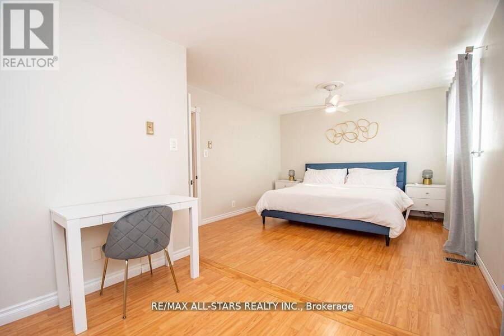
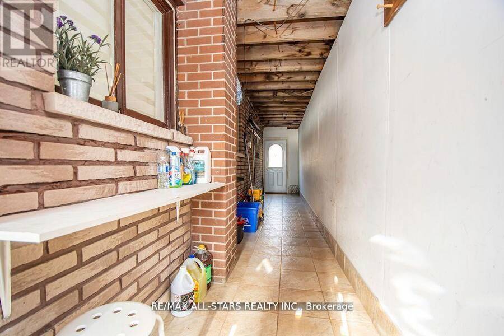
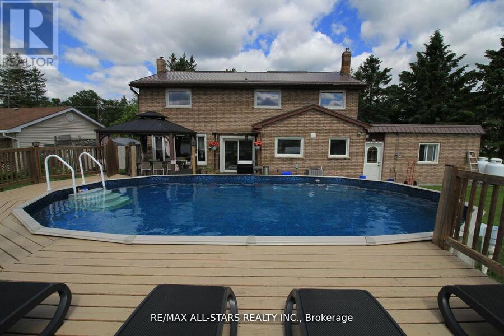
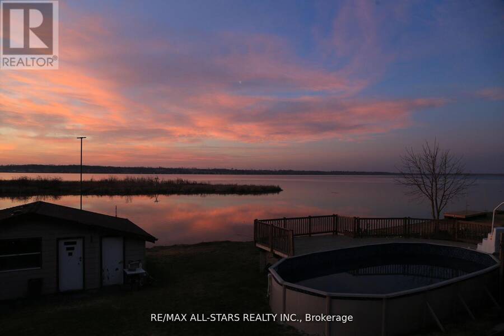
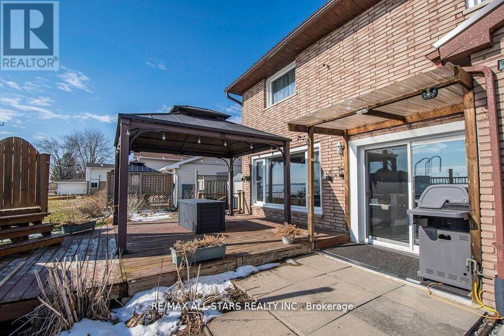
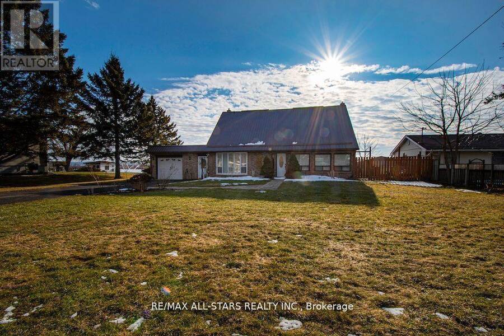
Welcome to 122 Fenelon Drive, an exceptional waterfront property offering generous living space, comfort, and versatility. This all-brick, two-storey home provides more than 2,500 sq. ft. of living space, with 4 well-proportioned bedrooms, the option to restore a fifth bedroom, and 2 fully renovated bathrooms.The bright gourmet kitchen is well suited to both everyday family living and entertaining, while the welcoming living room is enhanced by an attractive fireplace. A main-floor guest bedroom provides flexibility for visitors, extended family, or use as a home office. A spacious covered breezeway connects the home to the garage and offers ... read more
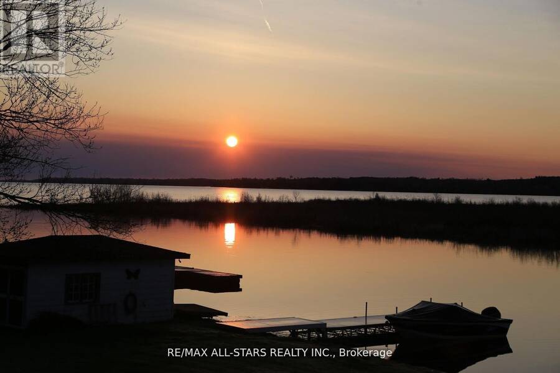
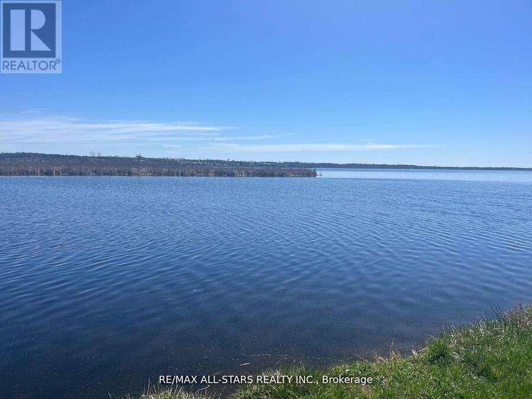
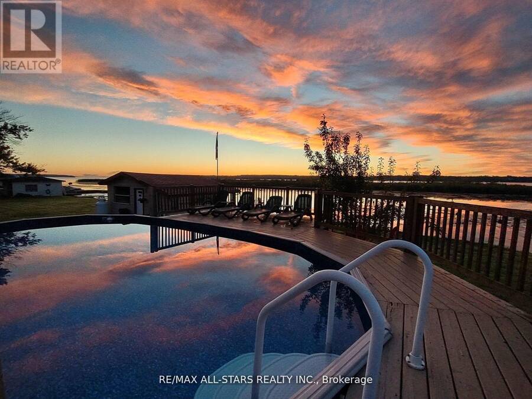
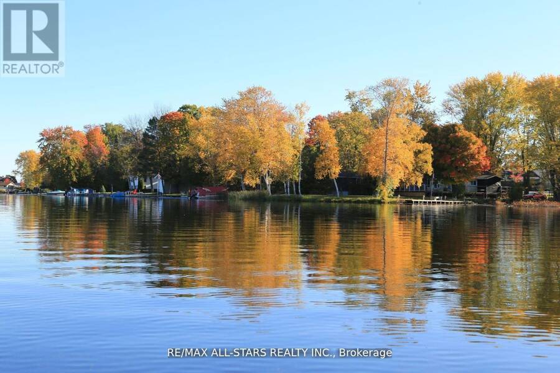
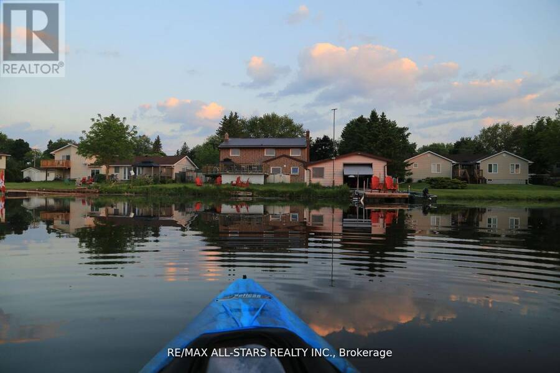
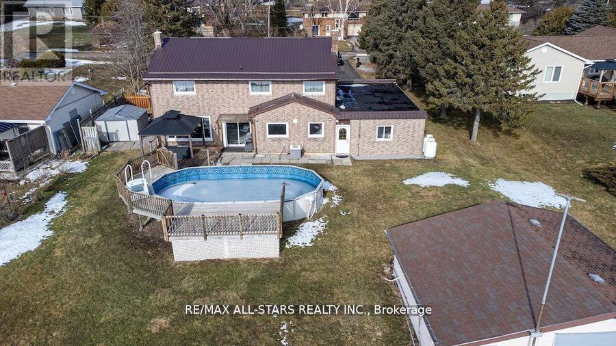
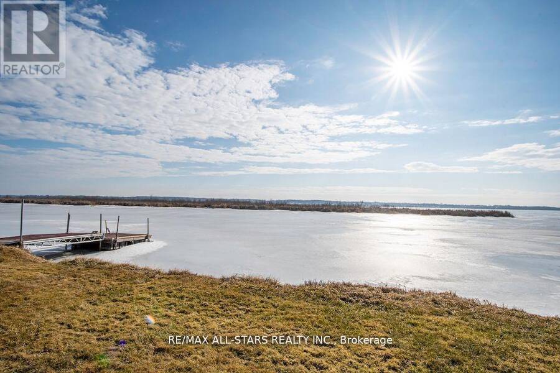
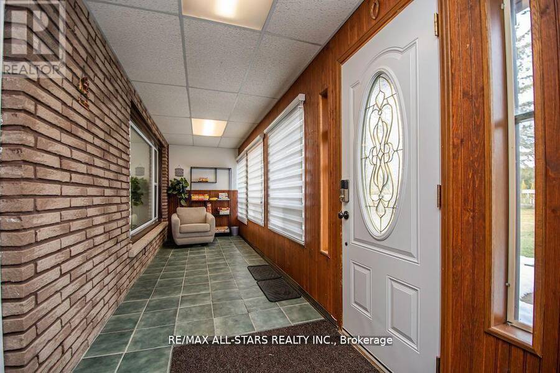
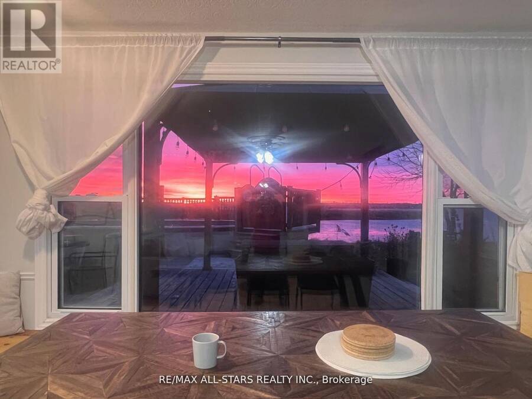
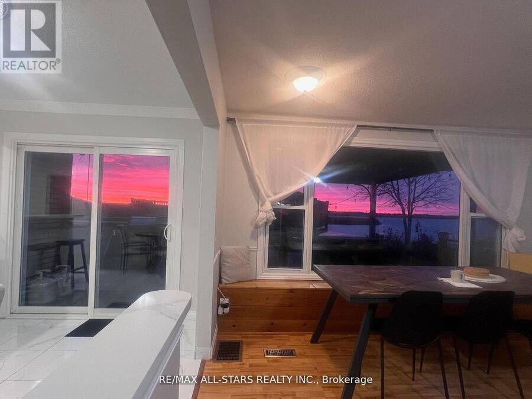
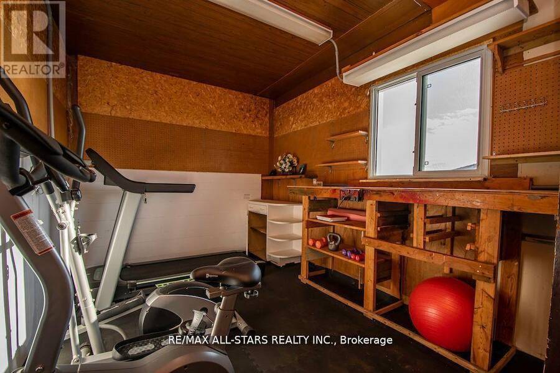
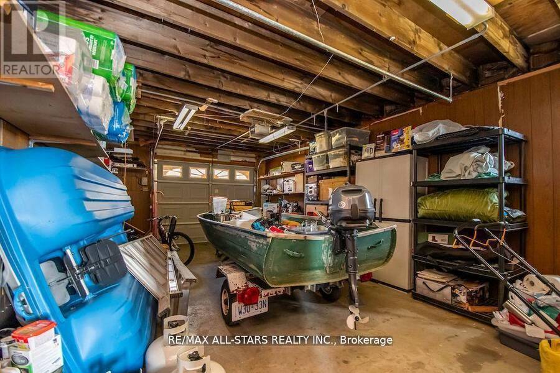
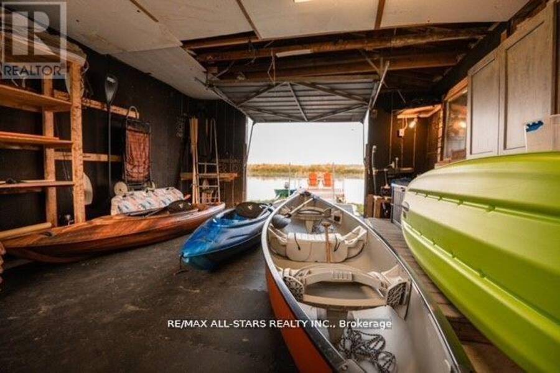
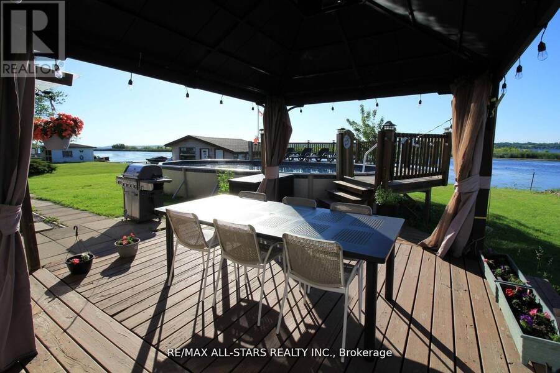
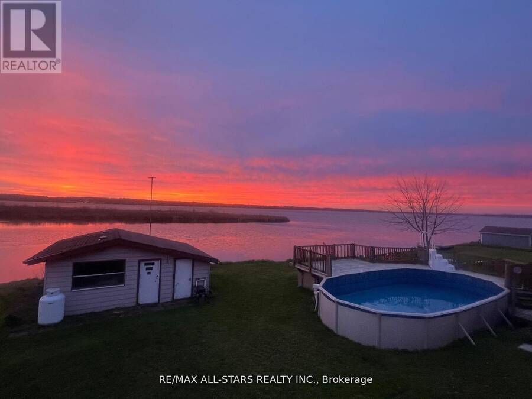
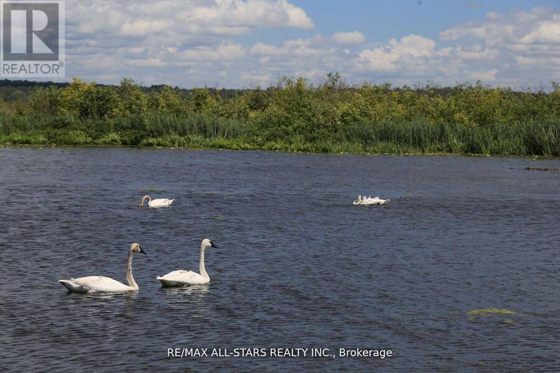
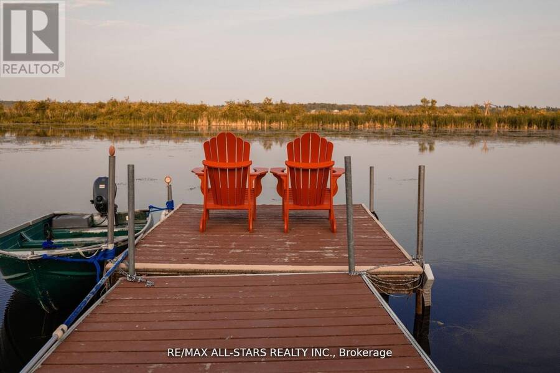
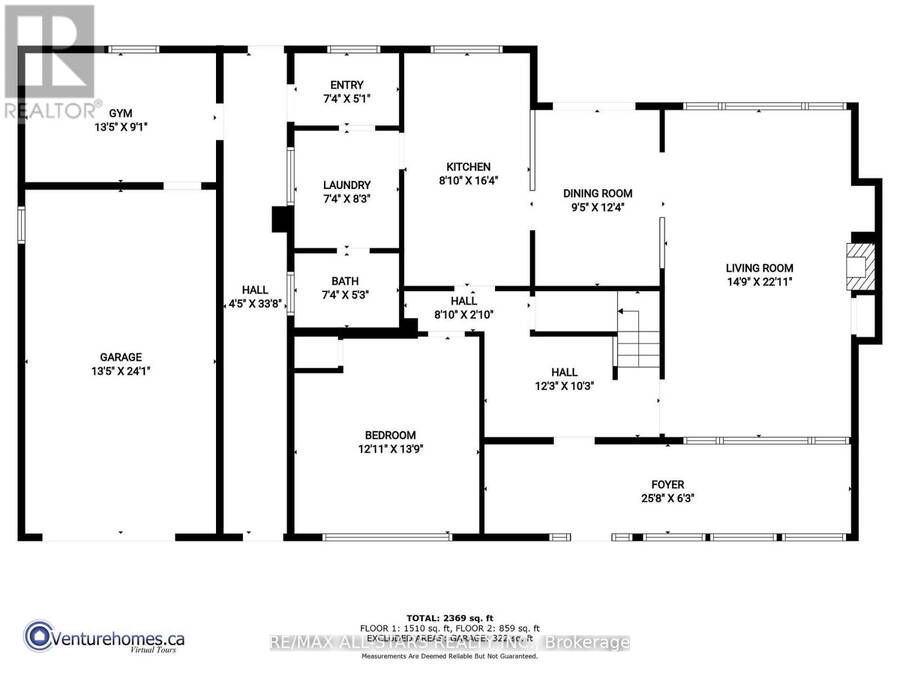
Welcome to 122 Fenelon Drive, an exceptional waterfront property offering generous living space, comfort, and versatility. This all-brick, two-storey home provides more than 2,500 sq. ft. of living space, with 4 well-proportioned bedrooms, the option to restore a fifth bedroom, and 2 fully renovated bathrooms.The bright gourmet kitchen is well suited to both everyday family living and entertaining, while the welcoming living room is enhanced by an attractive fireplace. A main-floor guest bedroom provides flexibility for visitors, extended family, or use as a home office. A spacious covered breezeway connects the home to the garage and offers convenient access to the exercise room and backyard.The outdoor setting is designed to make the most of waterfront living. A full boathouse provides storage for watercraft and recreational equipment, while expansive docks offer ample space to relax by the water. A saltwater pool adds another appealing option for outdoor enjoyment. Swimming, kayaking, boating, fishing, and relaxing along the shoreline can all be enjoyed from the property.Strong curb appeal, timeless brick construction, and a low-maintenance metal roof contribute to the property's lasting value. Well suited as a family residence, year-round waterfront retreat, or investment property, 122 Fenelon Drive also benefits from a successful rental history.Discover the possibilities of waterfront living at 122 Fenelon Drive. (id:25417)
- Listing ID: X14164394
- Property Type: Single Family
| Property | |
|---|---|
| Ownership: | Freehold |
| Lot Size: | 94 by 186 FT|under 1/2 Acre |
| Parking: | Attached Garage 10 Spaces |
| Pool: | Above Ground Pool |
| Waterfront: | Yes |
| Building | |
|---|---|
| Type: | Single Family House |
| HVAC: | Central Air Conditioning, Fireplace and Forced Air Natural Gas |
| Exterior: | Brick |
| Basement: | Crawl Space |
| Utilities: | Cable and Septic System |
| Location | |
|---|---|
| City: | Kawartha Lakes |
| Province: | Ontario |
| Rooms | Level | Dimensions |
|---|---|---|
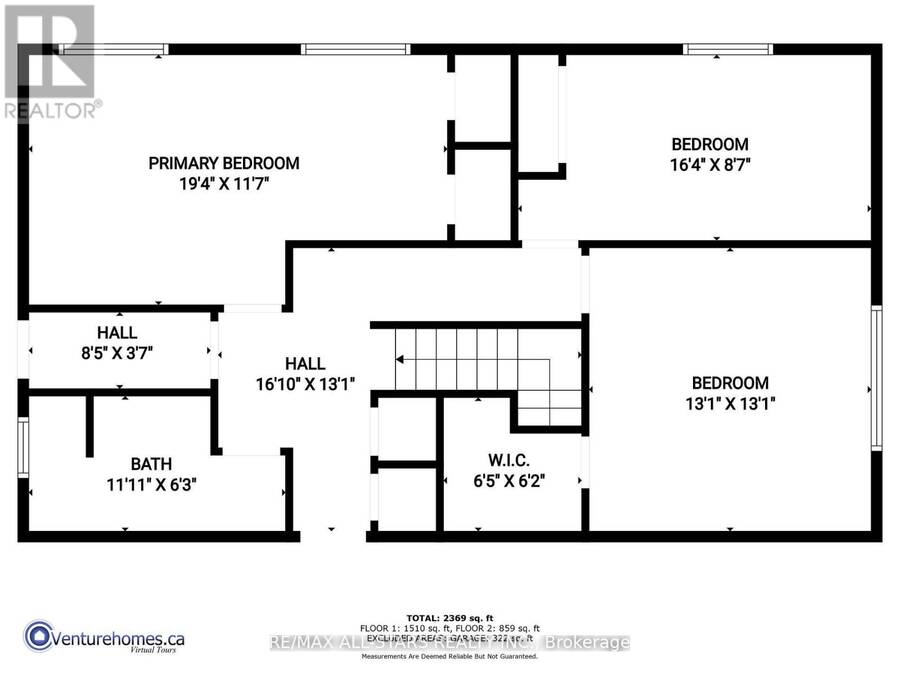
| Bedroom 3 | Second level | 6.03 m x 3.65 m |
| Bedroom 4 | Second level | 4.3 m x 2.7 m |
| Bathroom | Second level | Measurements not available |
| Bedroom 2 | Second level | 4 m x 3.97 m |
| Living room | Main level | 7.13 m x 3.93 m |
| Dining room | Main level | 3.72 m x 2.72 m |
| Kitchen | Main level | 5 m x 3.12 m |
| Bedroom | Main level | 4.15 m x 4.05 m |
| Bathroom | Main level | Measurements not available |
| Mud room | Main level | 1.71 m x 1.8 m |
| Sunroom | Main level | 6.26 m x 1.78 m |
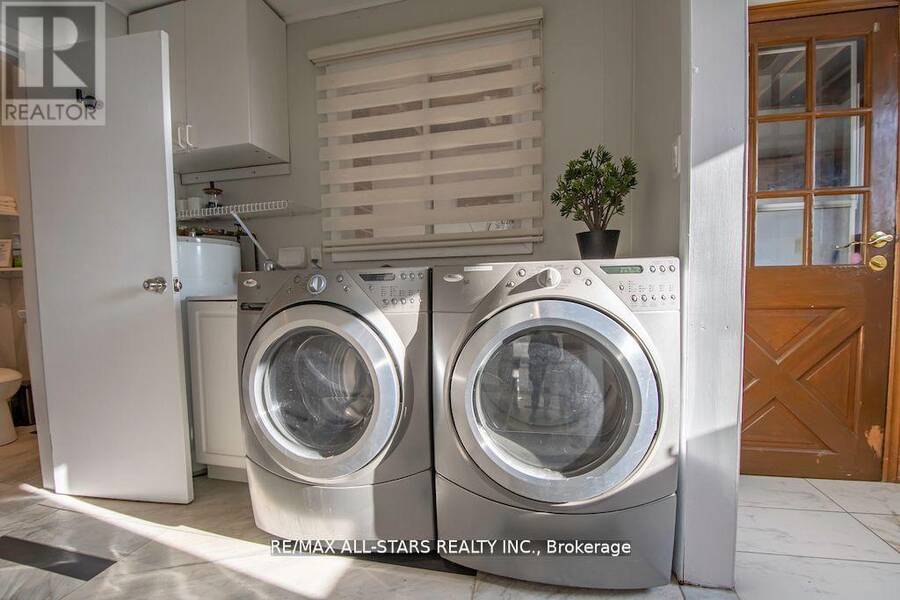
| Laundry room | Main level | 2.6 m x 2.2 m |
Book a showing to see this Fenelon Drive Home in Kawartha Lakes
This property has so much to offer. Book a private showing now, as you do not want to miss out on 122 FENELON DRIVE in Kawartha Lakes, Ontario!
Private Showing Request
Send a request to book a private showing for
.
Please Note: Information you supply in the contact form will be kept fully confidential.
Is this waterfront home the right property for you? Start a conversation to find out.
Get Directions to this Property
Not sure where this property is? Get directions to this Fenelon Drive Home in Kawartha Lakes.


Provided by Re/Max All-Stars Realty Inc.. MLS®, REALTOR®, and the associated logos are trademarks of the Canadian Real Estate Association.

This REALTOR.ca listing content is owned and licensed by REALTOR® members of the Canadian Real Estate Association.
Have questions or need more information about this home? Don't know where to begin? Then, let us connect you with the best real estate agent to guide you.

Inquiries submitted through this website will be responded to by a local sales representative from Royal LePage®.
Start a Conversation by Text
Provide your full name, phone and email to start a conversation by text message.
Please Note: Information you supply in the contact form will be kept fully confidential.
Start a Conversation by Email
Provide your full name and email to start a conversation by email.
Please Note: Information you supply in the contact form will be kept fully confidential.