
1160 MOUNT HOREB ROAD, Kawartha Lakes, Ontario K0L 2W0

$599,000.00
- 5 bedrooms
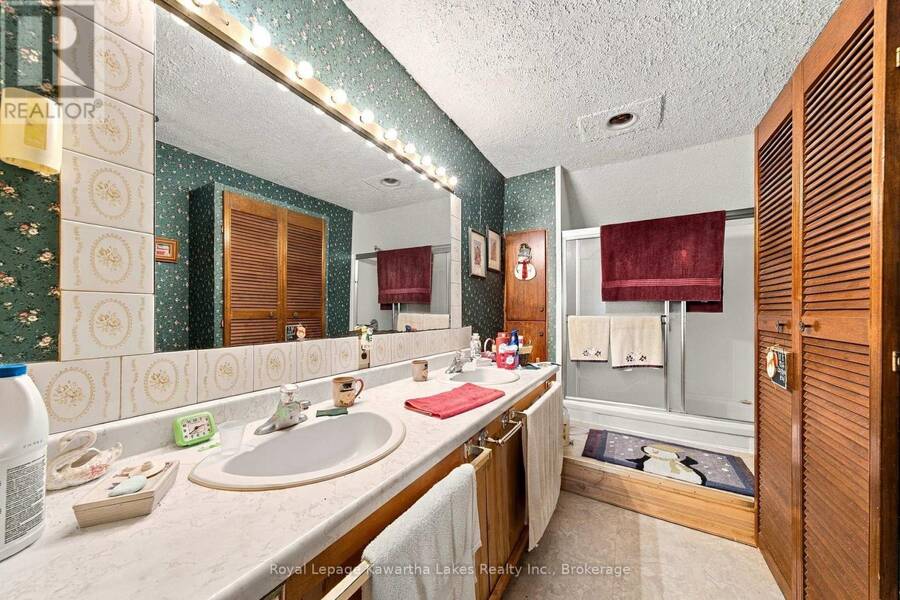
- 2 bathrooms
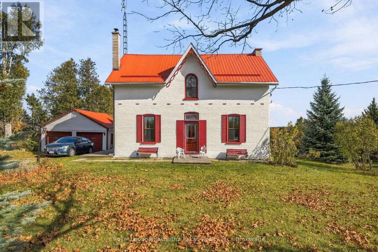
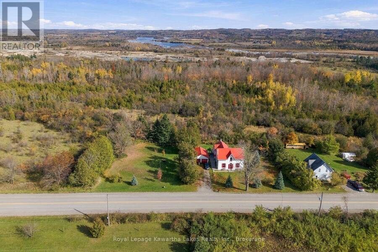
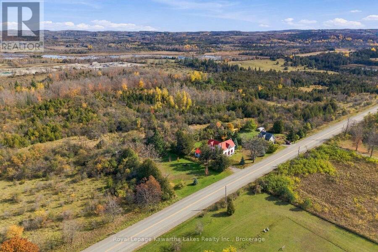
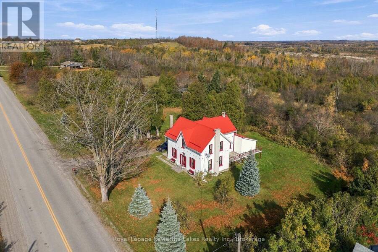
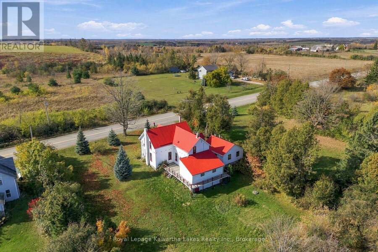
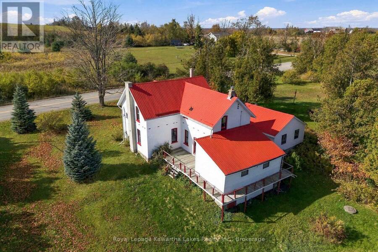
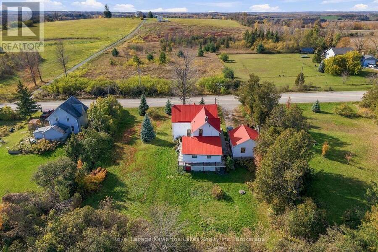
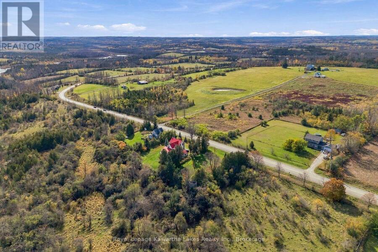
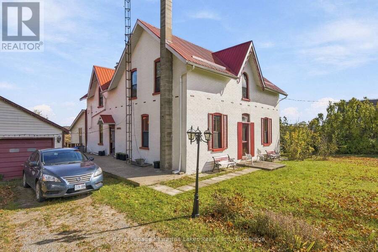
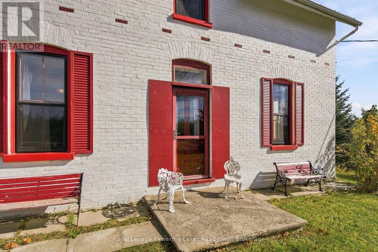
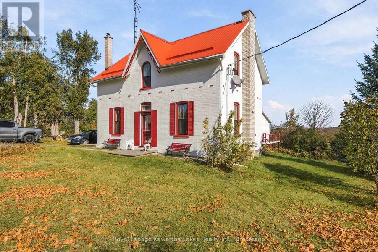
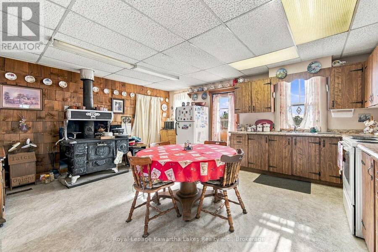
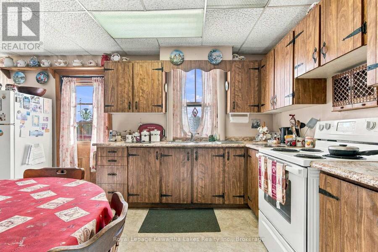
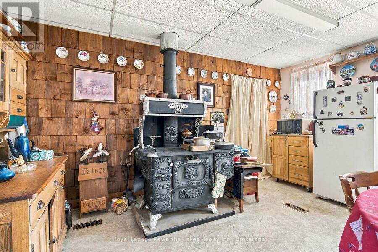
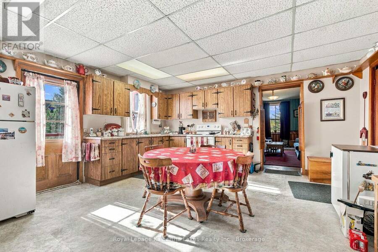
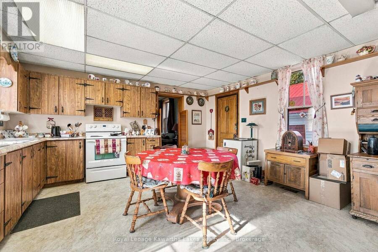
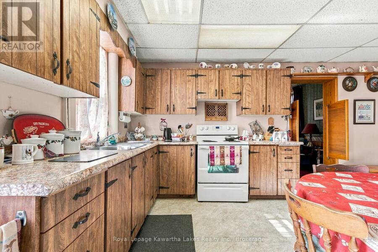
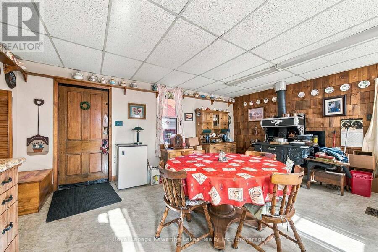
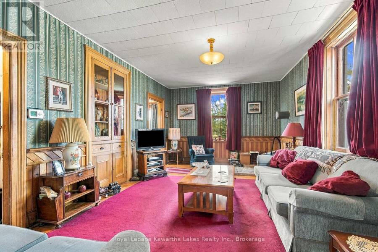
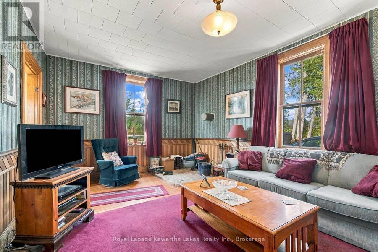
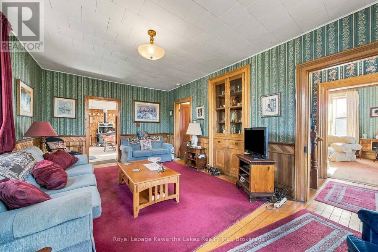
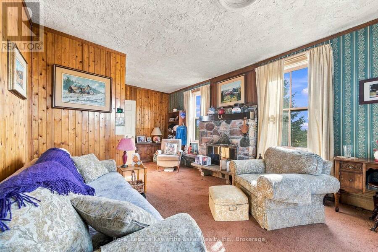
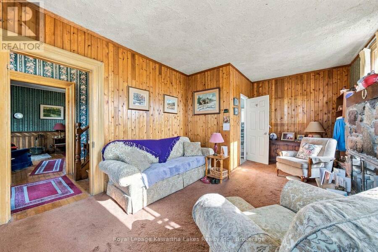
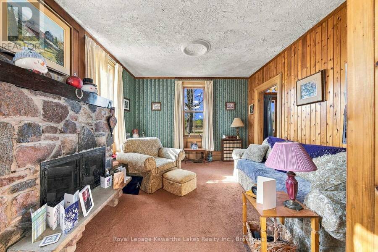
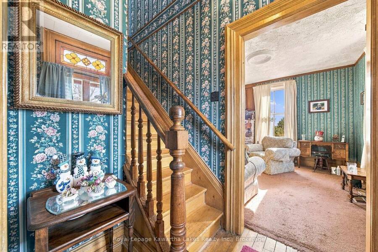
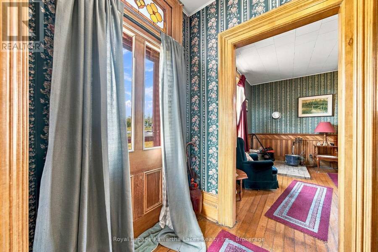
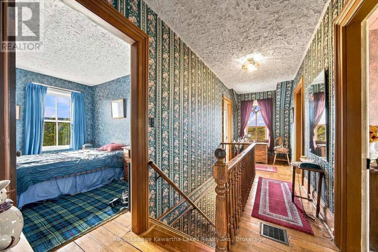
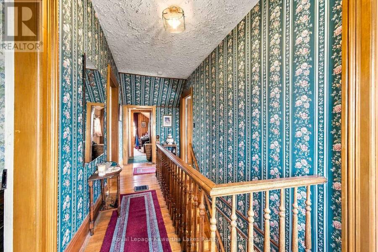
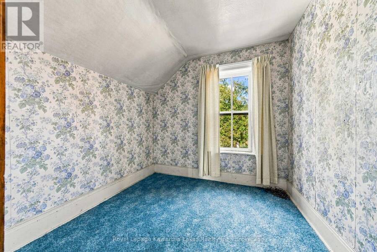
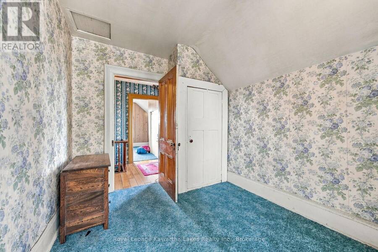
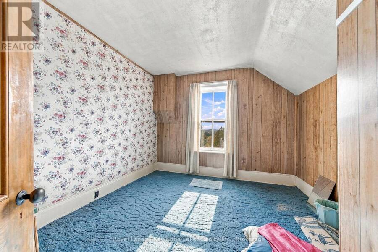
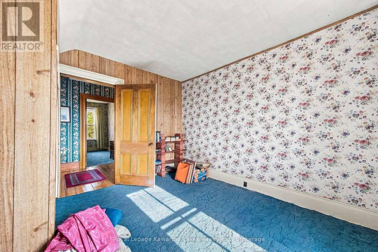
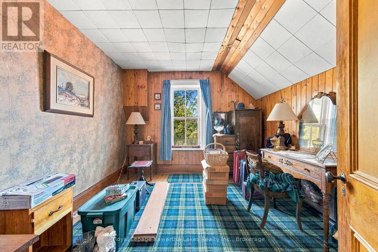
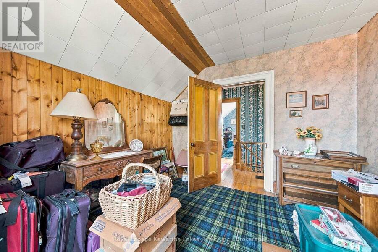
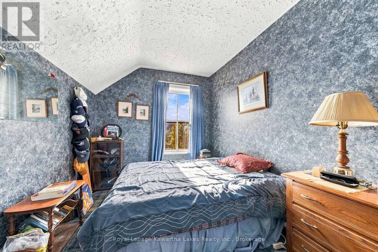
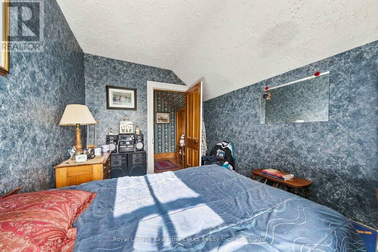
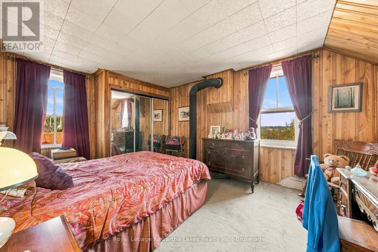
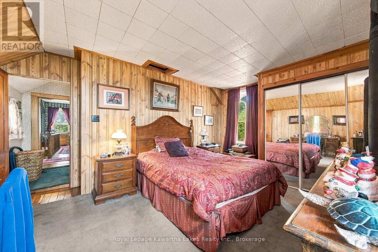
Mount Horeb Road earns its name. This two-storey brick home sits high on the land, looking out over the Kawartha countryside, the kind of view people leave the city for. One family has called it home for decades, and it shows in the details: the original millwork is still here, the craftsmanship you can't buy new. You'll come in the way everyone does in the country, through the kitchen. It's oversized and ready for its next chapter, and with some updating it's the room where everything will happen. Upstairs, five bedrooms give a family room to grow. Outside, the yard is wrapped in greenery that keeps it private from the neighbours. A metal roof and ... read more
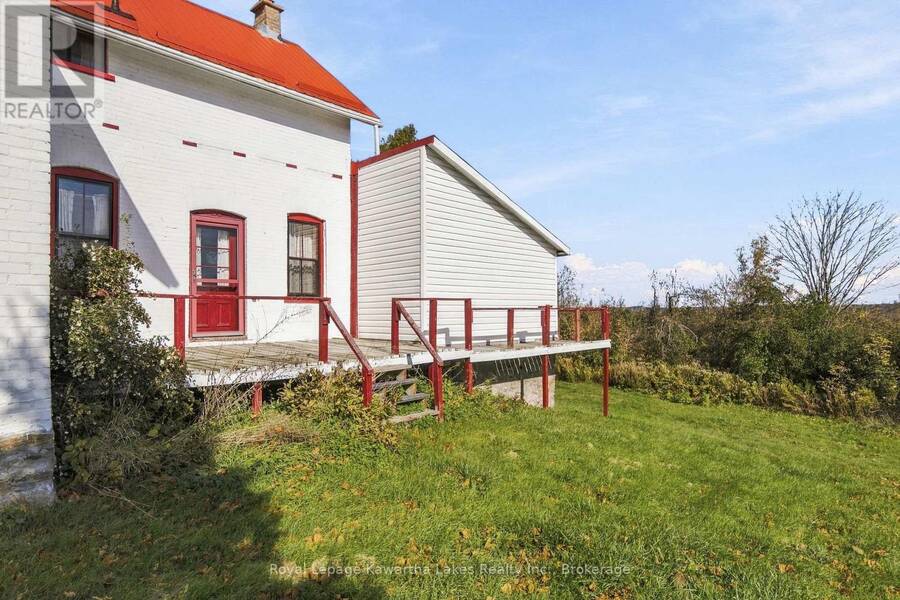
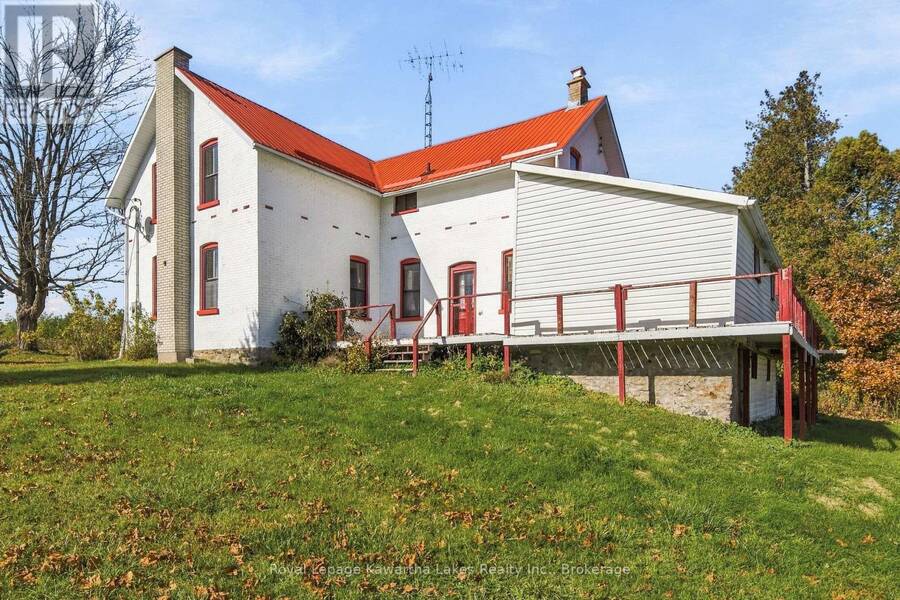
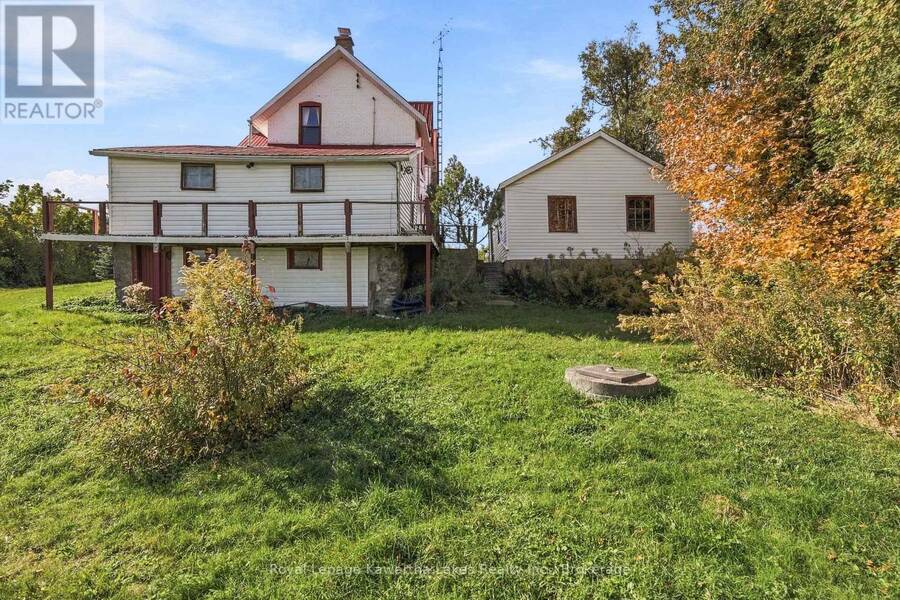
Mount Horeb Road earns its name. This two-storey brick home sits high on the land, looking out over the Kawartha countryside, the kind of view people leave the city for. One family has called it home for decades, and it shows in the details: the original millwork is still here, the craftsmanship you can't buy new. You'll come in the way everyone does in the country, through the kitchen. It's oversized and ready for its next chapter, and with some updating it's the room where everything will happen. Upstairs, five bedrooms give a family room to grow. Outside, the yard is wrapped in greenery that keeps it private from the neighbours. A metal roof and detached garage handle the practical side. It's on a paved road minutes from Omemee, with Highways 7 and 35 close by. After decades with one family, it's ready for the next. (id:25417)
- Listing ID: X14121798
- Property Type: Single Family
| Property | |
|---|---|
| Ownership: | Freehold |
| Lot Size: | 262.9 by 146.3 FT |
| Parking: | Detached Garage 6 Spaces |
| Building | |
|---|---|
| Type: | Single Family House |
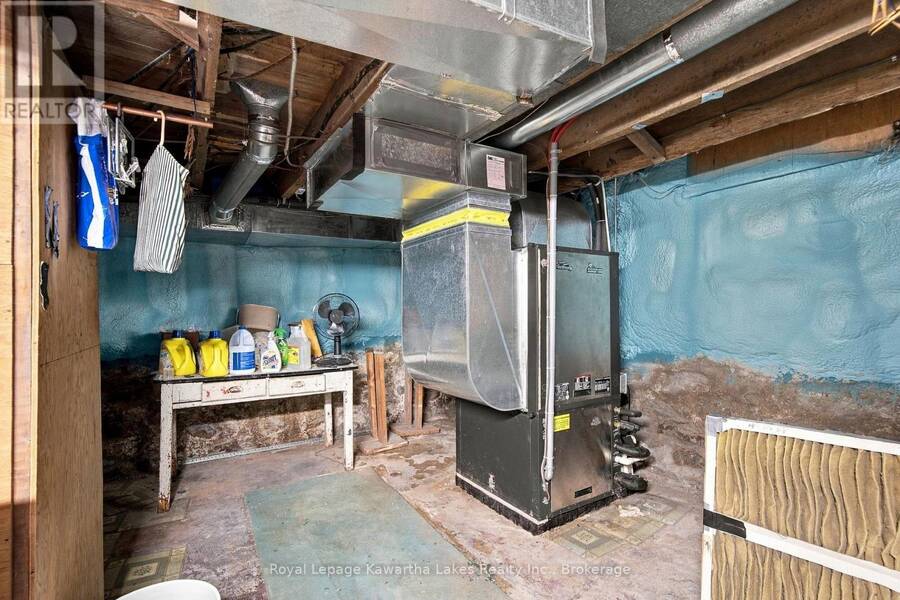
| HVAC: | Fireplace and Forced Air Geo Thermal |
| Exterior: | Brick |
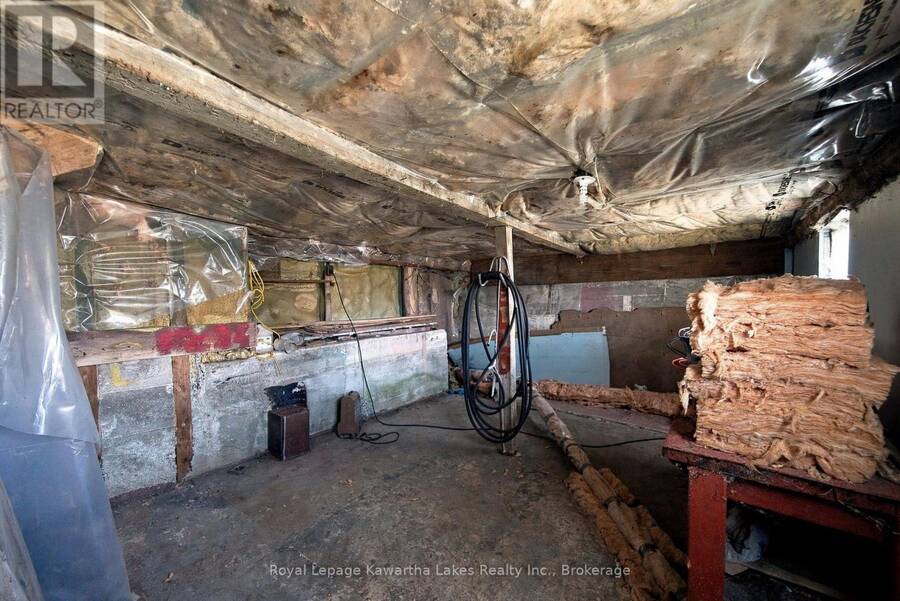
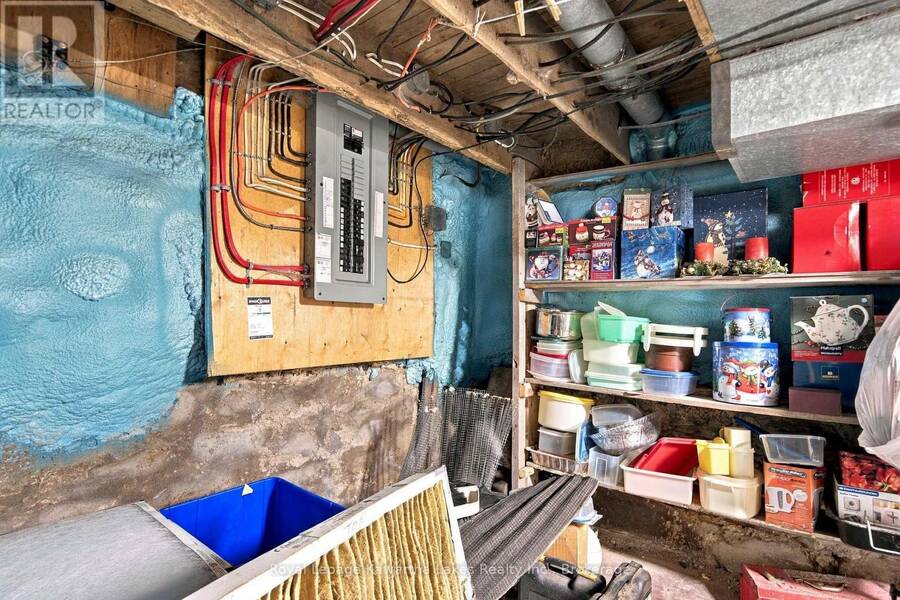
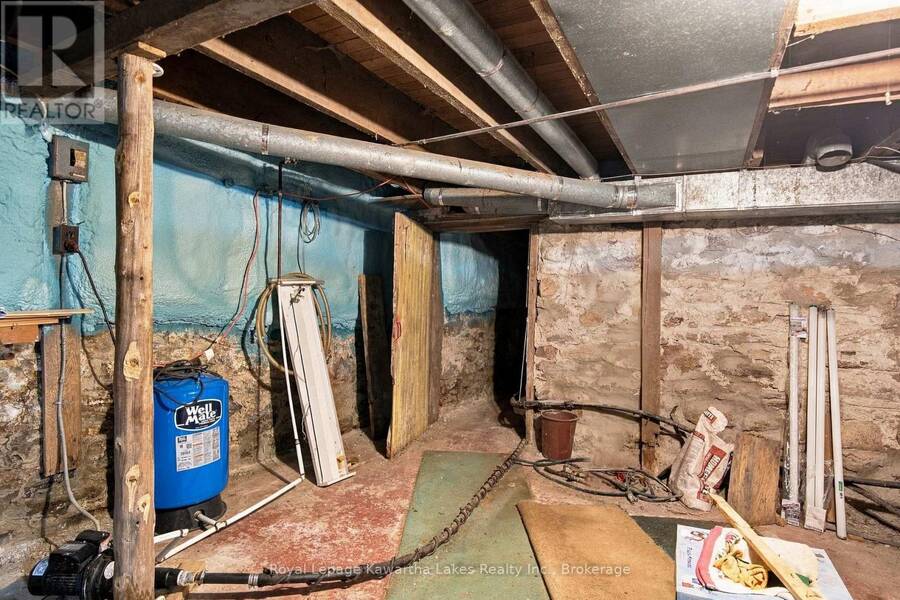
| Basement: | Partial (Unfinished) |
| Utilities: | Septic System |
| Location | |
|---|---|
| City: | Kawartha Lakes |
| Province: | Ontario |
| Rooms | Level | Dimensions |
|---|---|---|
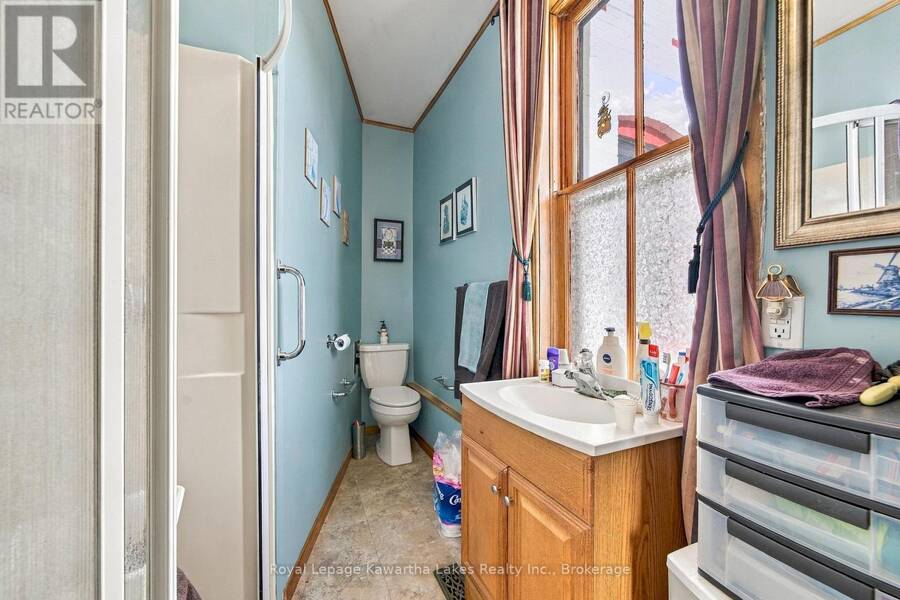
| Bathroom | Second level | 2.02 m x 3.56 m |
| Primary Bedroom | Second level | 3.89 m x 4.8 m |
| Bedroom 2 | Second level | 3.36 m x 3.57 m |
| Bedroom 3 | Second level | 2.7 m x 3.57 m |
| Bedroom 4 | Second level | 3.35 m x 3.82 m |
| Bedroom 5 | Second level | 2.71 m x 3.82 m |
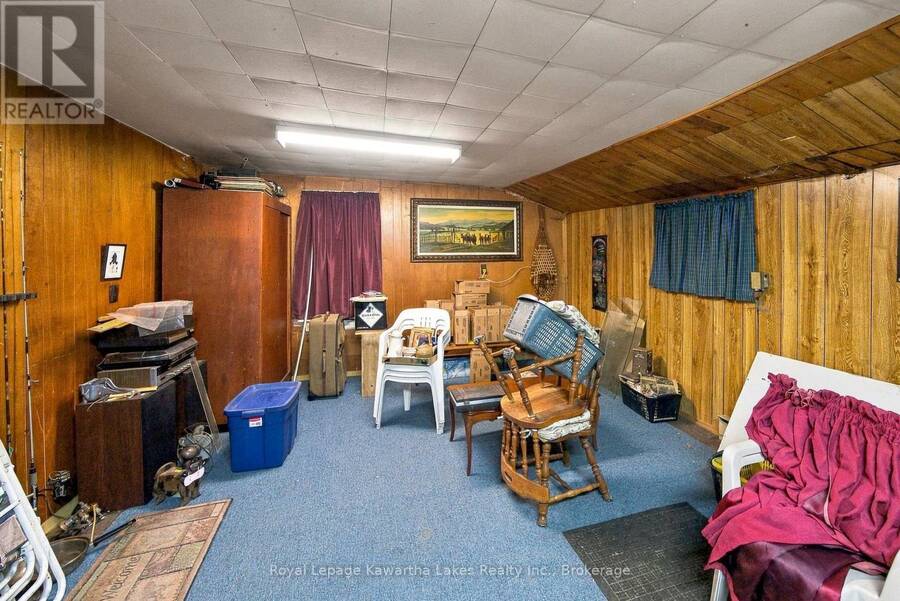
| Utility room | Basement | 6.16 m x 8.55 m |
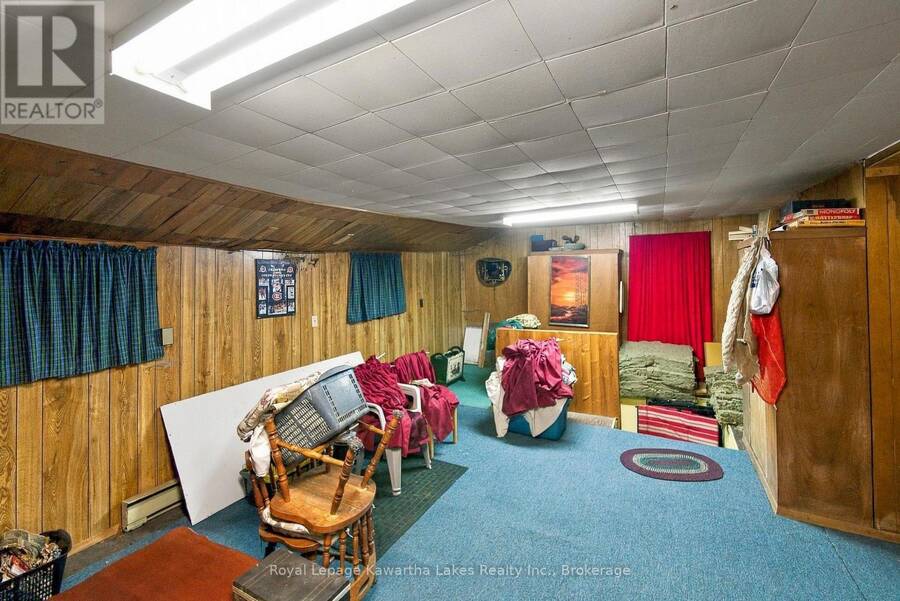
| Other | Basement | 4.98 m x 4.8 m |
| Kitchen | Main level | 5.87 m x 4.8 m |
| Living room | Main level | 6.16 m x 4.55 m |
| Family room | Main level | 6.16 m x 3.82 m |
| Bathroom | Main level | 2 m x 2.8 m |
| Other | Main level | 3.79 m x 7.09 m |
Book a showing to see this Mount Horeb Road Home in Kawartha Lakes
This property has so much to offer. Book a private showing now, as you do not want to miss out on 1160 MOUNT HOREB ROAD in Kawartha Lakes, Ontario!
Private Showing Request
Send a request to book a private showing for
.
Please Note: Information you supply in the contact form will be kept fully confidential.
Is this home the right property for you? Start a conversation to find out.
Get Directions to this Property
Not sure where this property is? Get directions to this Mount Horeb Road Home in Kawartha Lakes.


Provided by Royal Lepage Kawartha Lakes Realty Inc.. MLS®, REALTOR®, and the associated logos are trademarks of the Canadian Real Estate Association.

This REALTOR.ca listing content is owned and licensed by REALTOR® members of the Canadian Real Estate Association.
Have questions or need more information about this home? Don't know where to begin? Then, let us connect you with the best real estate agent to guide you.

Inquiries submitted through this website will be responded to by a local sales representative from Royal LePage®.
Start a Conversation by Text
Provide your full name, phone and email to start a conversation by text message.
Please Note: Information you supply in the contact form will be kept fully confidential.
Start a Conversation by Email
Provide your full name and email to start a conversation by email.
Please Note: Information you supply in the contact form will be kept fully confidential.