
11 PERRY STREET, Kawartha Lakes, Ontario K0M 2M0

$749,000.00
- 4 bedrooms
- 3 bathrooms
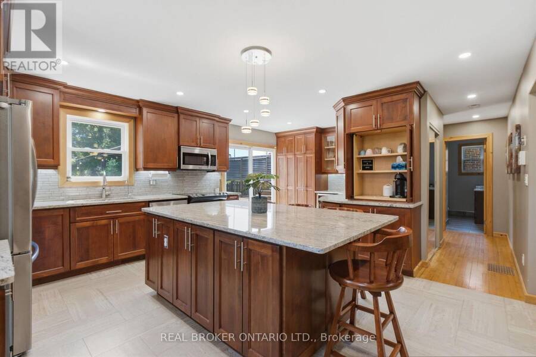
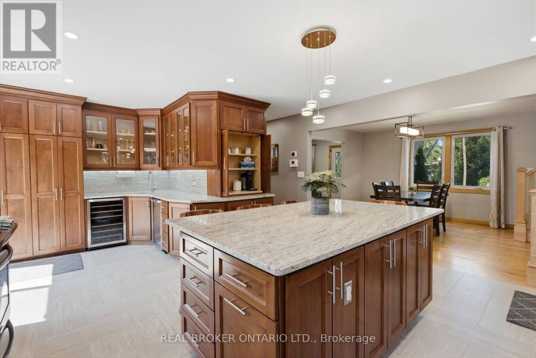
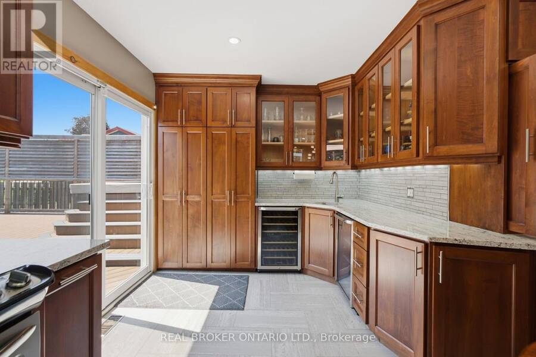
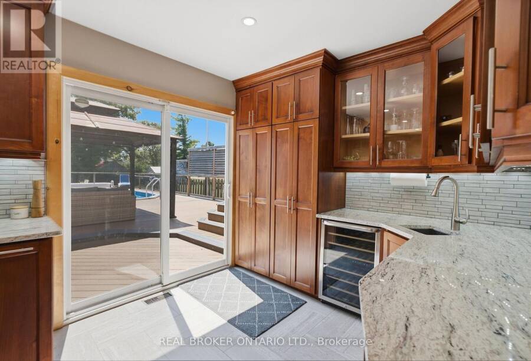
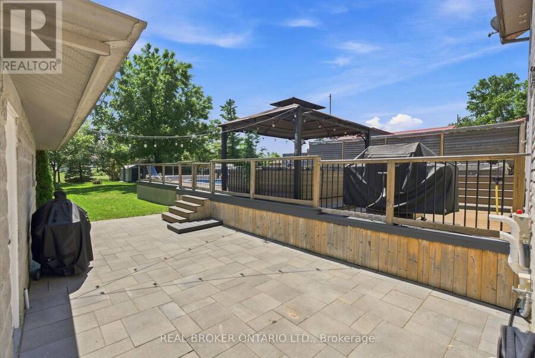
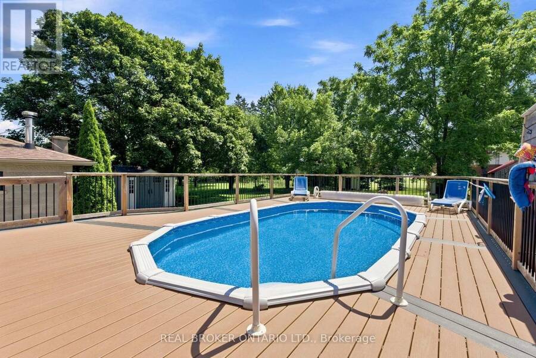
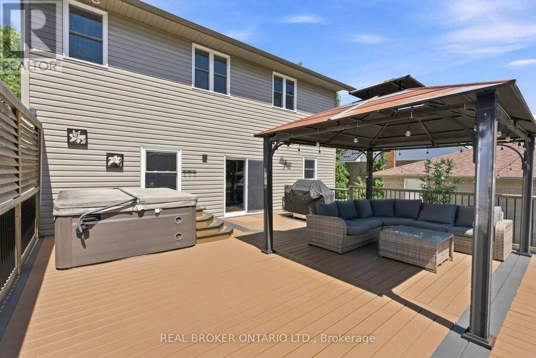
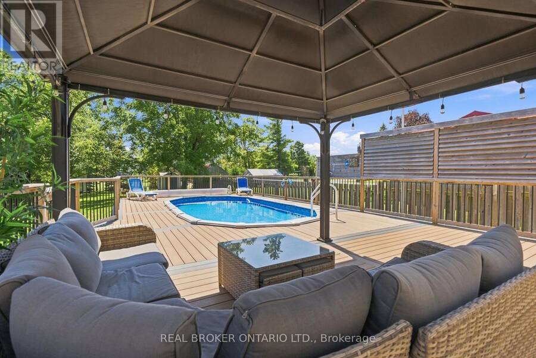
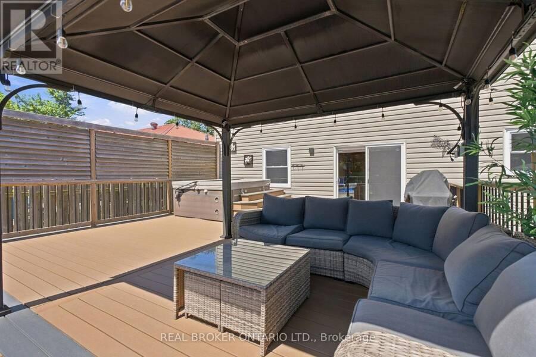
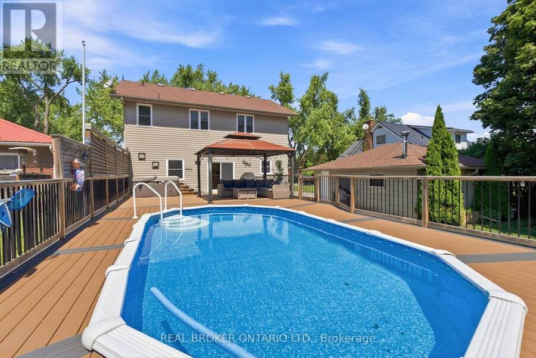
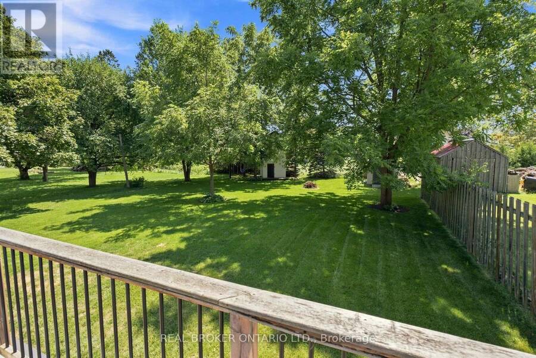
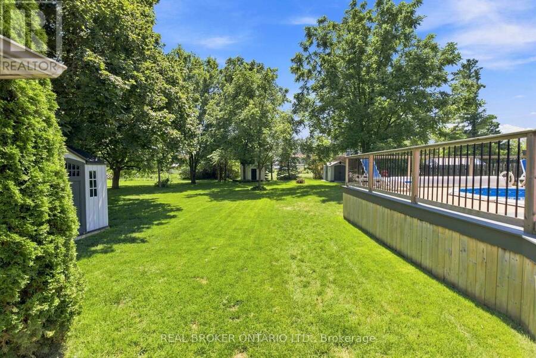
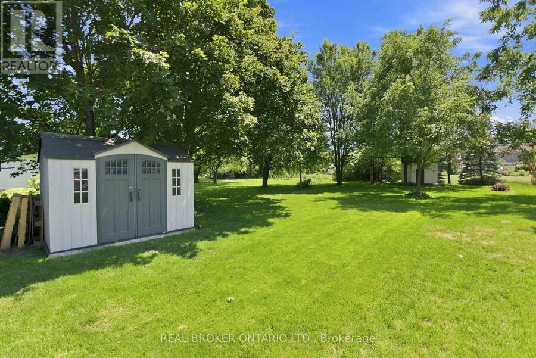
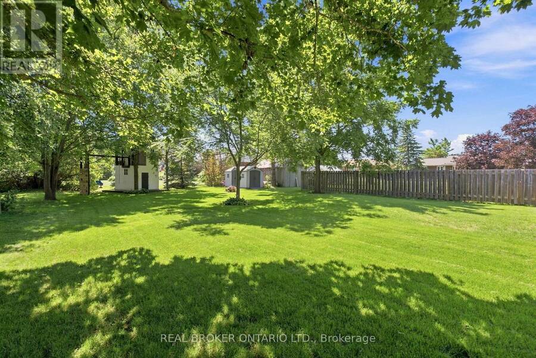
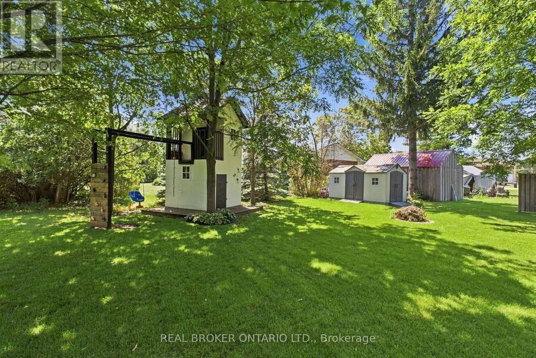
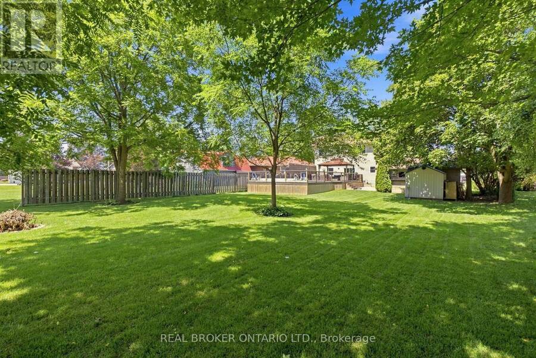
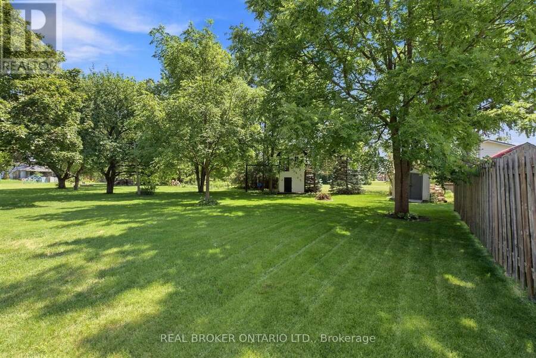
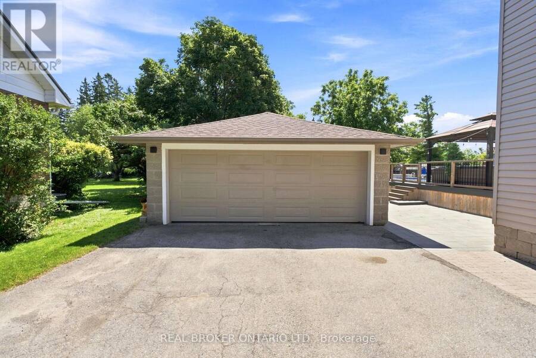
Welcome to this beautifully updated family home in the heart of Oakwood, offering 1,928 sq. ft. (MPAC) of thoughtfully designed living space and a backyard your family will never want to leave. Imagine summer days spent splashing in the heated above-ground pool, relaxing in the hot tub, hosting BBQs on the expansive two-tier composite deck, or watching the kids play for hours in their own playhouse with swing set and climbing wall. With mature trees, lush gardens, a large yard, gazebo and two storage sheds, this private outdoor oasis is where lifelong family memories are made. Inside, the heart of the home is the stunning updated kitchen featuring an ... read more
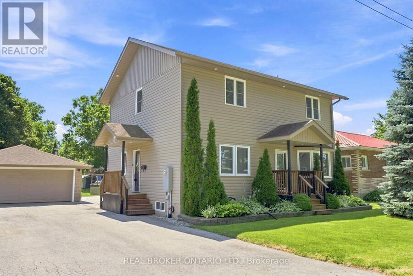
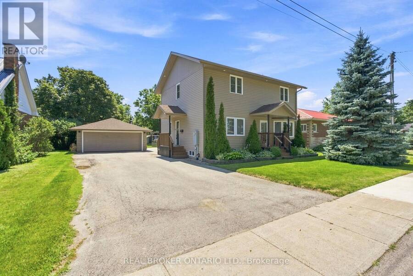
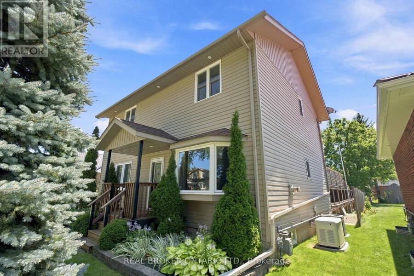
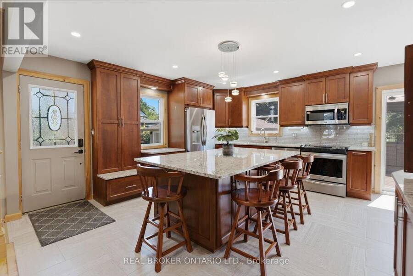
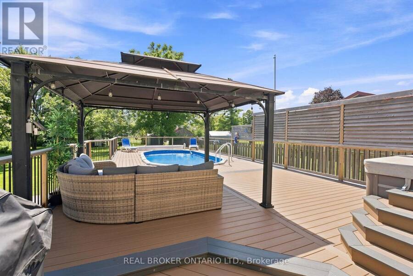
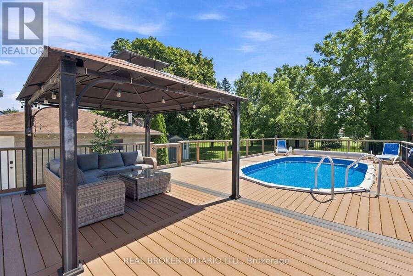
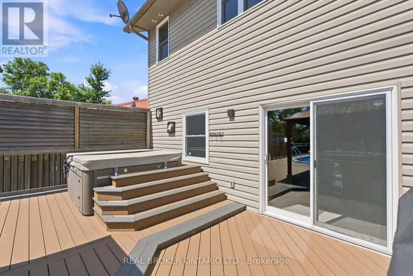
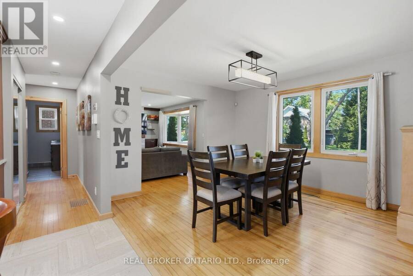
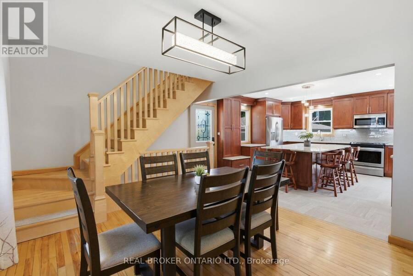
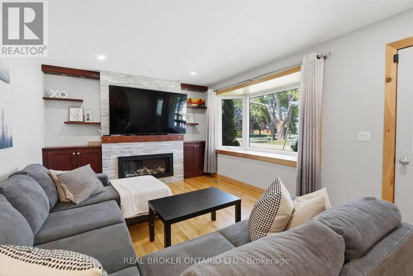
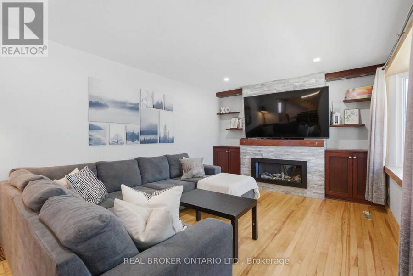
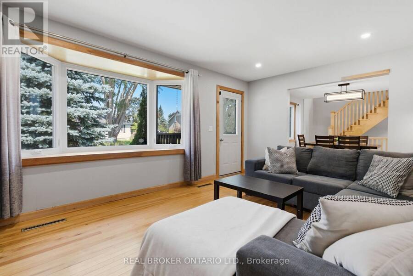
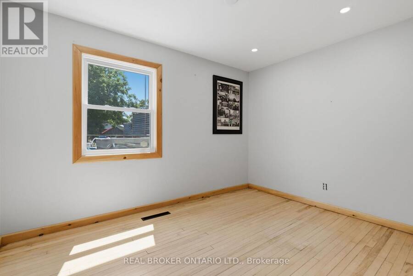
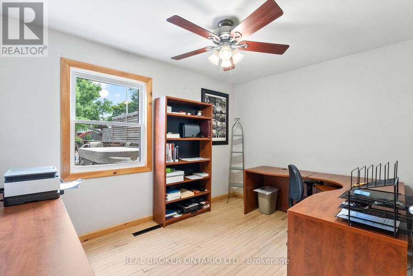
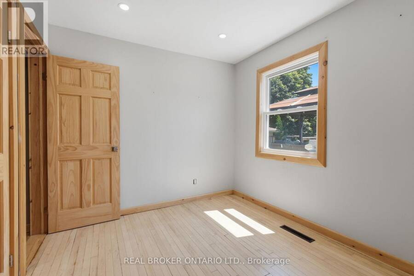
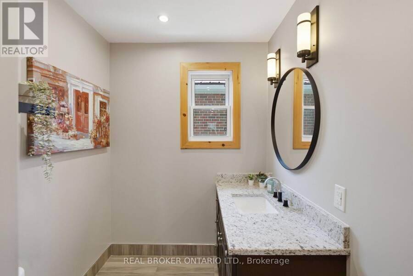
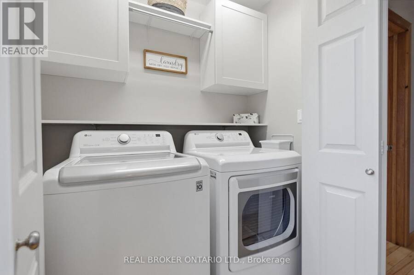
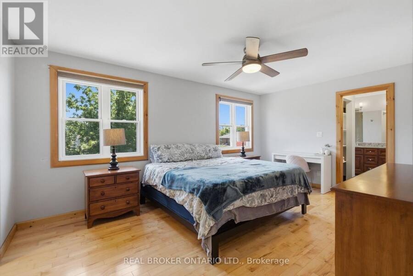
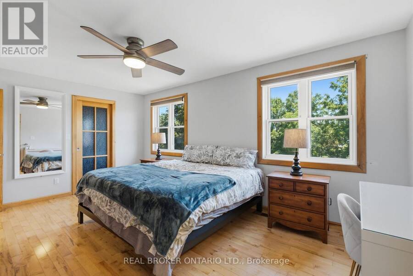
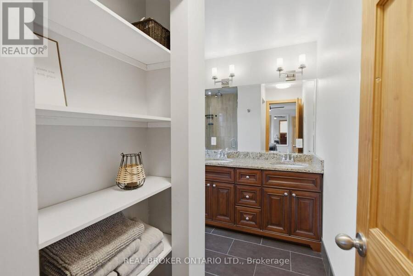
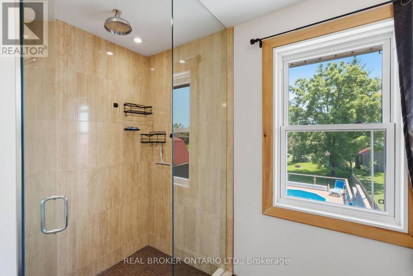
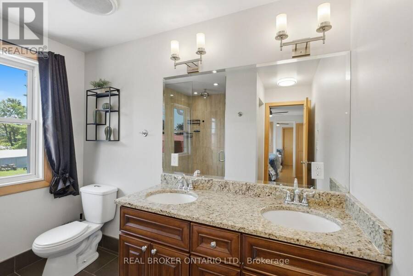
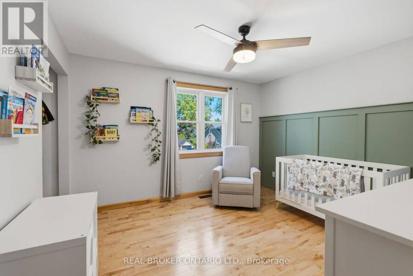
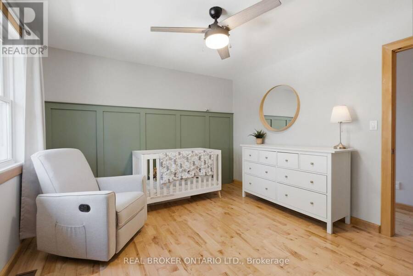
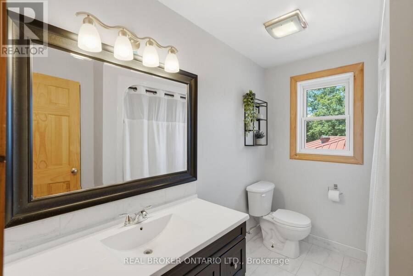
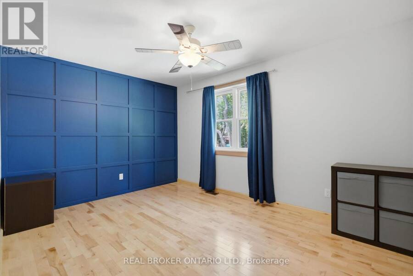
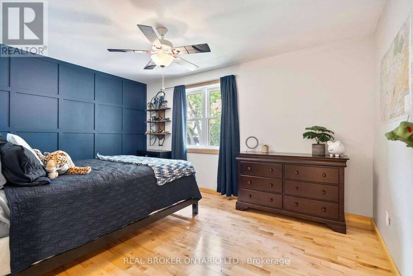
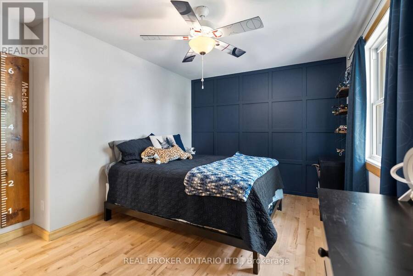
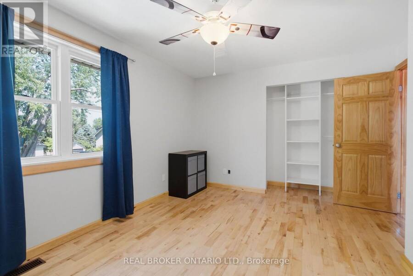
Welcome to this beautifully updated family home in the heart of Oakwood, offering 1,928 sq. ft. (MPAC) of thoughtfully designed living space and a backyard your family will never want to leave. Imagine summer days spent splashing in the heated above-ground pool, relaxing in the hot tub, hosting BBQs on the expansive two-tier composite deck, or watching the kids play for hours in their own playhouse with swing set and climbing wall. With mature trees, lush gardens, a large yard, gazebo and two storage sheds, this private outdoor oasis is where lifelong family memories are made. Inside, the heart of the home is the stunning updated kitchen featuring an oversized centre island, granite countertops, induction stove, filtered water faucet, under-cabinet lighting, abundant storage, a pull-out coffee station, and a stylish bar area complete with sink, wine fridge and beverage fridge. A walkout leads directly to the deck, making entertaining effortless. The inviting living room offers a cozy gas fireplace, custom built-in cabinetry, shelving and a bright bay window. A versatile main floor bedroom, currently used as a home office, provides flexibility for guests or growing families, along with a convenient 2-piece bath.Upstairs, the spacious primary retreat features a walk-in closet and beautifully updated ensuite with heated floors, double granite vanity and walk-in shower with rain head. Two additional bedrooms with charming board and batten accent walls and closet organizers, a full 4-piece bath and convenient upper-level laundry complete the second floor. With hardwood flooring throughout, exceptional indoor and outdoor living spaces, detached insulated two-car garage and outstanding curb appeal, this move-in-ready home is ready for your family to enjoy for years to come. **See features attached to Listing for full details** (id:25417)
Open House this Saturday, October 3rd, from 1:00 PM to 3:00 PM.
- Listing ID: X13836674
- Property Type: Single Family
| Property | |
|---|---|
| Ownership: | Freehold |
| Lot Size: | 65 by 198 FT Fenced Yard and Landscaped |
| Parking: | Detached Garage 8 Spaces |
| Pool: | Above Ground Pool |
| Building | |
|---|---|
| Type: | Single Family House |
| Appliances: | Alarm System, Dishwasher, Dryer, Garage Door Opener, Humidifier, Microwave, Refrigerator, Stove, Washer, Water Treatment, Water Softener, Wine Fridge and Hot Tub |
| HVAC: | Central Air Conditioning, Fireplace and Forced Air Natural Gas |
| Exterior: | Vinyl Siding |
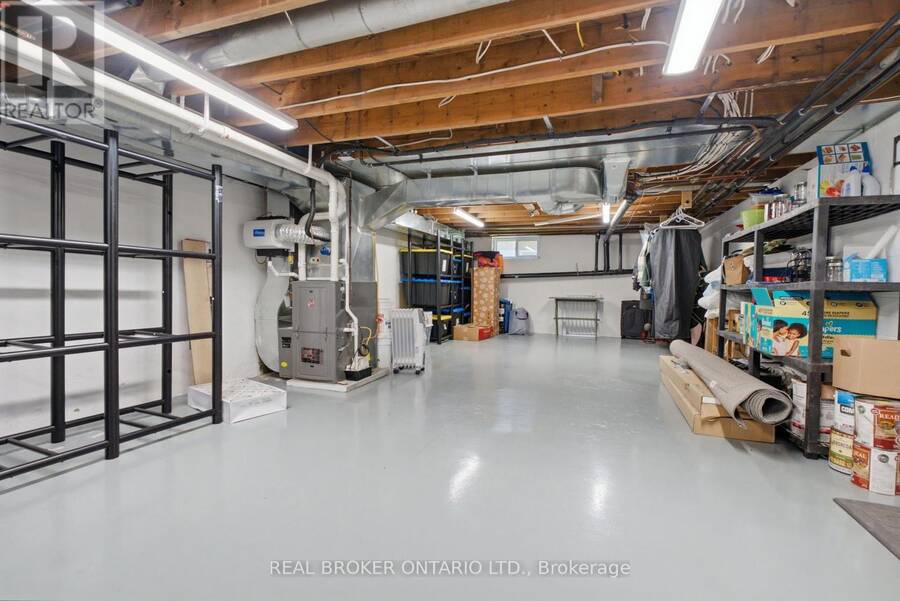
| Basement: | N/A (Partially Finished) |
| Utilities: | Septic System |
| Location | |
|---|---|
| City: | Kawartha Lakes |
| Province: | Ontario |
| Rooms | Level | Dimensions |
|---|---|---|
| Primary Bedroom | Second level | 5.16 m x 3.42 m |
| Bedroom 3 | Second level | 3.74 m x 3.54 m |
| Bedroom 4 | Second level | 4.43 m x 3.54 m |
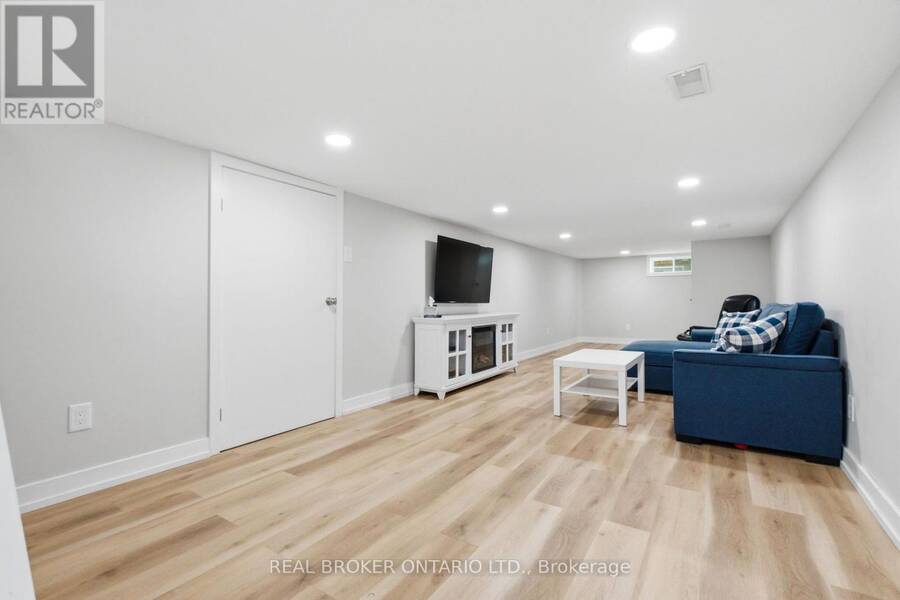
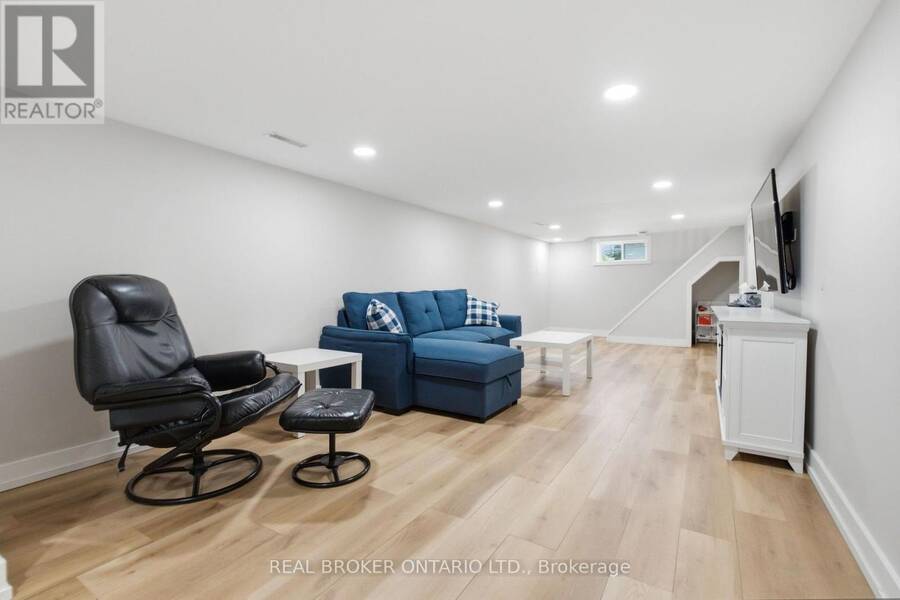
| Recreational, Games room | Lower level | 10.14 m x 3.51 m |
| Kitchen | Main level | 6.35 m x 4.72 m |
| Dining room | Main level | 4.75 m x 3.61 m |
| Living room | Main level | 5.29 m x 3.51 m |
| Bedroom | Main level | 3.68 m x 2.81 m |
Book a showing to see this Perry Street Home in Kawartha Lakes
This property has so much to offer. Book a private showing now, as you do not want to miss out on 11 PERRY STREET in Kawartha Lakes, Ontario!
Private Showing Request
Send a request to book a private showing for
.
Please Note: Information you supply in the contact form will be kept fully confidential.
Is this home the right property for you? Start a conversation to find out.
Get Directions to this Property
Not sure where this property is? Get directions to this Perry Street Home in Kawartha Lakes.


Provided by REAL BROKER ONTARIO LTD.. MLS®, REALTOR®, and the associated logos are trademarks of the Canadian Real Estate Association.

This REALTOR.ca listing content is owned and licensed by REALTOR® members of the Canadian Real Estate Association.
Have questions or need more information about this home? Don't know where to begin? Then, let us connect you with the best real estate agent to guide you.

Inquiries submitted through this website will be responded to by a local sales representative from Royal LePage®.
Start a Conversation by Text
Provide your full name, phone and email to start a conversation by text message.
Please Note: Information you supply in the contact form will be kept fully confidential.
Start a Conversation by Email
Provide your full name and email to start a conversation by email.
Please Note: Information you supply in the contact form will be kept fully confidential.