
100 O'REILLY LANE, Kawartha Lakes, Ontario K0M 2C0


$999,000.00
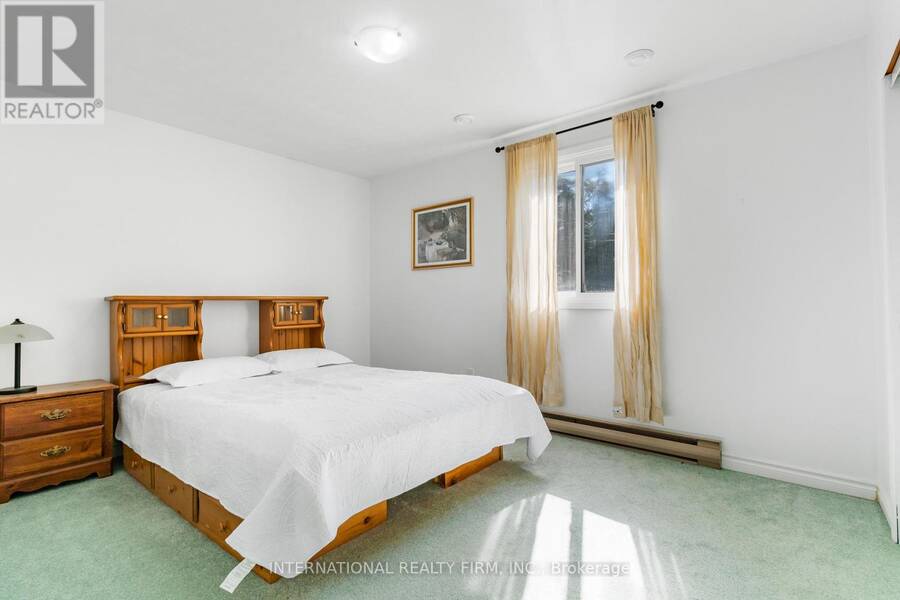
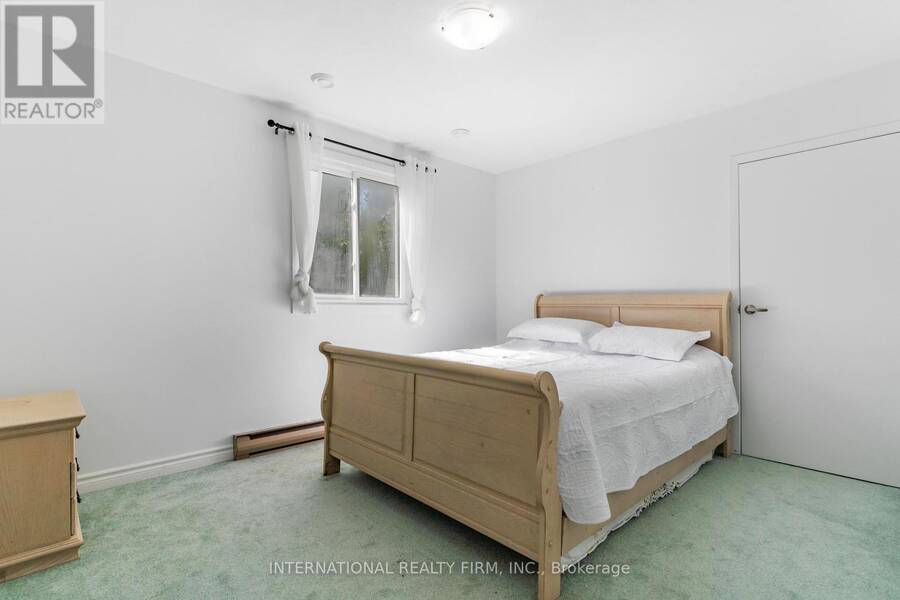
- 4 bedrooms
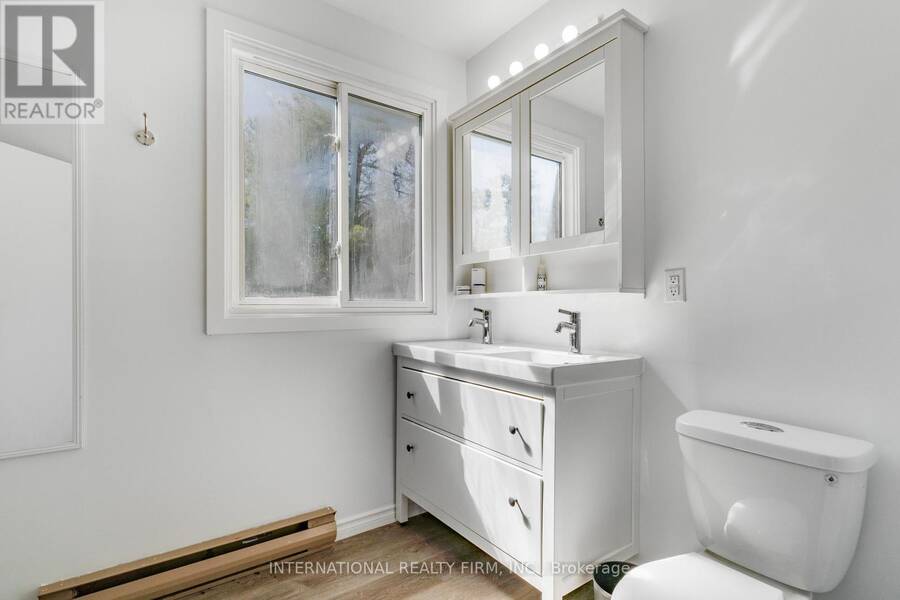
- 3 bathrooms
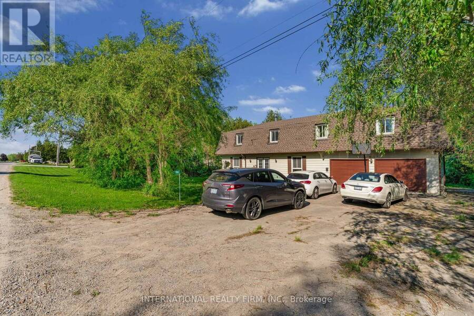
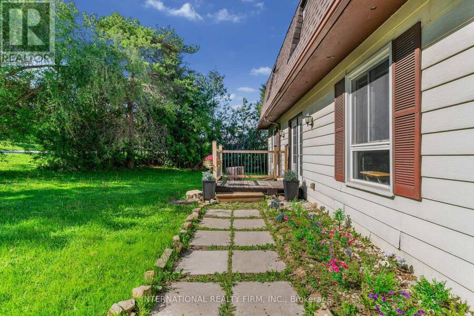
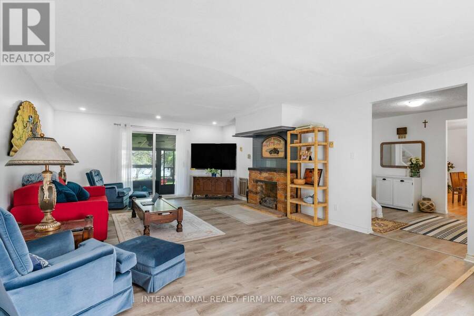
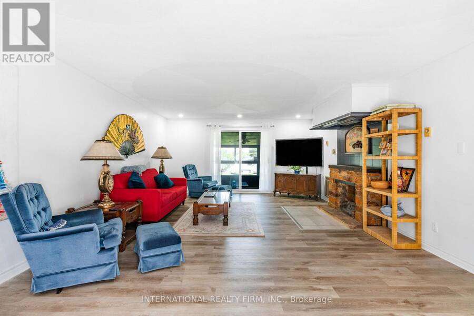
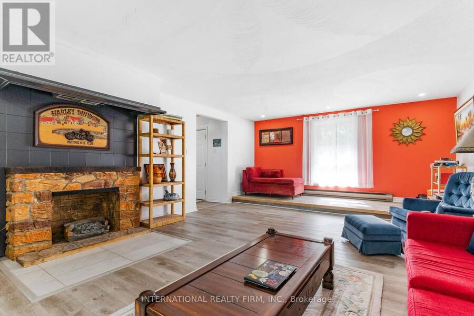
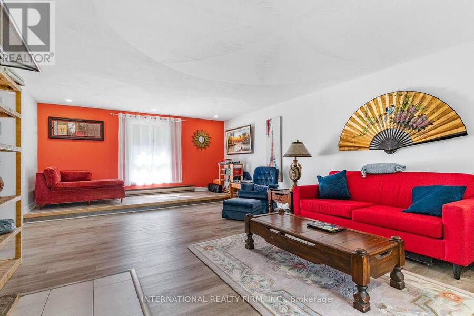
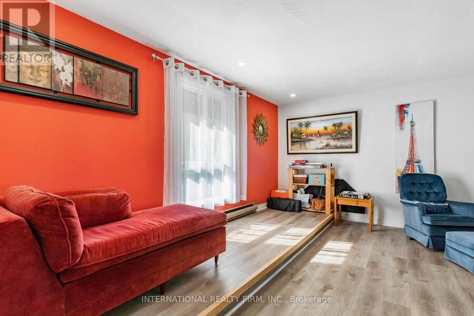
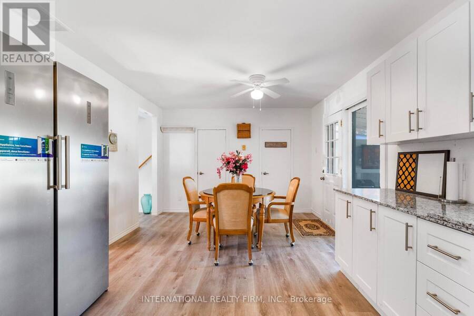
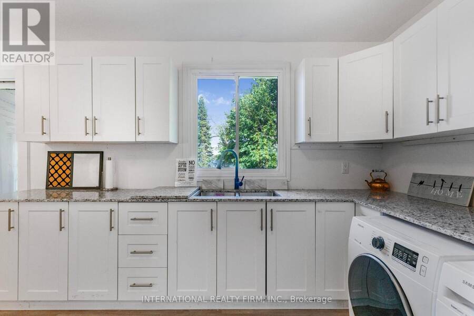
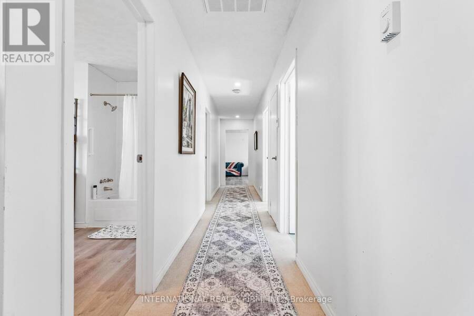
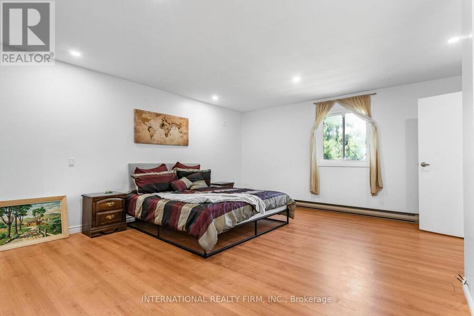
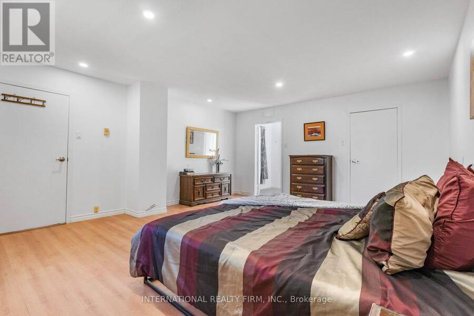
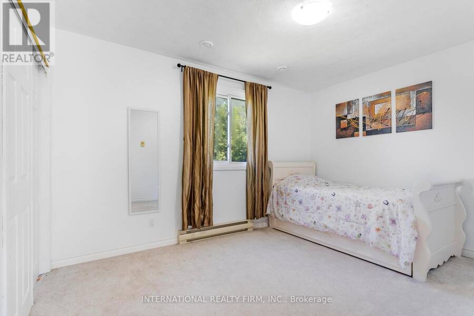
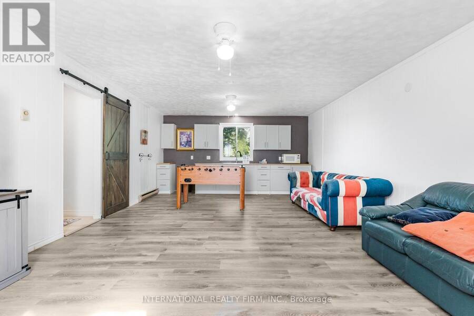
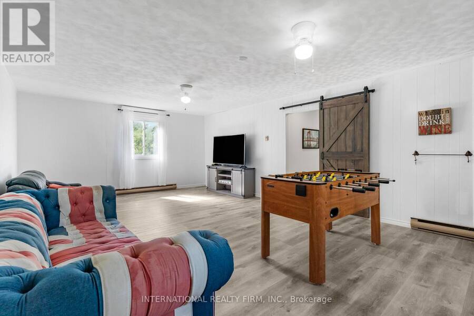
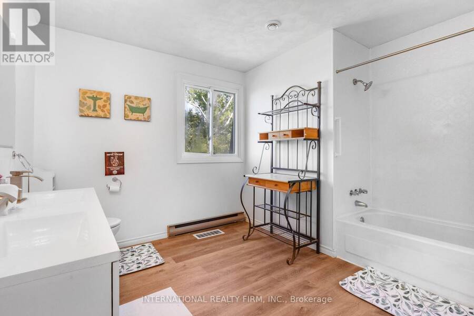
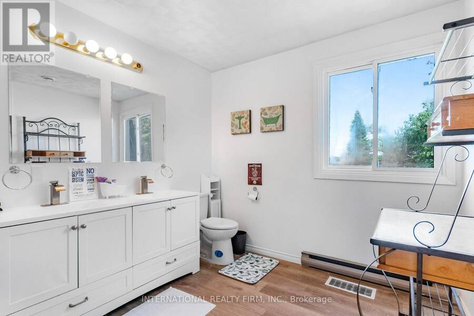
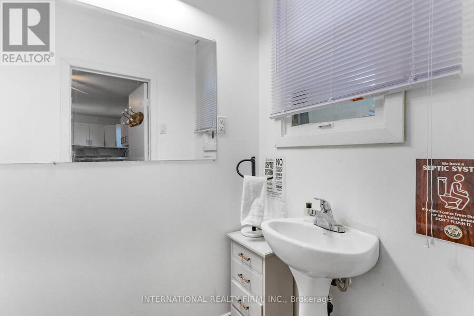
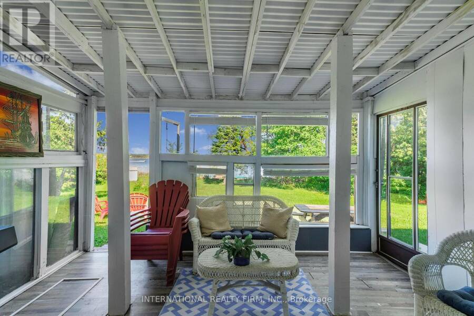
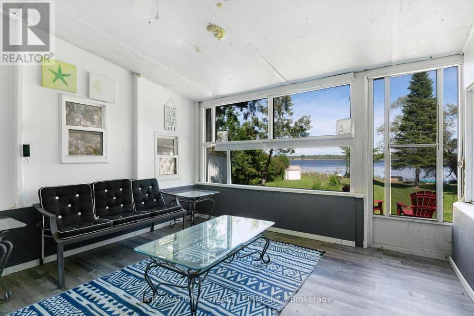
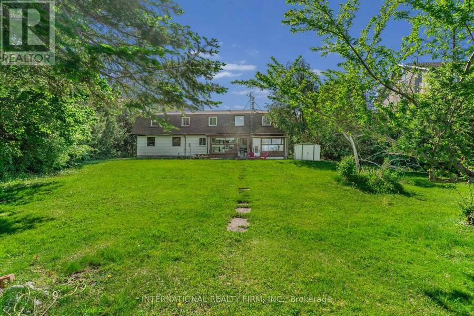
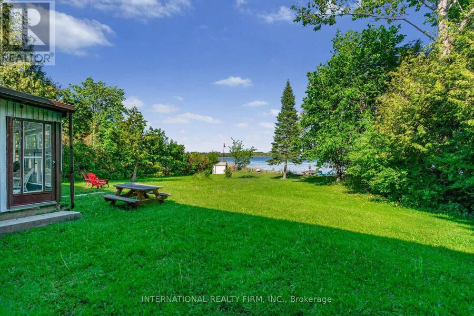
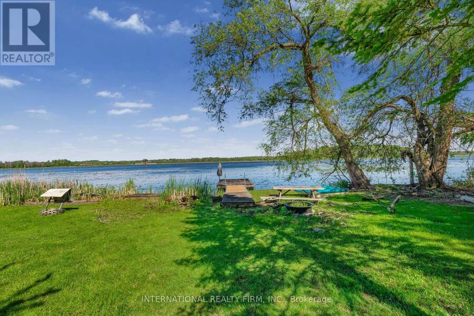
Welcome to the Little Britain Lakehouse - your private escape on Lake Scugog. This is not your typical cottage. Thoughtfully designed for comfort, flexibility, and connection, the home is ideal for you, and your guests who want to gather without feeling crowded. Nestled in a quiet and peaceful neighborhood, this Lakehouse is on a large waterfront property with a 110-foot private shoreline on Lake Scugog. With 2,800 square feet of living space, 4+ bedrooms, multiple lounging areas, and beautiful lake views, everything here is set up to help you settle in, slow down, and enjoy your time together. Every detail has been thoughtfully designed to create ... read more
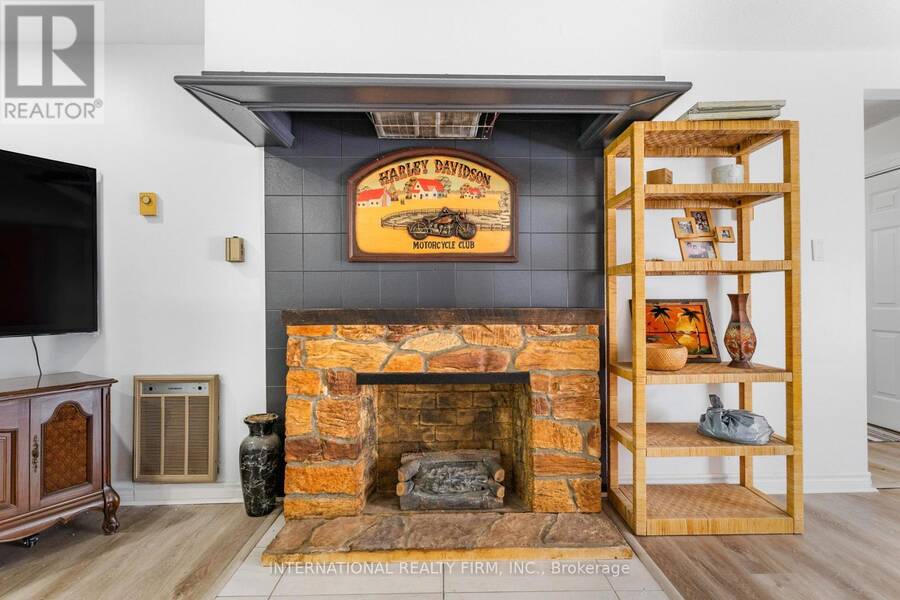
Welcome to the Little Britain Lakehouse - your private escape on Lake Scugog. This is not your typical cottage. Thoughtfully designed for comfort, flexibility, and connection, the home is ideal for you, and your guests who want to gather without feeling crowded. Nestled in a quiet and peaceful neighborhood, this Lakehouse is on a large waterfront property with a 110-foot private shoreline on Lake Scugog. With 2,800 square feet of living space, 4+ bedrooms, multiple lounging areas, and beautiful lake views, everything here is set up to help you settle in, slow down, and enjoy your time together. Every detail has been thoughtfully designed to create a space that feels both effortlessly comfortable and quietly refined. It blends modern living with a warm, cozy cottage feel-creating the perfect balance for coming together with others while still enjoying quiet moments of calm and solitude. Whether it's slow mornings with coffee, long conversations by the fire, or quiet moments overlooking the water, the Little Britain Lakehouse is designed to feel like a hidden escape-comfortable, elevated, and entirely your own. (id:25417)
- Listing ID: X13231844
- Property Type: Single Family
| Property | |
|---|---|
| Ownership: | Freehold |
| Lot Size: | 110 by 192 FT |
| Parking: | Garage 8 Spaces |
| Waterfront: | Yes |
| Building | |
|---|---|
| Type: | Single Family House |

| Appliances: | Freezer, Furniture, Microwave, Oven, Refrigerator, Stove, Washer, Window Coverings and Dryer |
| HVAC: | Baseboard Heaters and Fireplace Electric |
| Exterior: | Aluminum Siding |
| Basement: | None |
| Utilities: | Septic System |
| Location | |
|---|---|
| City: | Kawartha Lakes |
| Province: | Ontario |
| Rooms | Level | Dimensions |
|---|---|---|
| Bedroom | Second level | 5.64 m x 4.72 m |
| Bedroom 2 | Second level | 3.93 m x 3.14 m |
| Bedroom 3 | Second level | 4.02 m x 3.14 m |
| Bedroom 4 | Second level | 3.93 m x 3.14 m |
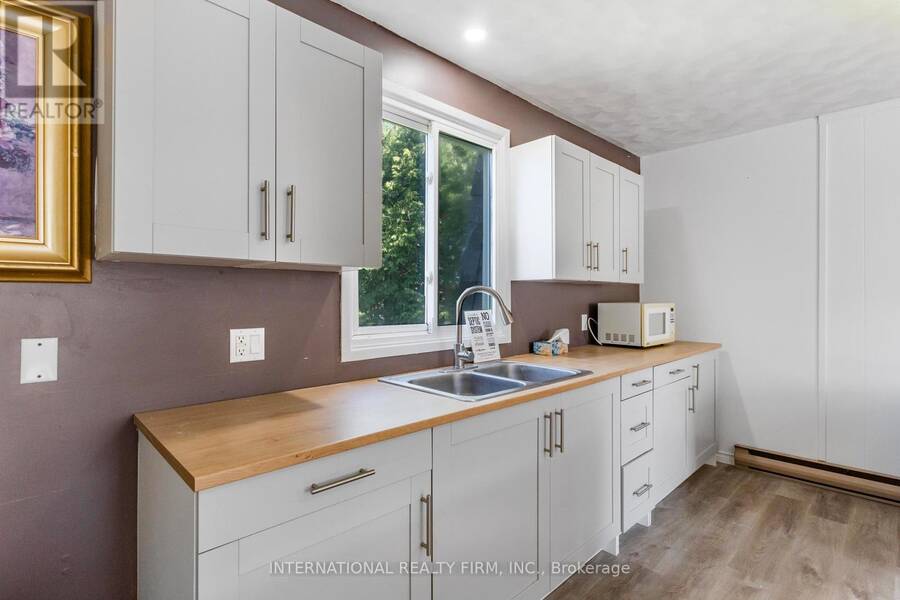
| Kitchen | Second level | 4.69 m x 2.56 m |
| Family room | Second level | 5.21 m x 4.69 m |
| Solarium | Ground level | 5.7 m x 3.54 m |
| Solarium | Ground level | 5.7 m x 3.54 m |
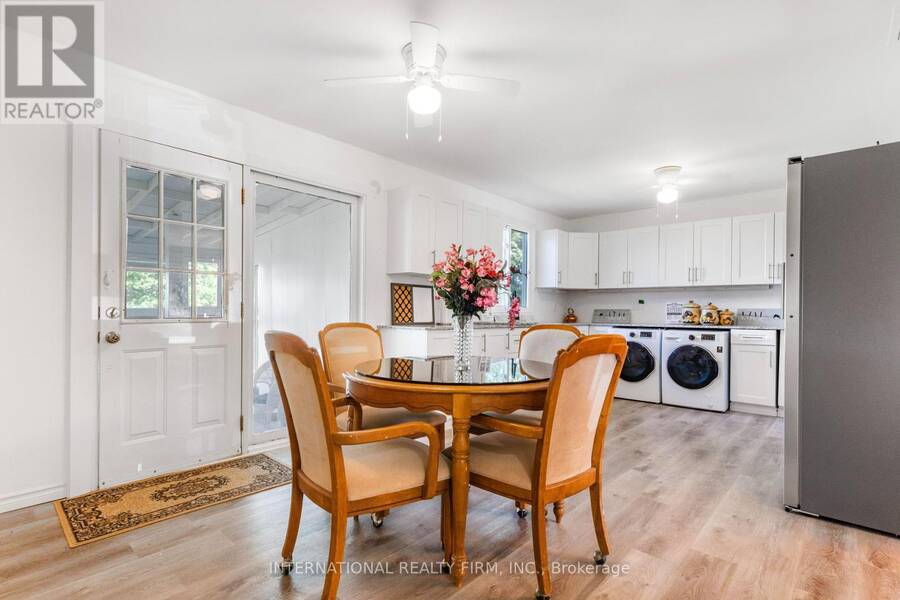
| Kitchen | Ground level | 5.7 m x 3.54 m |
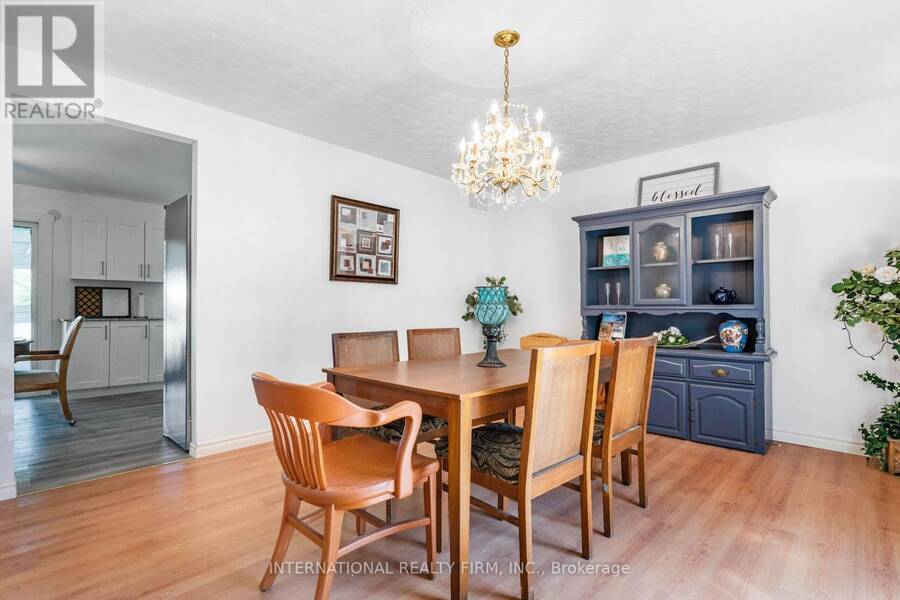
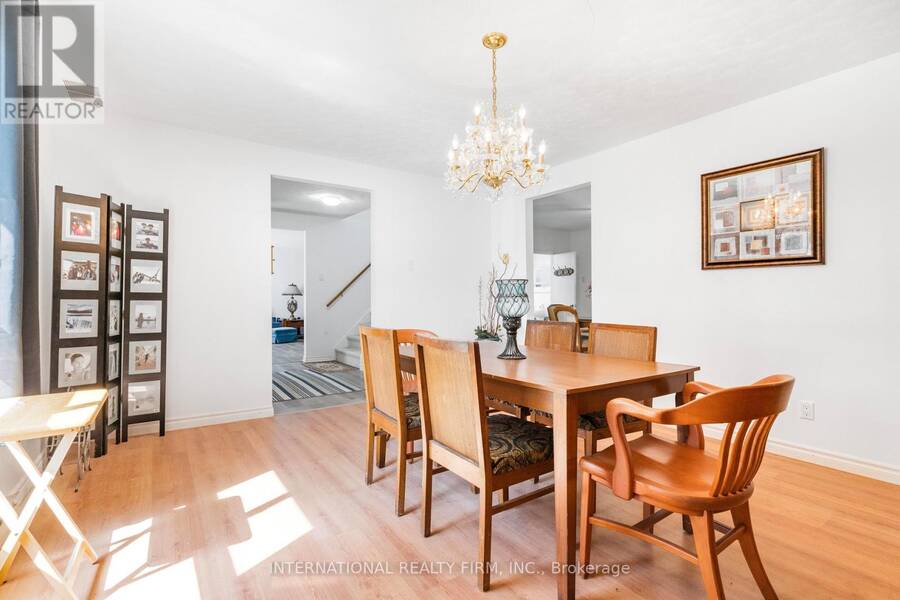
| Dining room | Ground level | 4.63 m x 4 m |
| Family room | Ground level | 4.63 m x 7.59 m |
Book a showing to see this O'reilly Lane Home in Kawartha Lakes
This property has so much to offer. Book a private showing now, as you do not want to miss out on 100 O'REILLY LANE in Kawartha Lakes, Ontario!
Private Showing Request
Send a request to book a private showing for
.
Please Note: Information you supply in the contact form will be kept fully confidential.
Is this waterfront home the right property for you? Start a conversation to find out.
Get Directions to this Property
Not sure where this property is? Get directions to this O'reilly Lane Home in Kawartha Lakes.


Provided by INTERNATIONAL REALTY FIRM, INC.. MLS®, REALTOR®, and the associated logos are trademarks of the Canadian Real Estate Association.

This REALTOR.ca listing content is owned and licensed by REALTOR® members of the Canadian Real Estate Association.
Have questions or need more information about this home? Don't know where to begin? Then, let us connect you with the best real estate agent to guide you.

Inquiries submitted through this website will be responded to by a local sales representative from Royal LePage®.
Start a Conversation by Text
Provide your full name, phone and email to start a conversation by text message.
Please Note: Information you supply in the contact form will be kept fully confidential.
Start a Conversation by Email
Provide your full name and email to start a conversation by email.
Please Note: Information you supply in the contact form will be kept fully confidential.