
100 CLEARVIEW DRIVE, Kawartha Lakes, Ontario K0L 2W0


$559,900.00
- 3 bedrooms
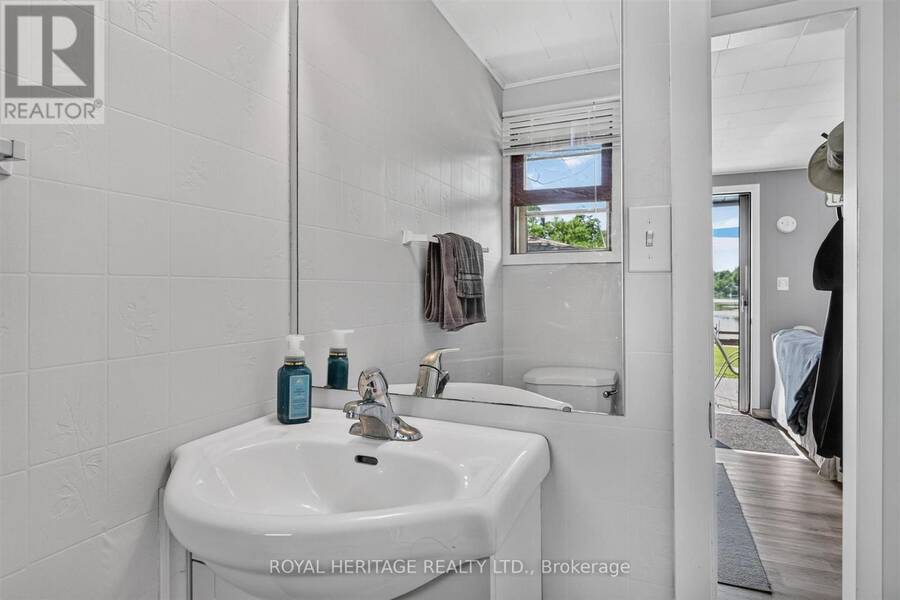
- 1 bathrooms
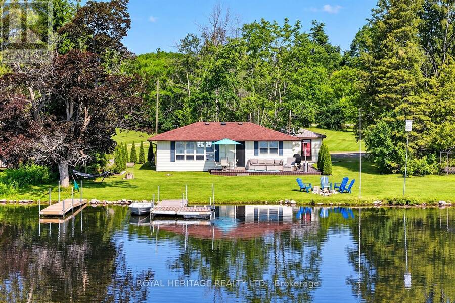
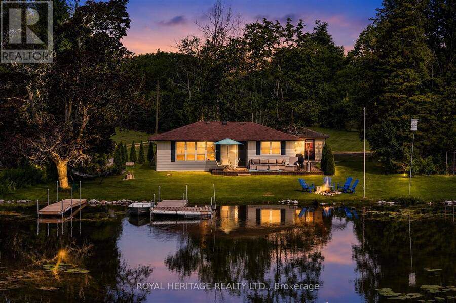
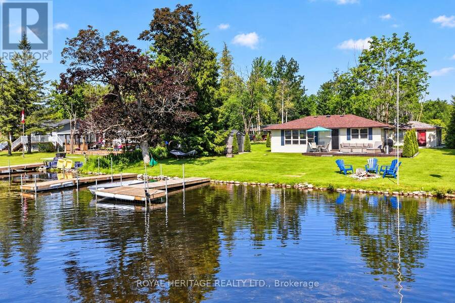
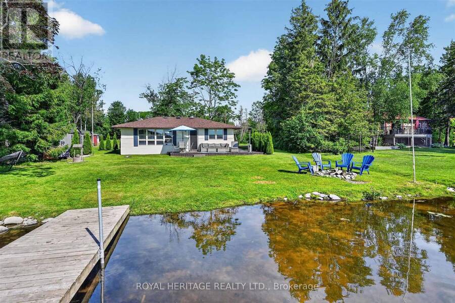
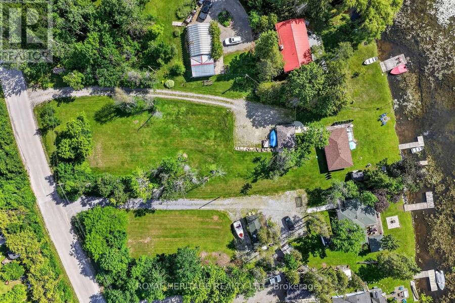
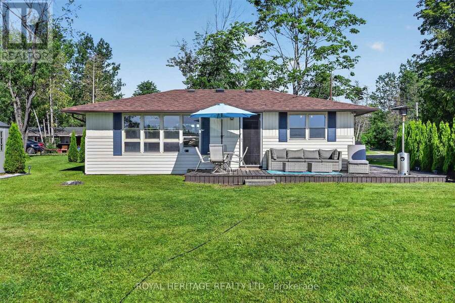
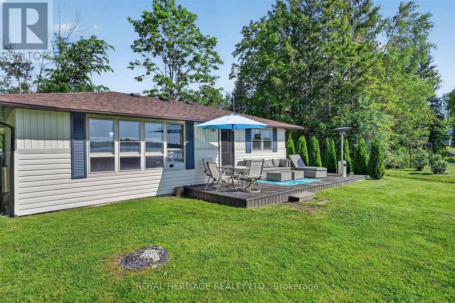
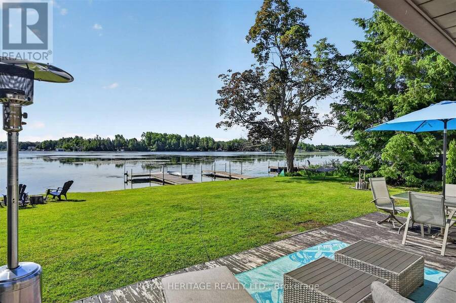
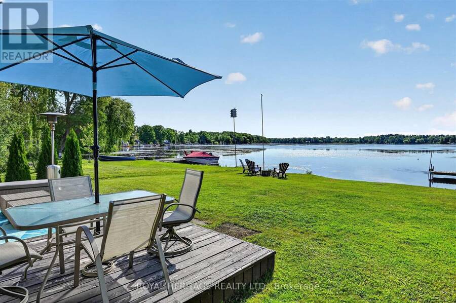
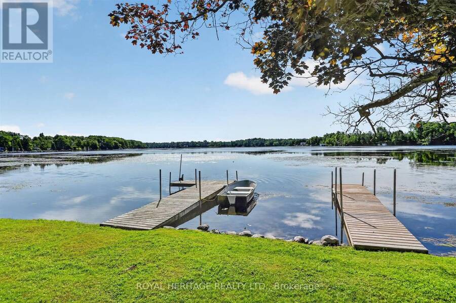
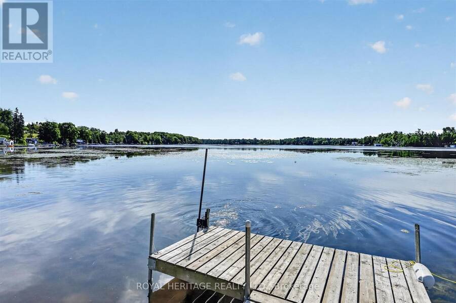
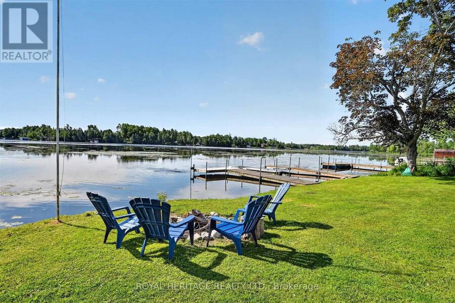
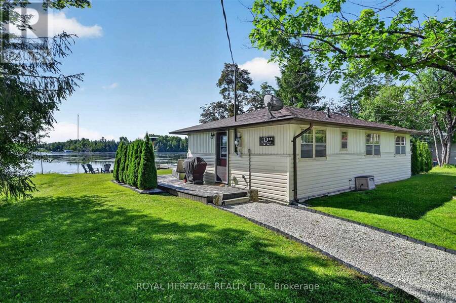
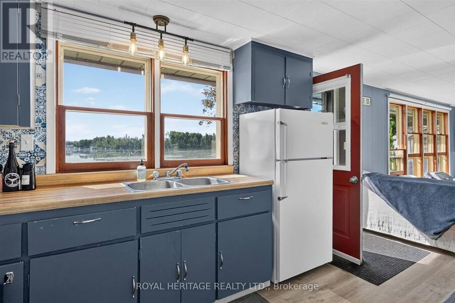
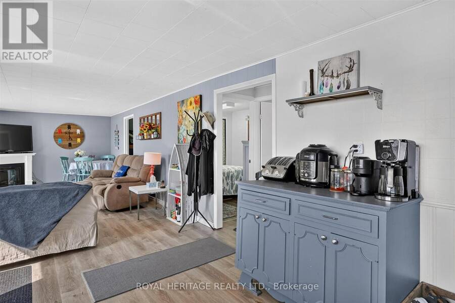
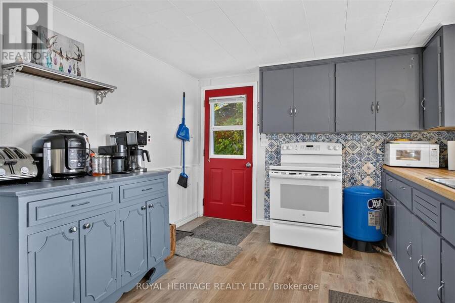
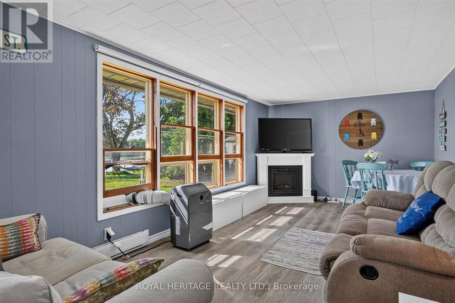
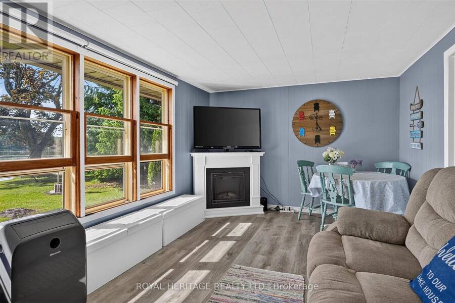
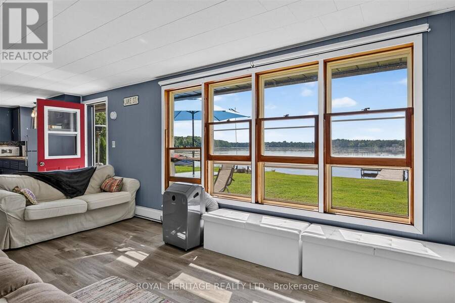
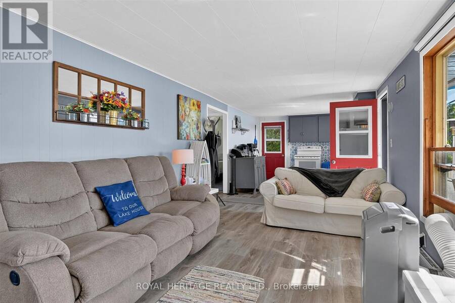
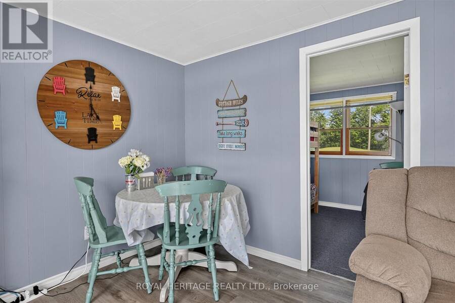
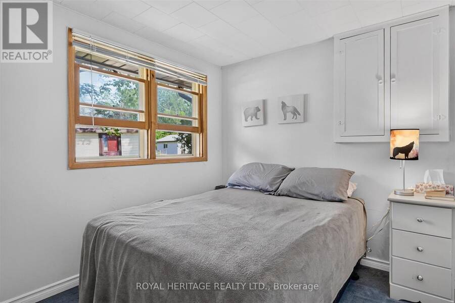
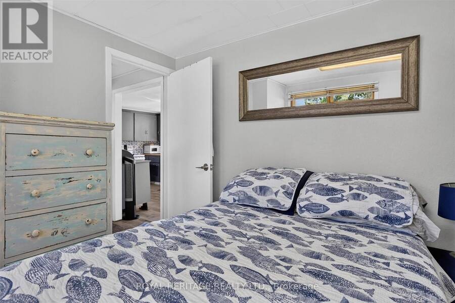
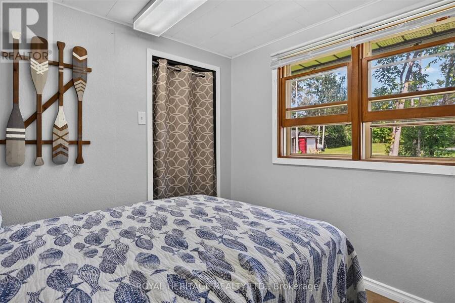
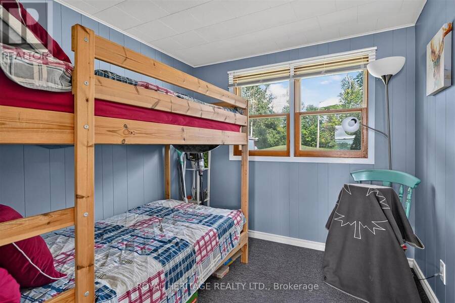
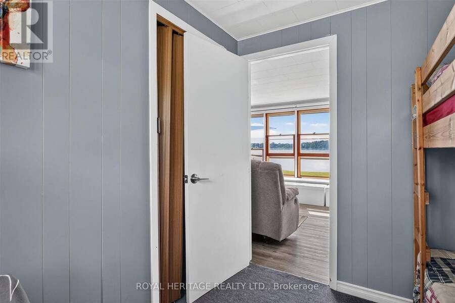
Your four-season waterfront escape awaits at 100 Clearview Drive in Omemee! Set on an approximately 0.72-acre north/east-facing lot with 80 feet of waterfront and 110 feet of road frontage, this charming 3-bedroom, 1-bathroom bungalow offers the perfect blend of relaxation, privacy and year-round convenience. Imagine peaceful mornings sipping coffee on your dock, sunny afternoons enjoying the waterfront, and evenings entertaining family and friends as the sun sets over your backyard. Whether you're searching for a full-time residence, weekend getaway or waterfront retreat, this move-in-ready property offers the cottage country lifestyle you've been ... read more
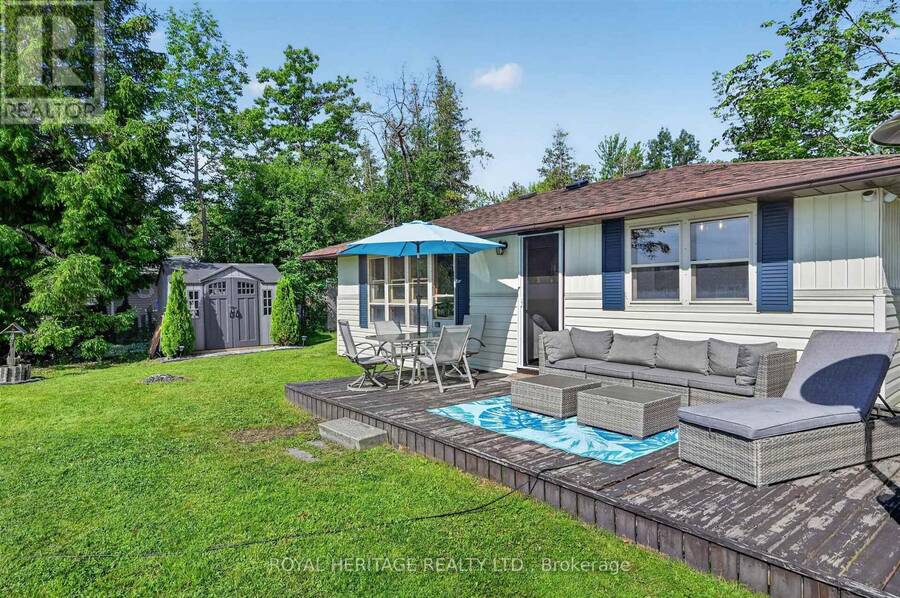
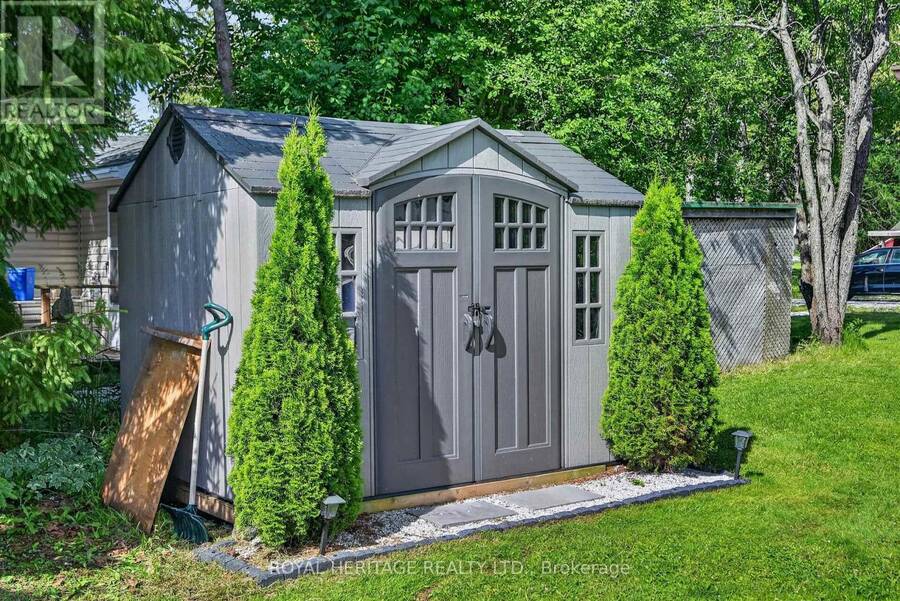
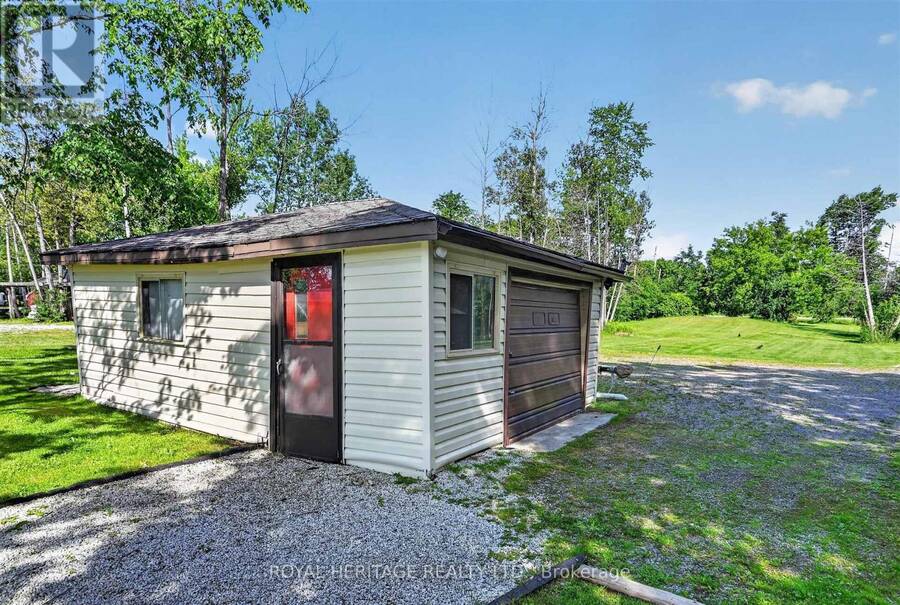
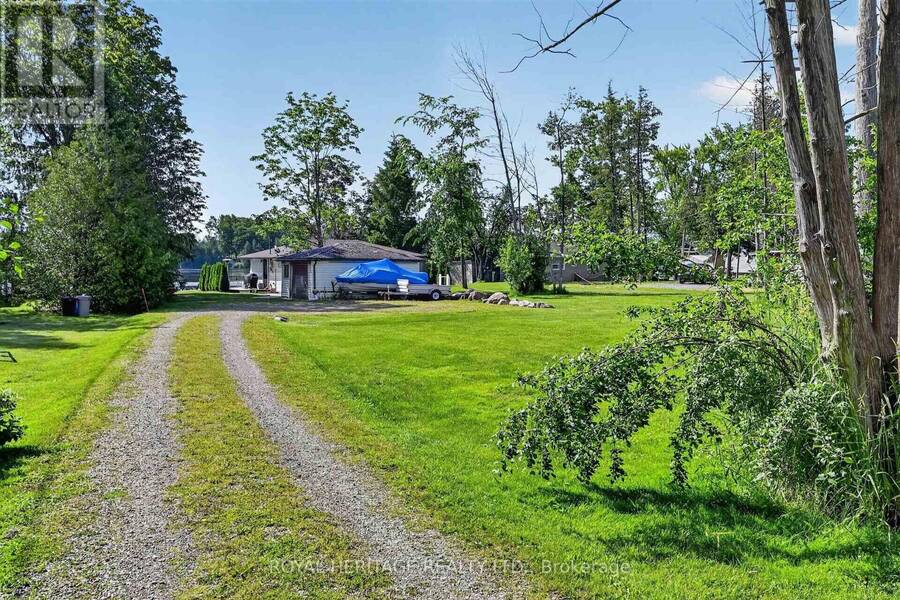
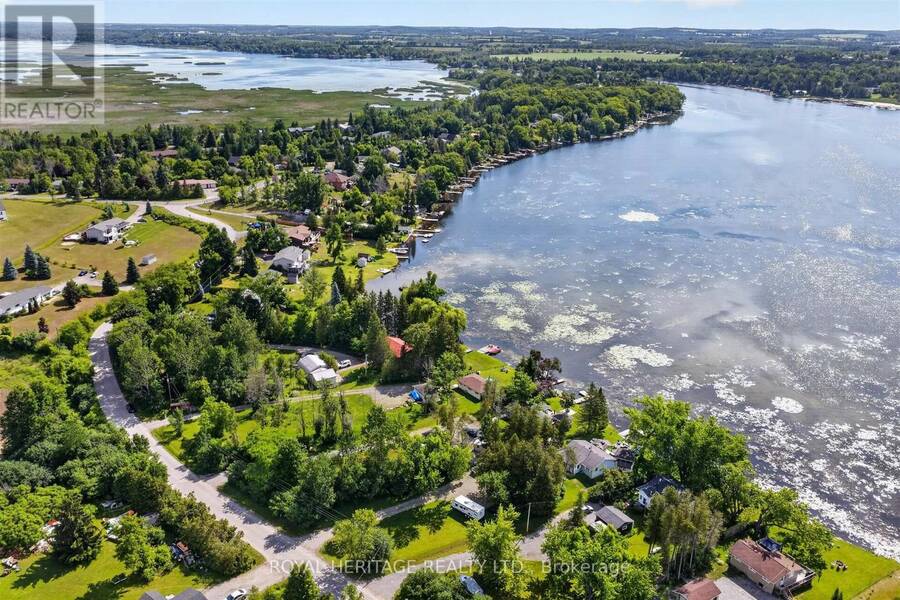
Your four-season waterfront escape awaits at 100 Clearview Drive in Omemee! Set on an approximately 0.72-acre north/east-facing lot with 80 feet of waterfront and 110 feet of road frontage, this charming 3-bedroom, 1-bathroom bungalow offers the perfect blend of relaxation, privacy and year-round convenience. Imagine peaceful mornings sipping coffee on your dock, sunny afternoons enjoying the waterfront, and evenings entertaining family and friends as the sun sets over your backyard. Whether you're searching for a full-time residence, weekend getaway or waterfront retreat, this move-in-ready property offers the cottage country lifestyle you've been dreaming of, without having to leave it behind when summer ends! Enjoy the changing seasons, beautiful natural surroundings and the freedom to escape the everyday hustle. Best of all, the major upgrades have already been completed! Between 2020 and 2023, improvements include a full septic replacement, new plumbing with UV water filtration, a heated water line from the well to the cottage, under-cottage insulation, a new gravel driveway, landscaping and drainage improvements, and a new storage shed. These significant investments offer added comfort and peace of mind. An approximately 326 sq. ft. detached garage provides excellent storage for water toys, tools and outdoor equipment. Ideally located near the Pigeon Lake/Pigeon River connection and Emily Provincial Park, with natural gas availability and easy access to Highway 7. Lindsay, Peterborough and Bobcaygeon are all within easy reach. Offering space, privacy, year-round enjoyment and major updates already completed, this is your opportunity to experience the best of Kawartha Lakes waterfront living at an attractive price point. Your waterfront lifestyle starts here! (id:25417)
Open House this Saturday, October 17th, from 1:00 PM to 3:00 PM.
- Listing ID: X13984072
- Property Type: Single Family
| Property | |
|---|---|
| Style: | Bungalow |
| Ownership: | Freehold |
| Lot Size: | 74.6 by 325 FT |
| Parking: | Detached Garage 9 Spaces |
| Waterfront: | Yes |
| Building | |
|---|---|
| Type: | Single Family House |
| Appliances: | Water Treatment |
| HVAC: | Baseboard Heaters, Fireplace and Window Air Conditioner Electric |
| Exterior: | Vinyl Siding |
| Basement: | None |
| Utilities: | Septic System |
| Location | |
|---|---|
| City: | Kawartha Lakes |
| Province: | Ontario |
| Community Features: | Fishing and School Bus |
| Rooms | Level | Dimensions |
|---|---|---|
| Living room | Main level | 5.29 m x 3.19 m |
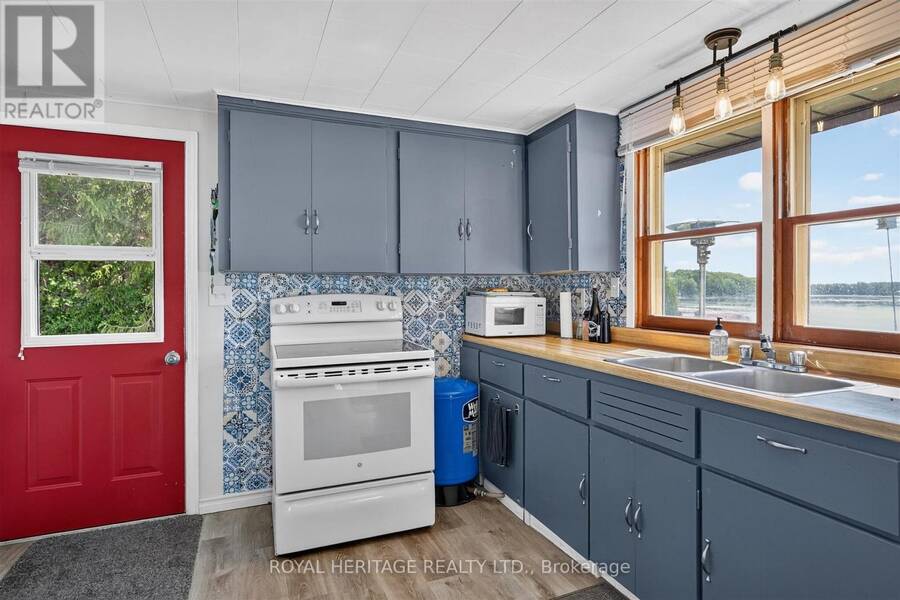
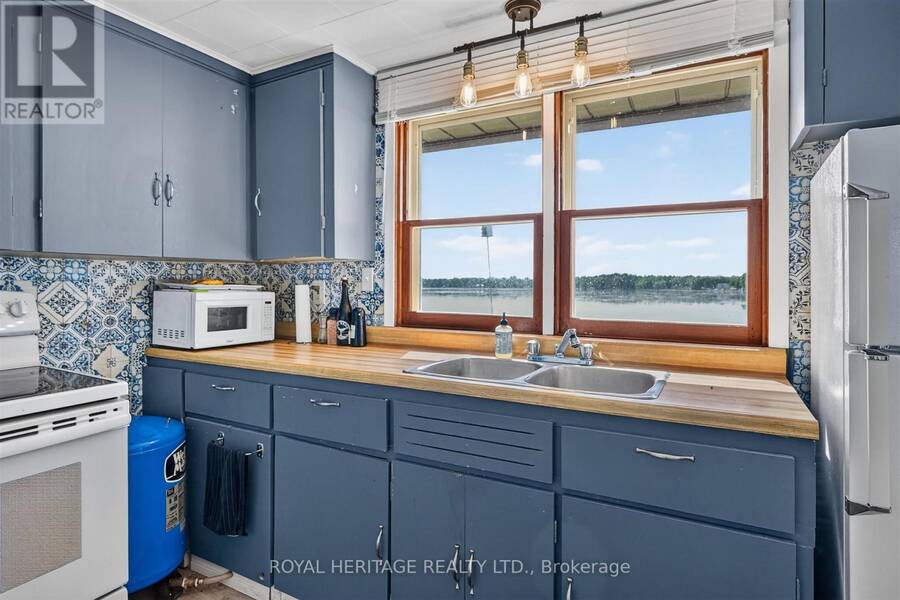
| Kitchen | Main level | 3.31 m x 3.19 m |
| Primary Bedroom | Main level | 2.61 m x 2.6 m |
| Bedroom 2 | Main level | 2.63 m x 2.6 m |
| Bedroom 3 | Main level | 2.45 m x 2.6 m |
Book a showing to see this Clearview Drive Home in Kawartha Lakes
This property has so much to offer. Book a private showing now, as you do not want to miss out on 100 CLEARVIEW DRIVE in Kawartha Lakes, Ontario!
Private Showing Request
Send a request to book a private showing for
.
Please Note: Information you supply in the contact form will be kept fully confidential.
Is this waterfront home the right property for you? Start a conversation to find out.
Get Directions to this Property
Not sure where this property is? Get directions to this Clearview Drive Home in Kawartha Lakes.


Provided by ROYAL HERITAGE REALTY LTD.. MLS®, REALTOR®, and the associated logos are trademarks of the Canadian Real Estate Association.

This REALTOR.ca listing content is owned and licensed by REALTOR® members of the Canadian Real Estate Association.
Have questions or need more information about this home? Don't know where to begin? Then, let us connect you with the best real estate agent to guide you.

Inquiries submitted through this website will be responded to by a local sales representative from Royal LePage®.
Start a Conversation by Text
Provide your full name, phone and email to start a conversation by text message.
Please Note: Information you supply in the contact form will be kept fully confidential.
Start a Conversation by Email
Provide your full name and email to start a conversation by email.
Please Note: Information you supply in the contact form will be kept fully confidential.