
10 EMILY STREET N, Kawartha Lakes, Ontario K0L 2W0

$649,000.00
- 3 bedrooms
- 2 bathrooms
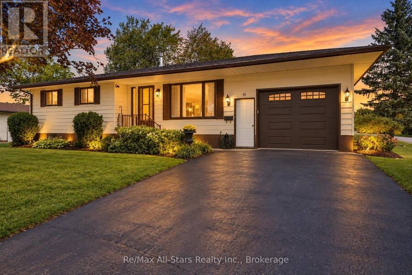
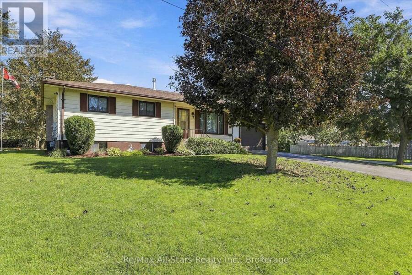
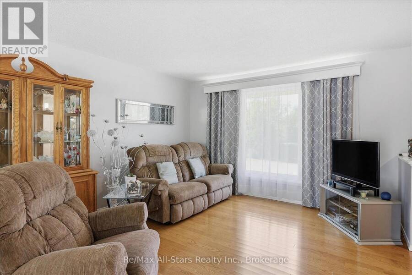
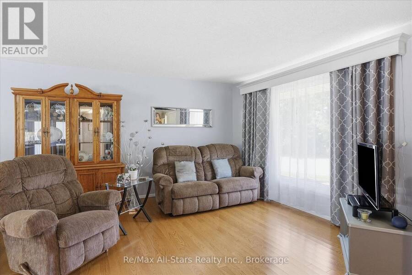
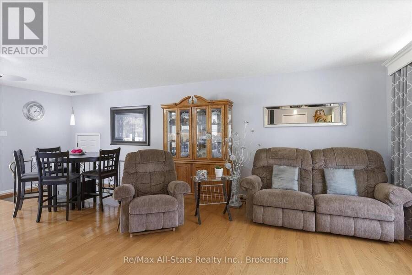
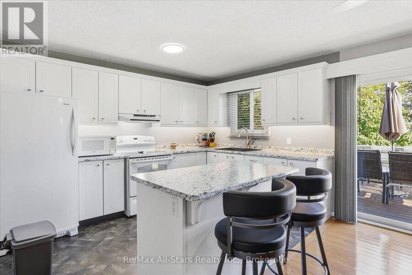
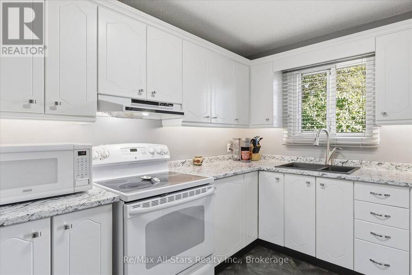
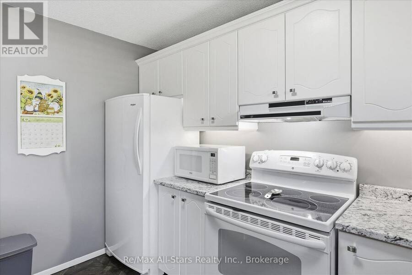
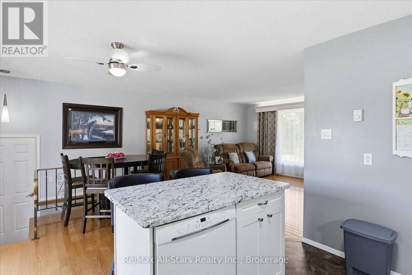
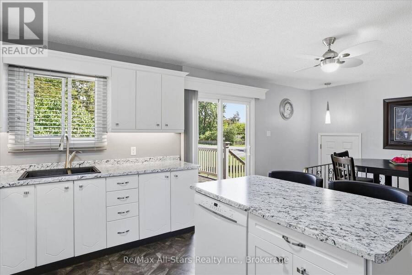
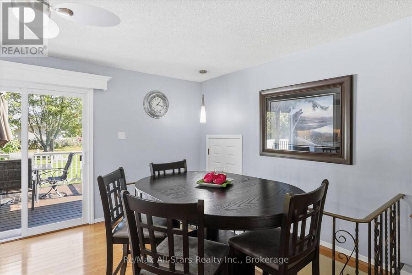
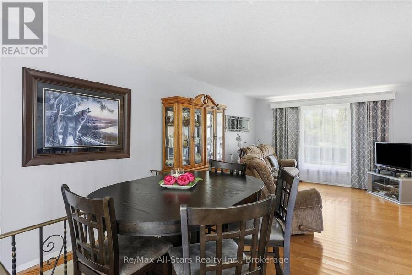
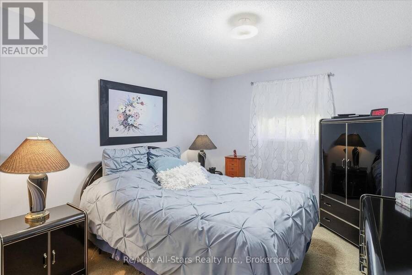
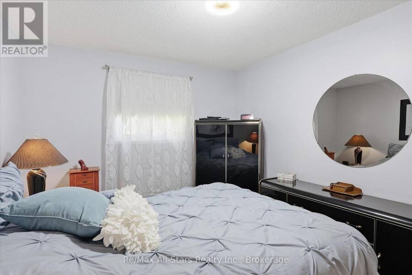
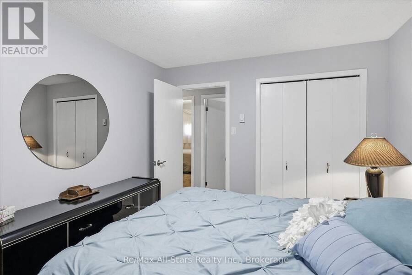
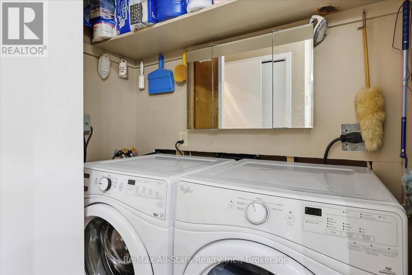
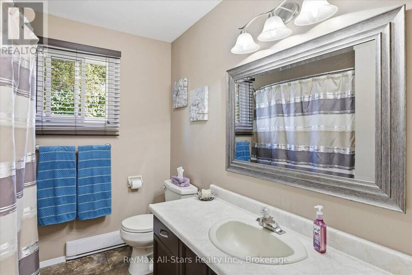
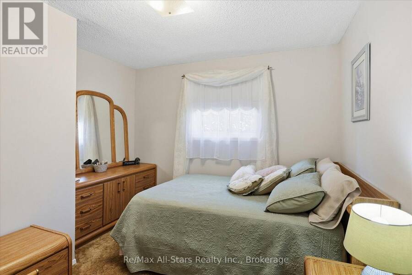
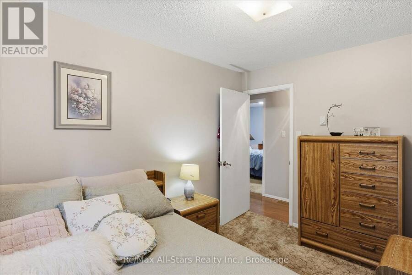
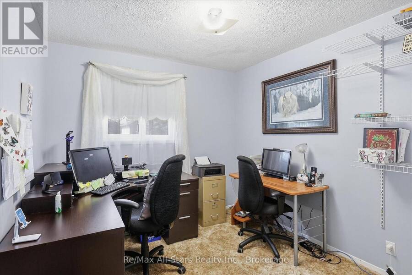
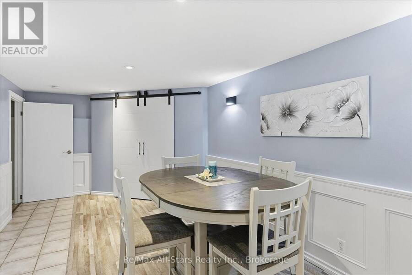
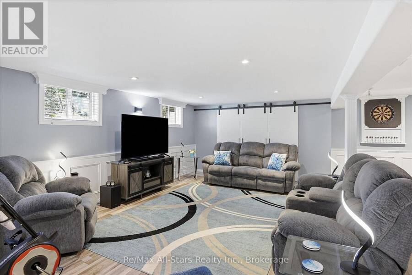
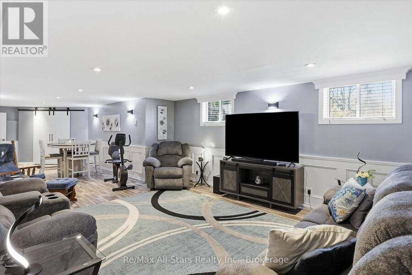
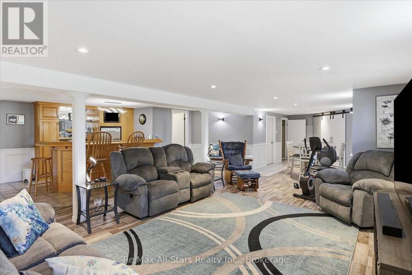
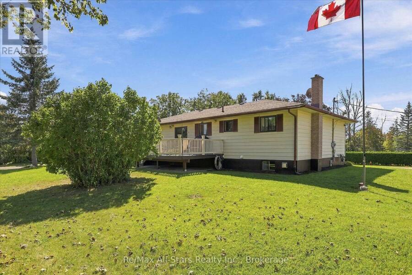
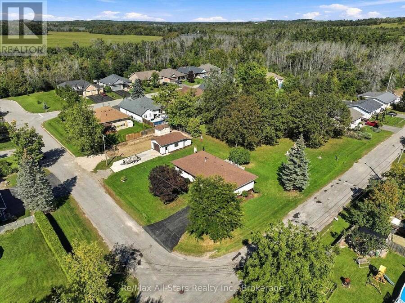
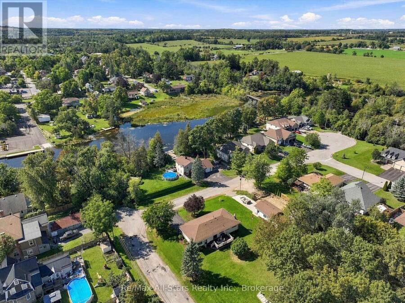
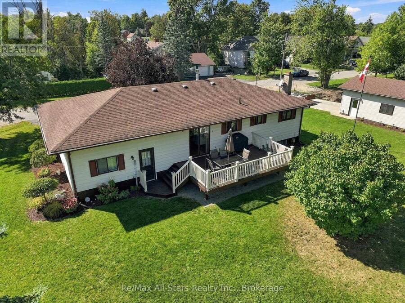
Nestled on a quiet street in the charming village of Omemee, this beautifully updated bungalow offers the space, comfort and community feel today's families are looking for. The bright main level features an open-concept kitchen, dining and living area, three comfortable bedrooms, a four-piece bathroom and convenient main-floor laundry. The kitchen is designed for gathering, with generous cabinetry, a centre island and a walkout to the large back deck overlooking the spacious, fully landscaped yard. With approximately 1,086 sq. ft. above grade plus a fully finished lower level, there is plenty of room for growing families and entertaining. Downstairs, ... read more
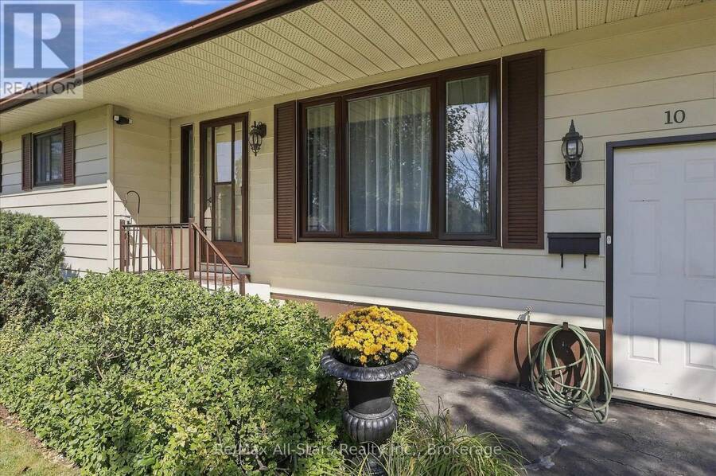
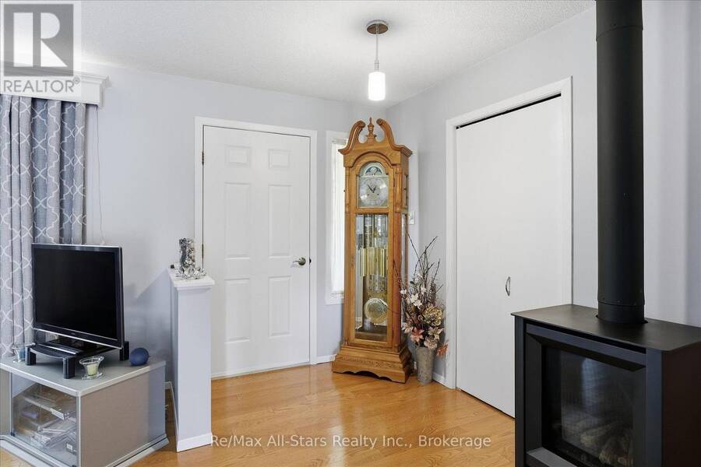
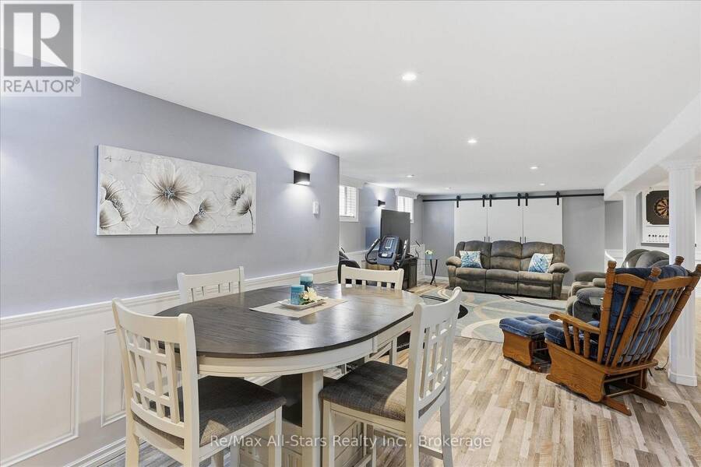
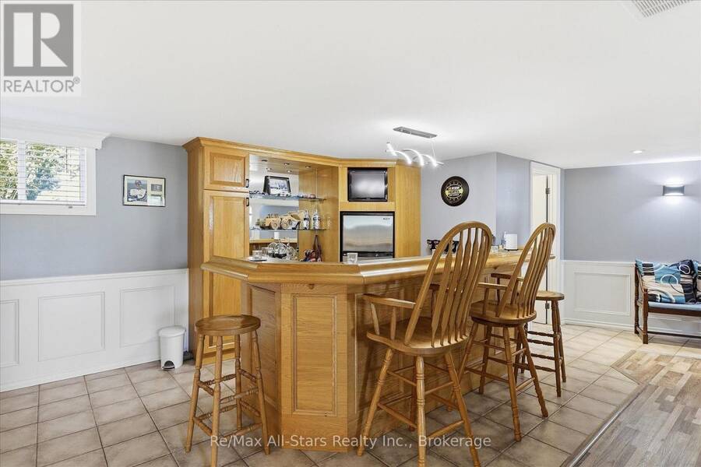
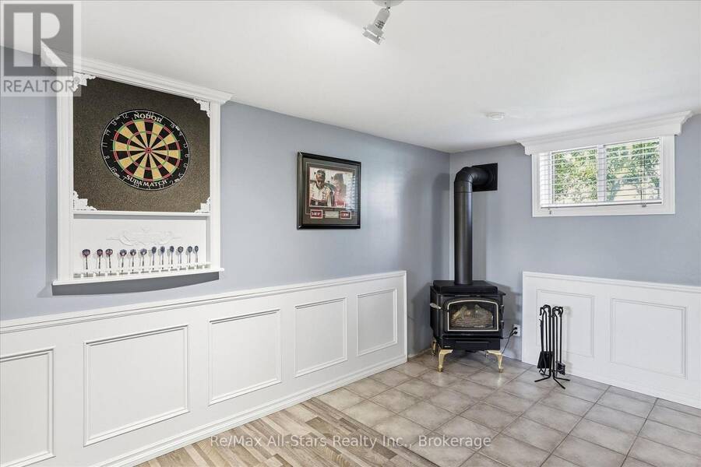
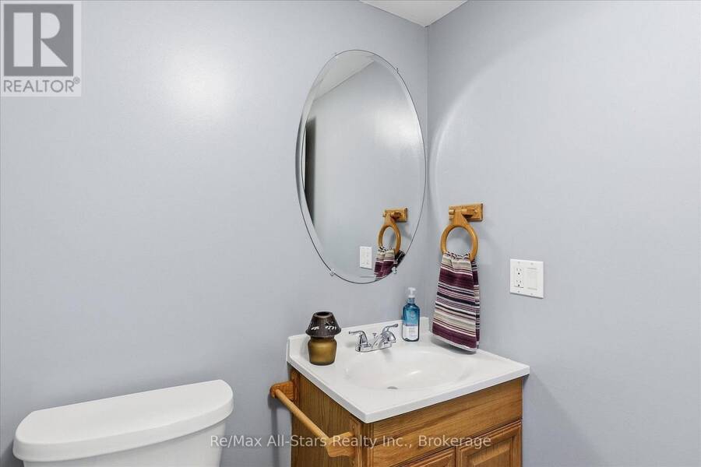
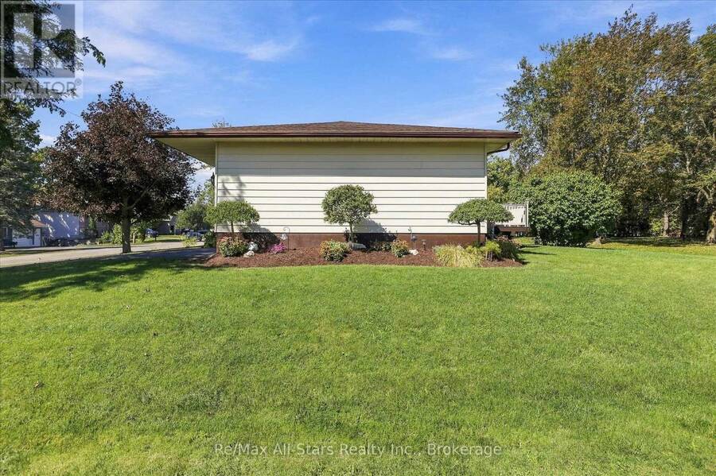
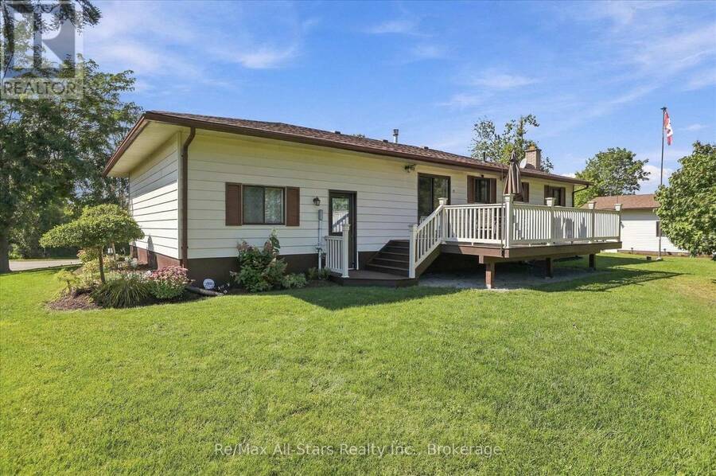
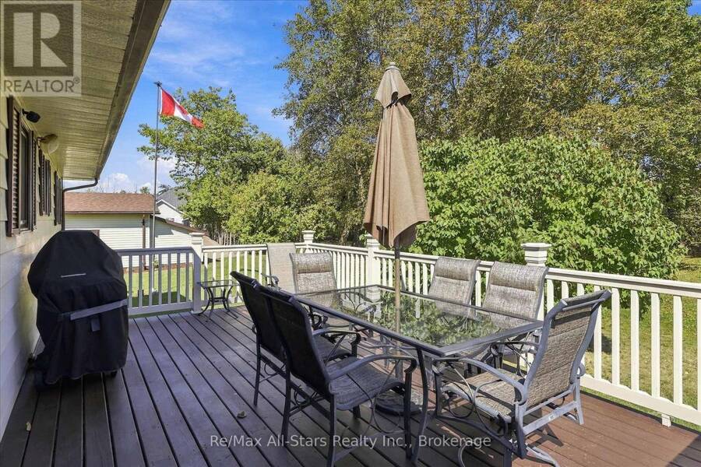
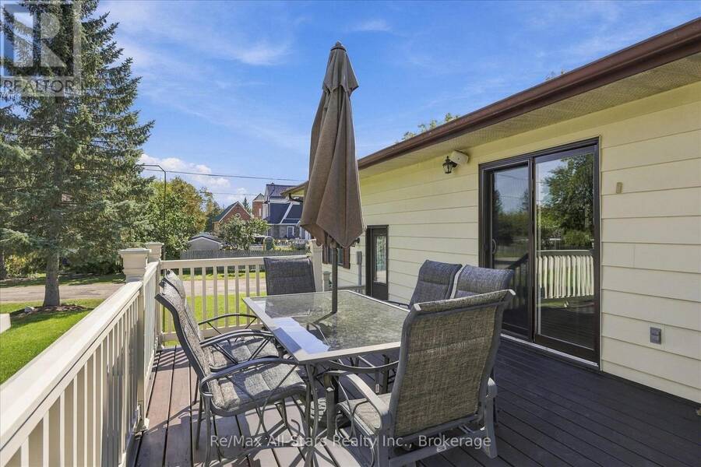
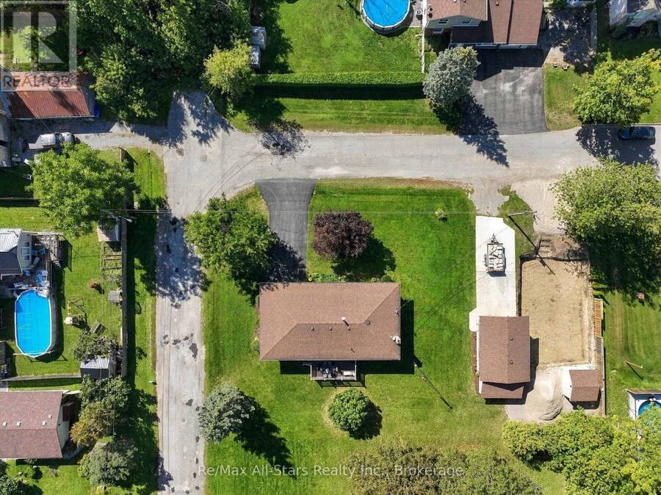
Nestled on a quiet street in the charming village of Omemee, this beautifully updated bungalow offers the space, comfort and community feel today's families are looking for. The bright main level features an open-concept kitchen, dining and living area, three comfortable bedrooms, a four-piece bathroom and convenient main-floor laundry. The kitchen is designed for gathering, with generous cabinetry, a centre island and a walkout to the large back deck overlooking the spacious, fully landscaped yard. With approximately 1,086 sq. ft. above grade plus a fully finished lower level, there is plenty of room for growing families and entertaining. Downstairs, you'll find an expansive family and recreation area, a built-in bar, a two-piece bathroom and additional storage. Fireplaces on both levels add warmth and atmosphere throughout the home. Additional highlights include direct access from the attached garage, a double-wide paved driveway, drilled well and municipal sewer service. Enjoy small-town living just steps from local shopping, groceries, walking trails and the water-an inviting family home where you can experience the Kawartha lifestyle every day. (id:25417)
Open House this Sunday, September 27th, from 11:00 AM to 12:30 PM.
- Listing ID: X13808578
- Property Type: Single Family
| Property | |
|---|---|
| Style: | Raised Bungalow |
| Ownership: | Freehold |
| Lot Size: | 83.8 by 165 FT|under 1/2 Acre |
| Parking: | Attached Garage 3 Spaces |
| Building | |
|---|---|
| Type: | Single Family House |
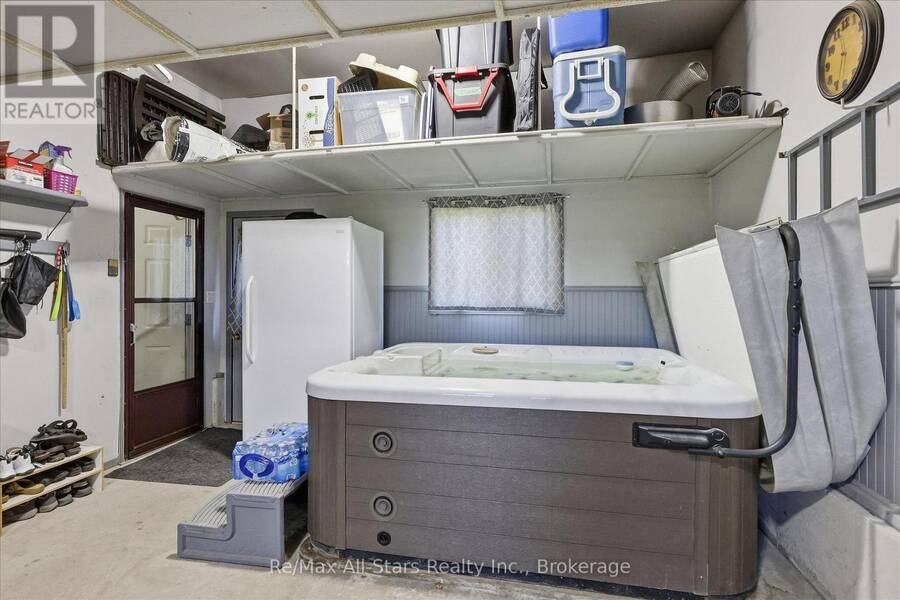
| Appliances: | Dishwasher, Dryer, Refrigerator, Stove, Washer, Water Heater, Water Treatment and Hot Tub |
| HVAC: | Fireplace and Other Natural Gas |
| Exterior: | Aluminum Siding |
| Basement: | N/A (Finished) |
| Utilities: | Cable, Wireless, Natural Gas Available, Drilled Well and Sanitary Sewer |
| Location | |
|---|---|
| City: | Kawartha Lakes |
| Province: | Ontario |
| Community Features: | School Bus |
| Rooms | Level | Dimensions |
|---|---|---|
| Bathroom | Lower level | 1.8 m x 1.5 m |
| Utility room | Lower level | 3.99 m x 3.58 m |
| Recreational, Games room | Lower level | 3.86 m x 11.36 m |
| Recreational, Games room | Lower level | 1.94 m x 7.69 m |
| Other | Lower level | 3.19 m x 5.31 m |
| Living room | Main level | 3.6 m x 5.69 m |
| Dining room | Main level | 3.78 m x 4.05 m |
| Kitchen | Main level | 3.72 m x 2.69 m |
| Primary Bedroom | Main level | 3.72 m x 3.07 m |
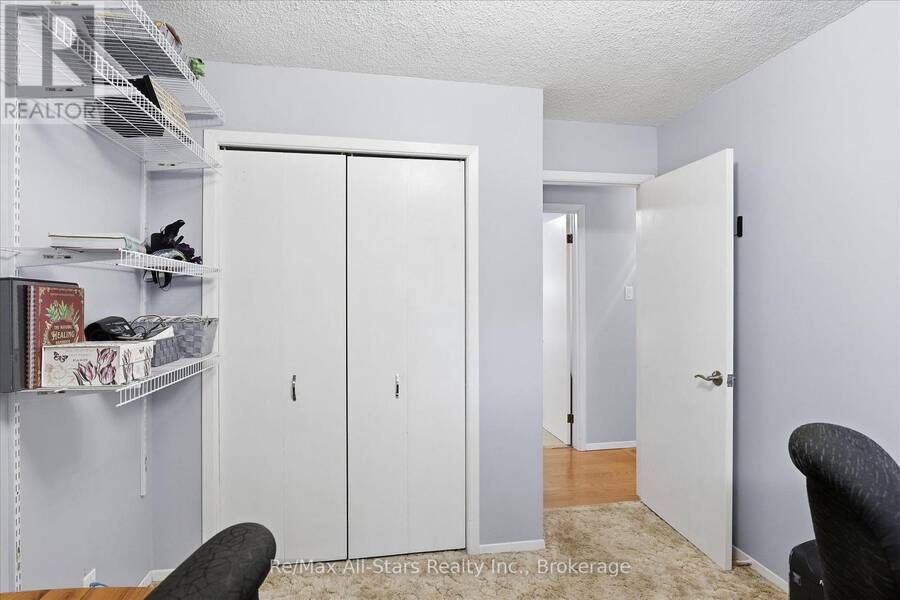
| Bedroom 2 | Main level | 3.45 m x 2.83 m |
| Bedroom 3 | Main level | 3.45 m x 3.18 m |
| Bathroom | Main level | 3.69 m x 2.24 m |
Book a showing to see this Emily Street North Home in Kawartha Lakes
This property has so much to offer. Book a private showing now, as you do not want to miss out on 10 EMILY STREET N in Kawartha Lakes, Ontario!
Private Showing Request
Send a request to book a private showing for
.
Please Note: Information you supply in the contact form will be kept fully confidential.
Is this home the right property for you? Start a conversation to find out.
Get Directions to this Property
Not sure where this property is? Get directions to this Emily Street North Home in Kawartha Lakes.


Provided by Re/Max All-Stars Realty Inc.. MLS®, REALTOR®, and the associated logos are trademarks of the Canadian Real Estate Association.

This REALTOR.ca listing content is owned and licensed by REALTOR® members of the Canadian Real Estate Association.
Have questions or need more information about this home? Don't know where to begin? Then, let us connect you with the best real estate agent to guide you.

Inquiries submitted through this website will be responded to by a local sales representative from Royal LePage®.
Start a Conversation by Text
Provide your full name, phone and email to start a conversation by text message.
Please Note: Information you supply in the contact form will be kept fully confidential.
Start a Conversation by Email
Provide your full name and email to start a conversation by email.
Please Note: Information you supply in the contact form will be kept fully confidential.