
32 EGERTON STREET, Kapuskasing, Ontario P5N 1J3

$269,000.00
- 3 bedrooms
- 2 bathrooms
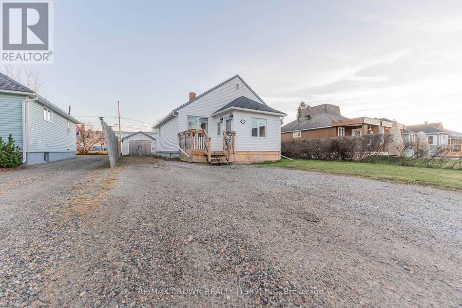
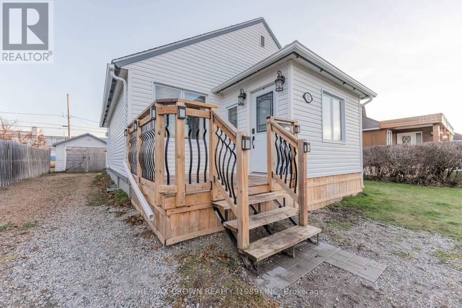
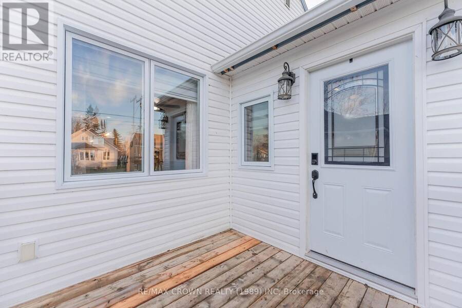
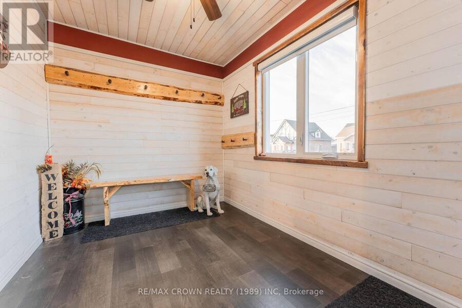
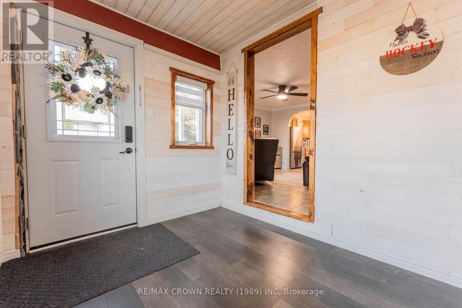
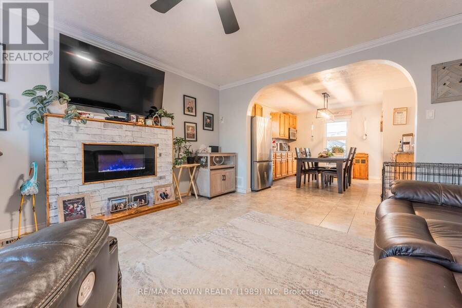
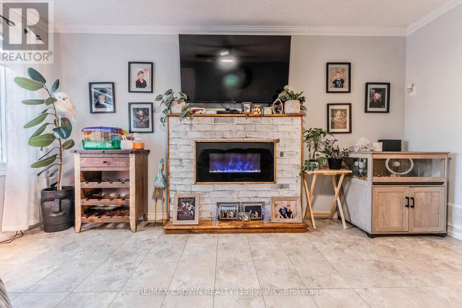
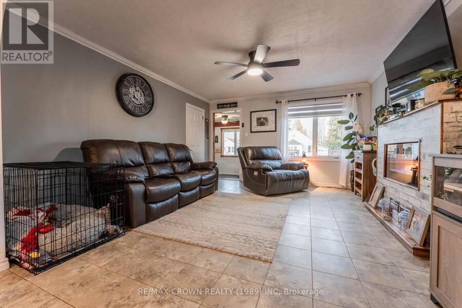
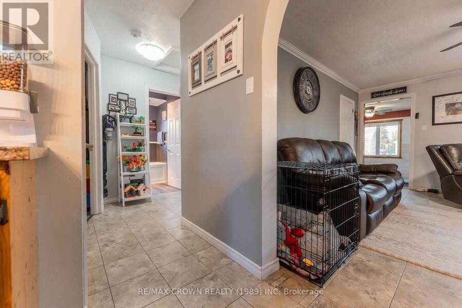
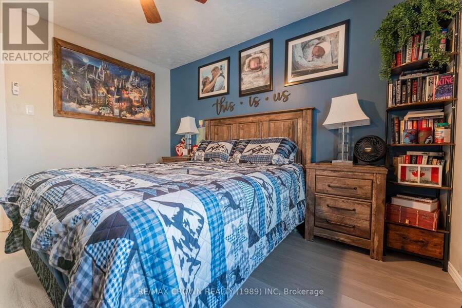
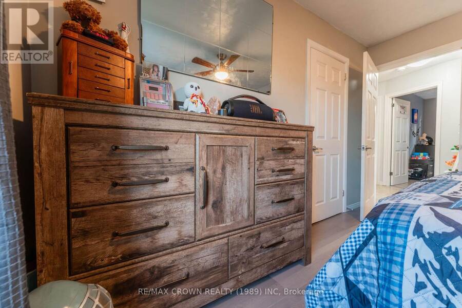
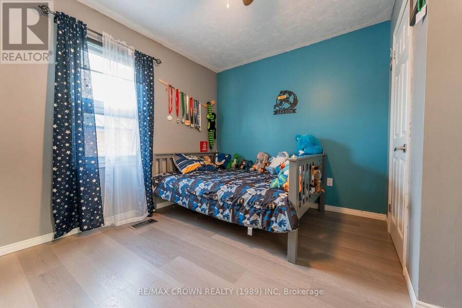
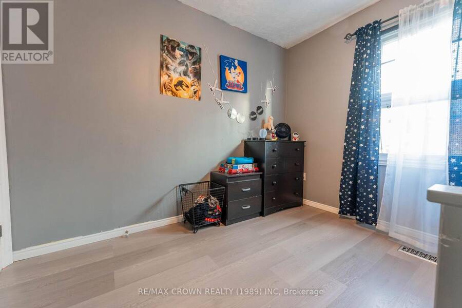
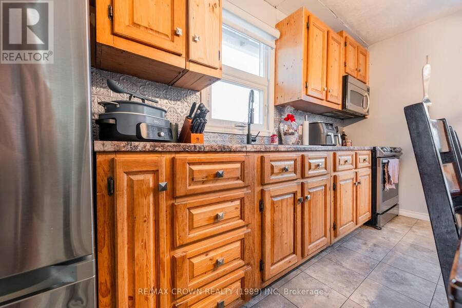
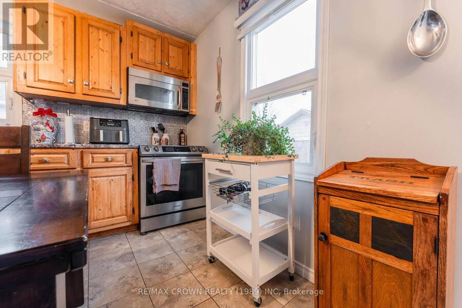
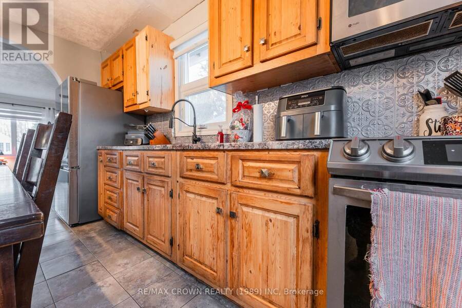
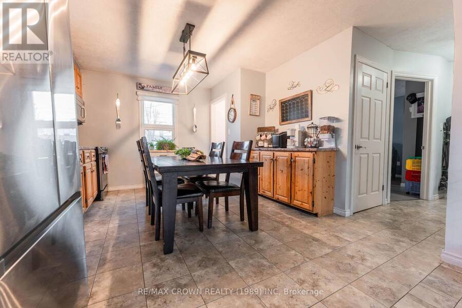
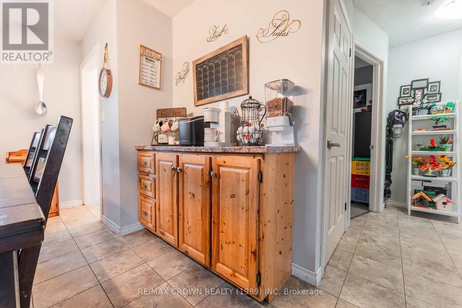
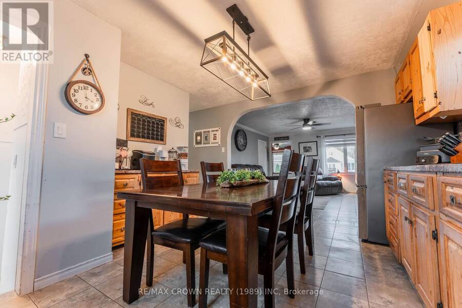
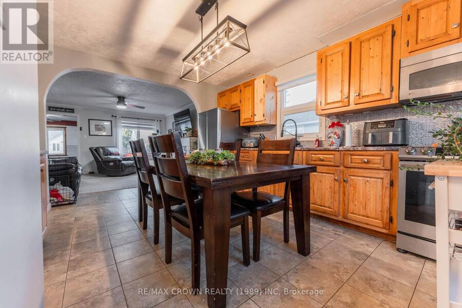
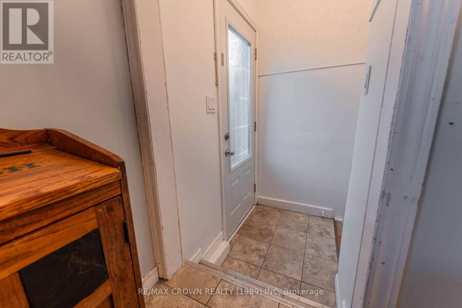
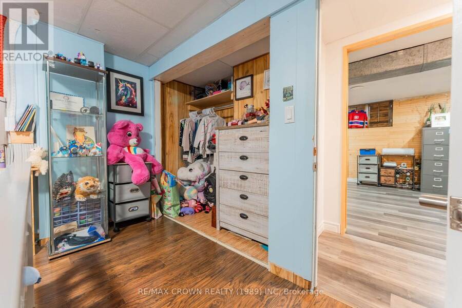
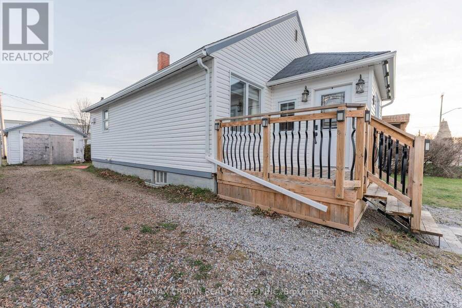
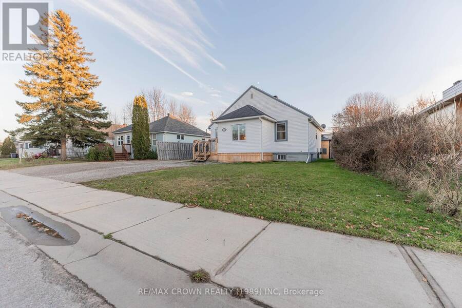
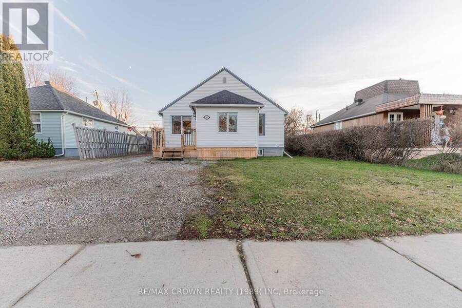
Welcome to this inviting 956 sq. ft. bungalow offering 3 bedrooms, 2 bathrooms and a detached 12' x 32' garage. Stepping inside from the 8' x 8' front deck, you are welcomed into a spacious foyer/mudroom featuring wood-accented walls, offering a practical space to keep everyday essentials organized. The living room is a cozy place to unwind, featuring an electric fireplace mantel, crown mouldings and a convenient closet. An arched doorway leads into the kitchen and dining area, complete with a coffee bar and pantry, creating a welcoming space for everyday meals and entertaining. The main floor also features two well-sized bedrooms, each with its own ... read more
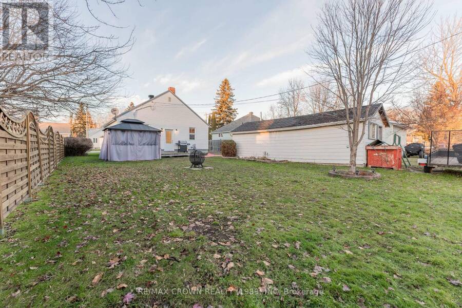
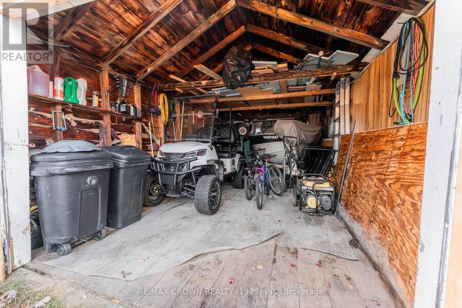
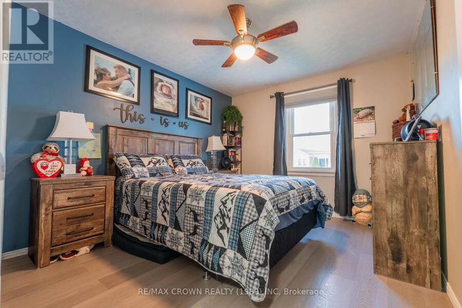
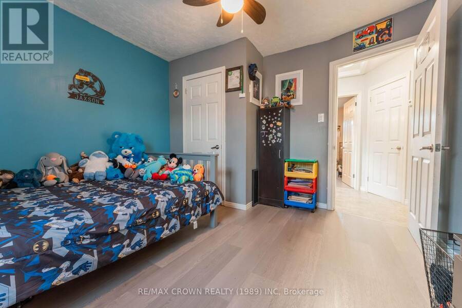
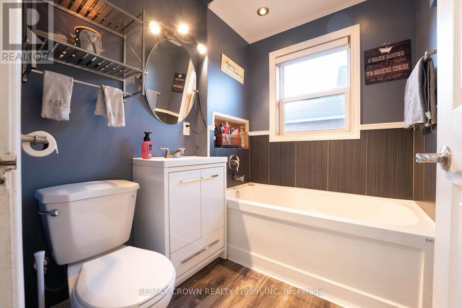
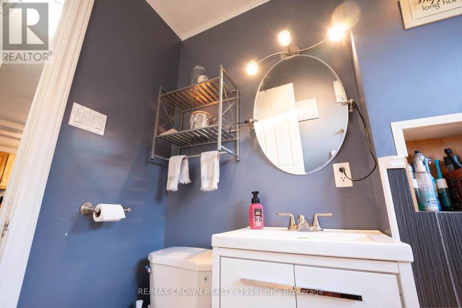
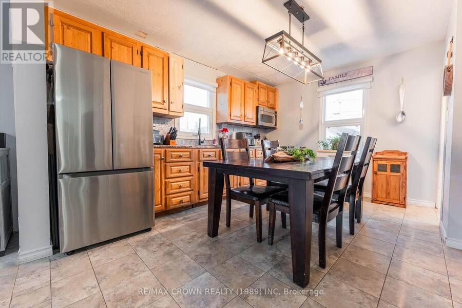
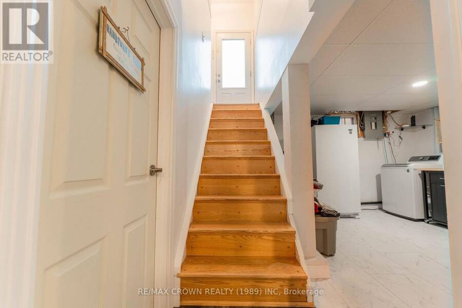
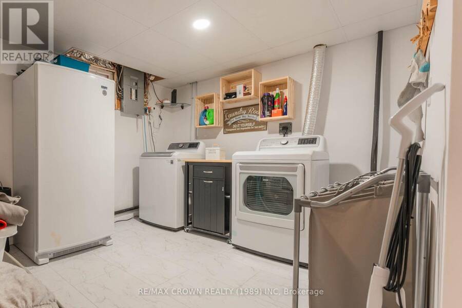
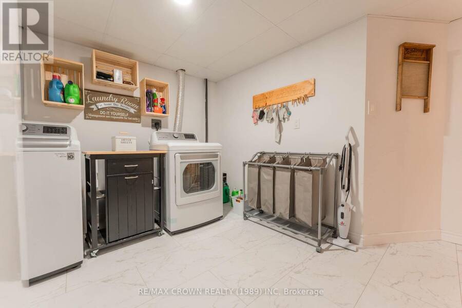
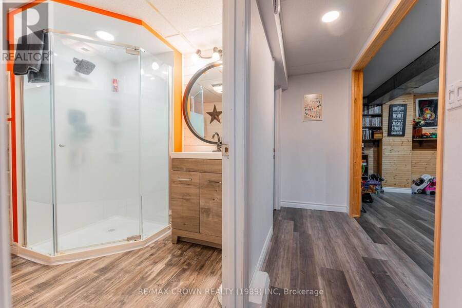
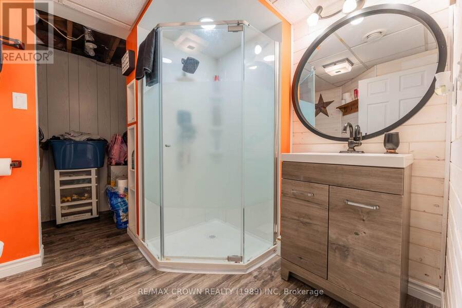
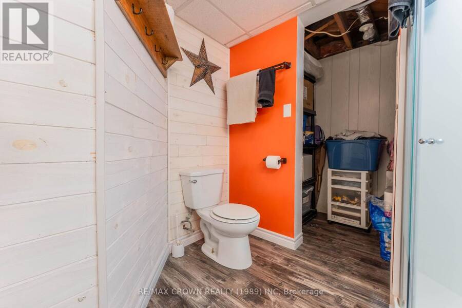
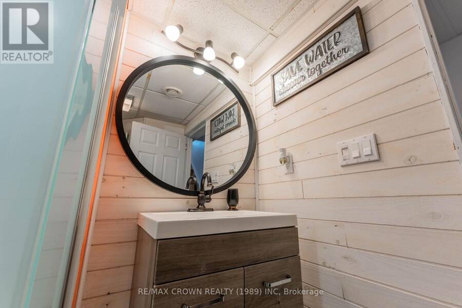
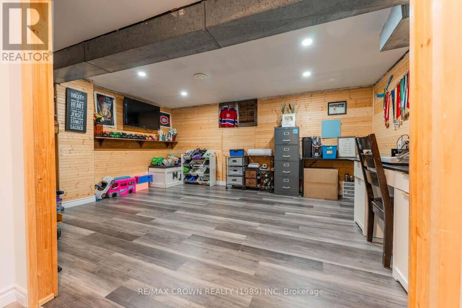
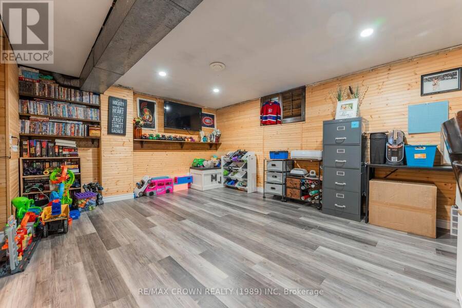
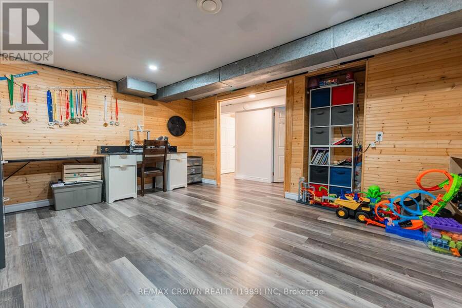
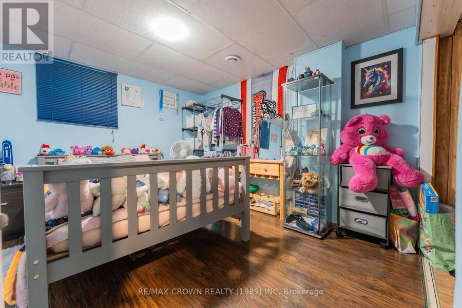
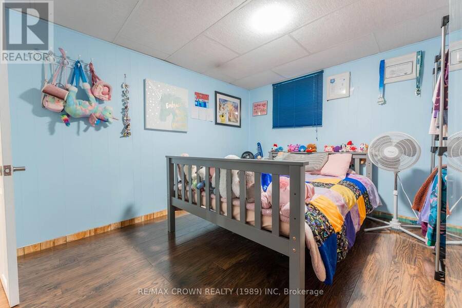
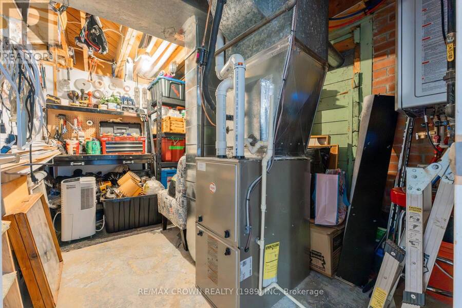
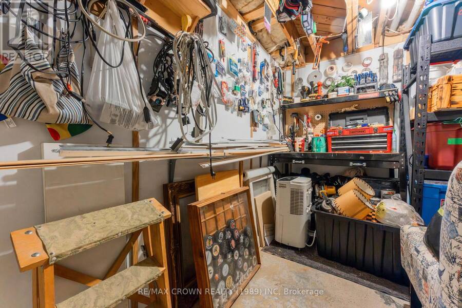
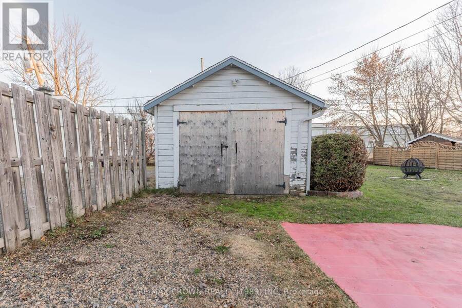
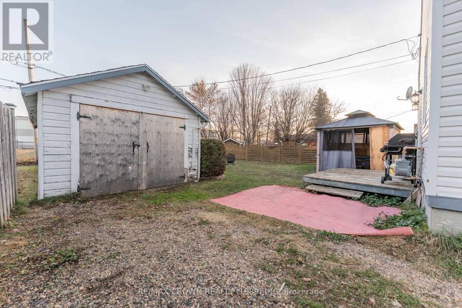
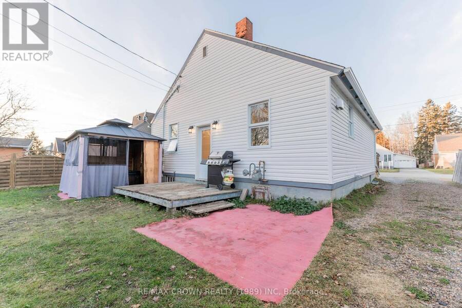
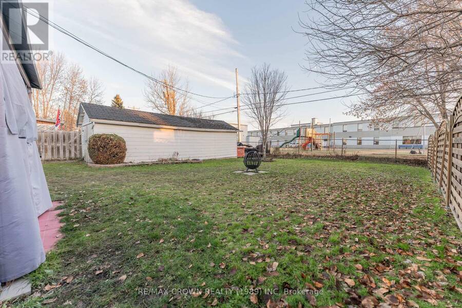
Welcome to this inviting 956 sq. ft. bungalow offering 3 bedrooms, 2 bathrooms and a detached 12' x 32' garage. Stepping inside from the 8' x 8' front deck, you are welcomed into a spacious foyer/mudroom featuring wood-accented walls, offering a practical space to keep everyday essentials organized. The living room is a cozy place to unwind, featuring an electric fireplace mantel, crown mouldings and a convenient closet. An arched doorway leads into the kitchen and dining area, complete with a coffee bar and pantry, creating a welcoming space for everyday meals and entertaining. The main floor also features two well-sized bedrooms, each with its own closet, along with a 3-piece bathroom featuring a large soaker tub and a handy linen closet. A back entrance provides access to the 12' x 8' rear deck, perfect for enjoying some fresh air. The basement offers additional living space with a large recreation room featuring wood accents and vinyl flooring, providing plenty of flexibility for family time, hobbies or a relaxing retreat. You will also find a third bedroom, a 3-piece bathroom with a shower and wood-accented walls, a laundry room and utility/storage room. Outside, enjoy the 12' x 32' detached garage that is great for storing your toys, a 12' x 8' rear patio deck perfect for a BBQ cooking and an 8' x 8' front deck, offering several spaces to enjoy the outdoors throughout the seasons. Additional features and updates include a 125-amp breaker panel, forced-air furnace (2013), central air conditioning (2014), and on-demand hot water system (2024). The basement was redone in 2024, and main floor windows were replaced between 2013 and 2016.Only a few steps away from schools and swimming pool. (id:25417)
- Listing ID: T14196436
- Property Type: Single Family
| Property | |
|---|---|
| Style: | Bungalow |
| Ownership: | Freehold |
| Lot Size: | 50 by 106.8 FT|under 1/2 Acre |
| Parking: | Detached Garage 4 Spaces |
| Building | |
|---|---|
| Type: | Single Family House |
| Appliances: | Microwave, Refrigerator, Stove, Washer and Dryer |
| HVAC: | Central Air Conditioning, Fireplace and Forced Air Natural Gas |
| Exterior: | Vinyl Siding |
| Basement: | Full |
| Utilities: | Sanitary Sewer |
| Location | |
|---|---|
| Town: | Kapuskasing |
| Province: | Ontario |
| Rooms | Level | Dimensions |
|---|---|---|
| Utility room | Basement | 3.761 m x 3.42 m |
| Laundry room | Basement | 3.57 m x 3.24 m |
| Recreational, Games room | Basement | 4.68 m x 3.59 m |
| Bedroom 3 | Basement | 3 m x 3.27 m |
| Foyer | Main level | 2.24 m x 3.17 m |
| Kitchen | Main level | 4.17 m x 3.64 m |
| Bedroom | Main level | 3.66 m x 3.1 m |
| Bedroom 2 | Main level | 3.06 m x 3.49 m |
Book a showing to see this Egerton Street Home in Kapuskasing
This property has so much to offer. Book a private showing now, as you do not want to miss out on 32 EGERTON STREET in Kapuskasing, Ontario!
Private Showing Request
Send a request to book a private showing for
.
Please Note: Information you supply in the contact form will be kept fully confidential.
Is this home the right property for you? Start a conversation to find out.
Get Directions to this Property
Not sure where this property is? Get directions to this Egerton Street Home in Kapuskasing.


Provided by RE/MAX CROWN REALTY (1989) INC. MLS®, REALTOR®, and the associated logos are trademarks of the Canadian Real Estate Association.

This REALTOR.ca listing content is owned and licensed by REALTOR® members of the Canadian Real Estate Association.
Have questions or need more information about this home? Don't know where to begin? Then, let us connect you with the best real estate agent to guide you.

Inquiries submitted through this website will be responded to by a local sales representative from Royal LePage®.
Start a Conversation by Text
Provide your full name, phone and email to start a conversation by text message.
Please Note: Information you supply in the contact form will be kept fully confidential.
Start a Conversation by Email
Provide your full name and email to start a conversation by email.
Please Note: Information you supply in the contact form will be kept fully confidential.