
5 ISLAND PARK DRIVE, Iroquois, Ontario K0E 1K0

$519,900.00
- 5 bedrooms
- 2 bathrooms
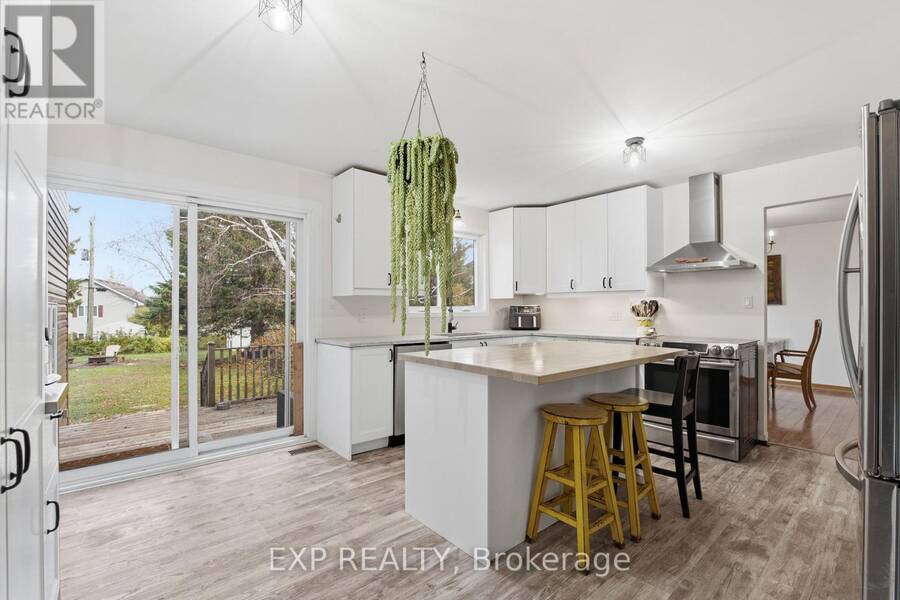
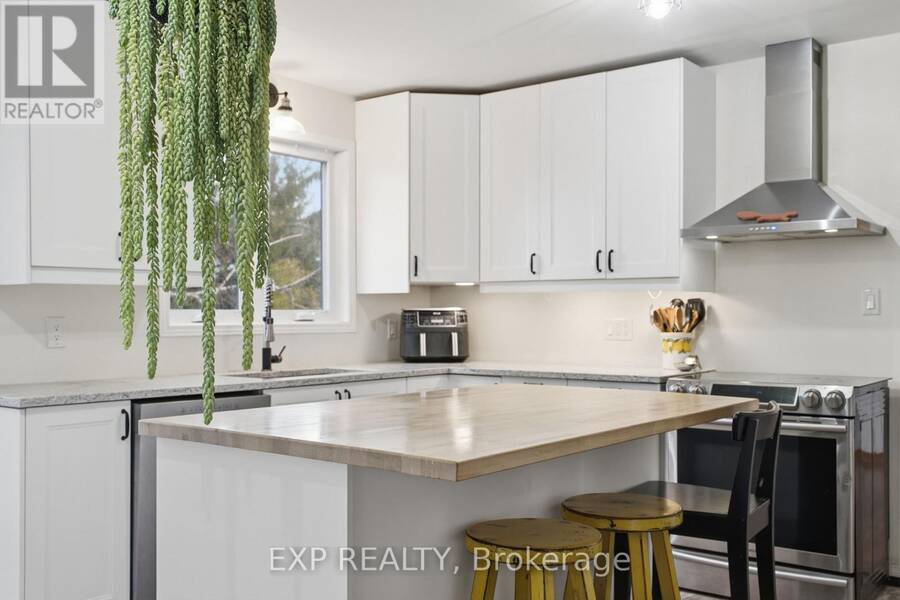
**BIG FAMILY? BIG DREAMS? THERE'S ROOM FOR BOTH!** Welcome to 5 Island Park Drive in beautiful Iroquois, where generous living space meets small-town charm! Freshly painted throughout, this spacious 4+1 bedroom, 2-bathroom home offers a versatile multi-level layout ideal for growing or multigenerational families. Step inside to a welcoming entryway with convenient space for coats, boots and backpacks, perfect for busy family life! The main level features a sun-filled living room, inviting dining area and beautifully updated kitchen showcasing crisp white cabinetry, stainless steel appliances and a gorgeous butcher-block island, perfect for cooking and ... read more
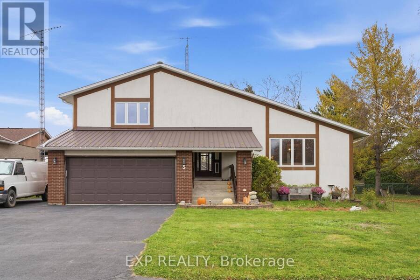
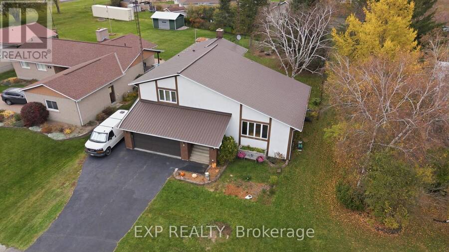
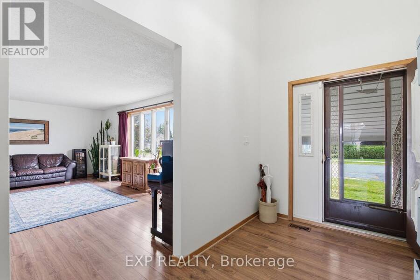
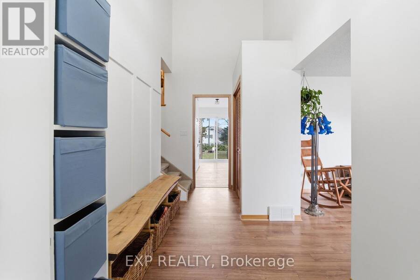
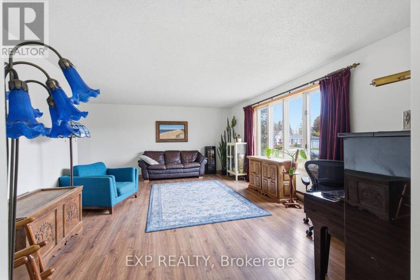
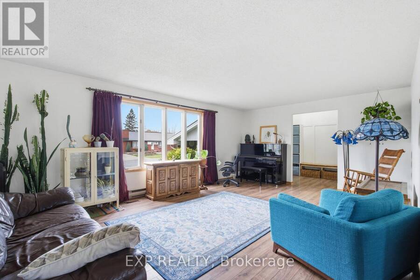
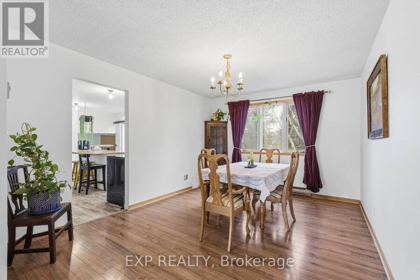
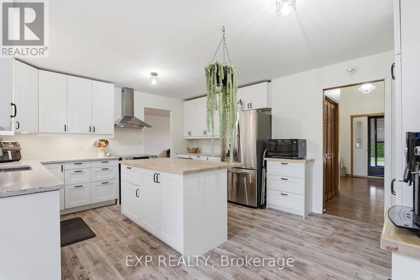
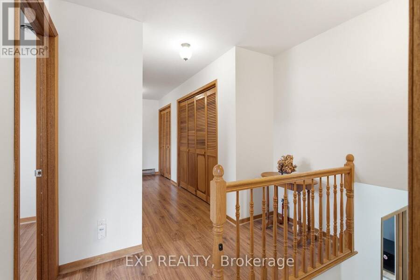
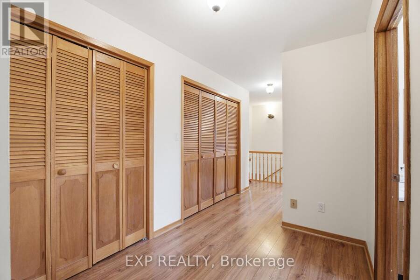
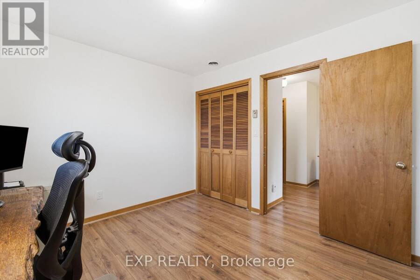
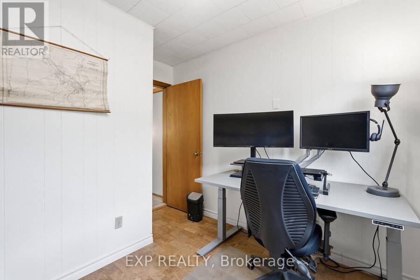
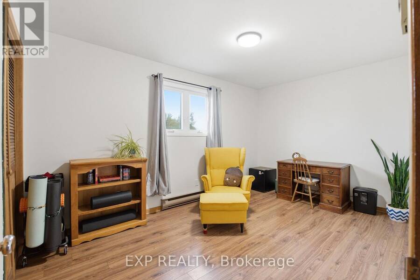
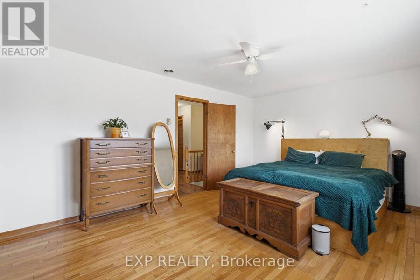
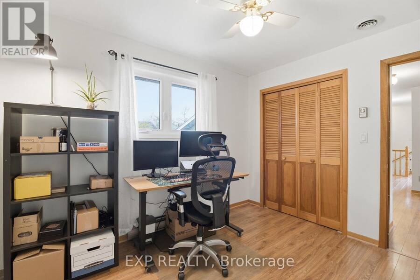
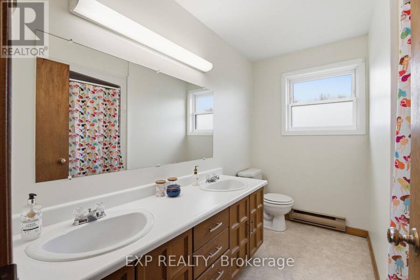
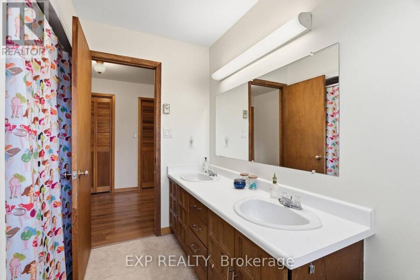
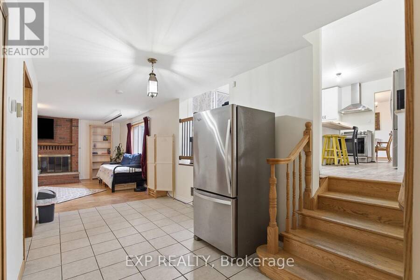
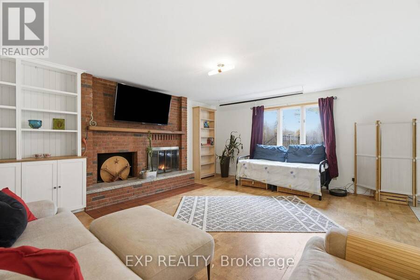
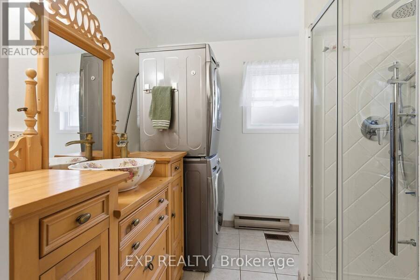
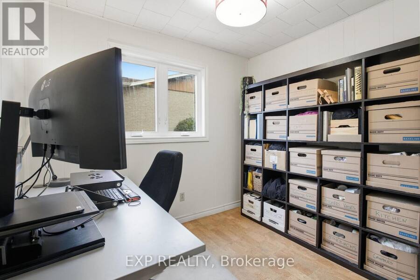
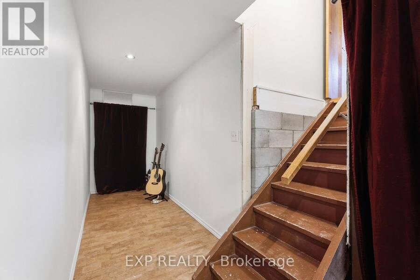
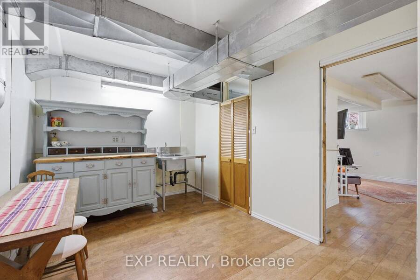
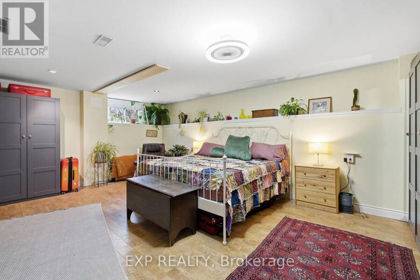
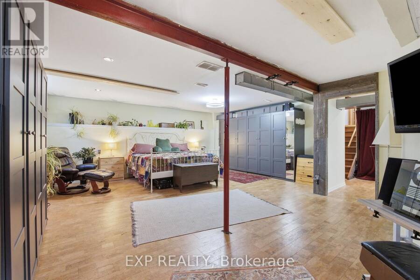
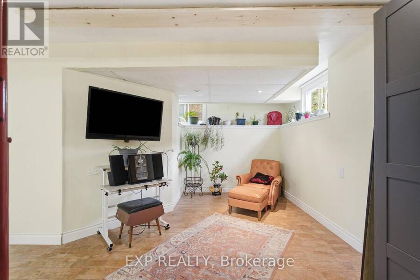
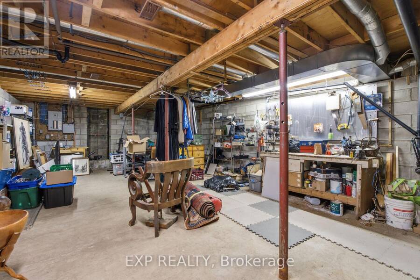
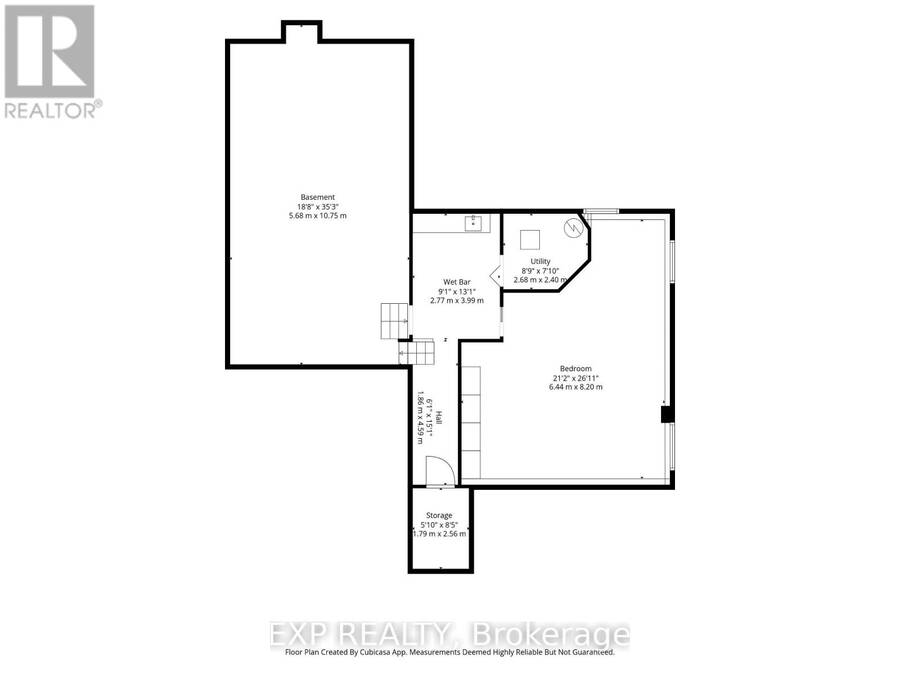
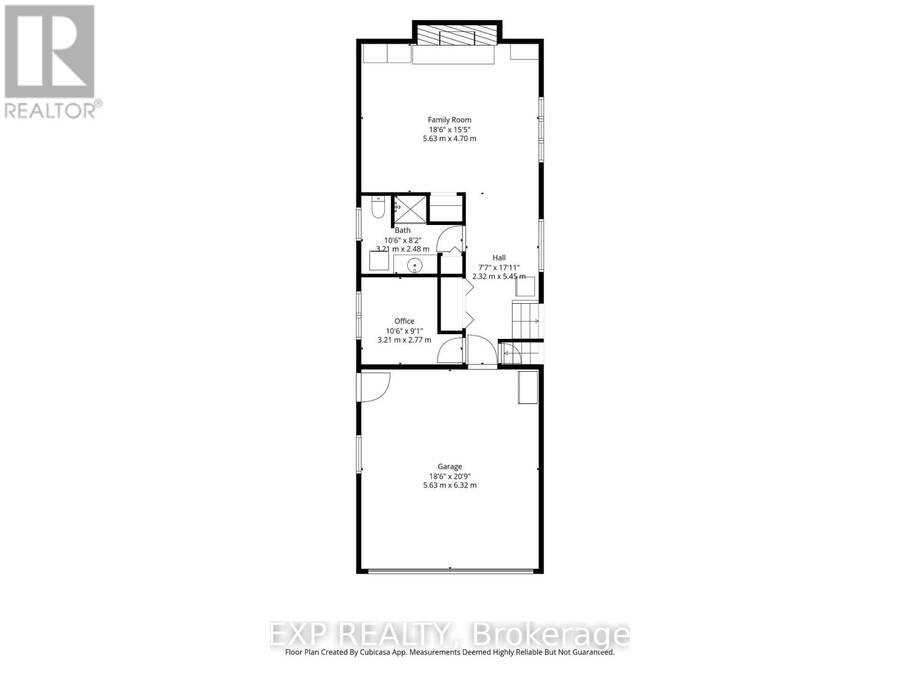
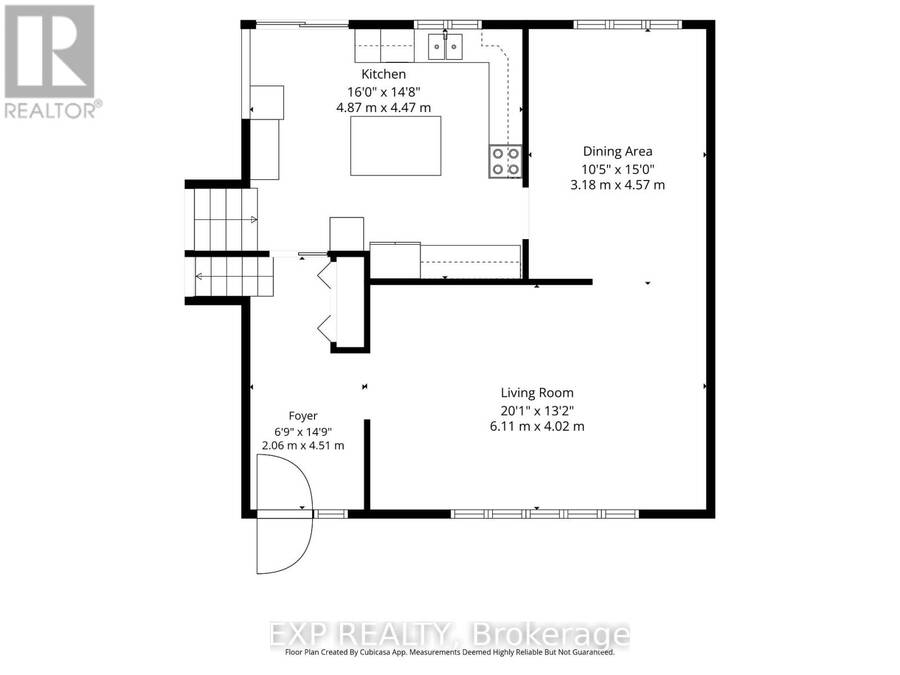
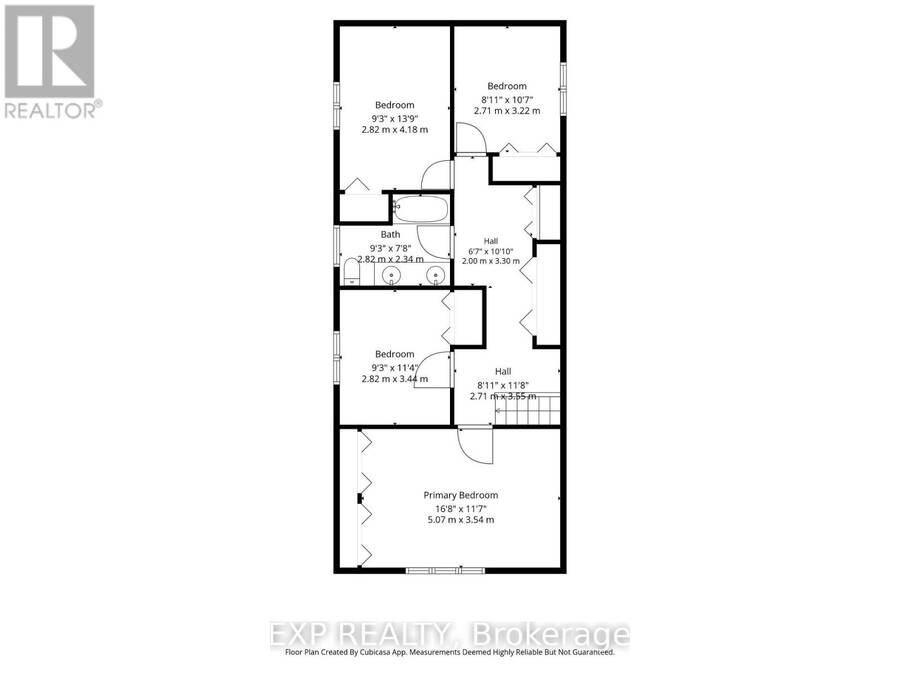
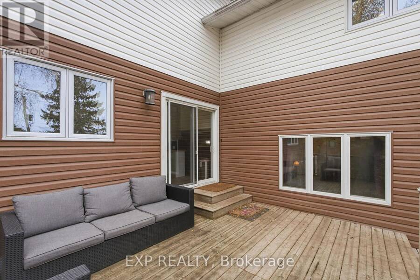
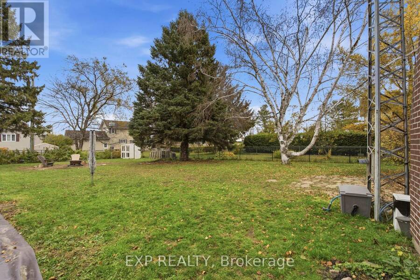
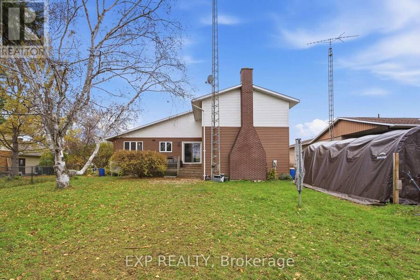
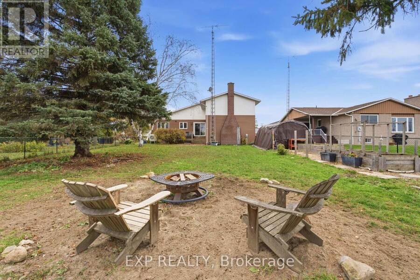
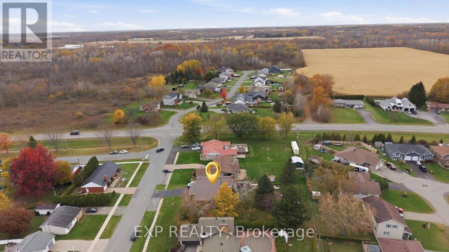
**BIG FAMILY? BIG DREAMS? THERE'S ROOM FOR BOTH!** Welcome to 5 Island Park Drive in beautiful Iroquois, where generous living space meets small-town charm! Freshly painted throughout, this spacious 4+1 bedroom, 2-bathroom home offers a versatile multi-level layout ideal for growing or multigenerational families. Step inside to a welcoming entryway with convenient space for coats, boots and backpacks, perfect for busy family life! The main level features a sun-filled living room, inviting dining area and beautifully updated kitchen showcasing crisp white cabinetry, stainless steel appliances and a gorgeous butcher-block island, perfect for cooking and gathering. Upstairs, four bedrooms, a full bathroom with double sinks and abundant closet space provide a family-friendly layout. A few steps down from the main level, discover a second family room, office space, laundry, 3-piece bathroom and access to the attached double garage with EV-ready electrical infrastructure. The next level down offers an exceptionally large fifth bedroom area with cork flooring, a kitchenette with sink and cold storage, ideal for extended family or a private retreat. An additional unfinished basement provides extensive storage and a unique dumbwaiter! Enjoy year-round comfort with a new furnace and heat pump installed in May 2026. Outside, the large fenced backyard features raised garden beds and a fire pit. Walking distance to schools, shopping and amenities, with Iroquois Beach, golf and recreation nearby! Convenient access to Highway 401 connects you to Brockville, Kemptville, Morrisburg, Cornwall and Ottawa. Must be seen to truly appreciate the incredible space, versatility and possibilities this wonderful family home has to offer! (id:25417)
- Listing ID: X14131570
- Property Type: Single Family
| Property | |
|---|---|
| Ownership: | Freehold |
| Lot Size: | 71 by 200 FT Fully Fenced, Fenced Yard |
| Parking: | Attached Garage 8 Spaces |
| Building | |
|---|---|
| Type: | Single Family House |
| Appliances: | Dishwasher, Dryer, Refrigerator, Stove, Washer, Water Heater and Garage Door Opener Remote(s) |
| HVAC: | Central Air Conditioning, Fireplace, Forced Air and Heat Pump Natural Gas |
| Exterior: | Stucco and Brick |
| Basement: | N/A (Finished), N/A (Partially Finished) |
| Utilities: | Sanitary Sewer |
| Location | |
|---|---|
| Village: | Iroquois |
| Province: | Ontario |
| Nearby Amenities: | Beach, Golf Nearby, Marina and Schools |
| Rooms | Level | Dimensions |
|---|---|---|
| Bedroom | Second level | 5.08 m x 3.53 m |
| Bedroom 2 | Second level | 2.82 m x 4.19 m |
| Bedroom 3 | Second level | 2.82 m x 3.45 m |
| Bedroom 4 | Second level | 2.72 m x 3.23 m |
| Bathroom | Second level | 2.82 m x 2.34 m |
| Bathroom | Lower level | 3.2 m x 2.49 m |
| Office | Lower level | 3.2 m x 2.77 m |
| Family room | Lower level | 5.64 m x 4.7 m |
| Living room | Main level | 6.12 m x 4.01 m |
| Dining room | Main level | 3.18 m x 4.57 m |
| Kitchen | Main level | 4.88 m x 4.47 m |
| Foyer | Main level | 2.06 m x 4.5 m |
| Bedroom | In between | 6.45 m x 8.2 m |
| Other | In between | 2.77 m x 3.99 m |
Book a showing to see this Island Park Drive Home in Iroquois
This property has so much to offer. Book a private showing now, as you do not want to miss out on 5 ISLAND PARK DRIVE in Iroquois, Ontario!
Private Showing Request
Send a request to book a private showing for
.
Please Note: Information you supply in the contact form will be kept fully confidential.
Is this home the right property for you? Start a conversation to find out.
Get Directions to this Property
Not sure where this property is? Get directions to this Island Park Drive Home in Iroquois.


Provided by EXP REALTY. MLS®, REALTOR®, and the associated logos are trademarks of the Canadian Real Estate Association.

This REALTOR.ca listing content is owned and licensed by REALTOR® members of the Canadian Real Estate Association.
Have questions or need more information about this home? Don't know where to begin? Then, let us connect you with the best real estate agent to guide you.

Inquiries submitted through this website will be responded to by a local sales representative from Royal LePage®.
Start a Conversation by Text
Provide your full name, phone and email to start a conversation by text message.
Please Note: Information you supply in the contact form will be kept fully confidential.
Start a Conversation by Email
Provide your full name and email to start a conversation by email.
Please Note: Information you supply in the contact form will be kept fully confidential.