
5403 HOLMES ROAD, Inverary, Ontario K0H 1X0

$1,149,900.00
- 3 bedrooms
- 3 bathrooms
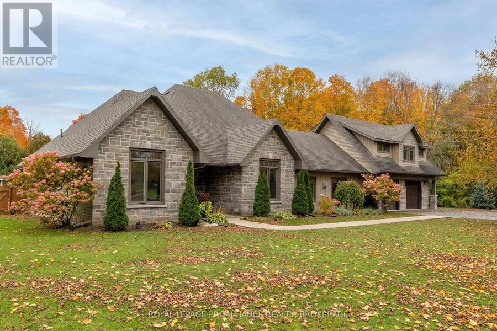
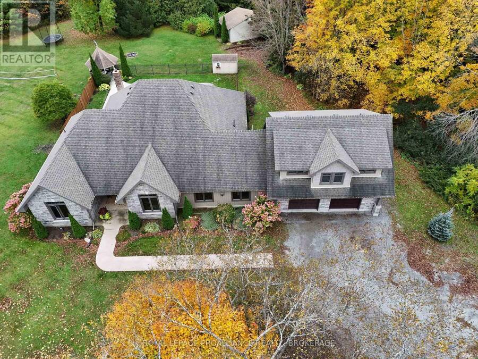
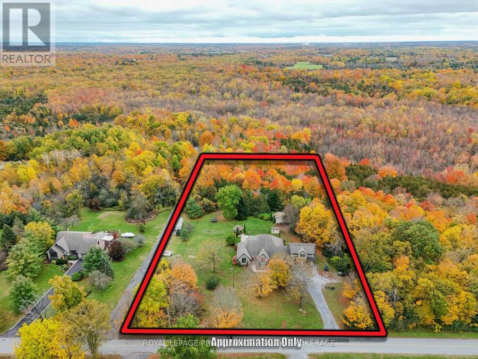
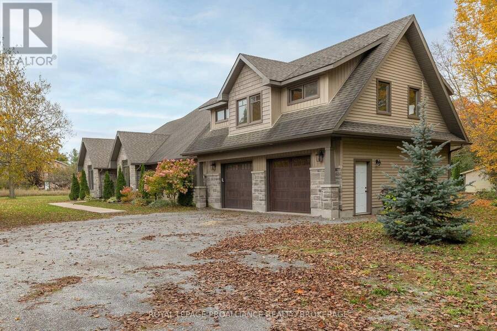
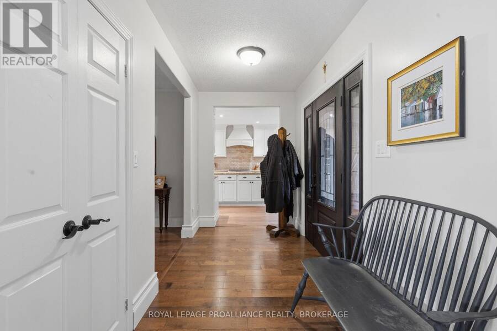
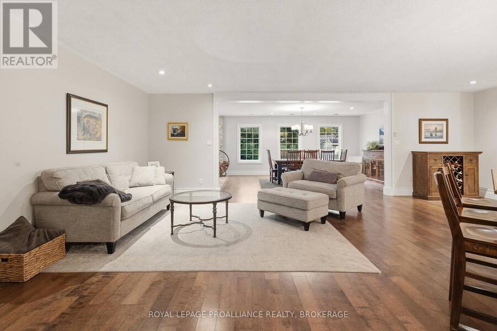
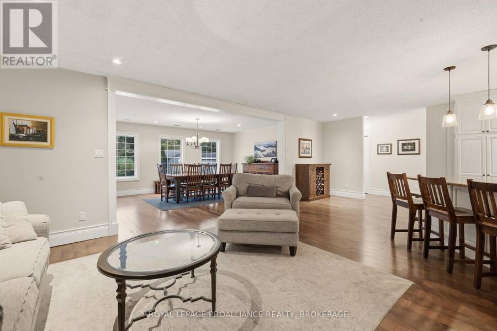
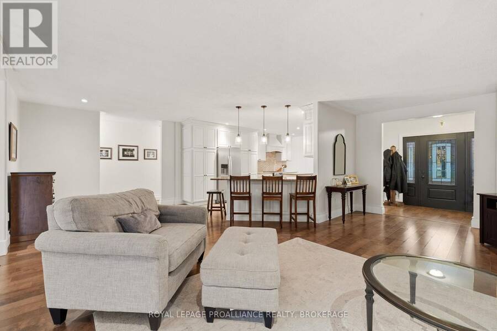
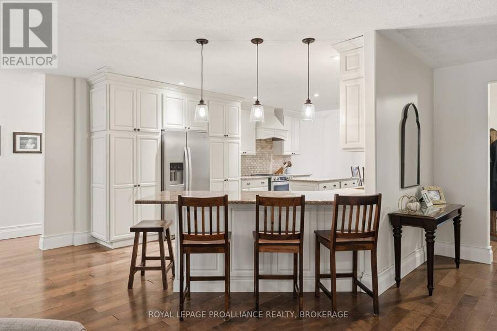
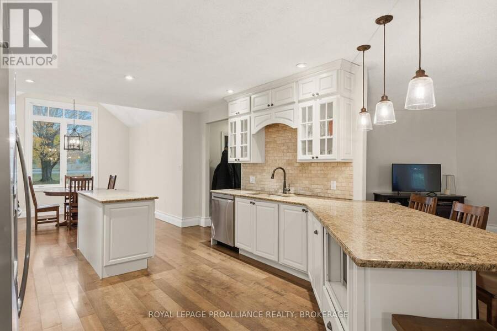
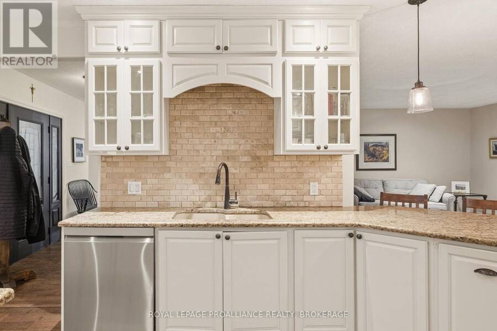
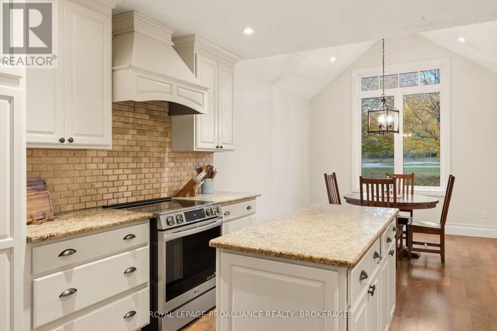
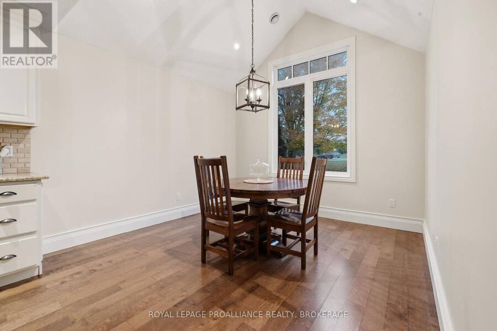
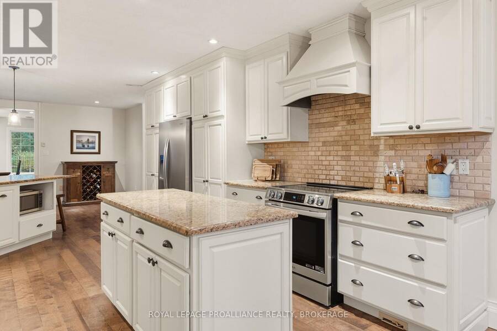
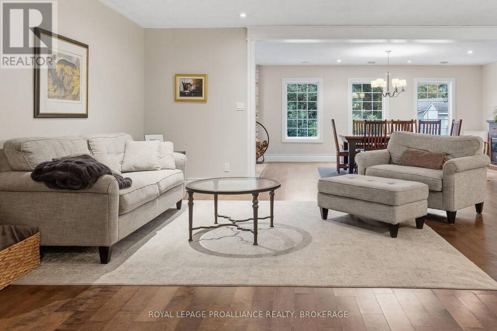
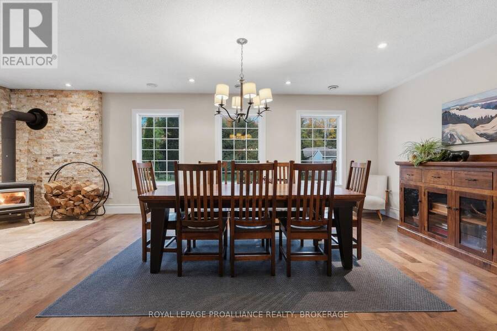
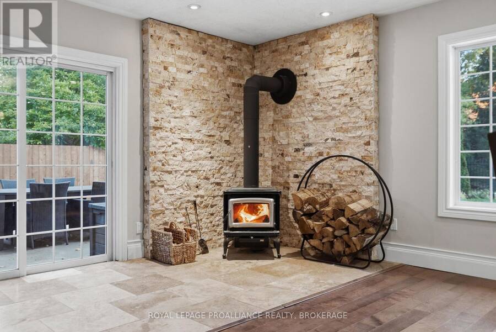
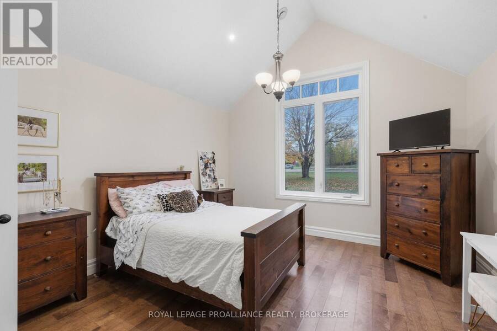
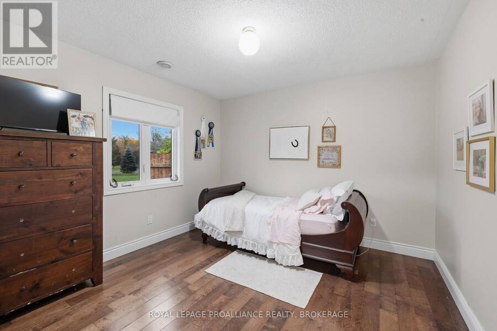
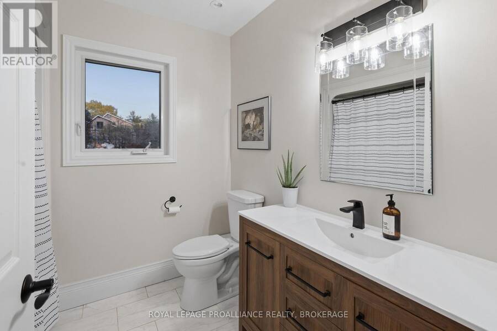
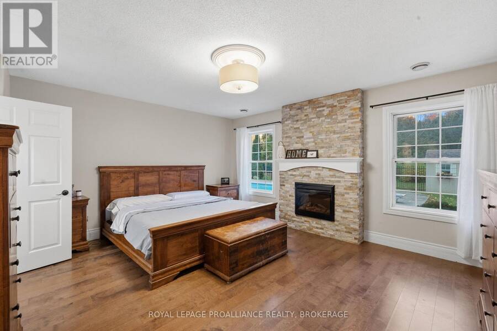
Set back from the road sits this beautiful, well thought out custom bungalow. Over the last ten years or so, this home has been completely updated, including the addition of an oversized 2 car garage with a full loft space above, to a fully new exterior and roof. The large country kitchen is covered in granite, an eating area with vaulted ceilings and a breakfast bar, open to the living room with a formal dining room along the back and a woodstove to take the chill off on those cold nights. Designed with 2 bedrooms and the main 4pc bath at one side, with the primary suite on the other, which includes an accent electric fireplace, a walk-in closet and ... read more
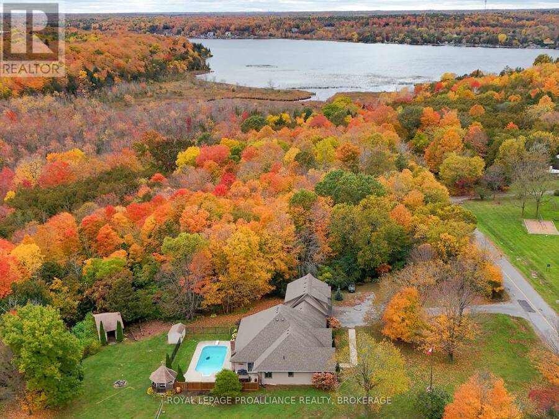
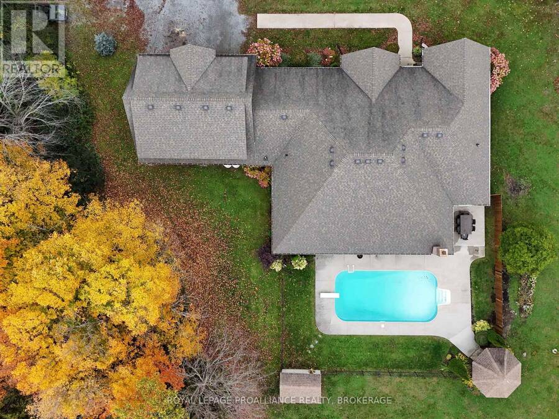
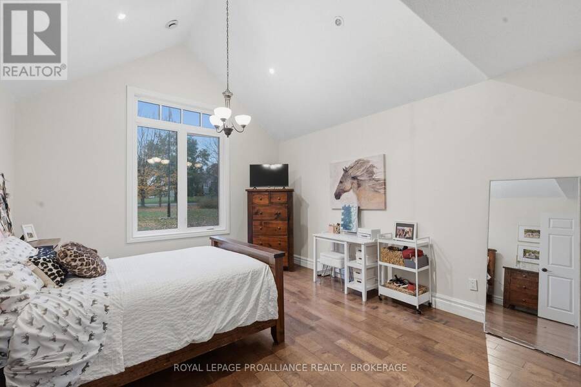
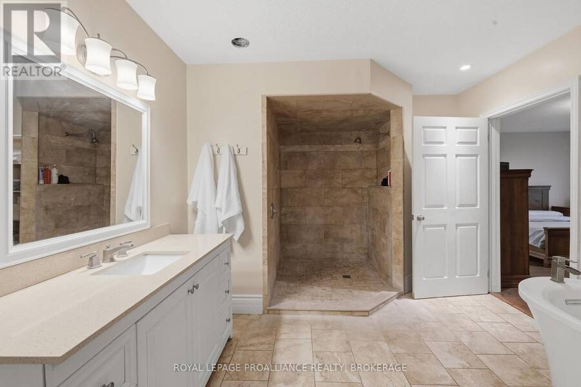
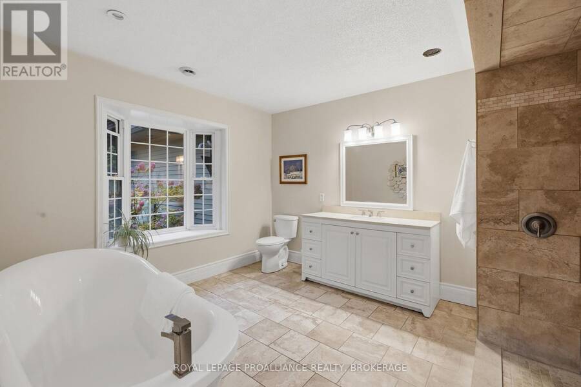
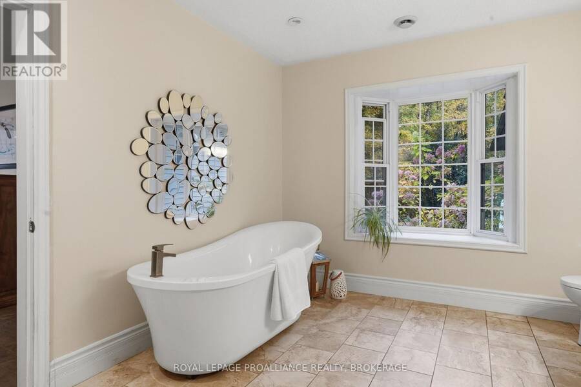
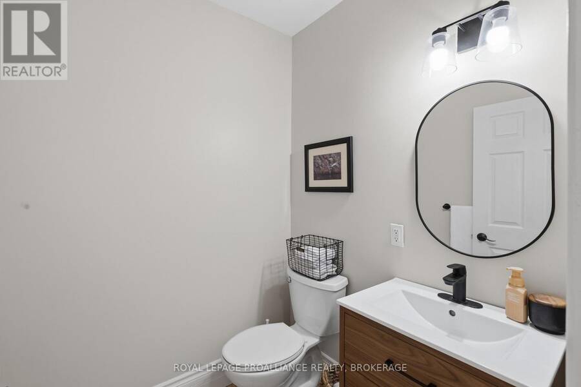
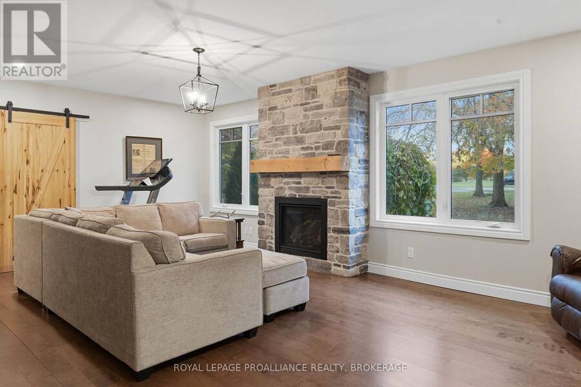
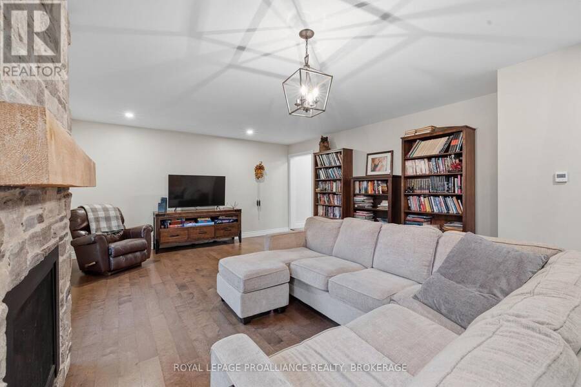
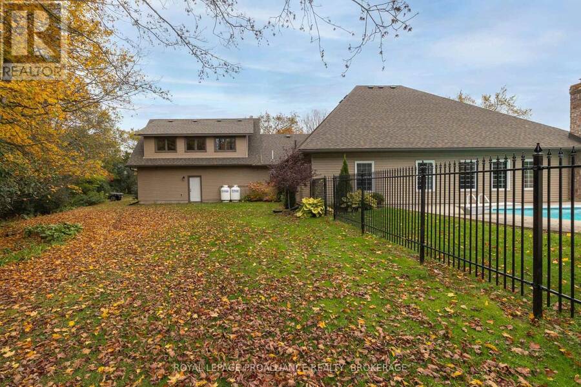
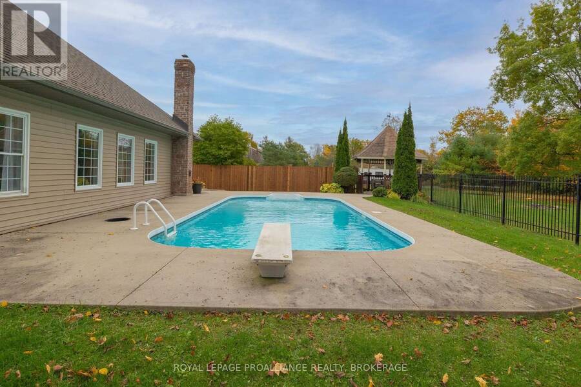
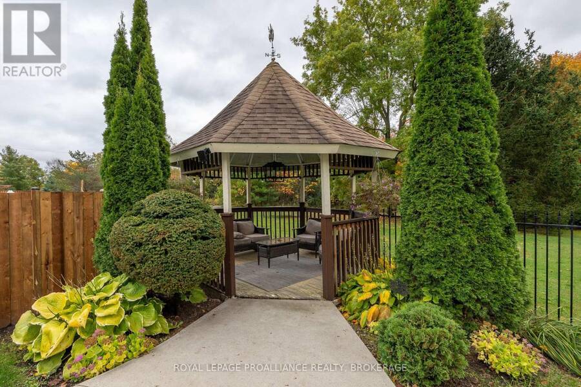
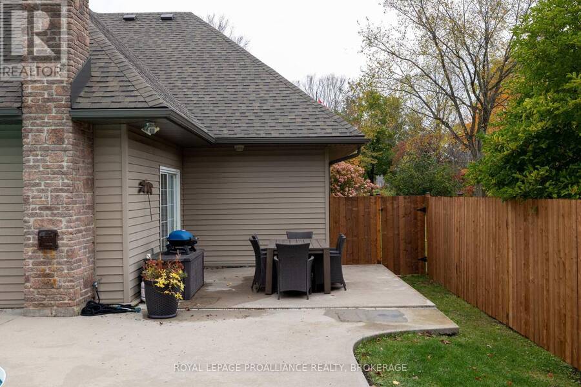
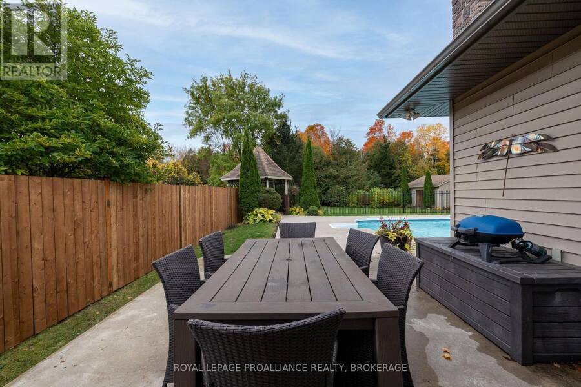
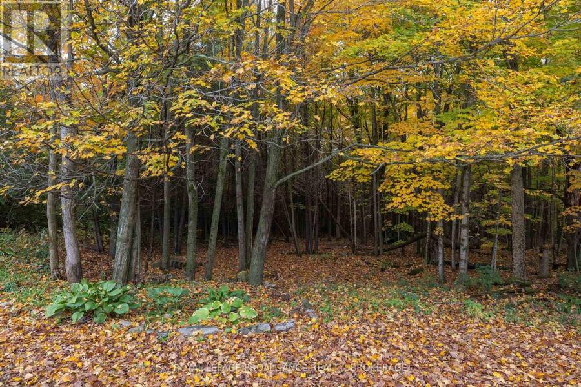
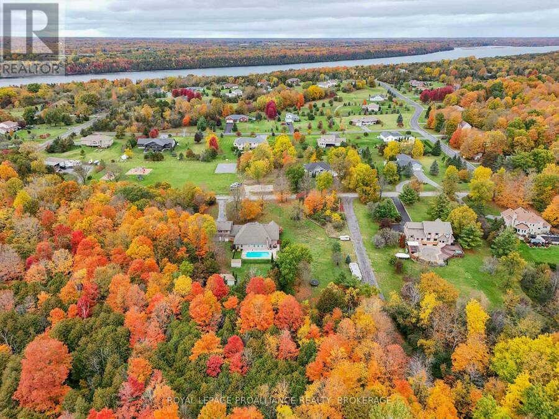
Set back from the road sits this beautiful, well thought out custom bungalow. Over the last ten years or so, this home has been completely updated, including the addition of an oversized 2 car garage with a full loft space above, to a fully new exterior and roof. The large country kitchen is covered in granite, an eating area with vaulted ceilings and a breakfast bar, open to the living room with a formal dining room along the back and a woodstove to take the chill off on those cold nights. Designed with 2 bedrooms and the main 4pc bath at one side, with the primary suite on the other, which includes an accent electric fireplace, a walk-in closet and a spacious 4 pc ensuite featuring a huge walk-in shower and a beautiful soaker tub. Also, there is a 2pc bathroom for guests and a formal family room with a propane fireplace. Outside enjoy the inground pool all summer long while looking out over your 3 acre lot with a forest of mature trees at the back. Sitting across from a park, at the end of a quiet road, and 10 minutes from the 401. Come see it today. (id:25417)
- Listing ID: X14087750
- Property Type: Single Family
| Property | |
|---|---|
| Style: | Bungalow |
| Ownership: | Freehold |
| Lot Size: | 171.3 by 550.1 FT Landscaped |
| Parking: | Attached Garage 12 Spaces |
| Pool: | Inground Pool |
| Building | |
|---|---|
| Type: | Single Family House |
| Appliances: | Dishwasher, Dryer, Garage Door Opener, Refrigerator, Stove, Washer, Water Heater, Window Coverings and Garage Door Opener Remote(s) |
| HVAC: | Fireplace and Radiant Heat Propane |
| Exterior: | Brick and Vinyl Siding |
| Basement: | None |
| Utilities: | Wireless, Cable and Septic System |
| Location | |
|---|---|
| Village: | Inverary |
| Province: | Ontario |
| Nearby Amenities: | Beach and Park |
| Rooms | Level | Dimensions |
|---|---|---|
| Loft | Second level | 8.24 m x 9.13 m |
| Kitchen | Main level | 5.11 m x 3.98 m |
| Bathroom | Main level | 1.55 m x 1 m |
| Mud room | Main level | 5.22 m x 1.57 m |
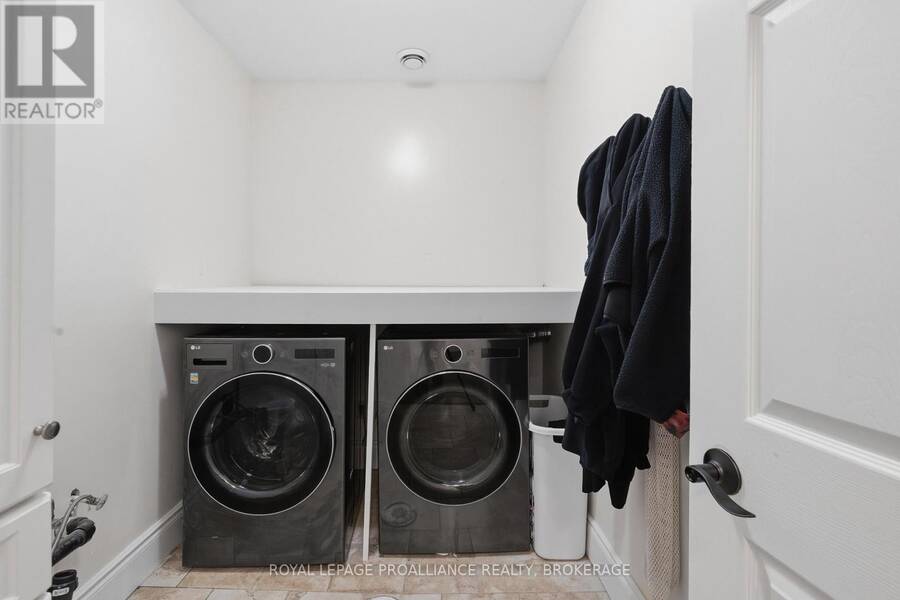
| Laundry room | Main level | 1 m x 2.81 m |
| Utility room | Main level | 2.71 m x 3.36 m |
| Foyer | Main level | 1.76 m x 3.37 m |
| Dining room | Main level | 4.09 m x 7.59 m |
| Living room | Main level | 6.43 m x 8.03 m |
| Family room | Main level | 4.88 m x 7.23 m |
| Eating area | Main level | 3 m x 3.42 m |
| Bedroom 2 | Main level | 5.39 m x 4.03 m |
| Bedroom 3 | Main level | 3.52 m x 3.45 m |
| Primary Bedroom | Main level | 4.42 m x 5.02 m |
| Bathroom | Main level | 3.29 m x 4.67 m |
| Bathroom | Main level | 2.34 m x 2.28 m |
Book a showing to see this Holmes Road Home in Inverary
This property has so much to offer. Book a private showing now, as you do not want to miss out on 5403 HOLMES ROAD in Inverary, Ontario!
Private Showing Request
Send a request to book a private showing for
.
Please Note: Information you supply in the contact form will be kept fully confidential.
Is this home the right property for you? Start a conversation to find out.
Get Directions to this Property
Not sure where this property is? Get directions to this Holmes Road Home in Inverary.


Provided by ROYAL LEPAGE PROALLIANCE REALTY, BROKERAGE. MLS®, REALTOR®, and the associated logos are trademarks of the Canadian Real Estate Association.

This REALTOR.ca listing content is owned and licensed by REALTOR® members of the Canadian Real Estate Association.
Have questions or need more information about this home? Don't know where to begin? Then, let us connect you with the best real estate agent to guide you.

Inquiries submitted through this website will be responded to by a local sales representative from Royal LePage®.
Start a Conversation by Text
Provide your full name, phone and email to start a conversation by text message.
Please Note: Information you supply in the contact form will be kept fully confidential.
Start a Conversation by Email
Provide your full name and email to start a conversation by email.
Please Note: Information you supply in the contact form will be kept fully confidential.