
1888 SUNBURY ROAD, Inverary, Ontario K0H 1X0



$1,259,900.00
- 5 bedrooms
- 3 bathrooms
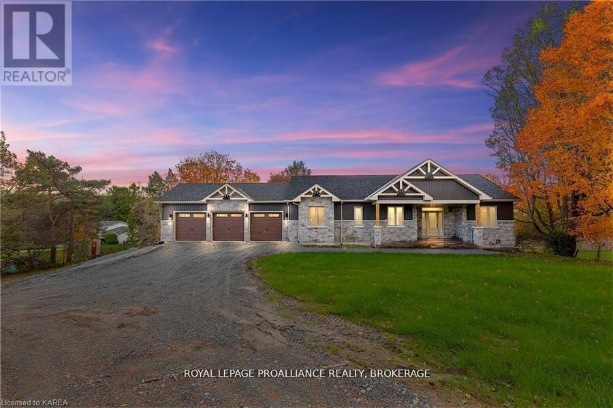
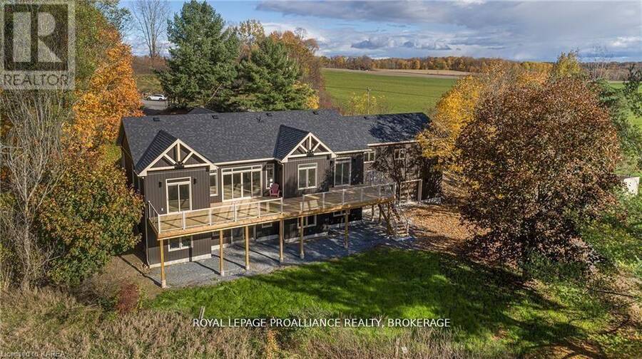
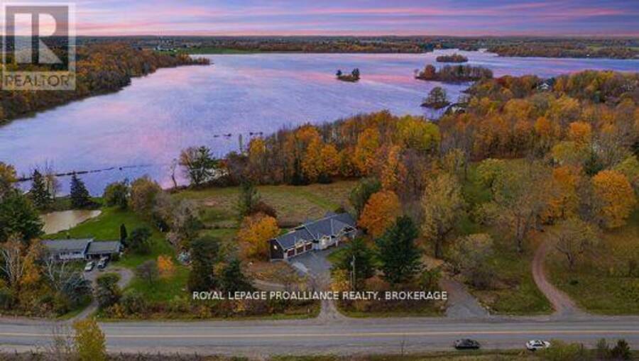
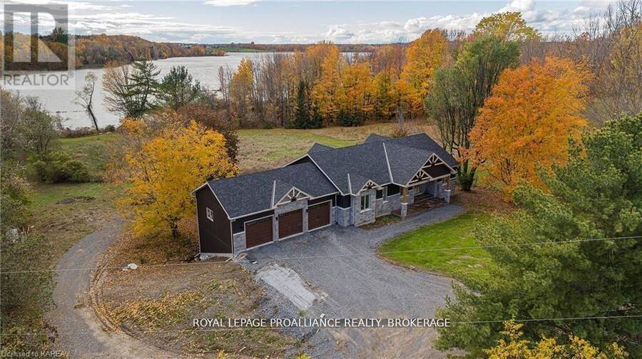
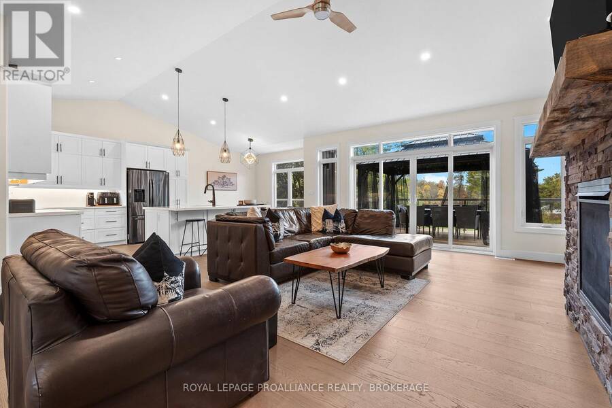
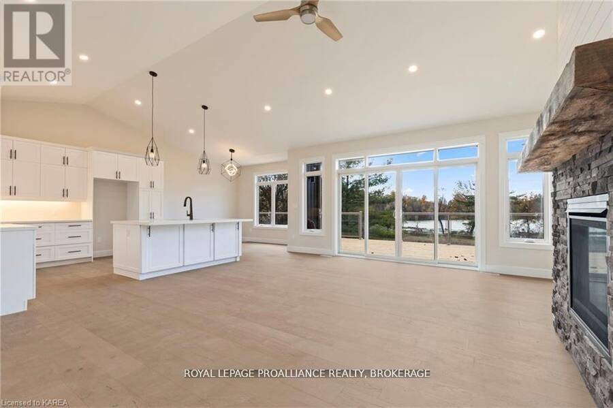
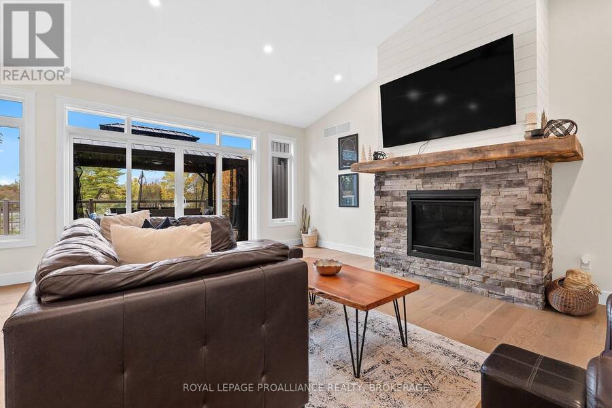
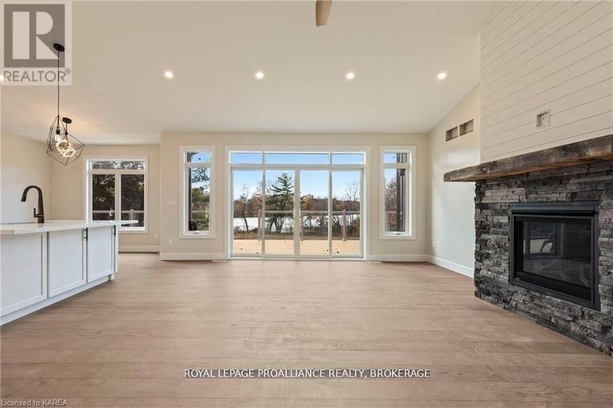
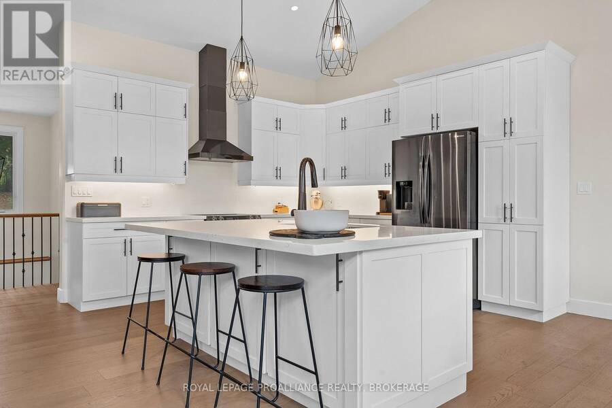
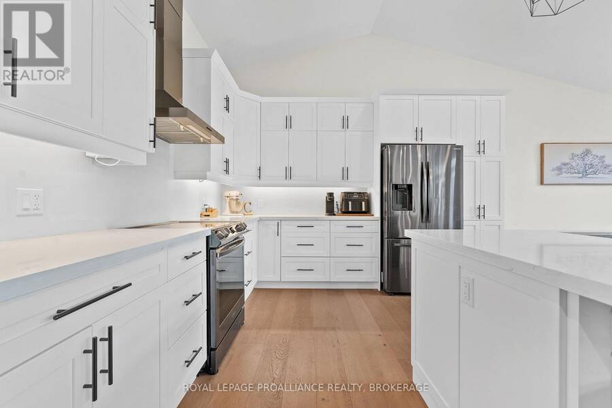
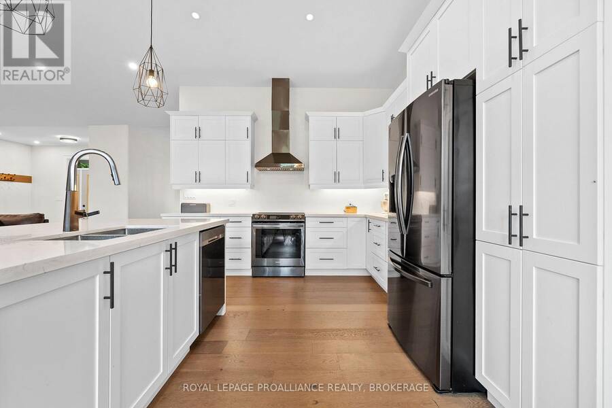
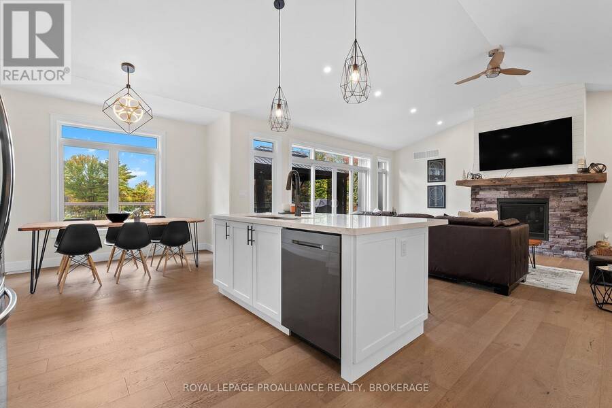
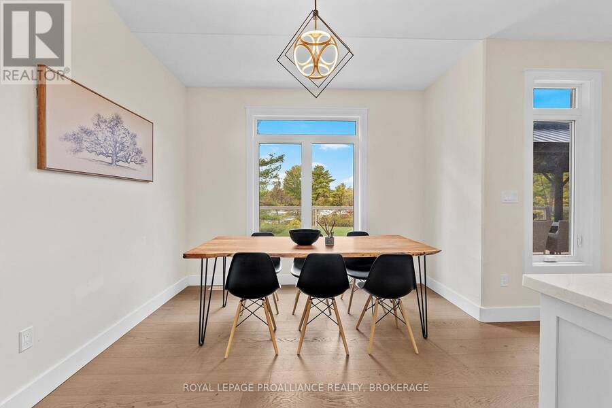
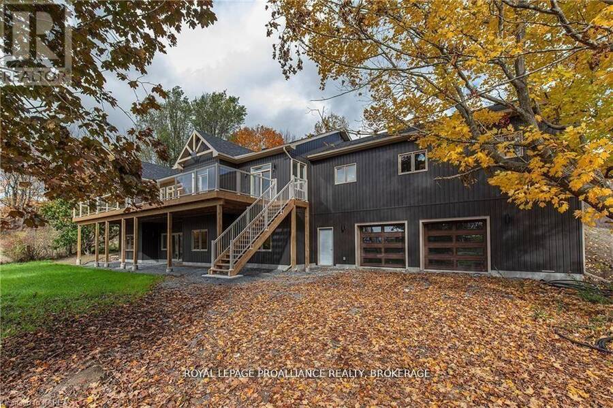
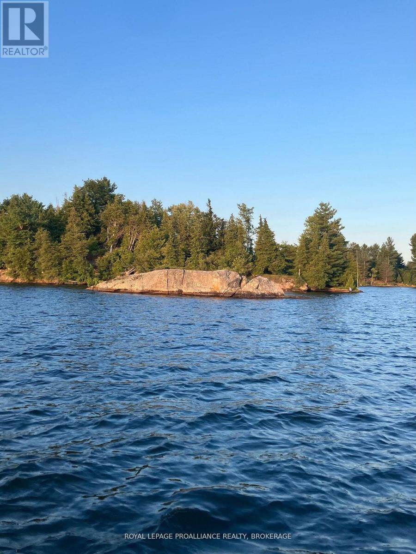
Discover lakeside living at its best with this stunning custom-built bungalow, offering over 2,000 sq. ft. of main floor living space and nearly 60' of shoreline on Dog Lake. Crafted with both quality and comfort in mind, this home features an ICF foundation, soaring 10' ceilings, a vast partially finished walk-out lower level, and engineered hardwood & tile flooring throughout. The open concept impresses, with the bright kitchen featuring quartz countertops, premium cabinetry and large separate dining area open to the spacious living room - highlighted by a gas fireplace and 12-foot patio doors leading to a 650 ft. 2deck with glass and aluminum ... read more
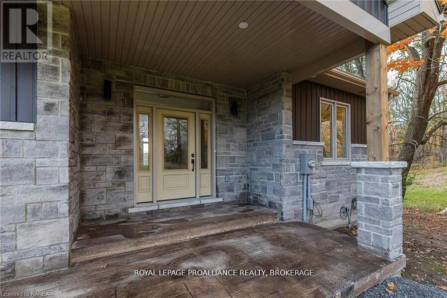
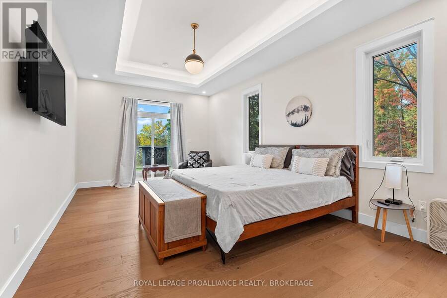
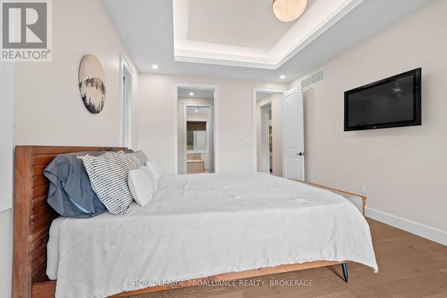
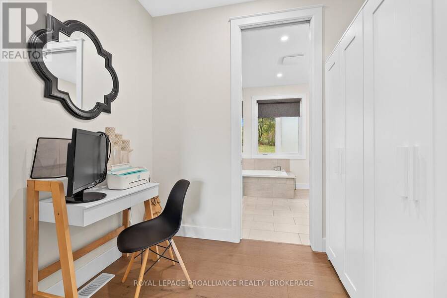
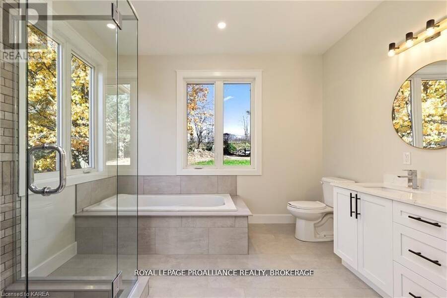
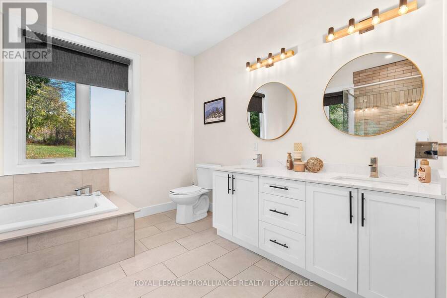
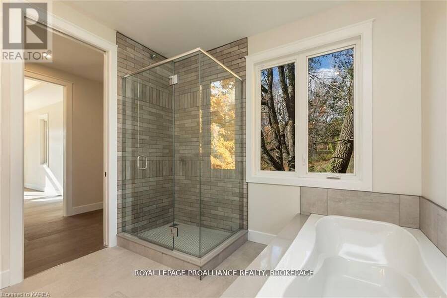
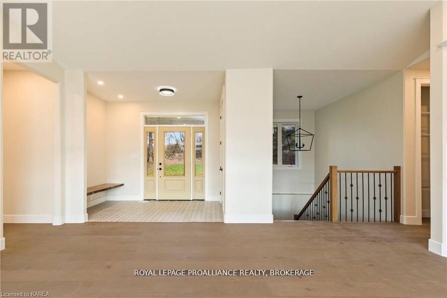
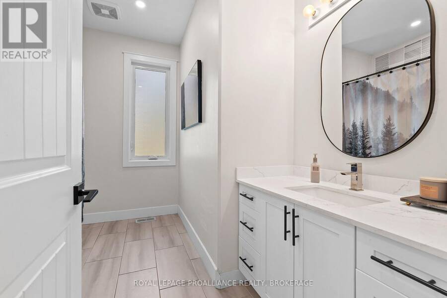
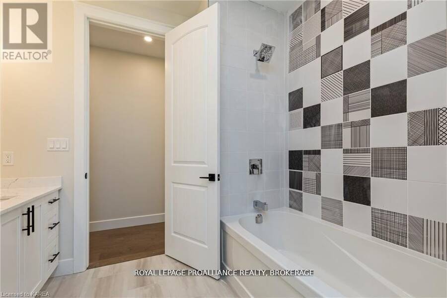
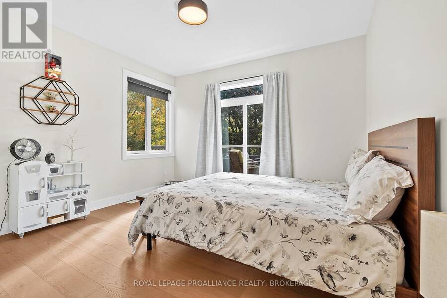
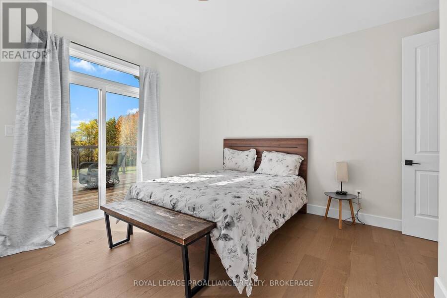
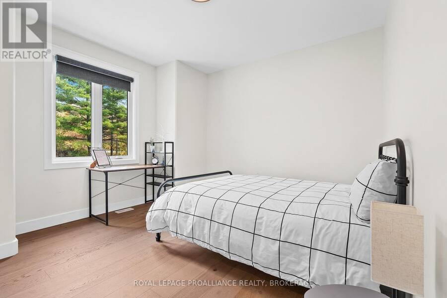
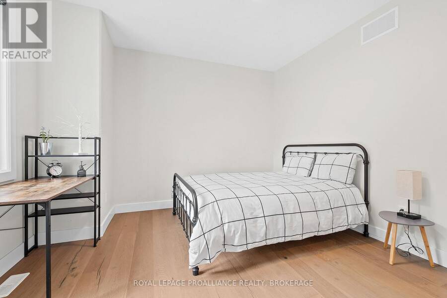
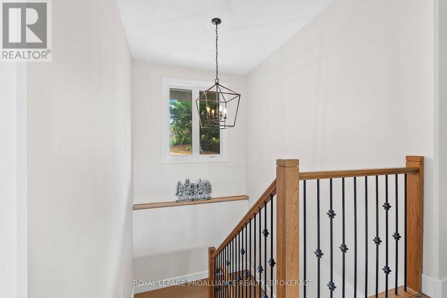
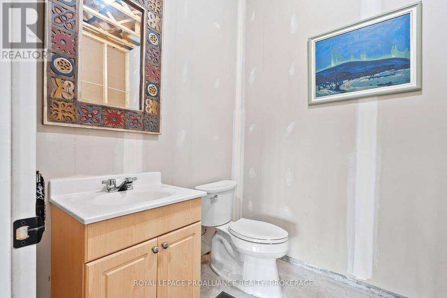
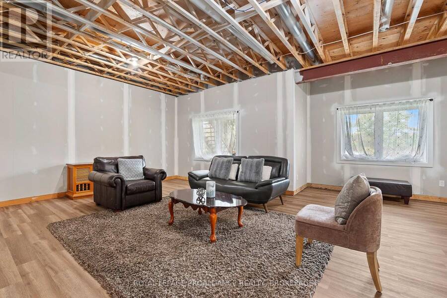
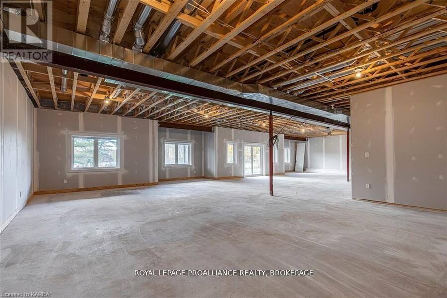
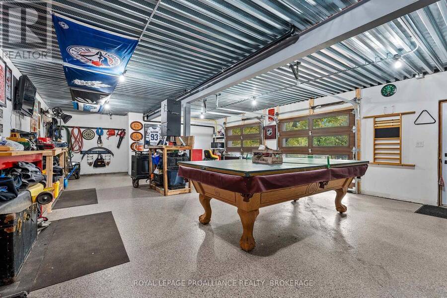
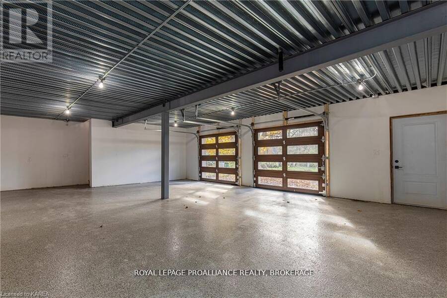
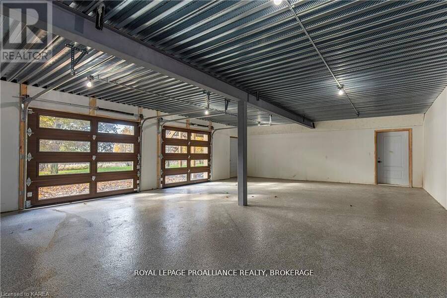
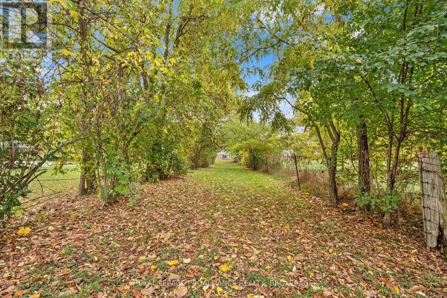
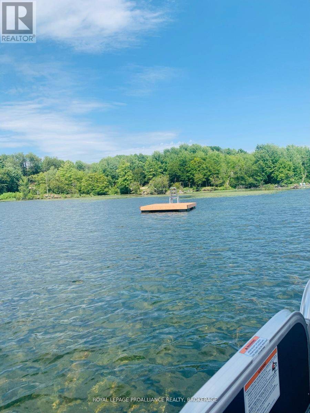
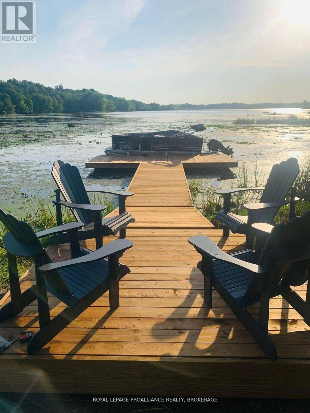
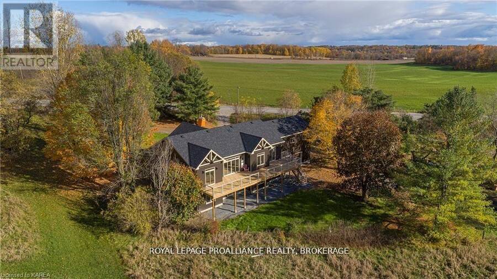
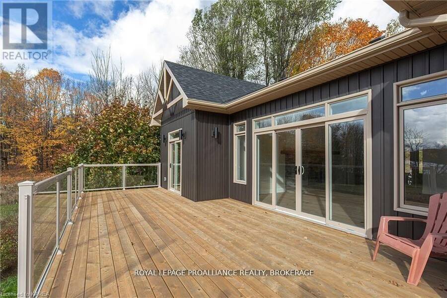
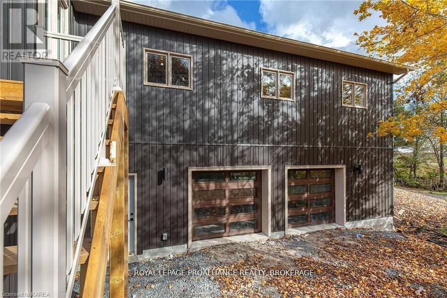
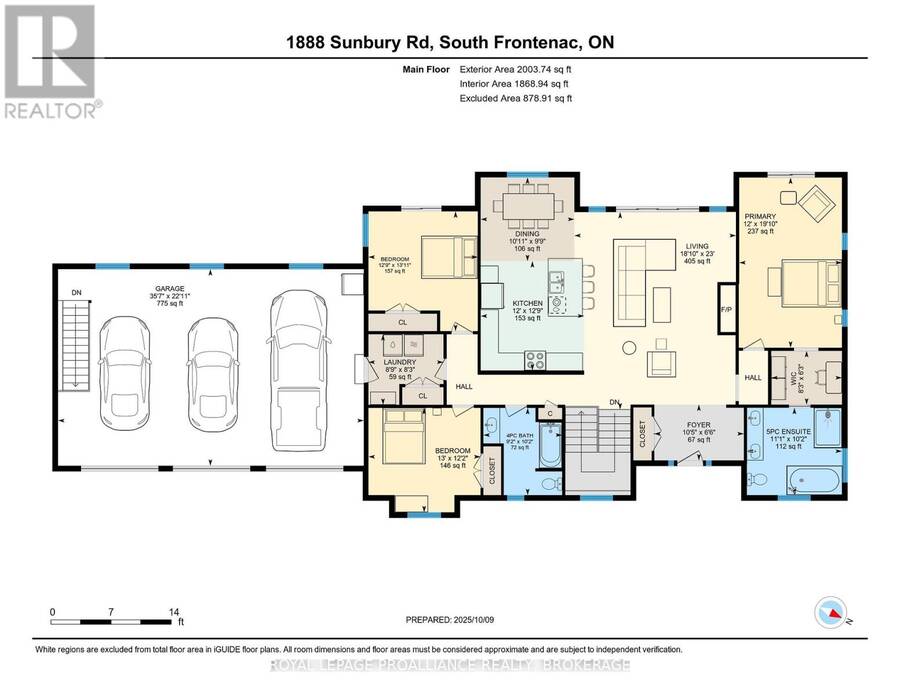
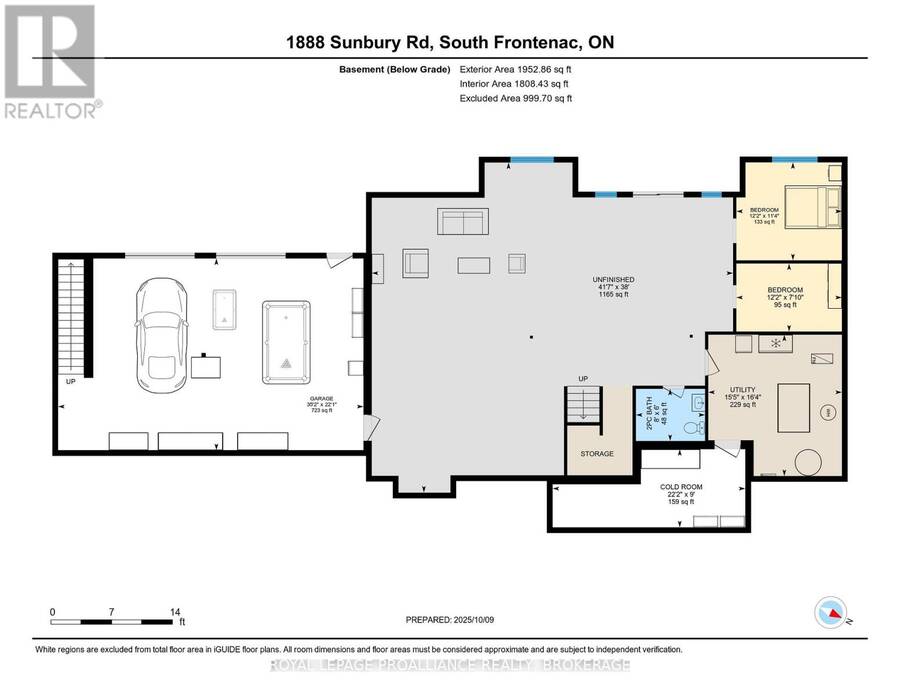
Discover lakeside living at its best with this stunning custom-built bungalow, offering over 2,000 sq. ft. of main floor living space and nearly 60' of shoreline on Dog Lake. Crafted with both quality and comfort in mind, this home features an ICF foundation, soaring 10' ceilings, a vast partially finished walk-out lower level, and engineered hardwood & tile flooring throughout. The open concept impresses, with the bright kitchen featuring quartz countertops, premium cabinetry and large separate dining area open to the spacious living room - highlighted by a gas fireplace and 12-foot patio doors leading to a 650 ft. 2deck with glass and aluminum railings providing breathtaking panoramic views of the area. The primary suite is tucked away atone side of the house, offering privacy and finished with cove ceilings and a spa inspired 5-piece ensuite with glass-enclosed shower and soaker tub. Two other bedrooms and a full bath are also here on the main level. The walk-out lower level provides extra flex space and finds in-floor heating roughed in and the attached SIX-car garage with epoxy flooring is incredible. This one is a beauty - with wonderful curb appeal from the stamped concrete front porch all the way around to the yard space and waterfront with new floating dock. Packed with upgrades and with high end finishes throughout, this one should not be missed. Survey, floor plans and supporting documents are available upon request. (id:25417)
- Listing ID: X13844750
- Property Type: Single Family
| Property | |
|---|---|
| Style: | Raised Bungalow |
| Ownership: | Freehold |
| Lot Size: | 217.2 by 341.6 FT|1/2 - 1.99 Acres |
| Parking: | Attached Garage 16 Spaces |
| Waterfront: | Yes |
| Building | |
|---|---|
| Type: | Single Family House |
| Appliances: | Dishwasher, Dryer, Refrigerator, Stove, Washer, Window Coverings and Water Heater |
| HVAC: | Central Air Conditioning, Fireplace and Forced Air Propane |
| Exterior: | Stone and Vinyl Siding |
| Basement: | N/A, N/A |
| Utilities: | Cable, Wireless, Drilled Well and Septic System |
| Location | |
|---|---|
| Village: | Inverary |
| Province: | Ontario |
| Rooms | Level | Dimensions |
|---|---|---|
| Bedroom 2 | Lower level | 3.44 m x 3.71 m |
| Bathroom | Lower level | 1.83 m x 2.43 m |
| Cold room | Lower level | 2.74 m x 6.77 m |
| Utility room | Lower level | 4.97 m x 4.69 m |
| Bedroom | Lower level | 2.39 m x 3.71 m |
| Living room | Upper Level | 7.01 m x 5.73 m |
| Kitchen | Upper Level | 3.88 m x 3.67 m |
| Dining room | Upper Level | 2.97 m x 3.32 m |
| Laundry room | Upper Level | 2.5 m x 2.66 m |
| Primary Bedroom | Upper Level | 6.04 m x 3.65 m |
| Bathroom | Upper Level | 3.1 m x 3.37 m |
| Bedroom | Upper Level | 4.25 m x 3.88 m |
| Bedroom 2 | Upper Level | 3.7 m x 3.98 m |
| Bathroom | Upper Level | 3.09 m x 2.79 m |
Book a showing to see this Sunbury Road Home in Inverary
This property has so much to offer. Book a private showing now, as you do not want to miss out on 1888 SUNBURY ROAD in Inverary, Ontario!
Private Showing Request
Send a request to book a private showing for
.
Please Note: Information you supply in the contact form will be kept fully confidential.
Is this waterfront home the right property for you? Start a conversation to find out.
Get Directions to this Property
Not sure where this property is? Get directions to this Sunbury Road Home in Inverary.


Provided by ROYAL LEPAGE PROALLIANCE REALTY, BROKERAGE. MLS®, REALTOR®, and the associated logos are trademarks of the Canadian Real Estate Association.

This REALTOR.ca listing content is owned and licensed by REALTOR® members of the Canadian Real Estate Association.
Have questions or need more information about this home? Don't know where to begin? Then, let us connect you with the best real estate agent to guide you.

Inquiries submitted through this website will be responded to by a local sales representative from Royal LePage®.
Start a Conversation by Text
Provide your full name, phone and email to start a conversation by text message.
Please Note: Information you supply in the contact form will be kept fully confidential.
Start a Conversation by Email
Provide your full name and email to start a conversation by email.
Please Note: Information you supply in the contact form will be kept fully confidential.