
77 LINDEN LANE, Innisfil, Ontario L9S 1P3

$228,000.00
- 2 bedrooms
- 1 bathrooms
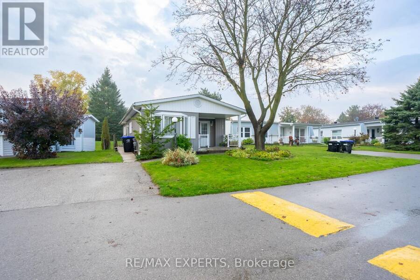
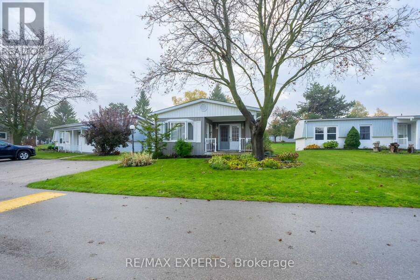
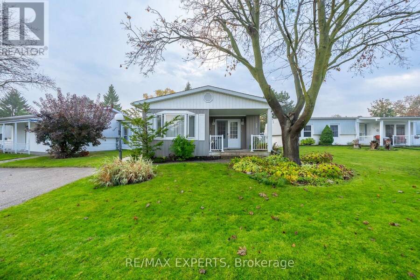
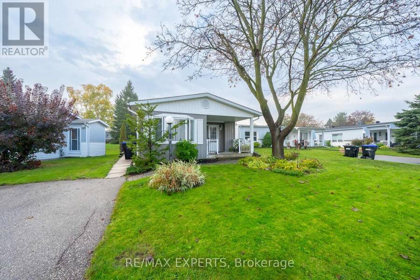
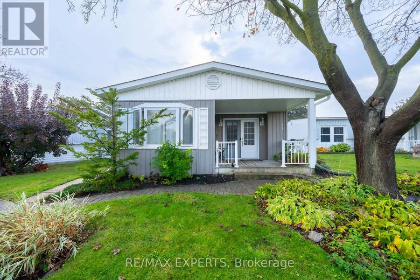
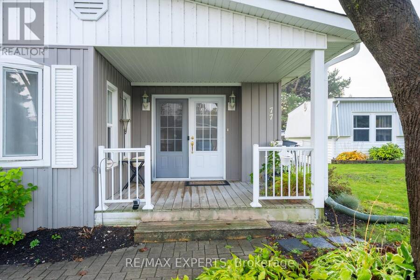
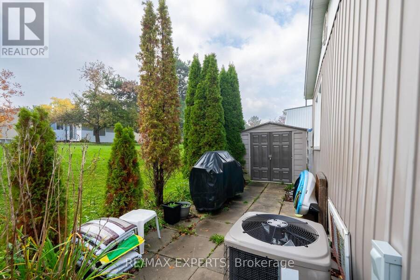
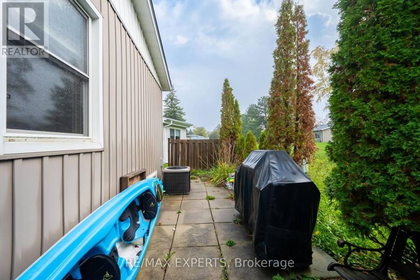
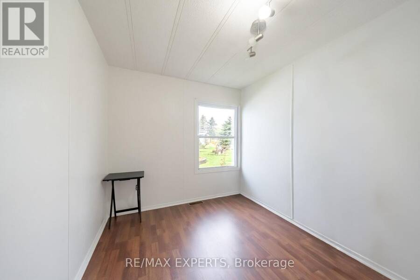
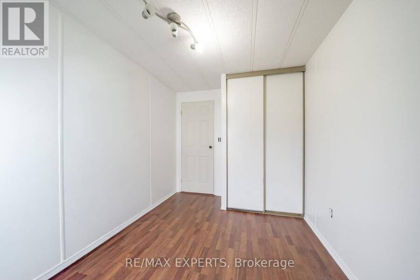
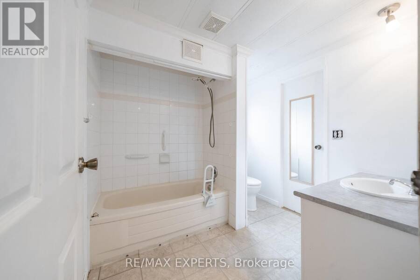
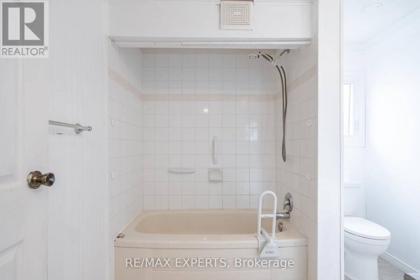
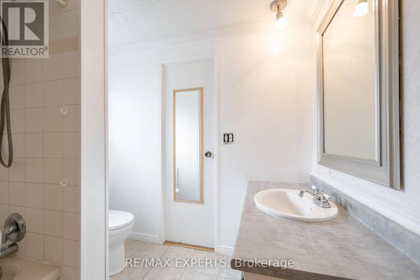
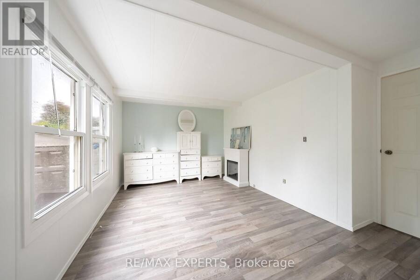
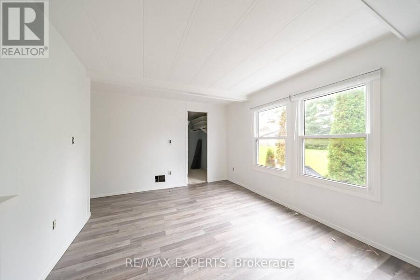
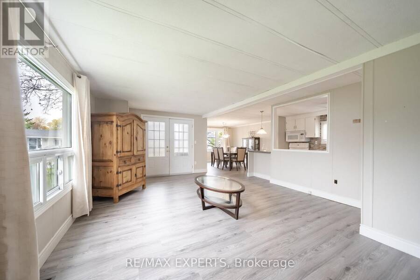
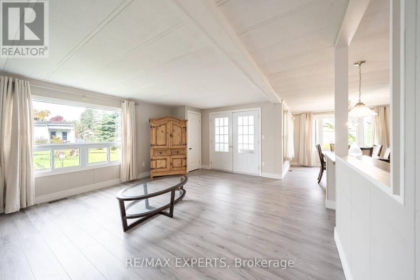
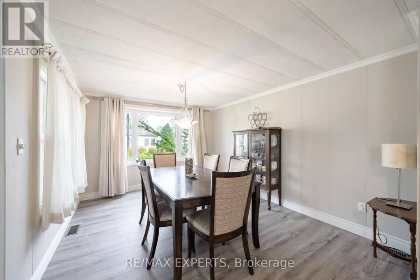
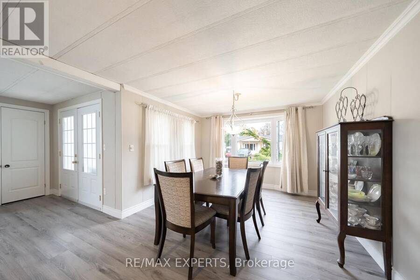
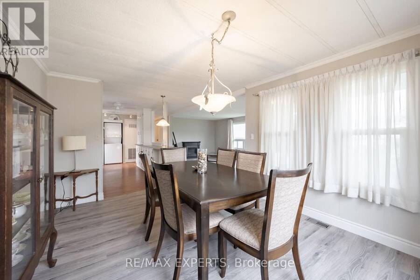
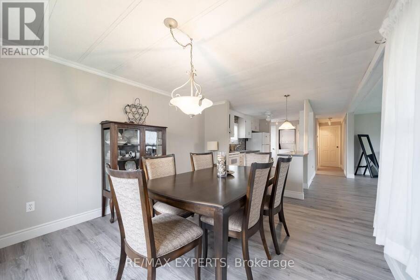
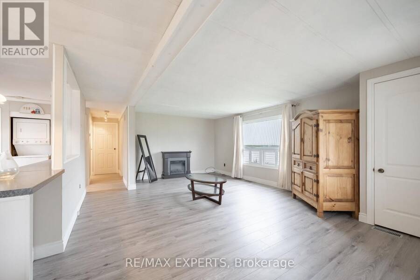
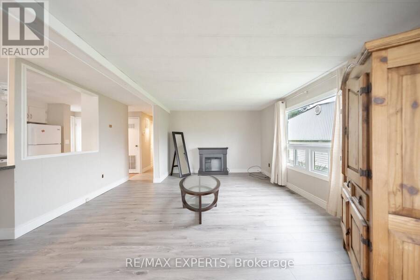
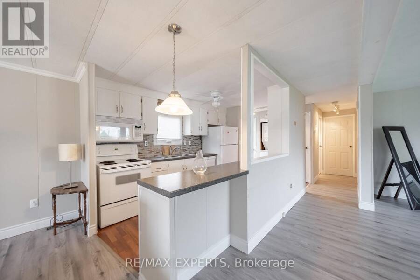
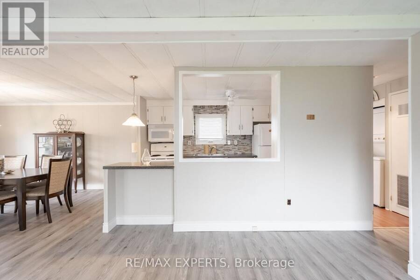
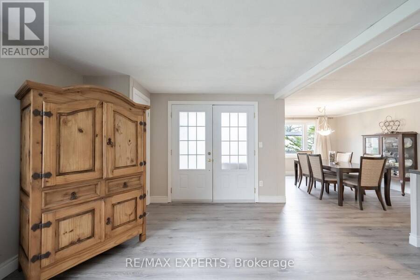
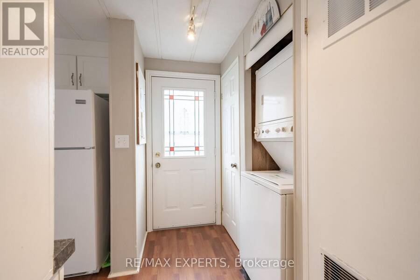
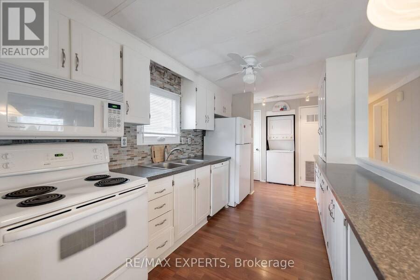
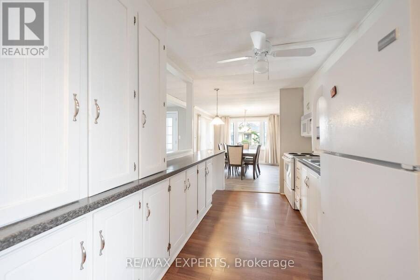
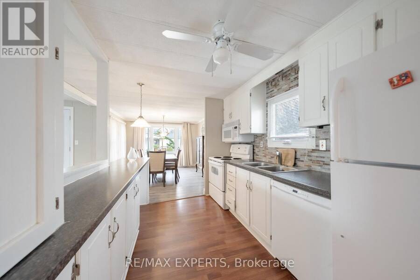
Welcome to Sandycove Acres, a friendly 55 plus land lease community just minutes from Lake Simcoe, about 10 minutes south of Barrie and 45 minutes from Toronto. This cozy Lexington model bungalow offers 2 bedrooms and a 4 piece bath, all on one level. The bright living room flows into a separate dining area and a galley kitchen with a breakfast bar. Enjoy coffee on the front porch, or relax on the private back patio with a privacy fence. Double driveway parks 2 cars. Laundry is on the main floor. Residents enjoy 3 clubhouses (The Hub, The Spoke and The Wheel) with a ballroom, library, heated outdoor pool, shuffleboard and more, plus the on-site ... read more
Welcome to Sandycove Acres, a friendly 55 plus land lease community just minutes from Lake Simcoe, about 10 minutes south of Barrie and 45 minutes from Toronto. This cozy Lexington model bungalow offers 2 bedrooms and a 4 piece bath, all on one level. The bright living room flows into a separate dining area and a galley kitchen with a breakfast bar. Enjoy coffee on the front porch, or relax on the private back patio with a privacy fence. Double driveway parks 2 cars. Laundry is on the main floor. Residents enjoy 3 clubhouses (The Hub, The Spoke and The Wheel) with a ballroom, library, heated outdoor pool, shuffleboard and more, plus the on-site Sandycove Mall with a drugstore, salon and restaurant. Vacant and easy to show. Monthly land lease fee $870 plus est. taxes ($54.21 site, $114.54 home) . Buyer to be approved by Parkbridge. (id:25417)
- Listing ID: N14095888
- Property Type: Single Family
| Property | |
|---|---|
| Style: | Bungalow |
| Ownership: | Freehold |
| Parking: | No Garage 2 Spaces |
| Building | |
|---|---|
| Type: | Single Family Modular |
| Appliances: | Dryer, Refrigerator, Stove, Washer, Water Meter, Window Coverings and Water Heater |
| HVAC: | Central Air Conditioning, Fireplace and Forced Air Electric |
| Exterior: | Vinyl Siding |
| Basement: | None |
| Utilities: | Sanitary Sewer |
| Location | |
|---|---|
| Town: | Innisfil |
| Province: | Ontario |
| Community Features: | Community Centre |
| Rooms | Level | Dimensions |
|---|---|---|
| Living room | Main level | 5.48 m x 5.48 m |
| Dining room | Main level | 4.06 m x 3.36 m |
| Kitchen | Main level | 3.66 m x 2.53 m |
| Primary Bedroom | Main level | 4.41 m x 3.12 m |
| Bedroom 2 | Main level | 3.66 m x 2.44 m |
Book a showing to see this Linden Lane Home in Innisfil
This property has so much to offer. Book a private showing now, as you do not want to miss out on 77 LINDEN LANE in Innisfil, Ontario!
Private Showing Request
Send a request to book a private showing for
.
Please Note: Information you supply in the contact form will be kept fully confidential.
Is this home the right property for you? Start a conversation to find out.
Get Directions to this Property
Not sure where this property is? Get directions to this Linden Lane Home in Innisfil.


Provided by RE/MAX EXPERTS. MLS®, REALTOR®, and the associated logos are trademarks of the Canadian Real Estate Association.

This REALTOR.ca listing content is owned and licensed by REALTOR® members of the Canadian Real Estate Association.
Have questions or need more information about this home? Don't know where to begin? Then, let us connect you with the best real estate agent to guide you.

Inquiries submitted through this website will be responded to by a local sales representative from Royal LePage®.
Start a Conversation by Text
Provide your full name, phone and email to start a conversation by text message.
Please Note: Information you supply in the contact form will be kept fully confidential.
Start a Conversation by Email
Provide your full name and email to start a conversation by email.
Please Note: Information you supply in the contact form will be kept fully confidential.